
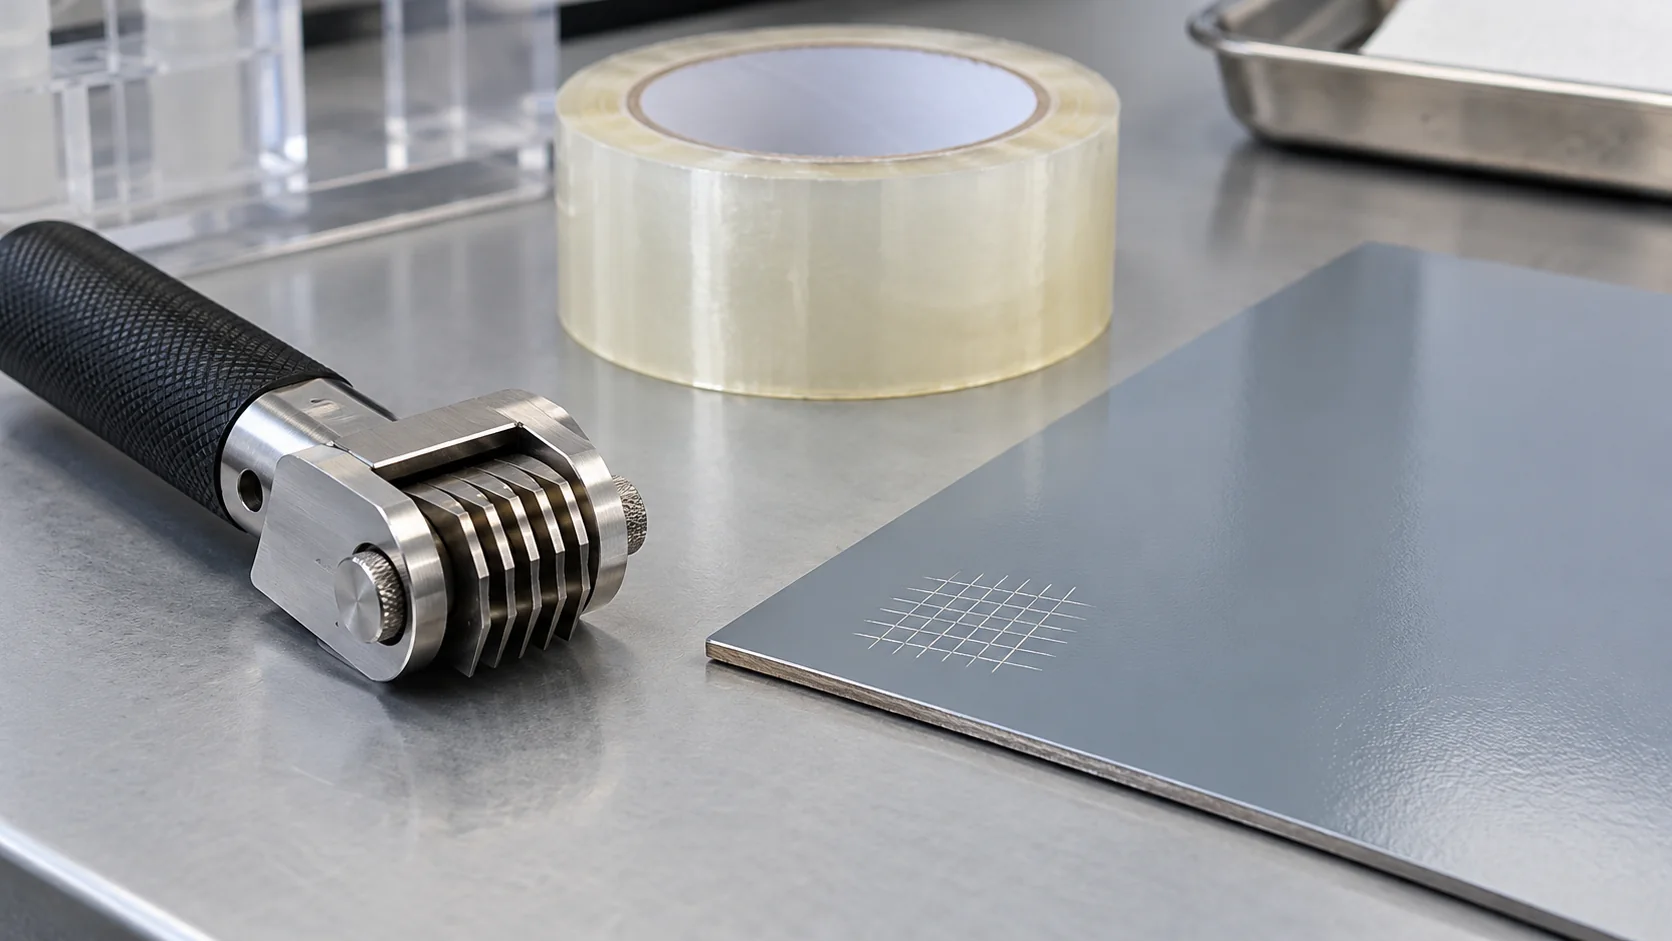
When a coated or film-faced panel arrives for approval, the cross hatch adhesion test is often the first bond check on its surface. It cuts a lattice through a coating, applies pressure-sensitive tape and classifies the coating removed around the cuts. ASTM D3359 Method B reports 5B for no removal down to 0B, and is primarily intended for thinner coating systems. Check the specimen and method before using the rating to approve a decorative panel.
The result helps you inspect a coating system under a defined cutting-and-tape procedure. For a multilayer film or laminated panel, also identify where separation occurred. A useful report connects the grade with the actual layers, substrate, tape and test conditions.
What does a cross hatch adhesion test tell you?
A cross hatch adhesion test shows how a coating system responds to a specified lattice cut and tape removal. It classifies the observed detachment around the cuts, helping distinguish larger differences and lower levels of adhesion. The result is an ordered category, so use it as a classification within the stated method.
The official D3359 scope explains the method’s limitations, including its ability to distinguish relatively low adhesion levels. It also notes that a multilayer system can fail between coats. The exposed substrate is therefore not the only possible failure location.
A good result answers a specific question: did this identified coating system meet the required category under this procedure? If the project requires a measured pull-off force or peel strength, choose an appropriate force-measuring test and state its units and specimen construction.
Read the classification alongside the test area. Cuts can initiate damage in a way that ordinary use does not, while tape adhesion and removal affect what lifts. The report needs enough procedural detail for another laboratory to understand the observation.
For a cabinet face, this is one part of a wider assessment. The cabinet surface durability test guide covers scratch, wear and other properties that a tape-test grade leaves unmeasured.
Which standard fits your coating: ASTM D3359 or ISO 2409?
Select the method using the substrate, total tested coating thickness and surface texture. D3359 and ISO 2409 use related cutting approaches, but they are technically different methods with different scope and classification requirements. State the chosen method explicitly, and compare results obtained using that method and an appropriate specimen.
| Item | D3359-23 | ISO 2409:2020 |
|---|---|---|
| Substrate scope | Developed for coatings on metal; wood and plastic use lacks the same precision and bias support | Covers hard and soft substrates with different procedures |
| Thickness scope | Method A primarily above 125 μm; Method B primarily below that threshold | Unsuitable for total coating thickness above 250 μm |
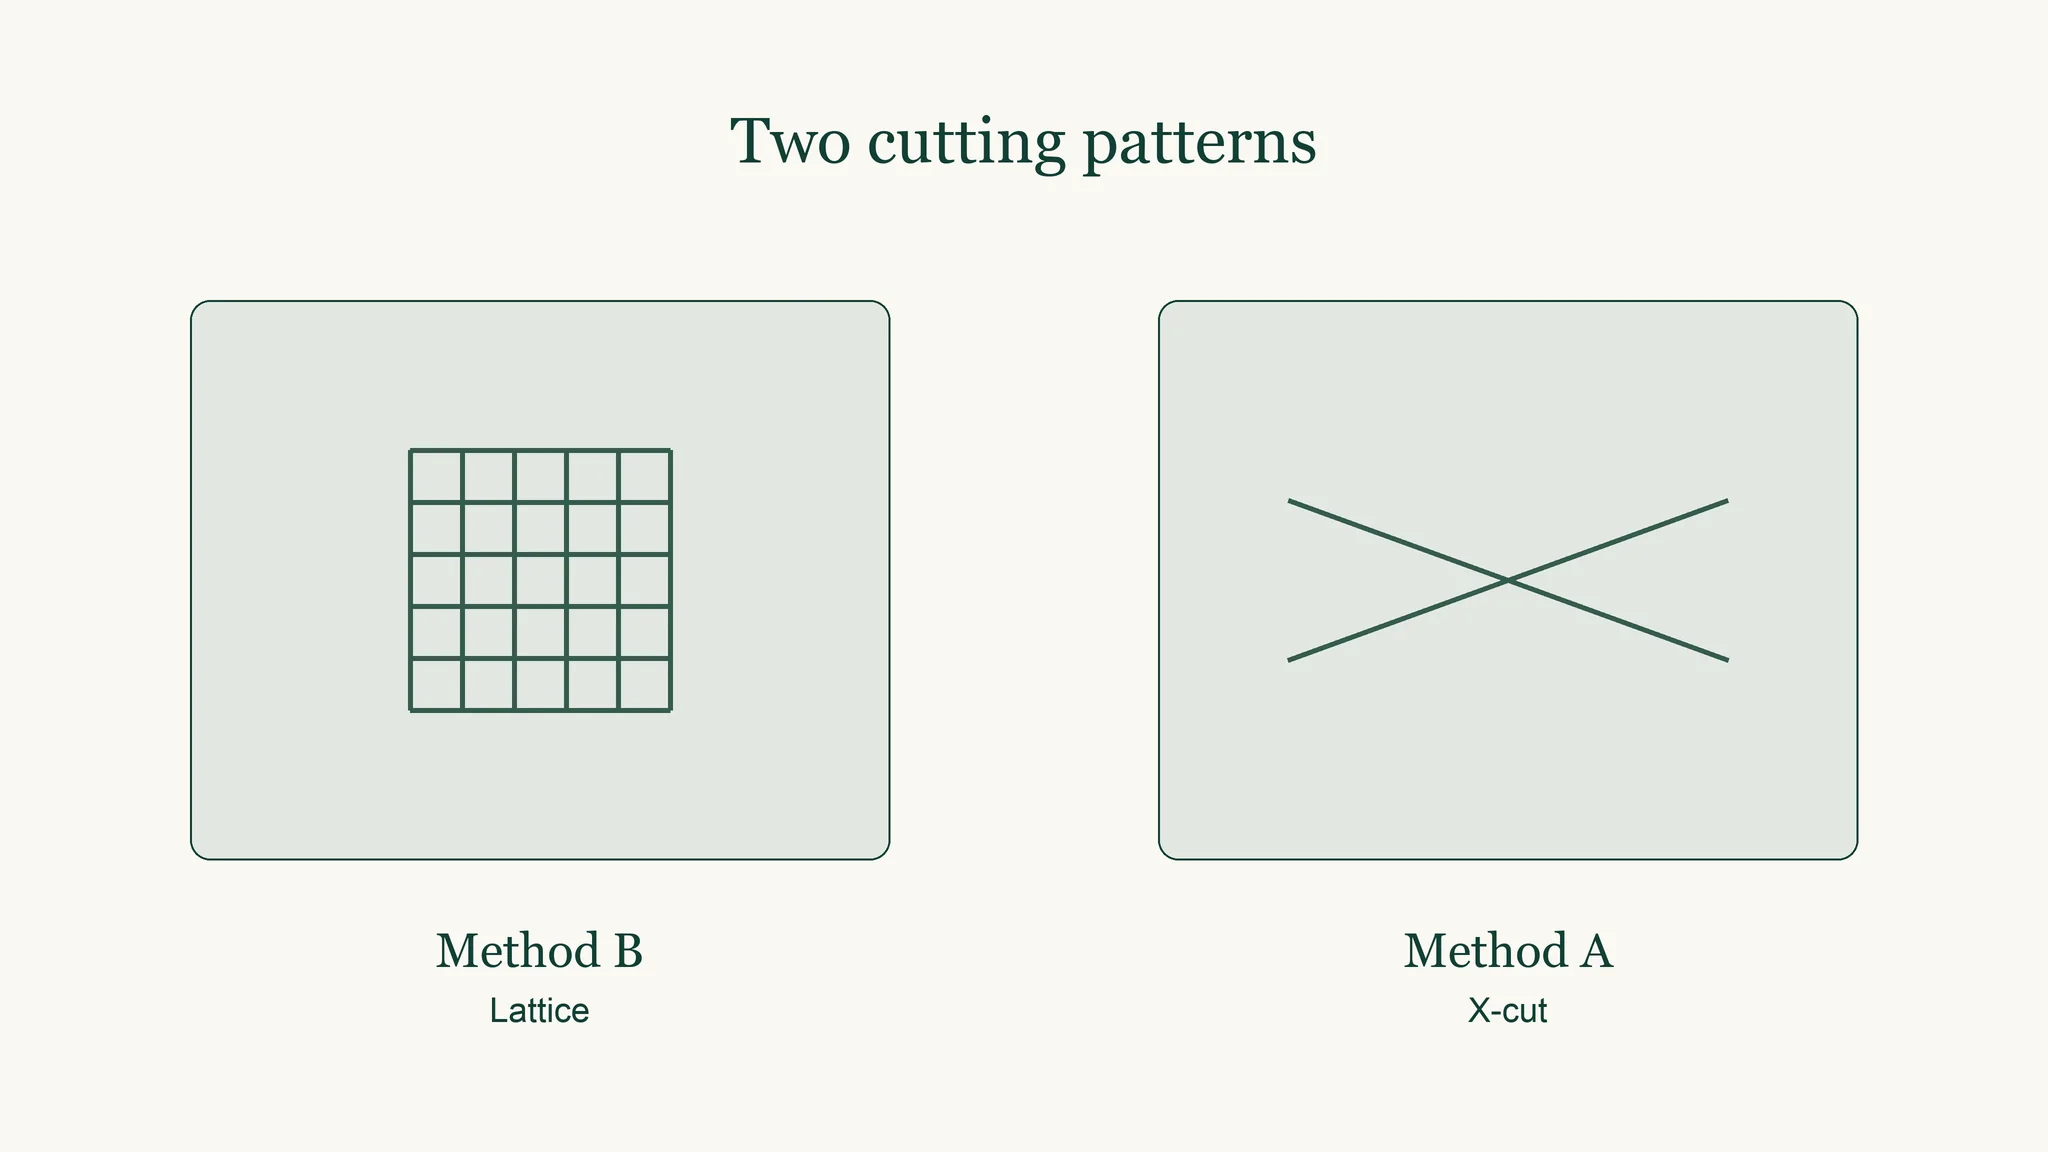
| Cutting pattern | Method A uses an X-cut; Method B uses a lattice | Cross-cut classification procedure |
| Result format | Method letter accompanies the rating | Its own classification system and requirements |
| Applicability check | Thicker Method B use requires wider cut spacing and explicit agreement | Unsuitable for textured coatings |
The public ISO 2409 scope identifies its limitations for thick and textured coatings and distinguishes the procedures for hard and soft substrates. The D3359 public scope states that the two standards are not technically equivalent. A rating from one should retain its own method identification.
For a decorative construction, establish what thickness is being evaluated. A thin top coating, all coating layers down to the substrate and an entire film-faced board describe different objects. Ask the laboratory how the proposed cut reaches the intended interface and whether the method fits that construction.
The X-cut option is relevant when reading a report on a thicker coating system. Confirm the A or B method letter before interpreting the numerical grade; the letter identifies the pattern and associated assessment procedure.
How is the lattice cut and taped under Method B?
The operator selects the cut spacing for the coating thickness, makes a lattice through the coating to the substrate, removes loose debris and presses suitable tape onto the area. The tape is then removed using the specified timing and pull direction. Read those steps as a linked procedure when checking a report.
DeFelsko’s Method B procedure describes an instrument example with 1 mm spacing and an 11-tooth cutter for 0–50 μm coatings, and 2 mm spacing with a 6-tooth cutter for 50–125 μm coatings.
KTA’s summary of D3359 testing adds practical points for checking execution: the cuts should reach the substrate in one steady motion; debris is brushed away; and the tape is pressed into contact with an eraser. It describes 25 mm semitransparent pressure-sensitive tape with adhesion agreed between supplier and user, and discarding two full outer wraps before the day’s testing.
The same summary gives a blade-edge angle of 15–30° for Method B and tape removal within 90 ± 30 seconds of application. The official standard’s public guidance calls for rapid removal back upon itself at an angle as close to 180° as possible. A near-zero pull angle stated in the instrument article conflicts with that guidance and should not replace it.
For an X-cut report, KTA describes legs approximately 1.5 inches long meeting at 30–45°. Those X-cut dimensions belong to Method A, not to the lattice spacing.
How do you read a cross-cut rating?
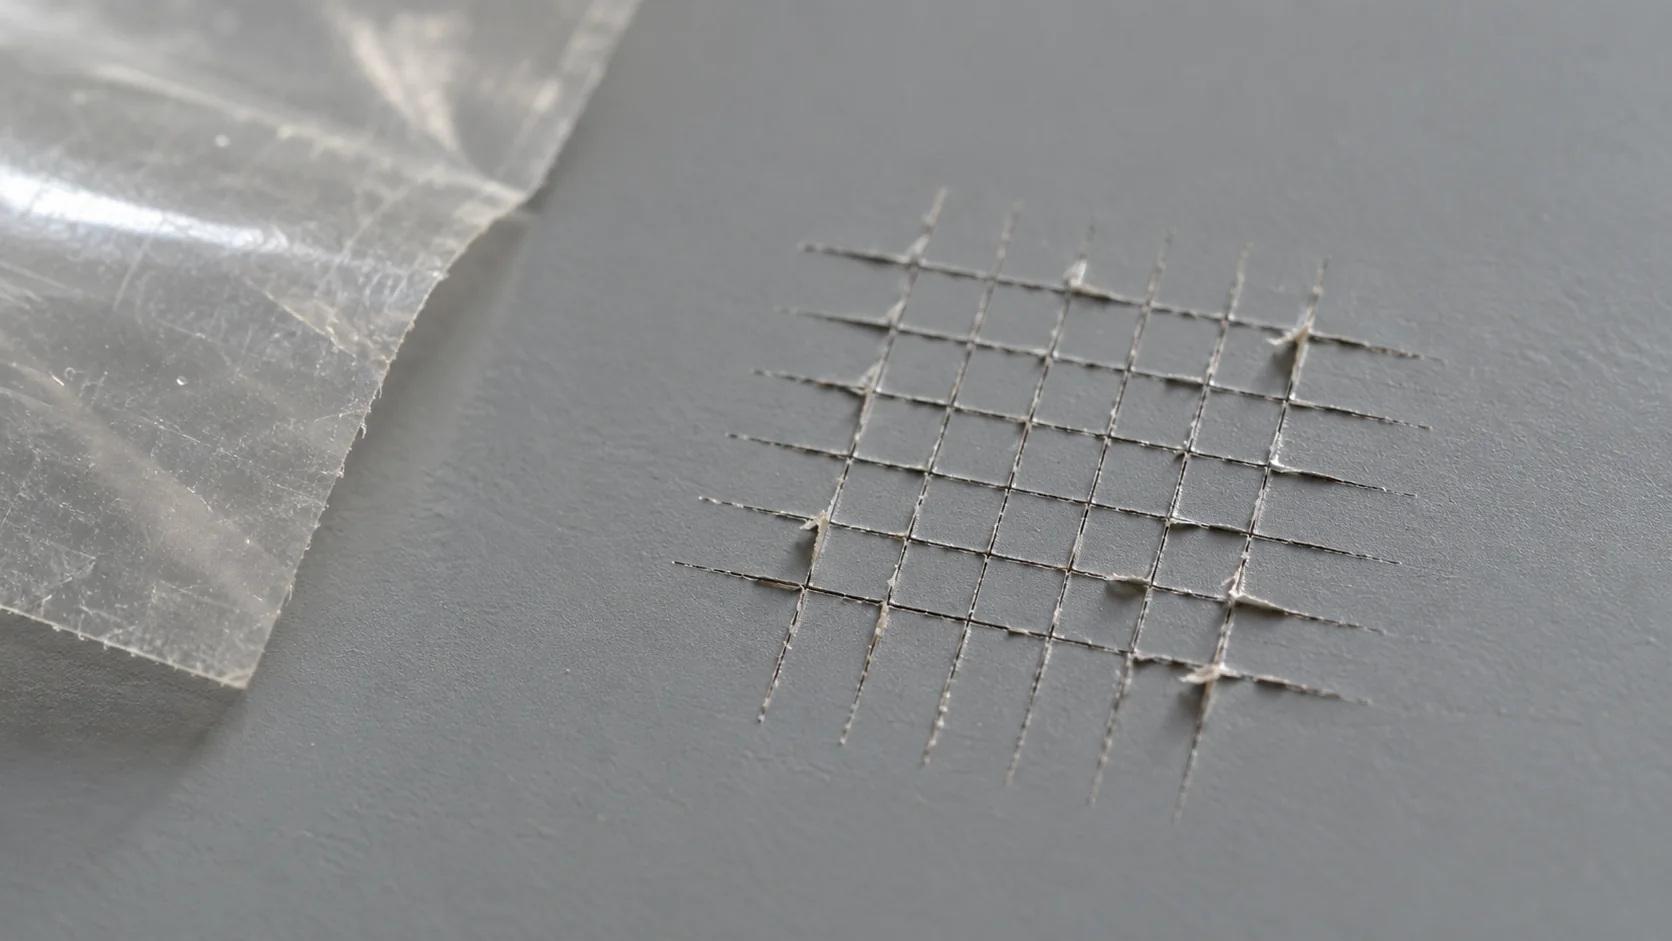
Read the tested grid area after tape removal, compare the detachment with the method’s descriptions and illustrations, and assign the applicable Method B category. Record the interface that failed along with the grade. Loose cutting debris on the back of the tape should not become the basis for rating the coated surface.
For Method B, 5B indicates no peeling or removal, while the opposite end of the classification indicates much greater detachment. Use the actual standard’s descriptions and pictorial guide for the intermediate categories. D3359 describes an ordered classification and does not permit invented intermediate grades.
The coating-testing summary treats ratings 4–5 as generally good, 2–3 as marginal and 0–1 as poor. Write the category your project actually requires into its acceptance specification.
Read the result in this order:
- Confirm the standard, edition and method letter.
- Inspect the tested grid area and the reported category.
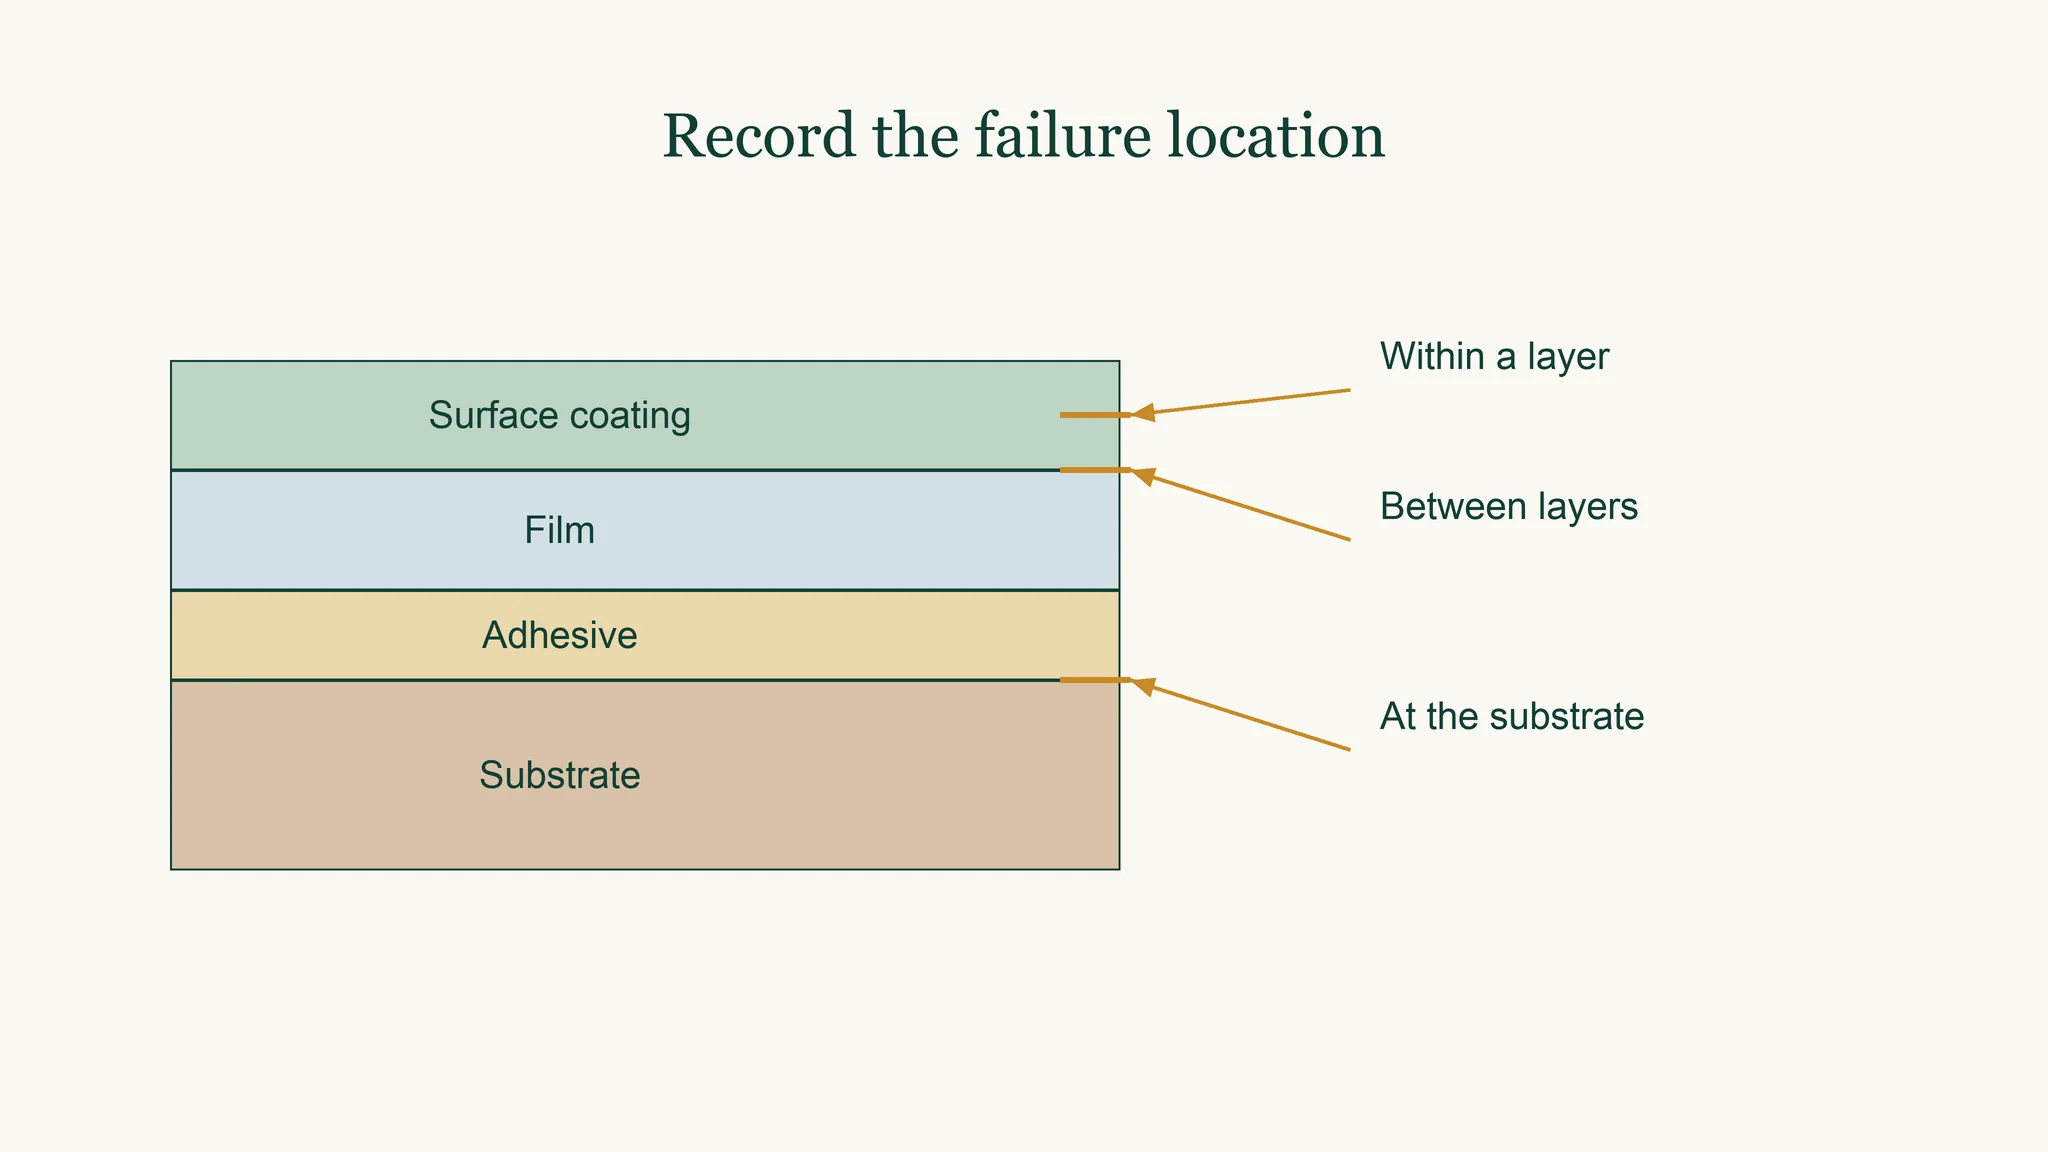
- Find the failure location: within a layer, between layers or at the substrate.
- Compare the result with the stated project requirement.
A multilayer film can expose an internal interface when the tape is removed. A photograph showing that interface, together with a layer description, gives the grade a clearer meaning. A label such as “adhesion passed” leaves those observations hidden.
Which variables can change the result?
Tape properties, temperature, humidity, pull direction, removal speed, cutting condition and operator judgment can change the result. Surface contamination and incorrect cut spacing can also distort the observation. Keep these variables in the procedure and report so a difference between tests can be investigated before it is attributed to the coating.
| Variable | What can go wrong | What to check |
|---|---|---|
| Tape identity and age | Different adhesive behavior changes the challenge | Agreed tape, batch identification and usable condition |
| Blade condition | A dull edge chips or tears the coating | Cutting-edge condition and the appearance of the cuts |
| Cut spacing | Incorrect spacing changes the detachment pattern | The spacing required for the method and thickness |
| Cut depth | An incomplete cut leaves the intended interface untested | Whether each cut reaches the substrate |
| Surface condition | Oil, moisture or loose contamination changes tape contact | Documented surface preparation and debris removal |
| Pull and environment | Different timing, angle or conditions alter the procedure | Recorded setup and controlled execution |
A suspiciously low result accompanied by chipped cut edges needs a review of the cutting operation. A better-looking result made with overly wide spacing also needs review. The coating-testing article describes both effects, which is why a grade should stay with the procedure used to obtain it.
If two laboratories disagree, compare the specimen construction and tape details before asking either one to repeat the test. A repeat using unchanged, poorly documented conditions may reproduce the disagreement without explaining it.
What should a laminated-panel test report record?
A laminated-panel report should identify the substrate, tested layers, total coating thickness, conditioning, method, cut spacing, tape and individual observations. Include the failure interface and any agreed acceptance criterion. These details establish which bond was challenged and let a later report be compared with the same construction and procedure.
| Item | What to specify in the report | Why it helps |
|---|---|---|
| Specimen identity | Product or sample code, substrate and layer construction | Connects the result to the actual component |
| Thickness and texture | The complete coating system being cut and its surface | Supports the method’s applicability |
| Conditioning | Cure state and relevant preparation or exposure history | Makes the specimen history visible |
| Method and cutting | Standard edition, method letter, spacing and cutting tool | Identifies the procedure |
| Tape and removal | Tape identity and batch, contact and removal details | Keeps the tape challenge traceable |
| Observations | Individual ratings, range or other required summary, and photographs | Shows variation and the inspected area |
| Bond being judged | Observed failure interface and project criterion | Defines the meaning of the result |
The cross-cut category evaluates the coating system reached by the cuts. A PUR film-to-board bond needs suitable evidence for that bond, such as a separately specified peel evaluation, instead of borrowing the face-coating category.
Use the laminated MDF explanation when identifying a faced-panel construction, and the panel lamination adhesive guide when the question concerns the adhesive bond. Those construction details help establish what the laboratory specimen represents.
How does a silicone decorative film fit the test plan?
Puremorfilm makes decorative film with a silicone functional surface on a plastic film base for furniture and interior walls. We supply mainly rolls for PUR flat lamination, with laminated panels available on request. Its multilayer construction means the test plan should identify the layers and interface that the project needs to evaluate.
Our furniture decorative film uses anchoring components to bond the silicone to the plastic film base, and graded curing to link the adjacent silicone layers. We use a No DOP formulation. The silicone surface is inherently flame-retardant, with higher grades up to UL 94 V-0 available on request.
In the manufacturer’s laboratory tests, coffee, red wine and soy sauce left at 25°C for 24 hours wiped off with no obvious change. That observation concerns stain exposure, not a cross-cut rating. Our paint-free material uses a silicone functional face, distinct from PVC, melamine, PP and PETG decorative faces. Free samples are available.
Which evidence should guide your adhesion decision?
Use a cross-cut report when the method fits the coating, substrate and required classification. For a thicker or textured construction, agree a suitable method before testing. When the decision requires a measured bond force, request the relevant pull-off or peel evidence, with its specimen construction and reported units.
| Situation | Evidence to request |
|---|---|
| An applicable thin coating needs a classification check | The selected cross-cut method, full procedural record and required category |
| A thick or textured face is proposed | A documented method-scope review and agreed test plan |
| A multilayer coating detaches | Photographs and the identified failure interface |
| The question concerns film-to-board bonding | Evidence for that bond using an appropriate specified method |
Keep the grade, sample identity and test details together. If a supplier submits a different method, resolve that change before comparing the number with the requirement. A cross hatch adhesion test becomes useful for selection when its classification can be traced to the actual surface and interface under discussion.
To discuss a project, contact us with the construction, substrate, intended application and required test method.
Frequently Asked Questions
What is the purpose of an adhesion test?
An adhesion test checks how a coating or bonded layer resists detachment from the material below it. A cross-cut procedure gives a classification under a defined cutting-and-tape challenge. Force-measuring methods answer a different requirement and need their own specimen setup and units.
What tape to use for an adhesion test?
For the D3359 tape procedure summarized by KTA, use 25 mm semitransparent pressure-sensitive tape with adhesion agreed between supplier and user. The method does not specify a single tape brand. Record the tape identity and batch so the challenge can be understood and repeated.
What are the X-cut adhesion test acceptance criteria?
D3359 Method A uses classifications from 5A to 0A, while the project’s specification sets the required acceptance category. A higher category generally represents less detachment. Read the applicable Method A descriptions and the agreed requirement; the method letter must remain with the result.
Is ISO 2409 the same as ASTM D3359?
No, ISO 2409 and ASTM D3359 are technically different methods. For example, the ISO method includes different procedures for hard and soft substrates, while D3359 was developed for coatings on metal. Use each method’s own requirements and classification without converting one grade into the other.
Is a cross hatch rating the same as pull-off strength?
No, a cross hatch rating is a classification, while pull-off strength is a force-based measurement from a different procedure. A category cannot be converted into a strength value. Select the method that answers the actual coating or bond requirement.