
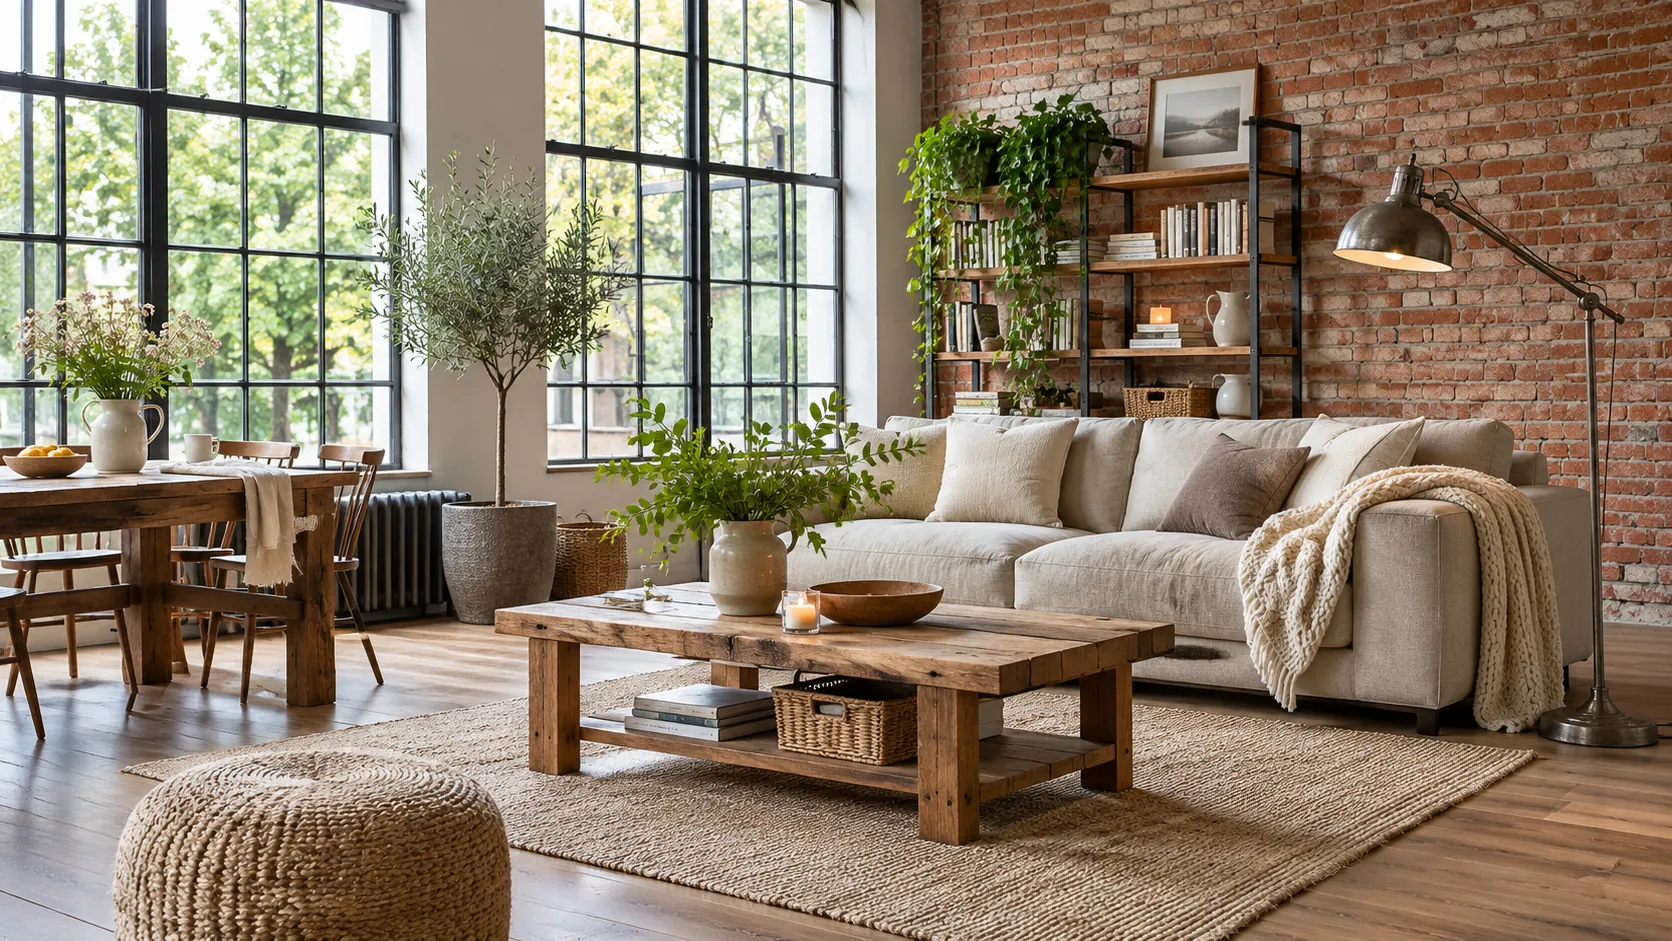
Industrial interior design borrows from converted factories and warehouses: exposed brick, concrete and steel, open space and practical furniture. To use it at home, start with the structure your room actually has, choose a restrained mix of raw-looking materials, and add wood, textiles and layered light. Those choices create the character without making everyday living feel cold.
What is industrial interior design?
Industrial interior design is a room style that makes structure and workaday materials visible. You will also see it called loft style or urban industrial, especially in homes with tall windows, exposed beams and open living areas.
A typical room combines rough and smooth surfaces: brick beside painted plaster, dark metal beside timber, a concrete-looking wall behind upholstered seating. The appeal comes partly from seeing how the space was made. Open shelves, visible supports and functional lamps can carry that idea into a modest apartment.
You do not need a former factory. In a conventional home, a plain background and a few convincing elements usually work better than covering every surface with an imitation of old industrial fabric. A real timber table and a simple metal lamp can do more than decorative pipes running nowhere.
Industrial style also allows visible age. A repaired board, worn metal edge or irregular brick face can contribute to the room’s appearance. Whether an existing material is suitable to retain is a separate building and condition question, especially when the proposal changes walls, services or structure.
Where did the industrial style come from?
The familiar loft version grew from the reuse of factories and warehouses as living and working spaces, particularly in cities such as New York during the mid-twentieth century. Large rooms, high ceilings and generous windows were inherited features before they became a domestic look.
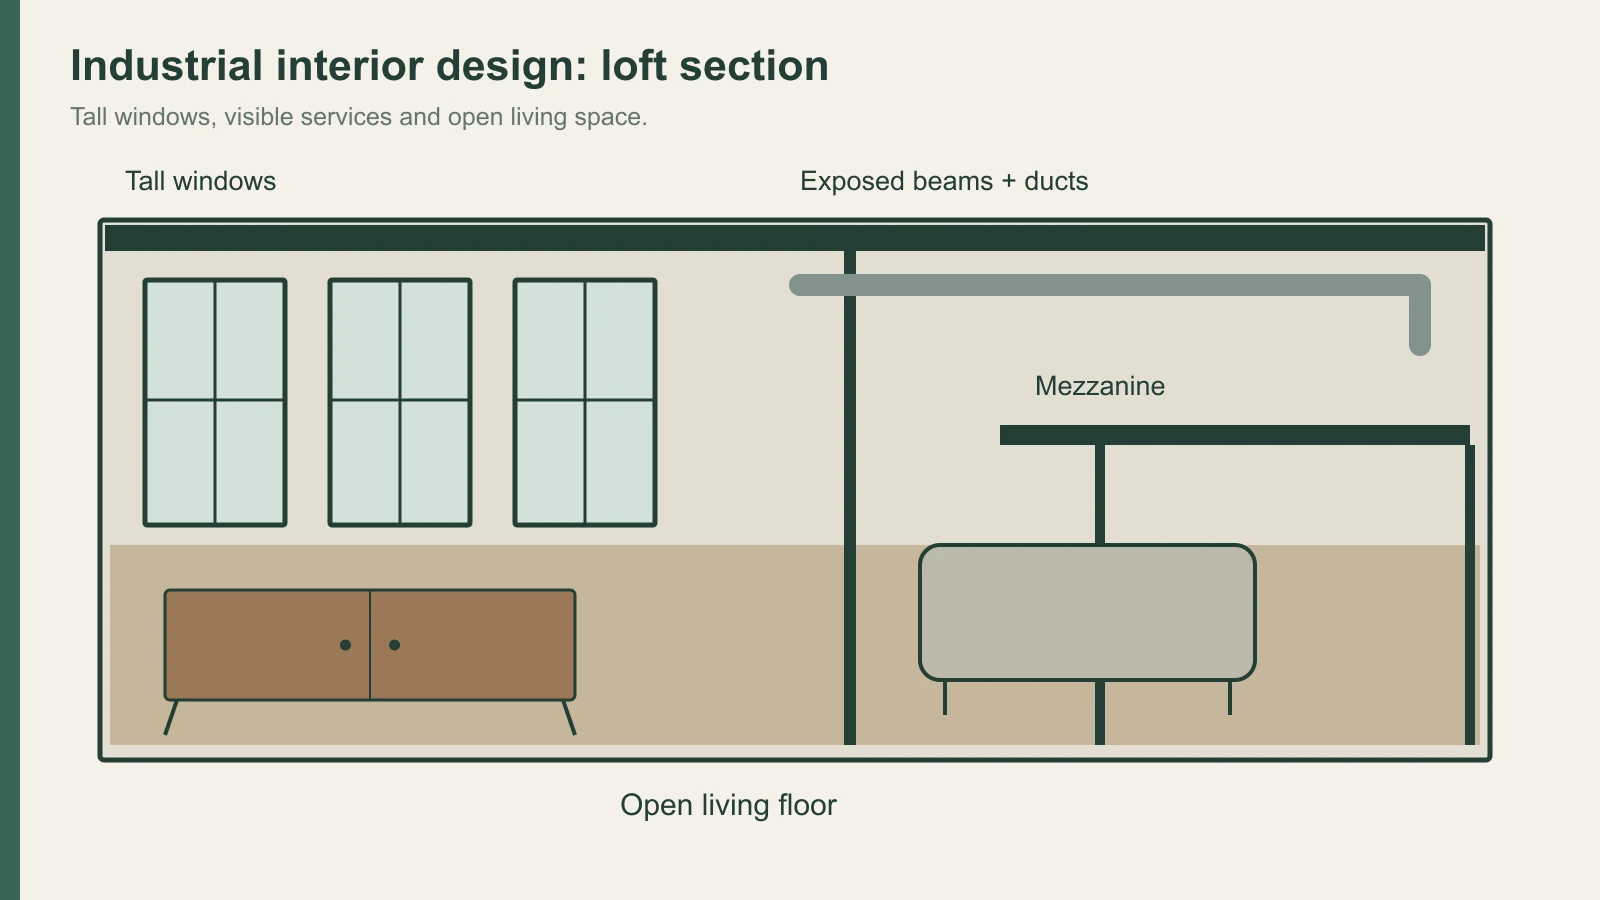
Design accounts commonly point to conversions in the 1950s and 1960s. They explain why the style favors open plans and celebrates elements that a conventional interior might conceal: columns, brickwork, beams and ducts. The room’s previous use shaped the design vocabulary.
Industrial reuse also extends beyond homes. Tate Modern’s history describes the conversion of Bankside Power Station into a museum. The building opened as a power station in 1962, closed in 1981 and opened as Tate Modern in 2000. It is a documented example of giving an industrial building another use, rather than evidence of where the residential style began.
Work with the room’s strongest existing feature. A high ceiling might justify suspended lighting. A smaller room might take its industrial character from one wall, storage unit or table instead of an open-plan conversion.
What are the key features of industrial interior design?
The main features are exposed structure, open sightlines, a restrained material palette and furniture with clear, functional forms. Dark metal and weathered wood are common, but the room can be light as well as dark.
| Feature | How it appears at home | A decision to make |
|---|---|---|
| Visible structure | Existing columns, beams or brick | Which feature is worth keeping in view? |
| Open layout | Connected seating, dining and kitchen areas | Where should rugs, furniture or glazing define a zone? |
| Raw-looking surfaces | Brick, concrete, metal and timber | Which surface will be the room’s main texture? |
| Restrained color | White, gray, black, brown and rust | How much dark material can the room carry? |
| Functional furniture | Simple frames, shelves and substantial tables | Which pieces will earn their space through daily use? |
| Character lighting | Metal shades, adjustable lamps and track lights | Where do you need light for an activity? |
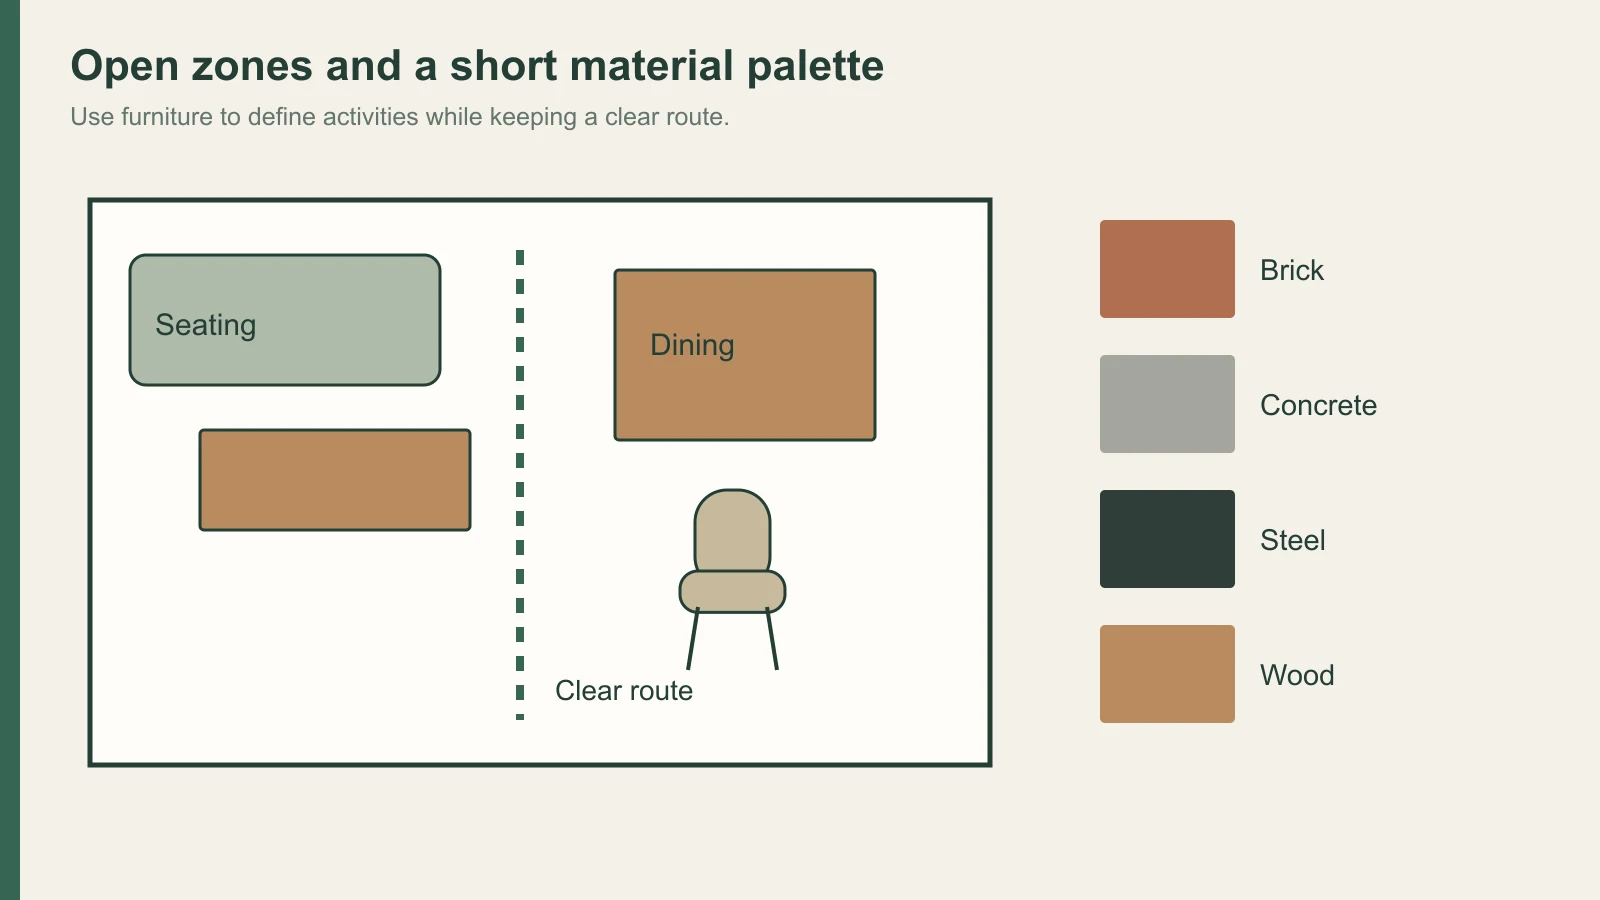
The palette can start with white walls and a dark steel accent. Brick red, rust or ochre can add warmth; gray concrete and black framing can give the sharper contrast. Repeating a small selection of finishes is easier to live with than introducing a different distressed effect in every corner.
Open planning needs deliberate boundaries. A rug can collect the seating group, and a bookcase can define a work area while preserving views. Steel-framed glazing can suggest the factory vocabulary where an actual partition is needed, although the complete partition still needs a design appropriate to its use.
Avoid filling the floor simply because the furniture looks substantial. You should still be able to pull out a chair, walk past the sofa and reach storage comfortably. Visible floor around furniture helps the heavier materials read clearly.
Which industrial elements should be real, and which can be finishes?
Keep genuine building features where their condition and proposed use allow, and use finishes to introduce the visual character elsewhere. Decorative surfaces can suggest timber, concrete or metal without pretending to be structure.
| Element | Retaining the real material | Using a decorative finish |
|---|---|---|
| Brick | Retain an existing suitable wall and decide whether to leave or paint it | Use a limited accent where a real exposed wall is unavailable |
| Concrete | Work with a suitable existing surface | Evaluate the color, scale and repetition of a concrete-look finish |
| Steel | Express an actual frame or functional fitting | Use metal hardware or a metal-looking accent on an appropriate component |
| Timber | Reuse a suitable table, cabinet or board surface | Choose a wood-faced panel for storage and wall surfaces |
| Services | Expose only what the building design permits | Let functional lighting provide the industrial detail |
One textured wall usually gives the eye enough information. Compare other types of wall coverings when deciding how to finish the quieter walls. For the remaining surfaces, compare wall panel materials by their actual construction and intended location. The appearance “concrete look” tells you very little about the supporting panel or its installation.
Wood can enter through a solid table, veneered cabinet or reproduced woodgrain surface. These are distinct choices with different constructions, covered in wood veneer versus laminate. Keep the distinction clear when matching an existing timber floor or furniture piece.
Lay the proposed materials together on a material board for interior design. A full-size brick pattern may overpower a narrow wall even though its small sample looks quiet. A brushed metal surface can also appear much brighter than a dark, matte sample of a similar color.
What are the different types of industrial interior design?
Common versions combine industrial elements with modern, rustic, farmhouse, bohemian or more decorative interiors. High Tech is a related historical direction with a more explicit interest in industrial and laboratory equipment.
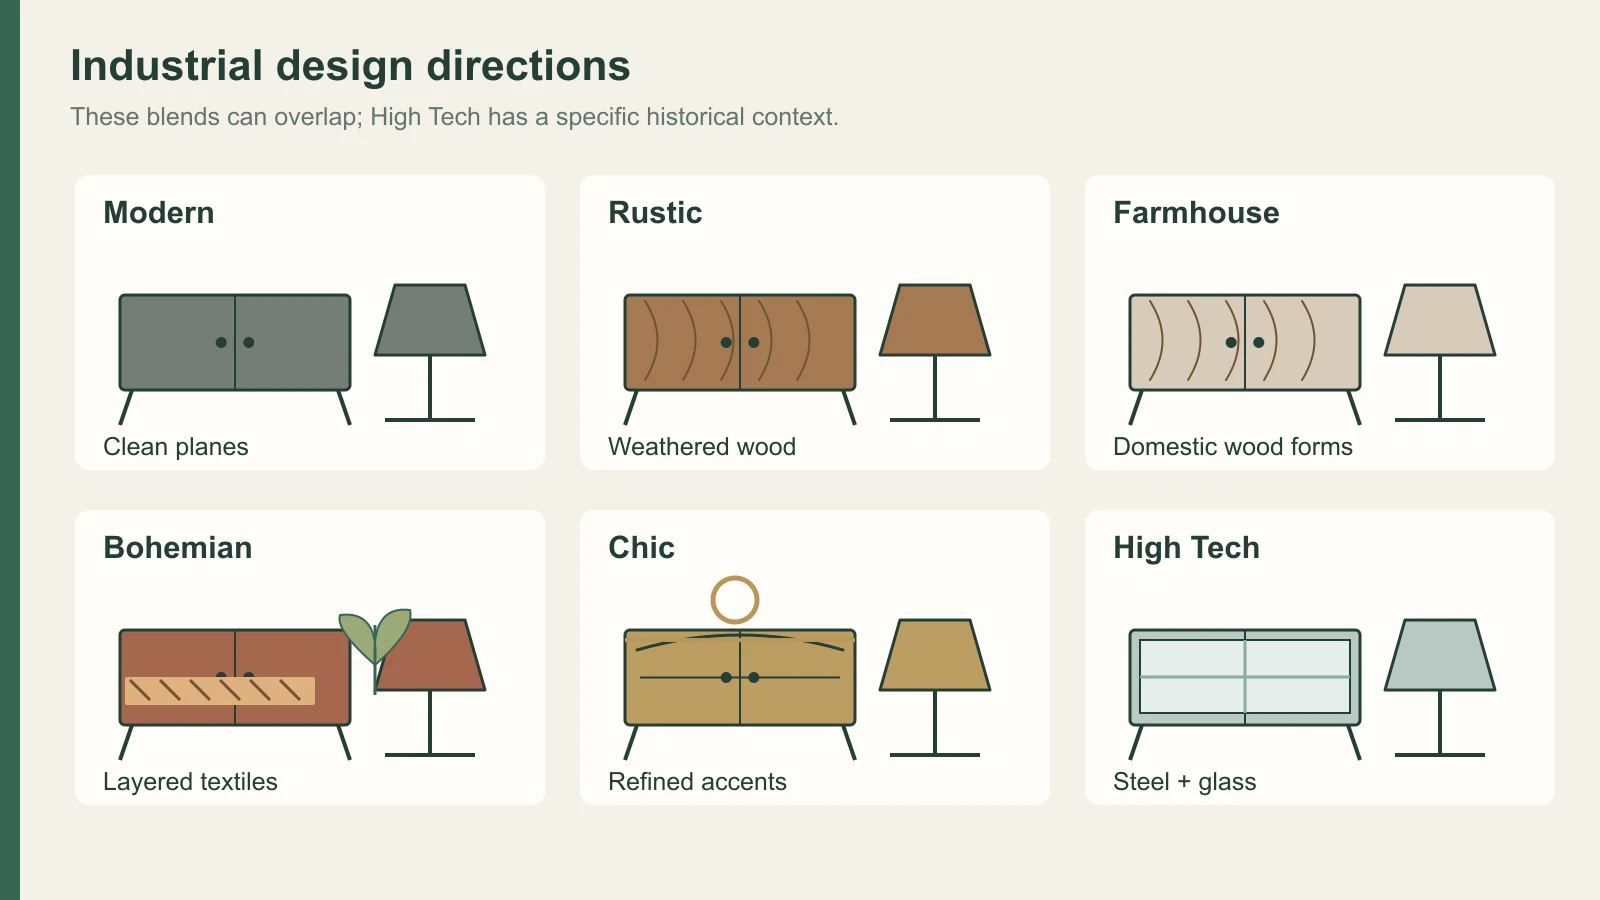
These names describe useful tendencies, and a room can borrow from more than one. Choose the direction that suits what you already own and how you want the room to feel.
| Direction | Elements to add | How to keep the room coherent |
|---|---|---|
| Modern industrial | Cleaner planes, simple furniture and bold art | Keep the material palette short |
| Rustic industrial | Weathered timber, aged metal and heavier textures | Balance rough surfaces with comfortable upholstery |
| Farmhouse industrial | Familiar domestic shapes, wood and practical metal fittings | Let either the country or factory vocabulary lead |
| Bohemian industrial | Layered textiles, plants and collected objects | Keep a clear furniture layout beneath the layering |
| Industrial chic | Antique accents, decorative lighting and softer fabric | Repeat a finish so the ornate pieces belong |
| High Tech | Stainless steel, glass and equipment-like forms | Make the technical precision the main visual idea |
The Designmuseum Danmark exhibition on Danish Modern places High Tech’s emergence in the 1970s and popularity in the 1980s. It describes inspiration from factories, industry and laboratories, with stainless steel and glass as prominent materials. That is a more specific history than simply calling any room with black steel “High Tech.”
A new apartment with clean walls may suit modern industrial. A house with worn timber and inherited furniture may favor the rustic or chic direction. Keep the chosen emphasis visible across the major furniture pieces; a label need not dictate every accessory.
How should you light an industrial room?
Use several purposeful light sources: a pendant over a table, an adjustable lamp beside a chair and light for work or circulation. Metal shades, track fittings and articulated arms fit the style, but the light they produce matters as much as their shape.
A visible filament bulb can provide atmosphere while leaving a reading seat poorly lit. A deep metal shade can direct light down onto a table and leave the upper room dark. Plan the shade, lamp and position together, then add light where the main fitting leaves a useful area unserved.
Daylight is part of the loft vocabulary too. Preserve the effect of tall windows where you have them, and use a lighter wall or ceiling if dark framing and furniture are absorbing too much light. You can retain a dark accent without making every plane equally dark.
Check your material samples under the actual lamps. X-Rite’s explanation of visual evaluation shows why color temperature and color rendering index are incomplete descriptions of a light source: sources with the same stated color temperature can make objects look different. A warm filament-style lamp may change the relationship between gray concrete, red brick and brown wood.
For that comparison, put the samples beside one another in their intended positions. The interior design color palette guide explains how to assess the whole group. Choose the finish after seeing it in the room’s daylight and evening light.
How do you keep an industrial room warm and comfortable?
Add upholstered seating, rugs, curtains and timber where you touch, sit and gather. The harder surfaces supply the industrial character; the softer pieces make the room work as a home.
A generous fabric sofa can sit comfortably beside a metal coffee table. A rug gives the seating area a visual boundary and a softer surface underfoot. Linen, wool-like weaves or velvet can provide a different texture from brick and steel without adding another rough finish.
Distribute warmth through the room rather than collecting all the wood and fabric in one corner. A timber cabinet near the dining area, a chair beside a window and a curtain at the room’s edge give several points of relief. The guide to tactile interior design develops this relationship between what you see and what you touch.
For a smaller space, use pale upholstery or a lighter rug to separate dark furniture from a dark floor. Keep a few clear wall areas so the eye can rest. Plants can soften the composition, but a crowded collection of pots can obstruct the open layout you were trying to create.
A room can look industrial without being rough at every contact point. Choose the sofa for sitting, the dining chair for meals and the desk for work. Their proportions and use come before a distressed surface treatment.
Where does silicone-faced film fit in an industrial room?
Silicone-faced decorative film can provide a decorative surface on flat cabinet doors, storage fronts and vertical wall panels. It supplies a finish; the panel and the building provide their own structure.

Puremorfilm supplies the film as a paint-free face for those flat panels: a silicone functional surface on PET support, built differently from PVC film, melamine-faced board, PP film or PETG-faced products. It is bonded to boards by PUR flat lamination, shipped mainly in rolls, and available as faced panels on request. Standard supply has no back adhesive; a woodgrain, plain color, texture or gloss can be customized for the scheme.
The silicone surface is inherently flame-retardant; this is a property of the film, not a fire rating for a wall or cabinet. In the manufacturer’s laboratory tests, coffee, red wine and soy sauce left at 25°C for 24 hours wiped off with no obvious change. The film is No DOP and formaldehyde-free; neither statement describes the complete cabinet or room.
Discuss decorative wall film for flat vertical panels or furniture fronts. It is outside the scope of floors, countertops, stovetops, shower floors, walking surfaces and curved wrapping, and it cannot stand in for a structural, acoustic or fire-rated assembly.
How do you start an industrial look in your home?
Begin with the strongest existing feature, then choose the furniture and lighting that make the room usable. Add industrial references in places where they have a clear role.
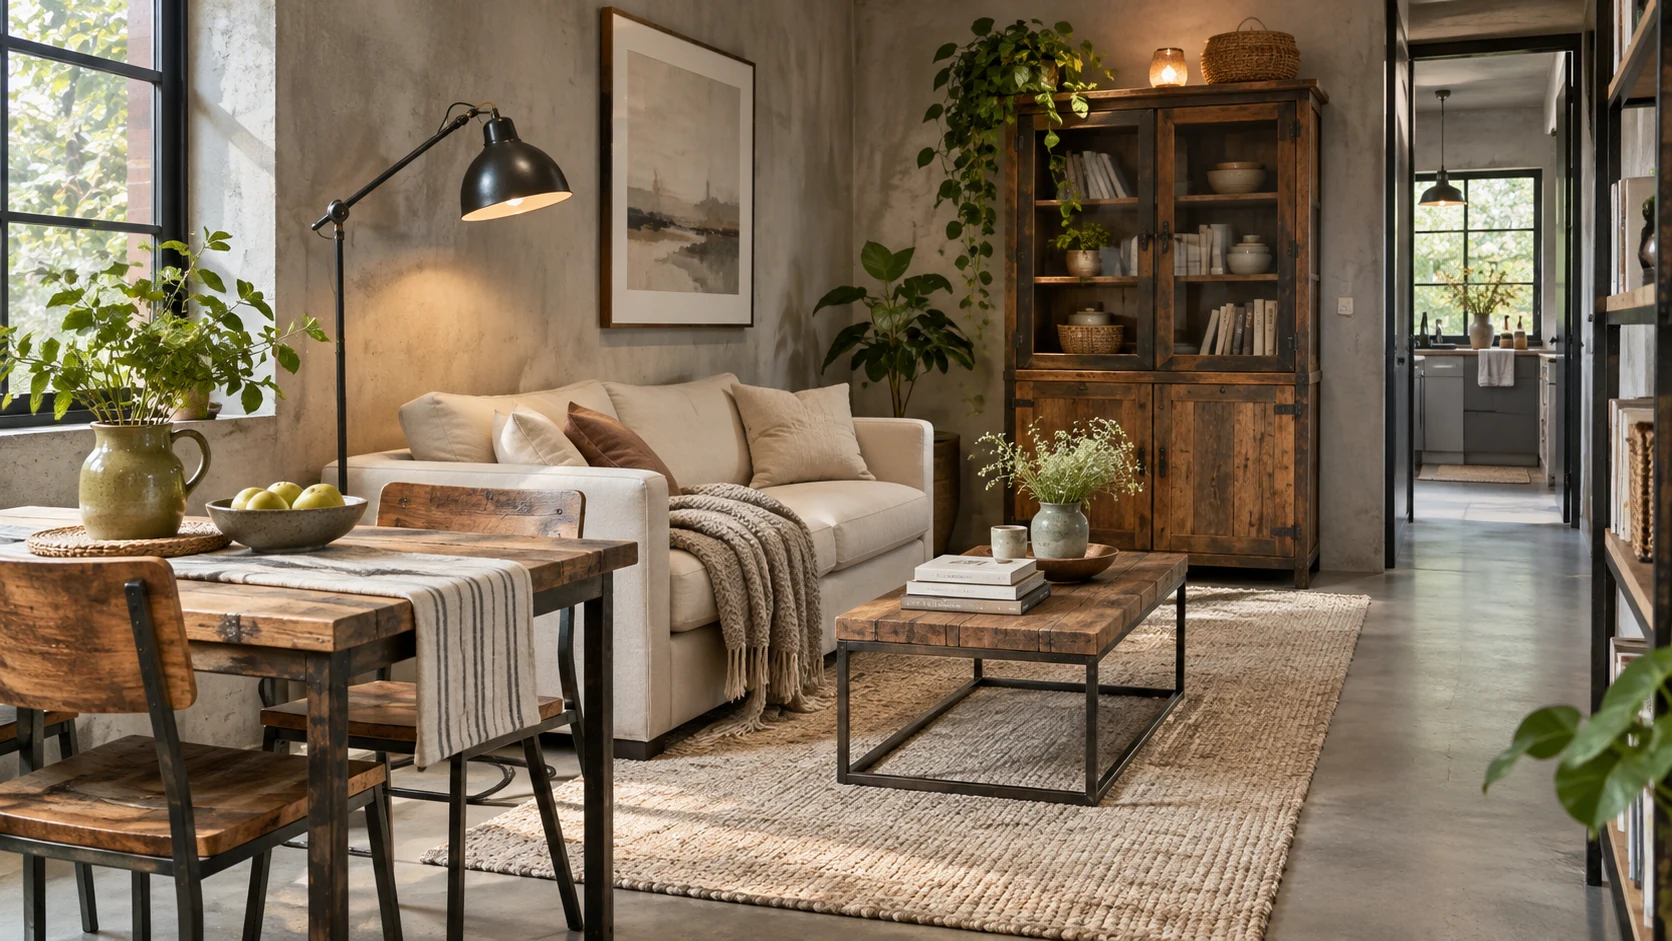
- In a loft, let the windows, columns or brick lead; use furniture and rugs to define activities.
- In a conventional apartment, keep the background simple and choose one substantial industrial element, such as a table, lamp or storage wall.
- In a room that already feels dark, use lighter textiles and a clearer lighting plan before adding more black metal.
- In a small office or hospitality room, preserve a workable circulation route and choose the material for each actual surface.
Set out the major finishes beside the furniture you plan to keep. For a flat vertical decorative surface within that scheme, contact us to discuss samples and the silicone-faced route.
Frequently Asked Questions
What are the different types of industrial interior design?
Modern, rustic, farmhouse, bohemian and industrial chic are common blends. High Tech is a related historical direction associated with stainless steel, glass and industrial equipment references.
What is modern industrial interior design?
Modern industrial interior design combines exposed or raw-looking materials with cleaner lines, open layouts and restrained decoration. Simple contemporary furniture helps keep the factory references from overwhelming the room.
What is industrial chic?
Industrial chic pairs an industrial background with more decorative furniture, lighting and textiles. An antique cabinet or refined pendant can add a softer, more domestic layer to brick and metal.
How do you make an industrial living room feel cozy?
A rug, comfortable upholstery, timber and layered light make an industrial living room feel cozier. Place them around the activities you use most, especially the seating group and reading areas.
Is industrial design the same as industrial interior design?
No, industrial design generally concerns the design of manufactured products. Industrial interior design names an interior style drawing on factories, warehouses and their material vocabulary.