
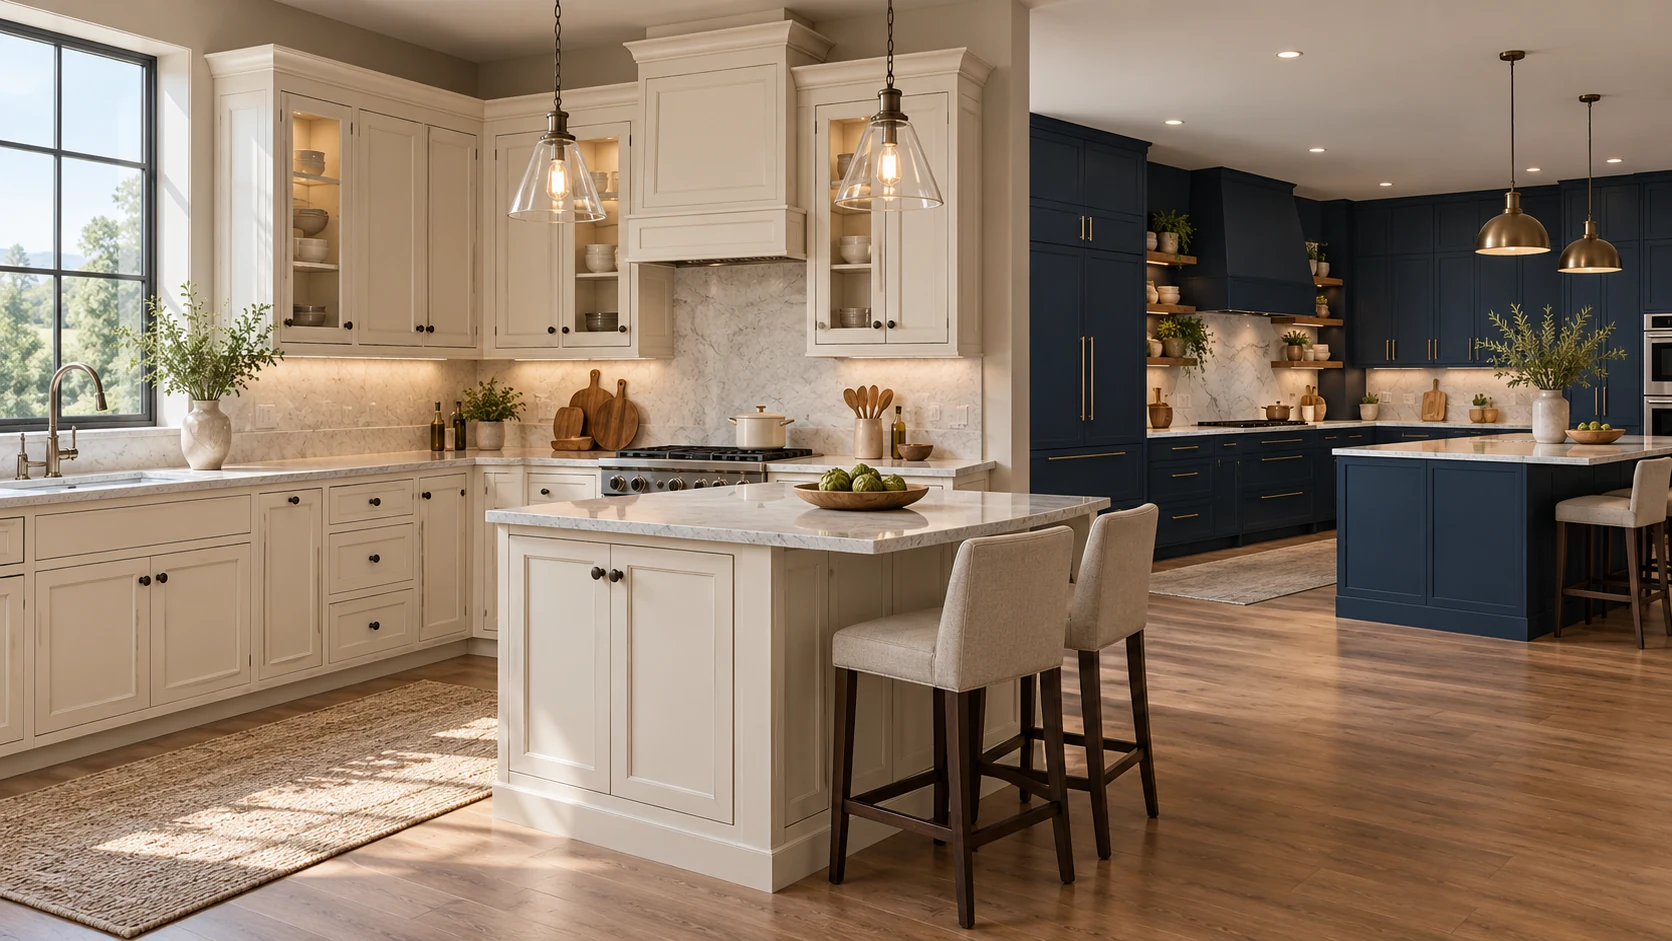
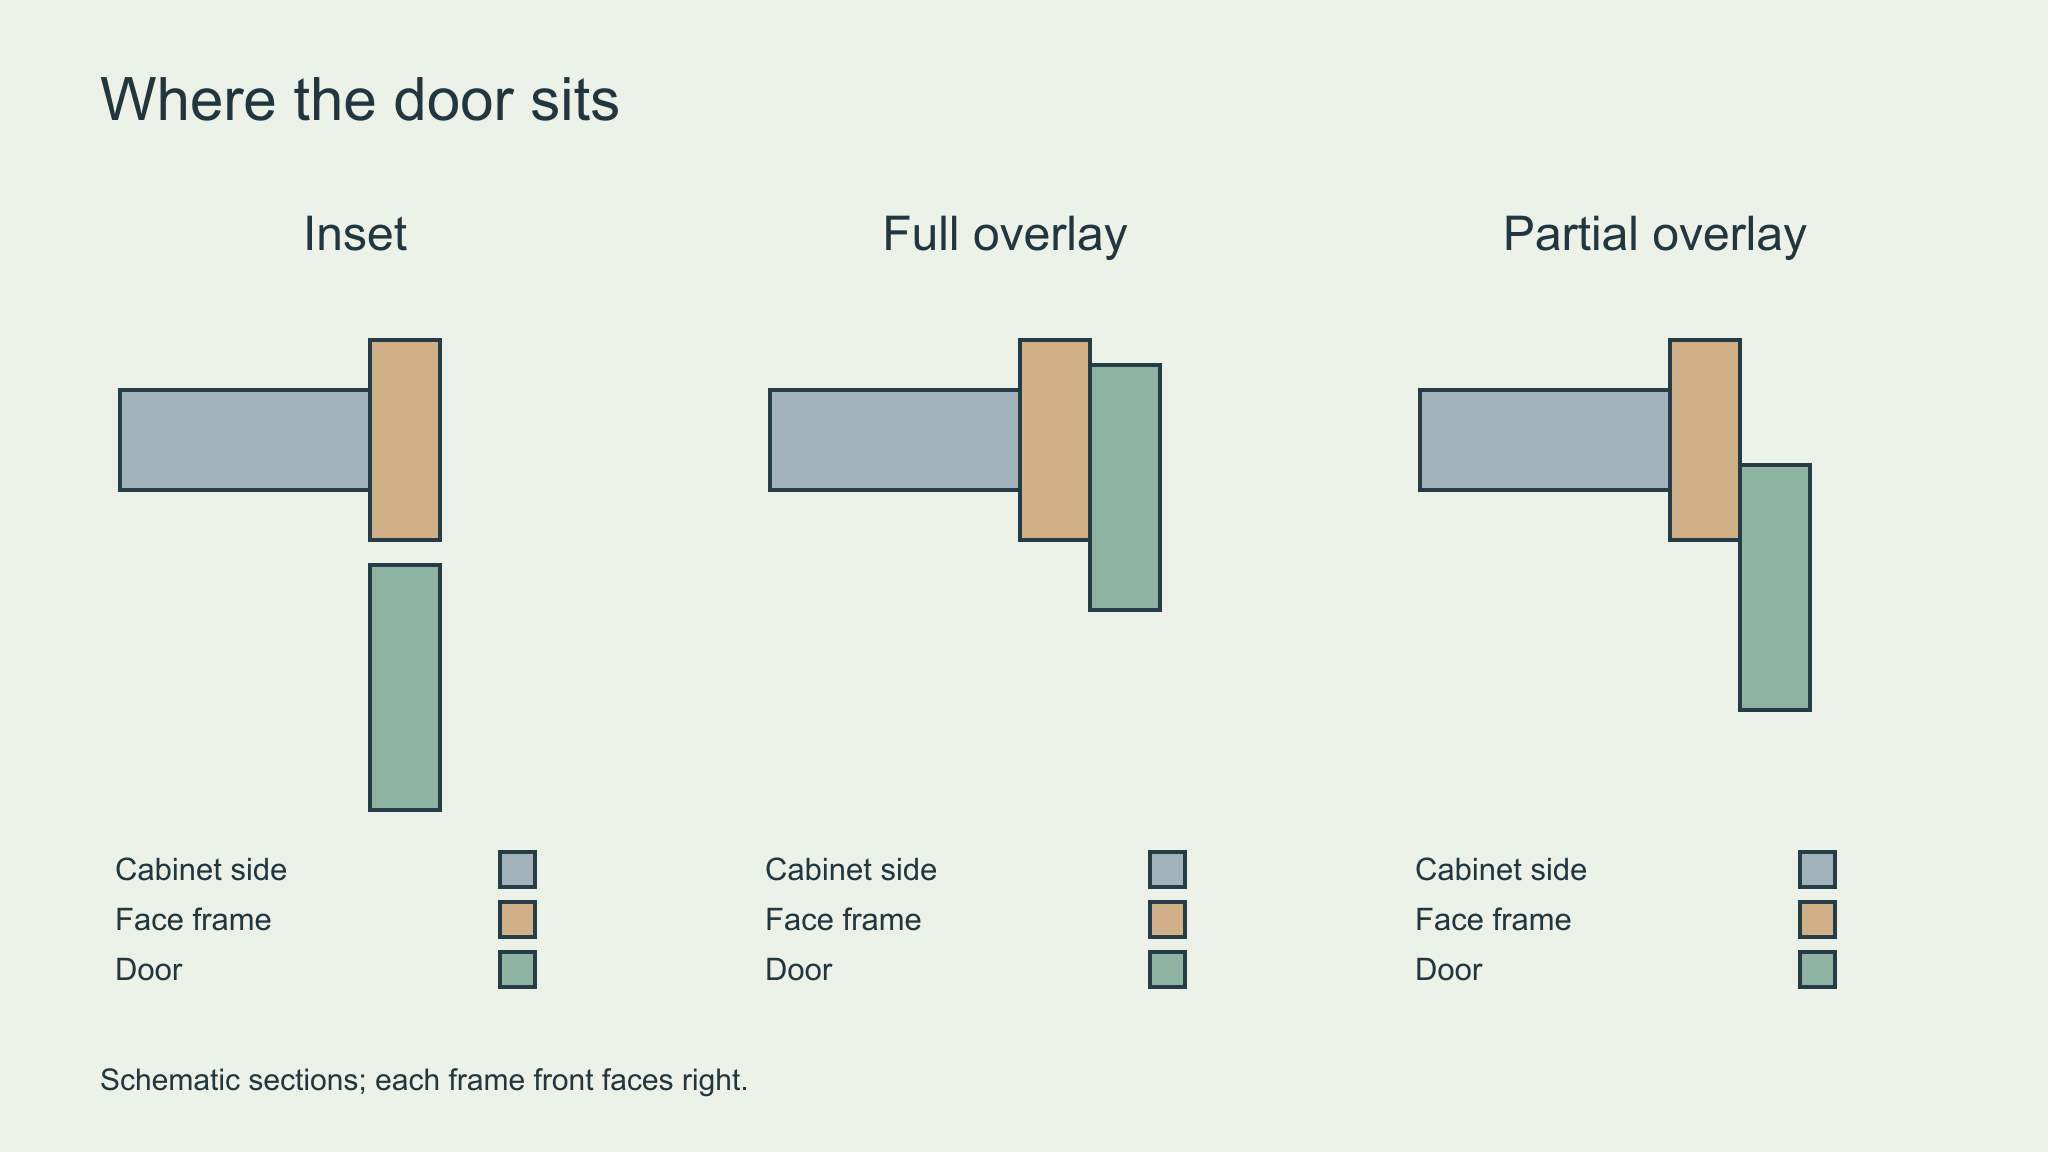
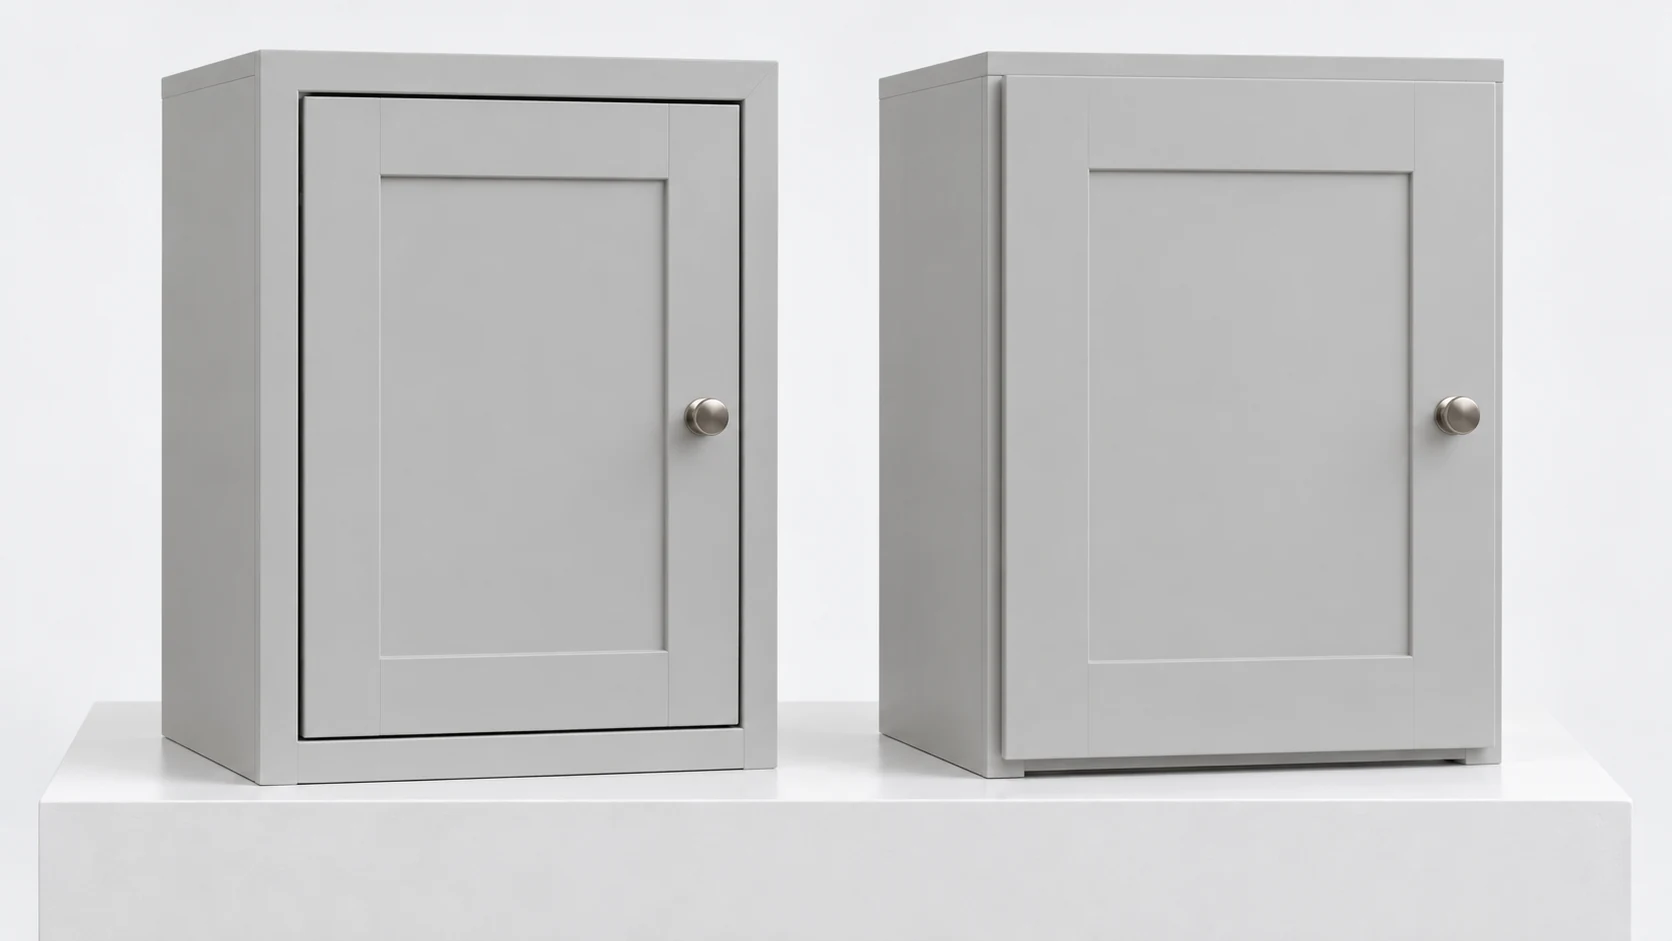
Inset vs overlay cabinets is a choice about where the doors sit: inset doors close inside the cabinet opening, while overlay doors close over its front. Full overlay covers most of the front frame; partial overlay leaves more of it visible. Choose inset for the clearly outlined, flush-front appearance if its fitting and adjustment demands suit the project. Choose overlay when you prefer broader door coverage and easier access to the opening. The door position affects more than the photograph: it changes the hinges, movement clearances and fitting work too.
What is the difference between inset and overlay cabinets?
Inset doors fit within the opening, while full- and partial-overlay doors sit in front of it and cover different amounts of the cabinet frame. The comparison concerns the door position, rather than the material used to make the door.
| Detail | Inset | Full overlay | Partial overlay |
|---|---|---|---|
| Door position | Inside the opening | Over most of the front frame | Over part of the front frame |
| Closed appearance | Door face sits flush with the surrounding frame | Broad door coverage, with narrow joints | More visible frame around the doors |
| Fitting priority | Consistent clearance within each opening | Consistent spacing across fronts | Consistent door placement on the frame |
| Typical reason to choose it | A defined, furniture-like frame | A more continuous door-led appearance | An intentionally visible frame pattern |
An inset cabinet can have a plain flush opening or a bead around it. The bead changes the detail surrounding the door; the door still sits inside the opening. A recessed center panel is another matter: it describes the door’s own face profile, which can appear on an overlay door too.
Framed versus frameless is a second design choice about the cabinet box. Keep the two questions clear when comparing samples. The cabinet-material guide explains the box, door and decorative face as individual choices.
How do inset, full overlay and partial overlay look?
Inset emphasizes the frame around each opening, full overlay emphasizes the doors, and partial overlay shows a wider pattern of exposed frame. That changes the rhythm of a long cabinet run even when the door color stays the same.
| Style | Common showroom description | What you are actually looking at |
|---|---|---|
| Inset | A reveal often described as about 1/8 inch | The joint between the inset door edge and frame |
| Full overlay | Exposed frame often 1/4 inch or less | The remaining visible frame around the covering door |
| Partial overlay | Exposed frame often around 1/2–1 inch | A wider visible border of face frame |
Those are common descriptions in the Highland comparison, not interchangeable dimensions or a cutting schedule. In particular, visible frame width and a moving door’s joint clearance measure different things.
Look along a complete elevation, including drawer stacks, tall doors and the end panels. An inset kitchen gives each opening a strong outline. Full overlay reduces the visible framework and can suit either a slab or Shaker door. Partial overlay can support a more traditional frame pattern without requiring the flush inset relationship.
Which style gives more storage and easier access?
Overlay usually leaves the opening easier to reach because the closed door sits in front of it; inset places the door and its hardware within that opening. The difference matters most when a tray, pull-out or appliance is already a close fit.
The cabinet’s outside width alone tells little about that fit. Look at the clear opening with the doors open and at any center stile, hinge projection or internal pull-out. For a wide pot, the narrowest point on its route into the cabinet may matter more than the volume behind the door.
The effect also varies by cabinet. An open shelf behind an inset door may remain entirely adequate for glasses. A pull-out organizer needs space for its runners and movement as well as the stored object. Ask to see the actual arrangement proposed for that cabinet instead of transferring a storage claim from another range.
There is no need to reject inset everywhere because a particular base unit is tight. The useful comparison is whether your largest regularly used items pass comfortably through the intended openings. When the existing boxes are sound but the door arrangement is unsuitable, our refacing versus replacement comparison helps explain how much of the kitchen can realistically be retained.
Which hinges and hardware does each style need?
Each door position needs hinges with the correct mounting geometry: inset hinges place the door inside the opening, while overlay hinges position it over the front edge. Both visible and concealed hardware can be part of an inset design.
A concealed cup hinge combines the hinge arm, mounting plate and its drilling position. Changing only the door face without checking that combination can alter where the door closes and how it clears its neighbor. Half-overlay hinge terminology refers to doors sharing a cabinet side; it does not simply mean the visual style called partial overlay.
Choose the grip at the same time. An inset door commonly needs a knob, pull or suitable release arrangement because the surrounding frame prevents you from simply reaching behind its edge. Overlay also needs an intentional grip or opening mechanism; covering the frame does not automatically make the edge accessible.
On a narrow passage beside a refrigerator, check the opened door and the pull together. A decorative handle can project into the adjacent route even when the door clears correctly. The hardware layout should work in that location before you compare ornamental hinge finishes.
The face construction remains a separate specification. A molded thermofoil door, for example, brings a different profile and facing process from a flat-faced slab, whichever position the finished door occupies.
Why can’t every cabinet door have a hairline gap?
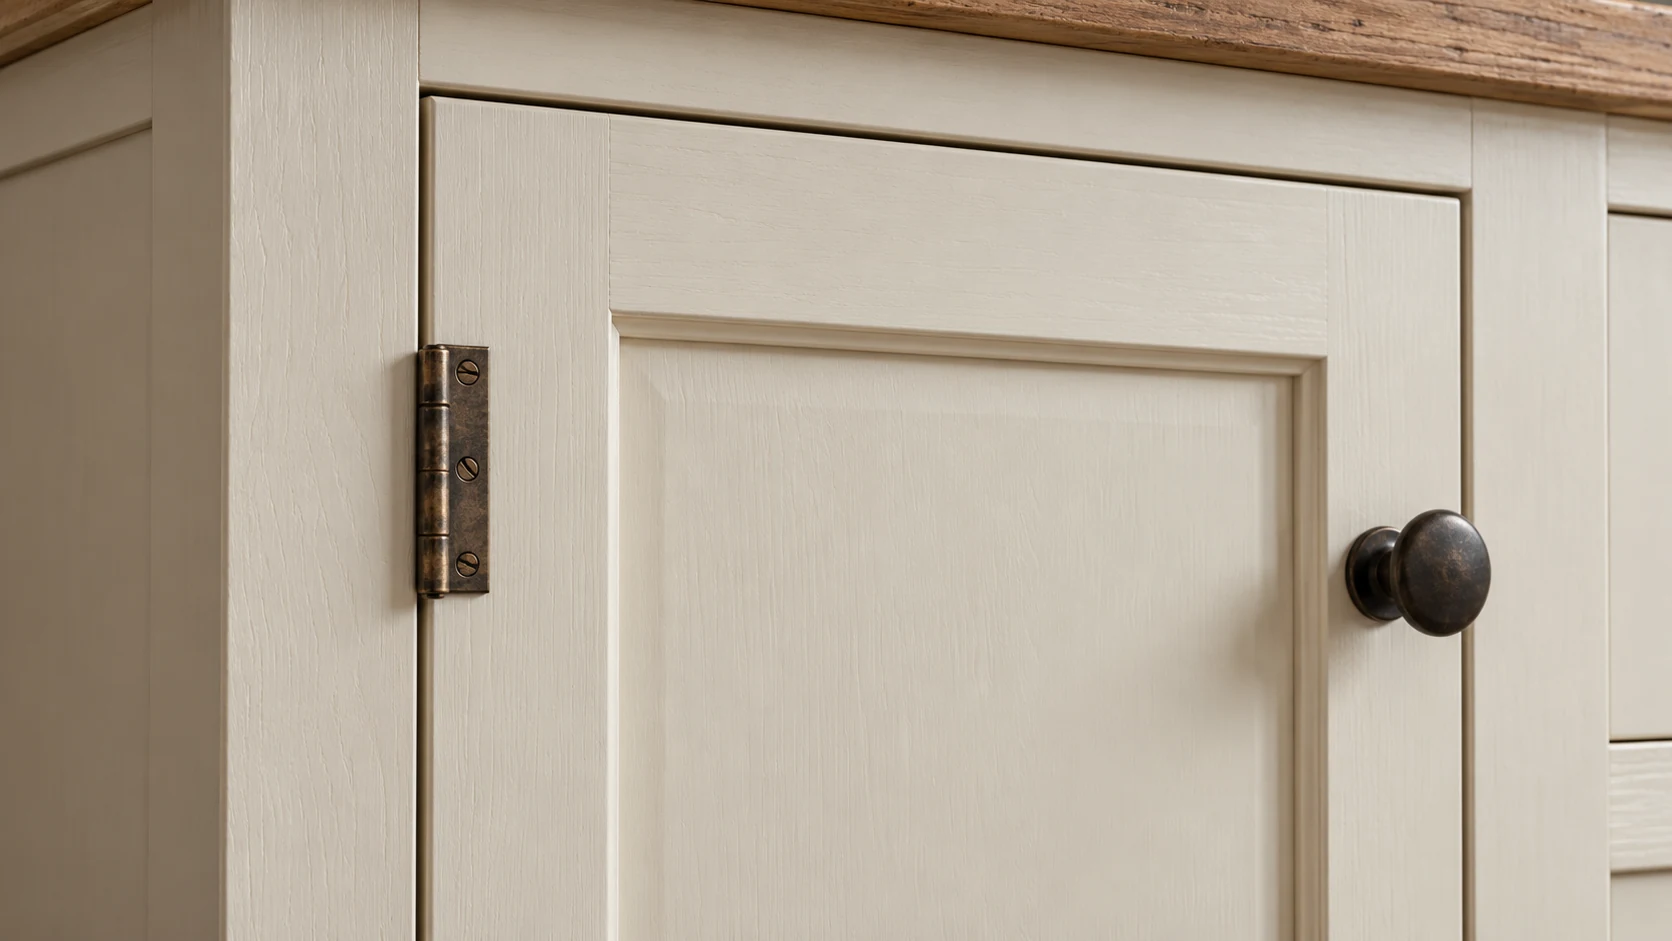
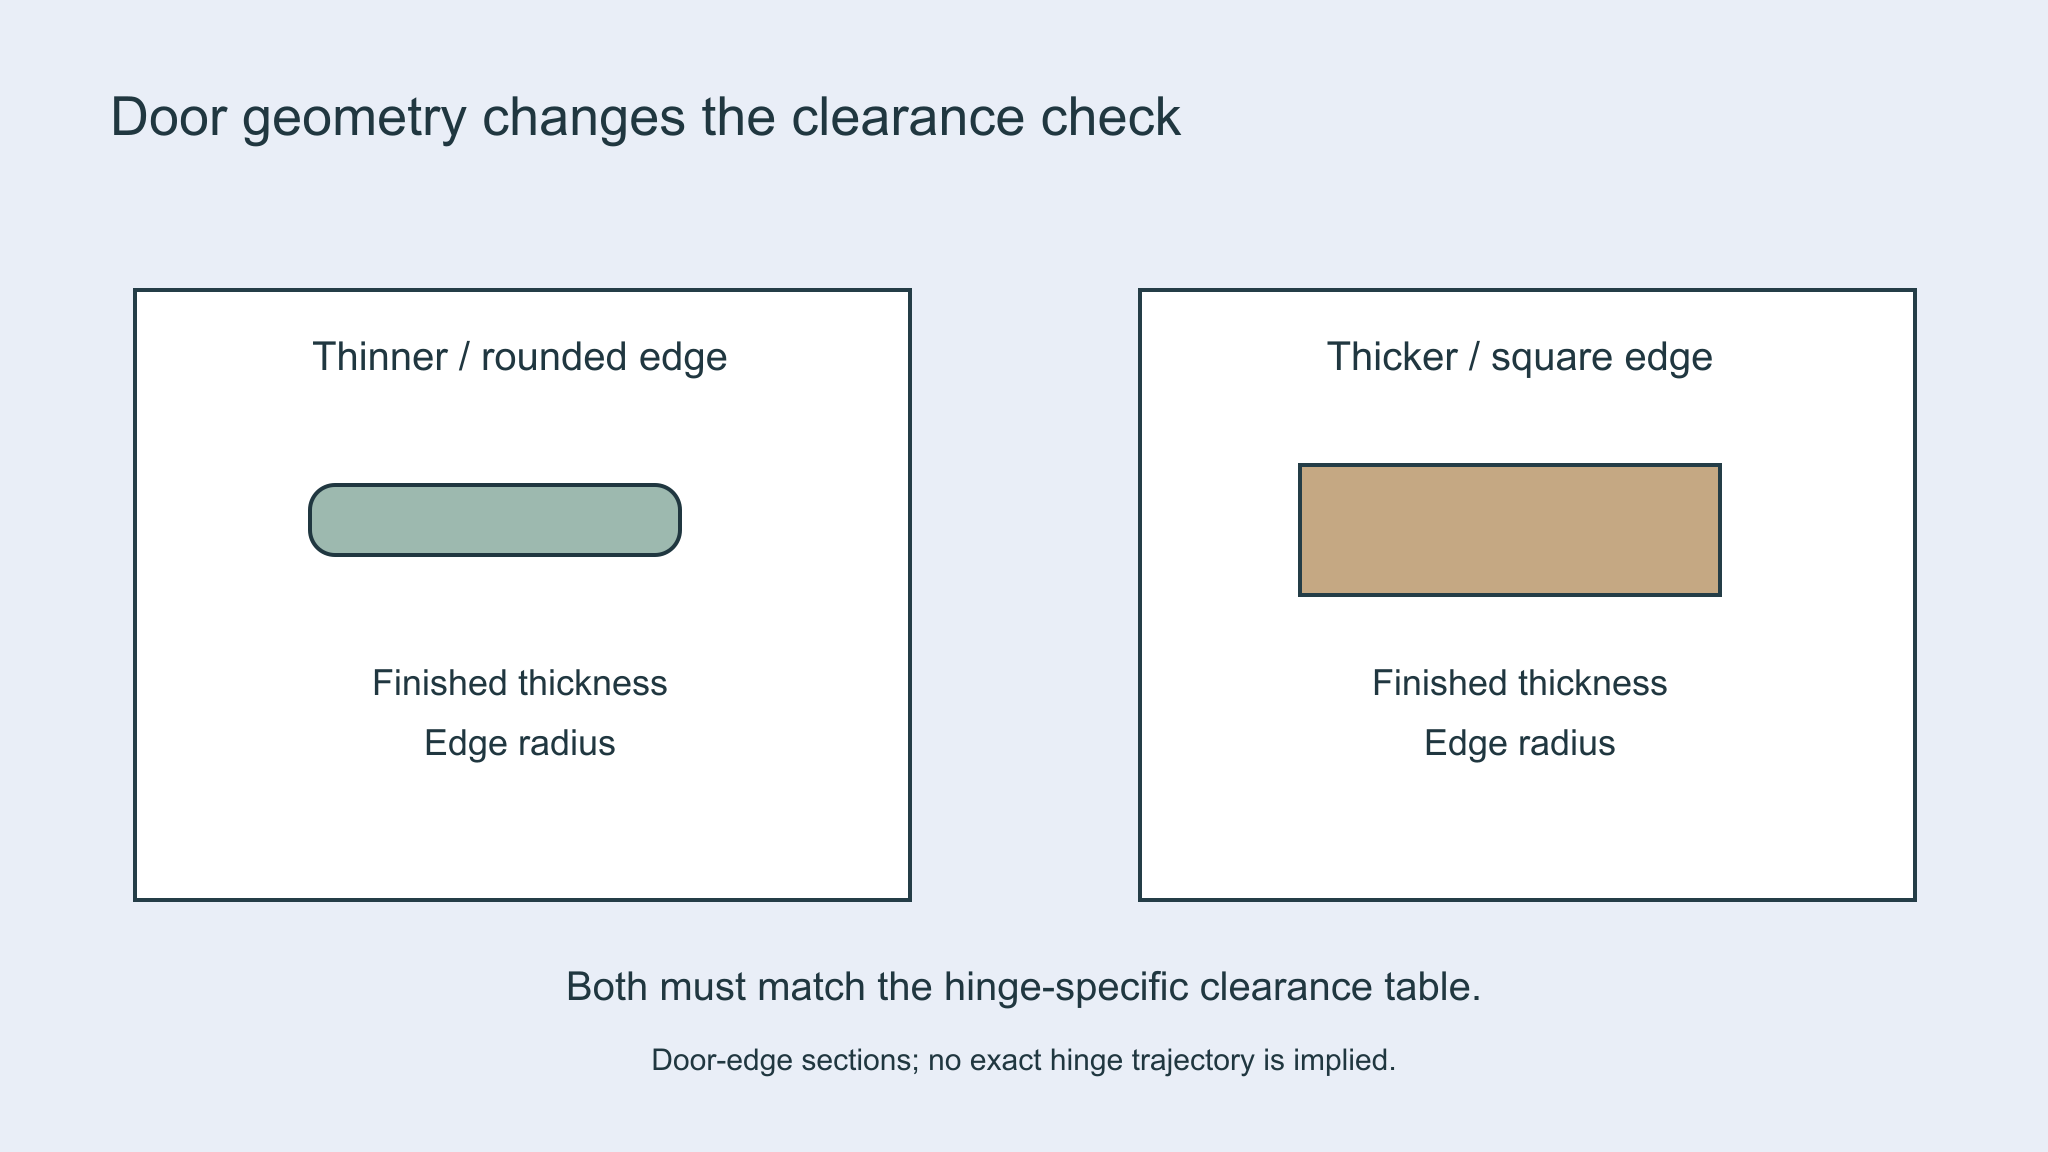
A door needs enough clearance for its particular thickness, edge shape and hinge movement, so a narrower joint is not always an improvement. The edge must pass its neighbor as the door opens, as well as look even when it is closed.
Hettich’s US Sensys planning brochure gives a concrete example for the standard 8645i 110° hinge. At a 4.5 mm cup distance, its table lists a minimum reveal per door of 0.8 mm for a 19 mm door, increasing to 3.2 mm for a 24 mm door. Those entries assume an edge radius of 1 mm; for a square edge with zero radius, the table instructs adding 0.4 mm. See page 26 of the November 2021 US brochure.
These are that hinge’s mechanical minimum values per door under the stated geometry, not finished-kitchen reveal targets. Cup distance here runs from the door edge to the edge of the cup hole, rather than its center.
This is why choosing a thicker door after approving a very narrow reveal can create rework. Ask the maker to check the finished thickness and edge radius against the selected hinge, then demonstrate the corner opening beside its neighbor. A sample with a different edge treatment cannot answer that movement question for the final door.
How do you check inset gaps and keep them even?
Check both the agreed appearance of the closed joints and the clearance needed while opening; an even-looking joint still has to let the door move freely. Walk along the elevation after adjustment, then operate the doors beside adjacent fronts.
Where a project specification invokes ANSI/AWI 1232-2022, section 3.4.11.7 caps the uniform reveal around inset doors and drawers on a face-frame elevation at 3.2 mm (1/8 inch), with a maximum uniform variance of ±1.6 mm (1/16 inch); other reveals follow what the drawings specify or the parties agree. So the 1/8 inch often quoted for inset is a ceiling in that standard, and evenness along the run is part of acceptance. This appearance provision applies through a contract, not as a universal residential rule, and the two values are not added together.
Agree the intended joint appearance before manufacture, including how drawer stacks line up with doors. Then examine the closed elevation and the opening movement as two checks. Hardware adjustment can correct alignment, but it cannot compensate for every mismatch in a door’s size or geometry.
Solid wood also exchanges moisture with the air and changes dimensions. The USDA Wood Handbook, 2021, chapter 4 explains why moisture, species and grain direction matter. Seasonal rubbing in a wood inset door therefore deserves a check of the room conditions and alignment before anyone removes material from its edge.
How much more do inset cabinets cost, and why?
Inset commonly costs more because the door must fit neatly within the opening and the visible joints need careful fitting and adjustment. Published premiums are supplier estimates for particular markets, so use them to understand the likely direction of cost before requesting matched quotations.
In a February 15, 2024 comparison, Holland’s Custom Cabinets quoted an inset premium of about 15–30% for its Southern California context. The company’s explanation connects the difference with more demanding construction and fitting. Highland’s undated comparison reports 25–35% as a manufacturer-guide estimate, while noting that some custom shops may be nearer 15%, which shows how widely the estimate can vary.
For a useful quotation, hold the cabinet layout, box material, door construction, finish and hardware quality steady. Otherwise, an inset painted-wood kitchen and a full-overlay decorative-faced kitchen bundle several price differences into one total.
Installation conditions matter as well. An irregular wall or out-of-square run needs proper correction and fitting under either style. Partial overlay may show less of a small alignment difference, but it does not repair an unstable box or an unsuitable fixing. Include installation and final door adjustment when comparing the scope of the quotes.
Where does a silicone-faced film fit on inset and overlay doors?
Puremorfilm supplies decorative film with a silicone functional face for flat door faces and other flat panels in either visual scheme. The door position still comes from the cabinet and hardware design.
The silicone surface is inherently flame-retardant, with higher flame-retardant grades available on request, up to UL 94 V-0. Our No DOP formulation is another material feature. In the manufacturer’s laboratory tests at 25°C for 24 hours, coffee, red wine and soy sauce were wiped from the surface with no obvious change.
We offer more than 100 patterns and can customize texture and gloss. The furniture decorative film options help coordinate a flat face with the exposed frame. We supply mainly rolls for PUR flat lamination; faced panels are available on request. The finished edge remains a designed detail, discussed more broadly in our MDF edge-banding guide.

Inset or overlay: which should you choose?
Choose inset when its flush, framed appearance is worth the fitting cost and adjustment attention; choose overlay when broader door coverage and straightforward access matter more. Compare complete sample cabinets so the choice includes the opening, hinge and finish together.
| What matters most | Starting choice | Decisive check |
|---|---|---|
| A clearly outlined furniture-like front | Inset | Closed-joint consistency and free movement |
| A continuous door-led elevation | Full overlay | The actual visible frame and door spacing |
| An intentionally visible frame | Partial overlay | The complete run’s frame pattern |
| A tight-fitting internal accessory | The style with sufficient clear access | The actual door opening and hardware intrusion |
We can help with the decorative-film part of the face selection. Our new paint-free material uses a silicone functional surface, distinct from PVC, melamine, PP and PETG decorative faces.
Send the door position, finished thickness, edge profile, elevation and preferred pattern; contact us to discuss a flat-face finish sample.
Frequently Asked Questions
What is the difference between full overlay, half overlay, and inset hinges?
Full-overlay hinges position a door over a cabinet side, half-overlay hinges accommodate doors sharing that side, and inset hinges place the door inside the opening. The hinge arm and mounting plate create the required position.
Are inset cabinets framed or frameless?
No single box construction defines inset cabinets: most are face-framed, and frameless inset is also possible. Ask to see the actual box and hinge arrangement offered by the cabinet range.
Is inset the same as recessed?
No, inset identifies the whole door’s position inside the cabinet opening. A recessed-panel door has a lowered center panel, and that door profile can also be used on an overlay cabinet.
Are inset cabinets currently in style?
Yes, inset remains an established choice for traditional and transitional kitchens. Its framed appearance can also work with restrained colors and simple hardware; suitability for your room is more useful than a short-lived popularity claim.
What are the primary disadvantages of inset cabinets?
Inset’s main disadvantages are higher fitting costs, some intrusion into the opening and greater visibility of uneven or changing joints. Solid-wood doors may also need attention as seasonal conditions change.