
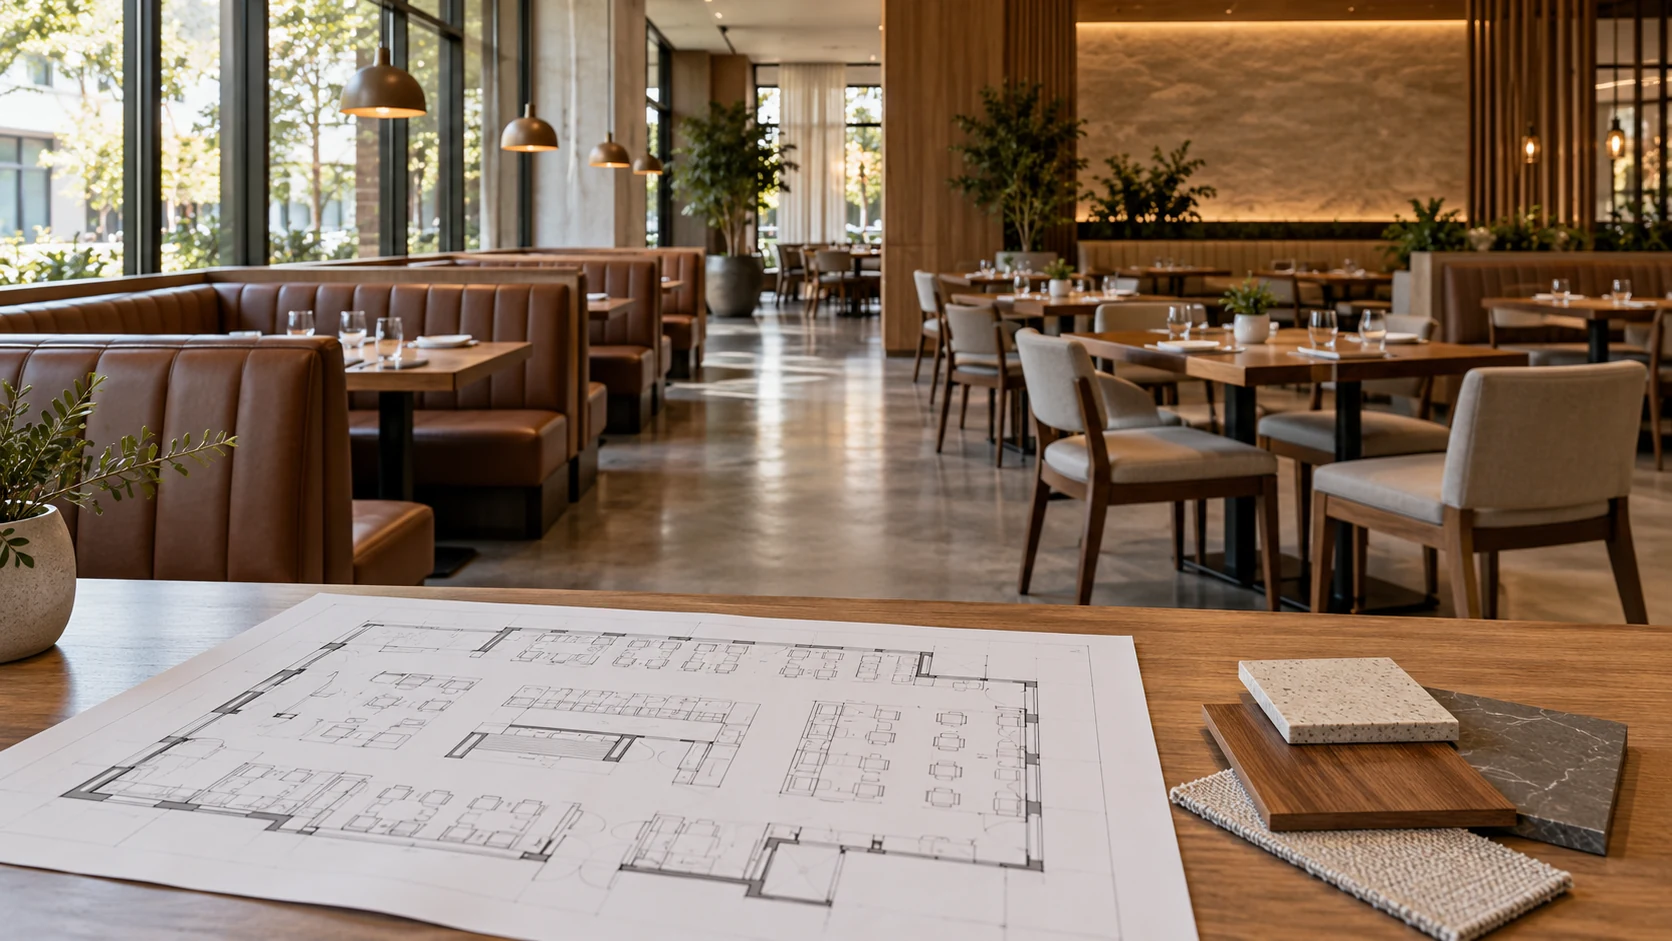
A restaurant layout starts with a scaled plan of the dining room, kitchen, entrances and fixed furniture. The plan is then checked against the adopted code; the 2025 Building Code of New York State, for example, uses 15 square feet of net area per occupant for an unconcentrated assembly area with tables and chairs. That figure serves egress design; it does not promise that 100 people will fit comfortably in 1,500 square feet of net dining area.
In this guide, a better layout is one whose seat target, occupant-load calculation and measured aisles have each been checked on the same drawing.
What should a restaurant layout show before details are drawn?
Show the dining area, kitchen, entrances, exits, restrooms, waiting area and fixed furniture on a measured plan. Add doors and the direction they open, service stations, storage and the routes guests and staff will use. A plan should show how these areas connect, not merely how many tables fit on paper.
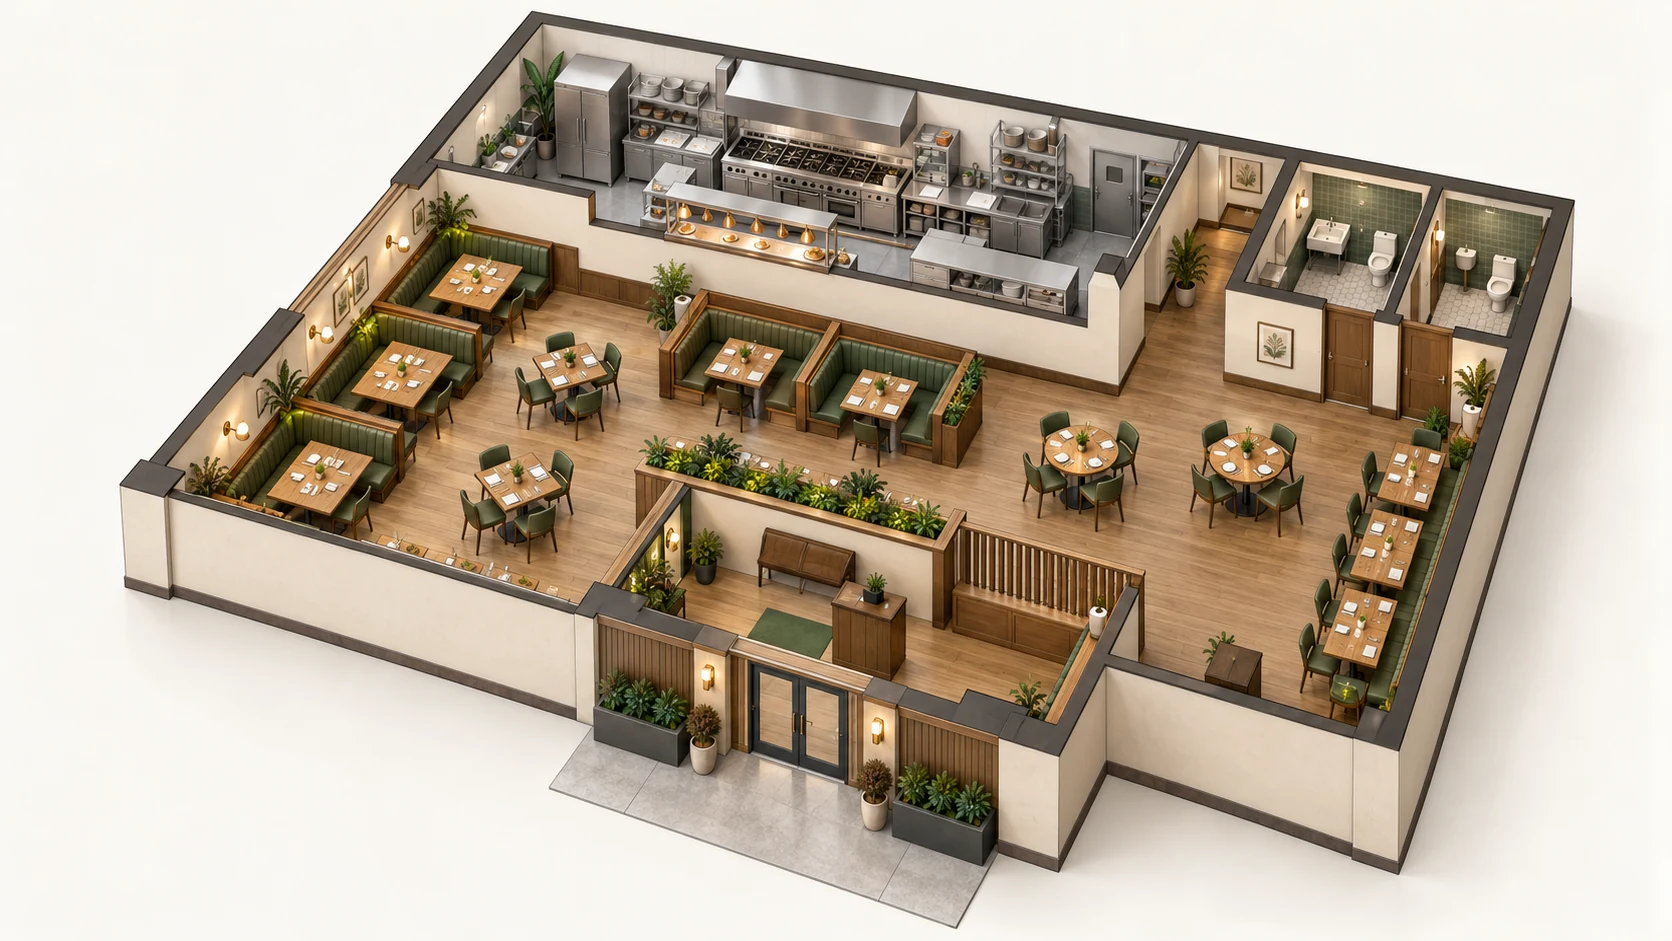
Concept illustration; measurements and code compliance have not been assessed.
A counter-service layout needs space for ordering, payment and pickup; a table-service plan needs a route from the kitchen to the dining tables and back. In either case, draw chairs in their occupied positions and mark the fixed booth ends. A queue at a host stand can obstruct a route even when the stand itself sits outside it.
Use the plan to ask the operator what happens during a busy service: where does a guest wait for a table, where are takeout orders collected, and where does a server pause with a tray? Those movements help the design team test the drawing before committing to furniture measurements. TouchBistro’s restaurant floor-plan examples illustrate several arrangements, including a central bar and seating along the walls.
How do seating rules of thumb differ from code factors?
A seating rule of thumb estimates how much dining space an operator may want per guest. A code factor is used to calculate an occupant load for a specified function. The first helps plan the dining experience; the second is used to design exits.
TouchBistro suggests 12–15 square feet per guest for full-service dining. The Dimensions restaurant layout resource gives 18–20 square feet per guest for fine dining. These are examples of vendor guidance, not universal requirements or verified predictions of comfort. They also need a clearly defined dining area before anyone divides by them.
| Starting number | Source and purpose | How to use it |
|---|---|---|
| 12–15 sq ft per guest | TouchBistro’s full-service seating rule of thumb | Sketch an initial seating target; check the assumed area and circulation |
| 18–20 sq ft per guest | Dimensions’ fine-dining rule of thumb | Compare a more spacious concept; test actual tables and chairs |
| 15 sq ft net per occupant | 2025 BCNYS Table 1004.5, unconcentrated assembly with tables and chairs | Calculate a code occupant load for that function when applicable |
| 5 sq ft net per occupant | The same table, standing space | Calculate the load of a qualifying standing area separately |
| 7 sq ft net per occupant | The same table, concentrated assembly with chairs only | Use for that function when applicable, not automatically for table seating |
| 200 sq ft gross per occupant | The same table, commercial kitchen | Calculate the kitchen area’s load when applicable |
Table 1004.5 assigns factors by each space’s function, separately from the building’s occupancy classification; the project architect identifies both and whether a fixed-seat rule applies. A dining-room estimate should not silently include the kitchen, restrooms or a separate waiting area.
How is occupant load calculated for a restaurant dining room?
For an area without fixed seating, the 2025 New York code sets the occupant load at not less than the floor area divided by the factor for that space’s function. Its Table 1004.5 and Section 1004.5 set out the factors and conditions. The calculation provides a starting load for egress design; the usable seat count is a separate decision.
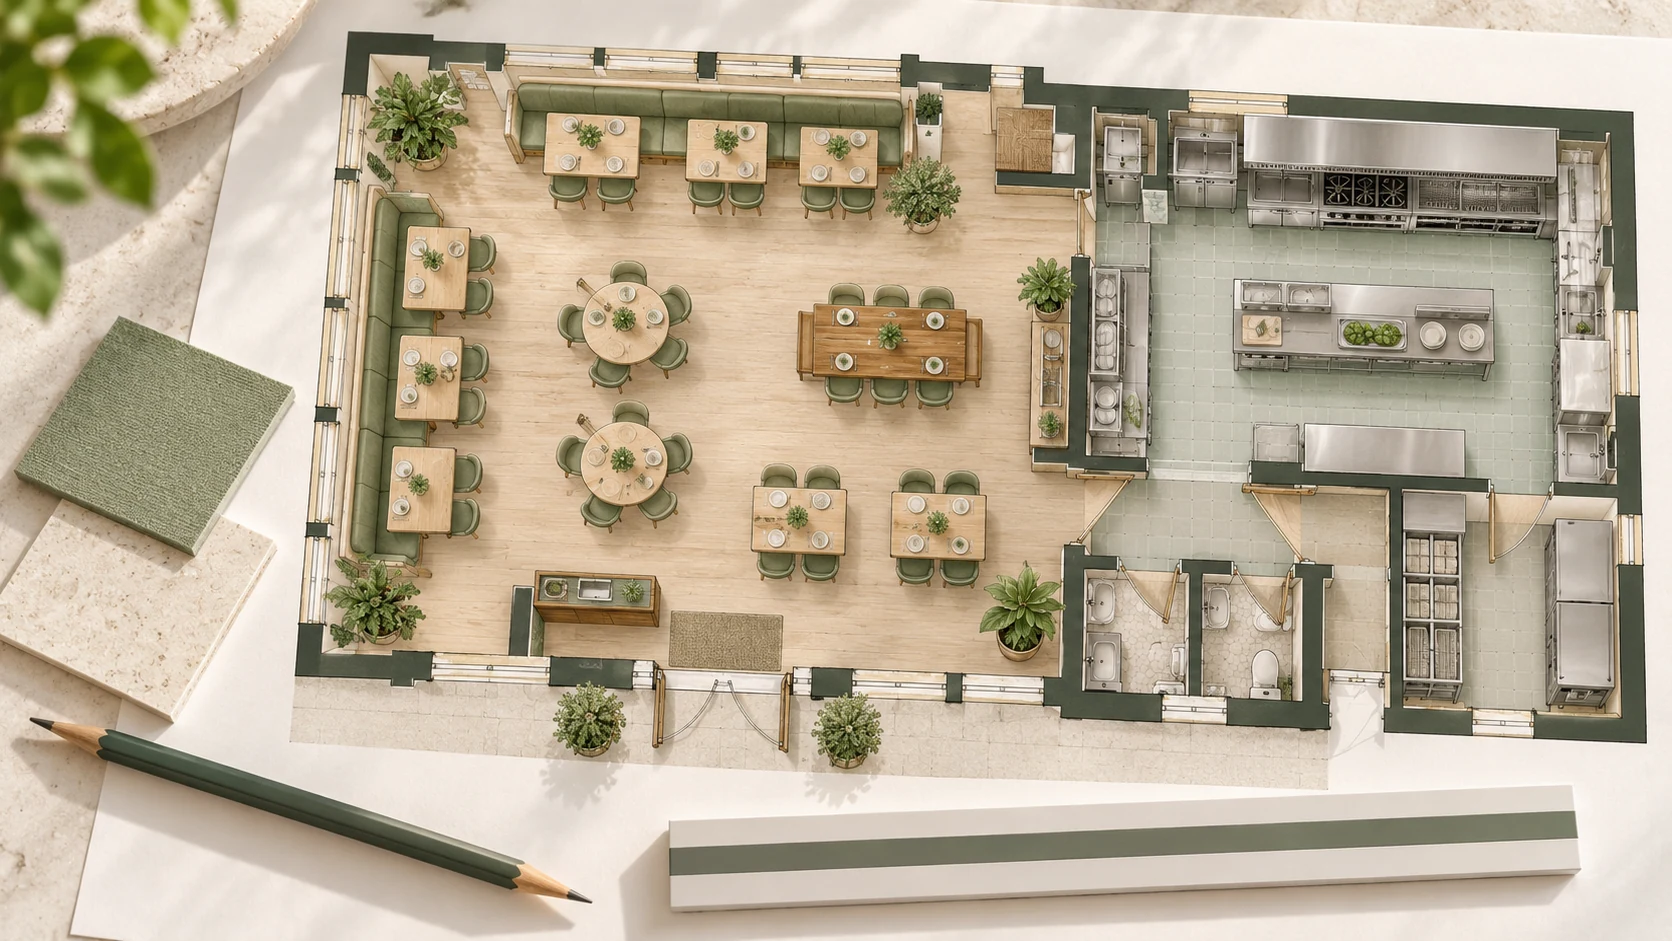
Concept illustration; the drawing is not a measured or code-reviewed plan.
The distinction between net and gross area changes the result. The 2025 BCNYS definitions describe net floor area as the actual occupied area, excluding unoccupied accessory areas such as corridors, toilet rooms and closets. Gross floor area is measured within the inside perimeter of exterior walls, with the exclusions and conditions in the definition.
An illustrative occupant-load calculation
Consider an illustrative project with a 1,500-square-foot net dining area whose function is unconcentrated assembly with tables and chairs and a separate 600-square-foot gross commercial kitchen:
- Dining area: 1,500 ÷ 15 = 100 occupants.
- Kitchen: 600 ÷ 200 = 3 occupants.
Fixed seating, other spaces, the applicable code, exits and local review can change the complete calculation. The code permits the building official to approve use of a lower actual design number under the exception to Section 1004.5. Section 1004.5.1 also permits an increased load when all other code requirements are met based on that increased number, subject to a limit of one occupant per seven square feet of occupiable floor space; the building official can require an approved aisle, seating or fixed-equipment diagram and its posting.
The New York Department of State identifies December 31, 2025 as the effective date of the 2025 Uniform Code, subject to a transition period. The ICC’s 2024 International Building Code, Chapter 10 is a model-code reference and the ICC page marks that edition as historical. Each jurisdiction determines which code and amendments it adopts.
How do booths and banquettes change the occupant load count?
In the 2025 BCNYS, seating booths are counted at one person per 24 inches of booth seat length measured at the backrest. Other fixed seats without dividing arms have a separate minimum rule of one person per 18 inches of seating length. Check which rule fits each bench before counting.
For an illustrative booth with 12 feet of seat length at the backrest, 144 inches ÷ 24 inches gives six occupants. Mark that measured length on the booth drawing. If the booth has two facing seats, the drawing should show each seat and its backrest length so the reviewer can evaluate the whole arrangement.
Section 1004.6 also addresses fixed seats with aisles, wheelchair spaces and companion seats. Areas without fixed seating, such as a waiting space, are calculated separately under Section 1004.5 and added to the fixed-seat count, so do not divide the booth area by a Table 1004.5 factor as well.
The dimensions also affect fabrication. A booth back may be the reference for measuring an adjacent aisle accessway. Include the finished back and any projections on the drawing supplied with the millwork submittal, so the reviewer and fabricator are working from the same geometry.
How wide must the aisle accessway be between restaurant tables?
Where the assembly seating provisions apply, the 2025 BCNYS measures a table or counter aisle accessway to a line 19 inches from the edge of the table or counter. For tables or counters served by fixed seats, the exception measures from the back of the seat. The applicable width also depends on accessway length and egress capacity.
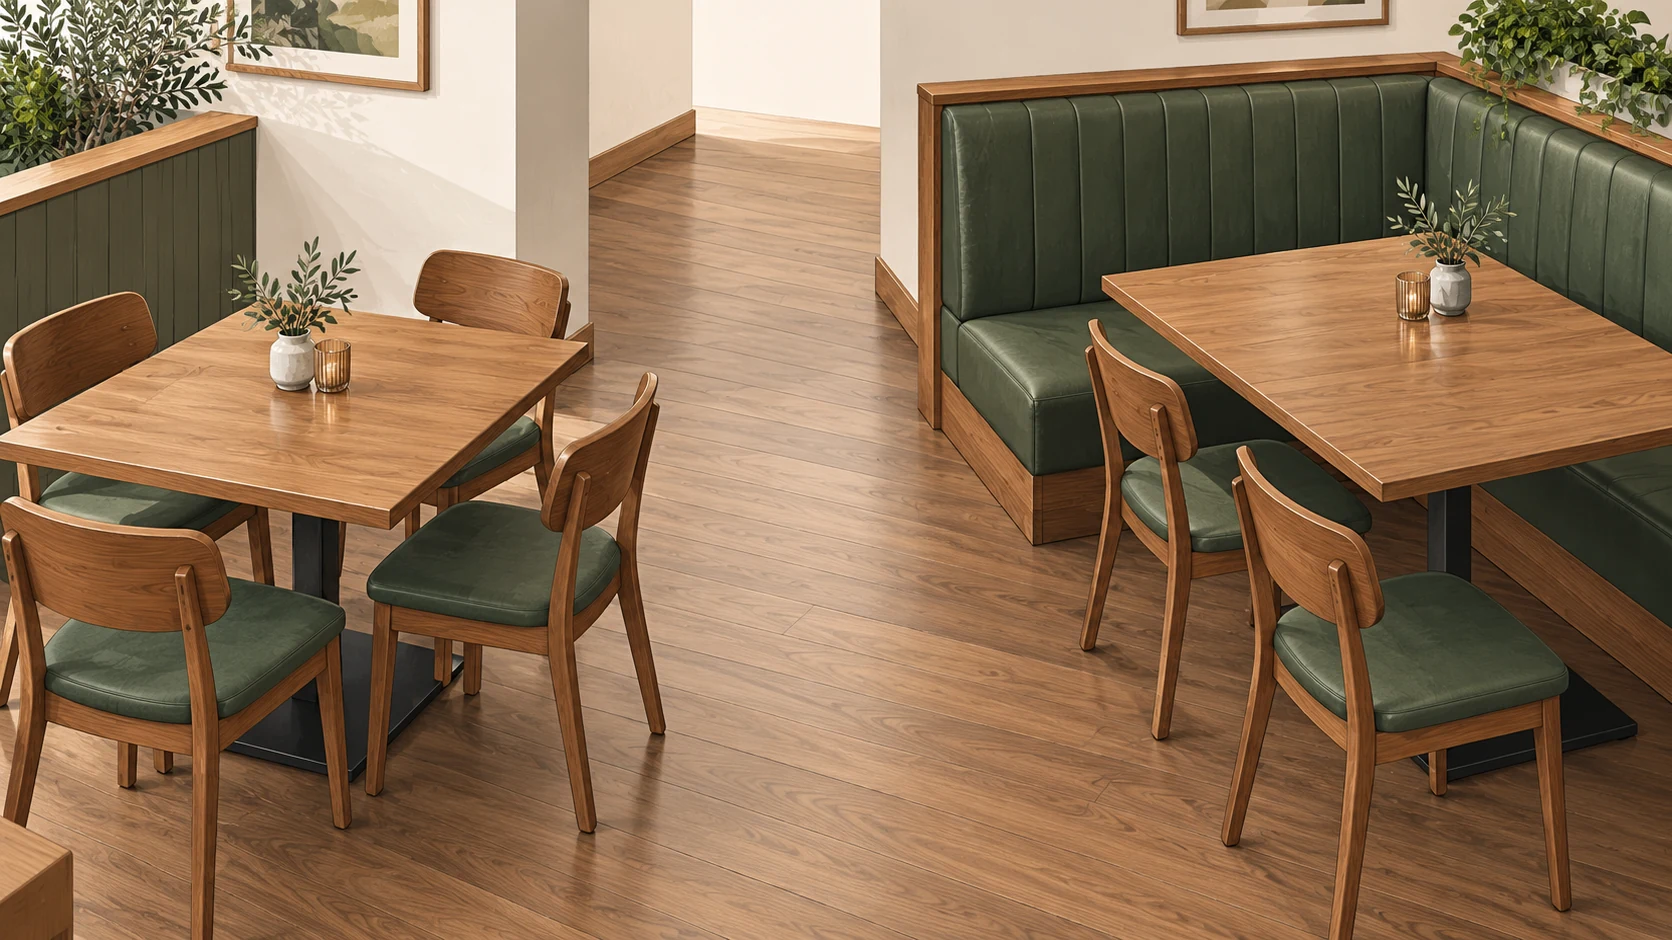
Concept illustration, not to scale; widths cannot be measured from it.
Measuring the table accessway
| Situation under 2025 BCNYS | Measurement or starting requirement | Check |
|---|---|---|
| Table or counter next to an aisle or accessway | Measure to a line parallel to and 19 inches from its edge | Measure the 19 inches perpendicular to the edge |
| Table or counter served by fixed seats | Measure from the back of the fixed seat | Show the finished seat back and any projections |
| Seating-at-table accessway | At least 12 inches, plus the length-based addition where applicable | Section 1005.1 capacity requirements also apply |
| Accessway longer than 12 feet | Add ½ inch for each additional foot or fraction | Length is measured from the center of the seat farthest from an aisle |
| Short accessway portion | An exception applies to portions no longer than 6 feet used by no more than four people | Both conditions must be met |
| Travel along a table accessway | No more than 30 feet from a seat to a point with a choice of two or more paths to separate exits | Check the actual route and exits on the plan |
Example: a 20-foot seating accessway
For example, an accessway measured as 20 feet long would require a length-based minimum of 12 + (8 × 0.5) = 16 inches, before applying the capacity requirement and any other applicable rules. This example addresses only the specified seating accessway calculation. The full provisions are in BCNYS Sections 1030.13.1 through 1030.13.1.2, and the project team must determine whether Section 1030 applies to the space.
A drawing with table edges, movable chairs, booth backs and the measurement lines makes the review easier. Do not measure only the empty gap between two tabletop edges and assume people can use the resulting space.
Why is an aisle accessway different from an accessible route?
An aisle accessway serves an egress function; an accessible route must meet its own accessibility requirements. The 12-inch starting value in the seating-accessway rule is not the width of an ADA accessible route. A route that is subject to both sets of requirements must be checked against both.
Under the 2010 ADA Standards, Section 403.5.1 generally requires a 36-inch minimum clear width for a walking surface on an accessible route. An exception allows a reduction to 32 inches for a maximum length of 24 inches, with the specified separation between reduced-width segments. Section 403.5.2 adds requirements for certain 180-degree turns around narrow elements; Section 403.5.3 requires passing spaces at intervals of no more than 200 feet where the route is less than 60 inches wide.
Section 305.3 specifies a minimum clear floor or ground space of 30 by 48 inches where that provision applies. Review the entire applicable provisions and the jurisdiction’s rules with the project designer.
For the requirements on accessible dining positions and their distribution, see our restaurant interior design guide. Mark the accessible positions and route on the same plan as the table layout, then check the chairs and fixed furniture in their occupied positions.
Where does silicone-faced decorative film fit in a restaurant layout?
Once the locations and sizes of flat booth ends, bar fronts and host-stand faces are set, the designer can specify their decorative surface and request samples. The layout drawing identifies the piece; the finish schedule and submittal identify the proposed face, edge and sample.
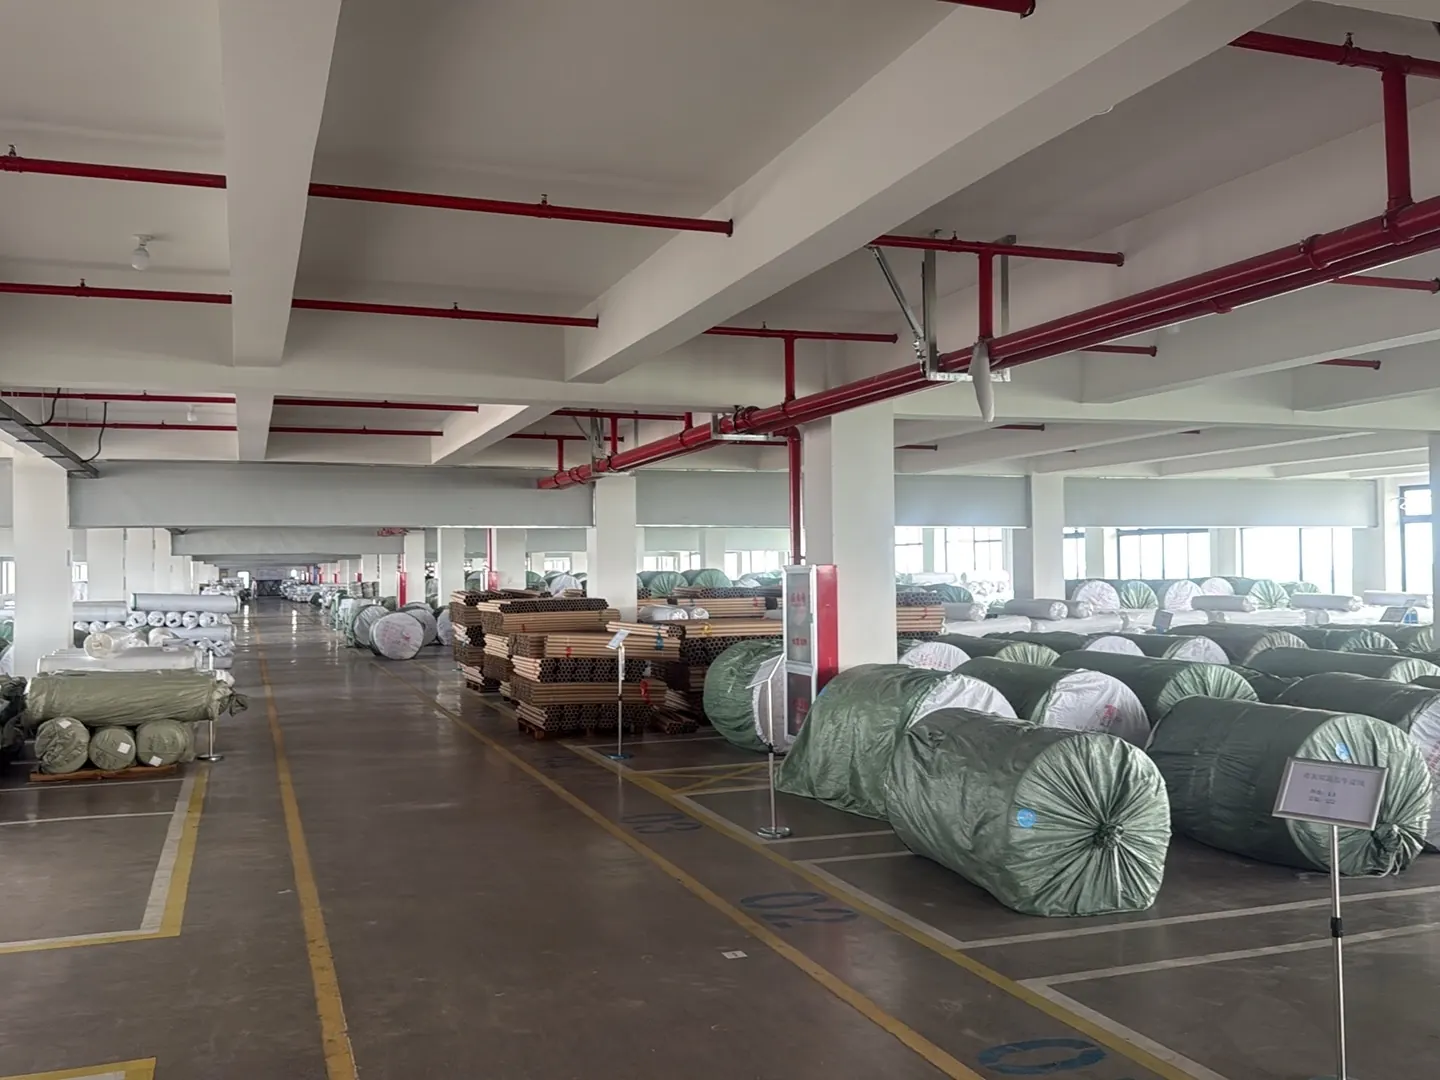
Wrapped film rolls stored on a warehouse floor.
Puremorfilm supplies a paint-free material with a silicone functional face, distinct from PVC, melamine, PP and PETG decorative faces. It has a silicone functional surface on a thermoplastic film base, supplied mainly in rolls, with film-faced panels on request. Panel and furniture makers apply it by PUR flat lamination. More than 100 decors are available; texture and gloss can be customized.
The silicone surface is inherently flame-retardant, with higher grades up to UL 94 V-0 available on request. In the manufacturer’s laboratory tests, coffee, red wine and soy sauce left at 25°C for 24 hours wiped off with no obvious change. We use a No DOP formulation.
Film tests do not describe how a whole panel, fixture, wall or room performs. The film’s leather-like feel and elasticity make it unsuitable for floors, stovetop counters, shower floors or other walked-on areas. Request samples through our commercial millwork film or furniture decorative film page.
Which restaurant layout checks come before ordering fixtures?
Before ordering, put the occupant-load assumptions, measured routes and fixed-furniture measurements on the same coordinated plan. Mark the booth backrest lengths, the 19-inch lines at tables and the accessible route on that plan, so each reviewer checks the same measurements. Have the architect and relevant reviewers resolve the applicable requirements before the fabricator turns those measurements into shop drawings.
| Fixed element or decision | What to show | Where the information goes |
|---|---|---|
| Booth or banquette | Backrest seat length, finished seat back and adjacent accessway | Plan and millwork submittal |
| Bar or service counter | Counter edge, any seating and nearby routes | Plan, elevations and finish schedule |
| Host stand | Footprint, queue and accessible route | Plan and operational review |
| Decorative wall panels | Panel locations and transitions between areas | Elevations and the restaurant wall panel guide |
| Kitchen and dining areas | Boundaries, function and whether the calculation uses net or gross area | Occupant-load calculation and plan |
When the plan changes, update both the occupant-load calculation and the fixture drawings. A longer booth may alter the booth count and the distance to the next path; a moved host stand may affect the accessible route. Check those consequences before approving a revised drawing.
To discuss decorative faces for flat booth ends, bar fronts or host stands, contact us with the fixture list and proposed finishes. We can discuss free samples for the panel or furniture maker to evaluate.
Frequently Asked Questions
What is a restaurant floor plan?
A restaurant floor plan is a measured drawing of the restaurant’s spaces and fixed features, including dining areas, kitchen, entrances, restrooms and circulation. The plan also shows where tables, booths and service stations sit in relation to one another.
How many square feet per person does a restaurant need?
TouchBistro suggests 12–15 square feet per guest for full-service dining, while Dimensions gives 18–20 for fine dining; these are vendor rules of thumb. The 2025 BCNYS uses 15 square feet net per occupant for unconcentrated assembly with tables and chairs when the space’s function matches that entry. The two kinds of number have different purposes.
How do you calculate seating capacity from a restaurant floor plan?
Start with the usable dining area and a seating target, then place actual tables, chairs and routes on a scaled drawing. Separately, the project designer calculates the applicable occupant load. For example, 1,500 square feet of net unconcentrated dining area divided by 15 gives an illustrative egress load of 100, a figure for egress design that the project reviewer must assess.
How do you design an efficient restaurant kitchen floor plan?
Map storage, preparation, cooking and service areas in the order food and staff need to move between them. The TouchBistro guide illustrates both a straight-line flow and a station-based kitchen. Check the actual equipment, work routes and applicable local requirements with the kitchen designer.
How do you design a restaurant floor plan for takeout?
Mark a pickup point and a route for takeout guests and delivery drivers that does not block diners or staff. The TouchBistro guide recommends considering the relationship between the pickup entrance and the kitchen service pass. Test the location with the operator before fixing the counter and queue area.