
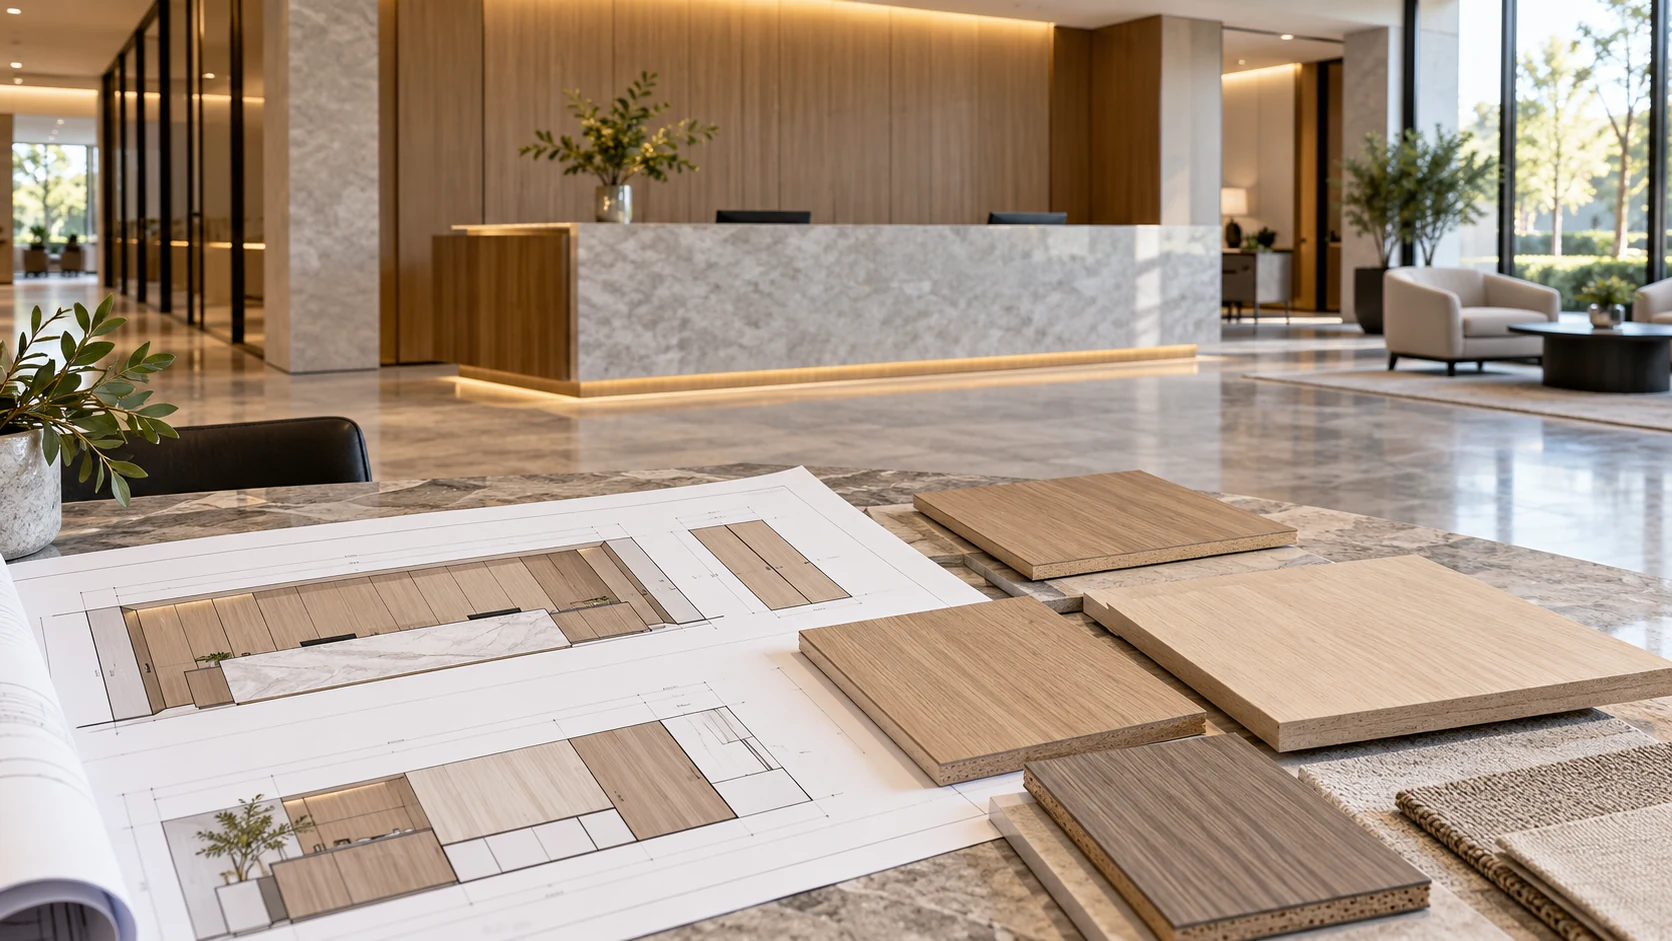
A millwork submittal brings together four kinds of information for review before fabrication: shop drawings, material lists, product data and samples. The fabricator typically prepares the package for submission through the general contractor to the architect. For a finish to be reviewed meaningfully, its location on the drawings, stated panel construction and physical sample need to describe the same proposed work.
What is a millwork submittal?
A millwork submittal is the coordinated package used to show how architectural woodwork will meet the project’s design and specification. It turns the proposed cabinets, wall panels and related work into details that reviewers can assess before fabrication.
Drawings explain location, dimensions and construction. Material lists identify the components. Product data describe the selected materials and hardware. Samples let the design team examine the proposed appearance. Together, these documents make the proposed work visible from several viewpoints.
AWI 100 covers submittal communication for architectural woodwork and related interior products. Its general requirements apply unless the project contract documents require otherwise. Start with that project’s submittal requirements, including which materials, samples and mock-ups are requested.
For a reception area, an attractive face sample leaves questions about where that finish stops, what supports it and how it meets the adjacent wall. A coordinated submittal lets a reviewer find those answers without guessing which detail goes with the sample. The aim is to present the proposed work accurately enough for the project’s review process to resolve it.

Who prepares and reviews millwork submittals?
The millwork subcontractor or fabricator usually prepares the submittal, the general contractor coordinates its review and submission, and the architect reviews it against the design requirements. A specialist drafting service may produce the drawings on the fabricator’s behalf.
That sequence appears in the millwork submittal process guide. It matters because the contractor can identify site coordination issues before sending the package onward. Adjacent trades may need to review particular interfaces, such as power outlets behind casework or plumbing near a cabinet.
Returned packages commonly carry responses such as approved, approved as noted, revise and resubmit, or rejected. Read the actual response and comments together. A finish may be acceptable while a connection, dimension or material callout still requires correction under the project’s process.
Assign each review comment to a drawing, material entry or sample reference. Then issue a clearly identified revision so the reviewer can see what changed. Review periods, permitted fabrication and the meaning of response stamps follow the project documents; the sample label and drawing revision should make the proposed version easy to identify.
What goes into millwork shop drawings?
Shop drawings normally show plans, elevations, sections and details, supported by hardware and finish information. Each view answers a different question about the same item: where it sits, what it looks like and how it is constructed or connected.
The general-contractor drawing guide describes these common drawing types. A plan places a cabinet in the room. An elevation identifies its visible arrangement. A section reveals the panel construction and internal relationships. A detail enlarges a joint or other condition that a general view cannot explain clearly.
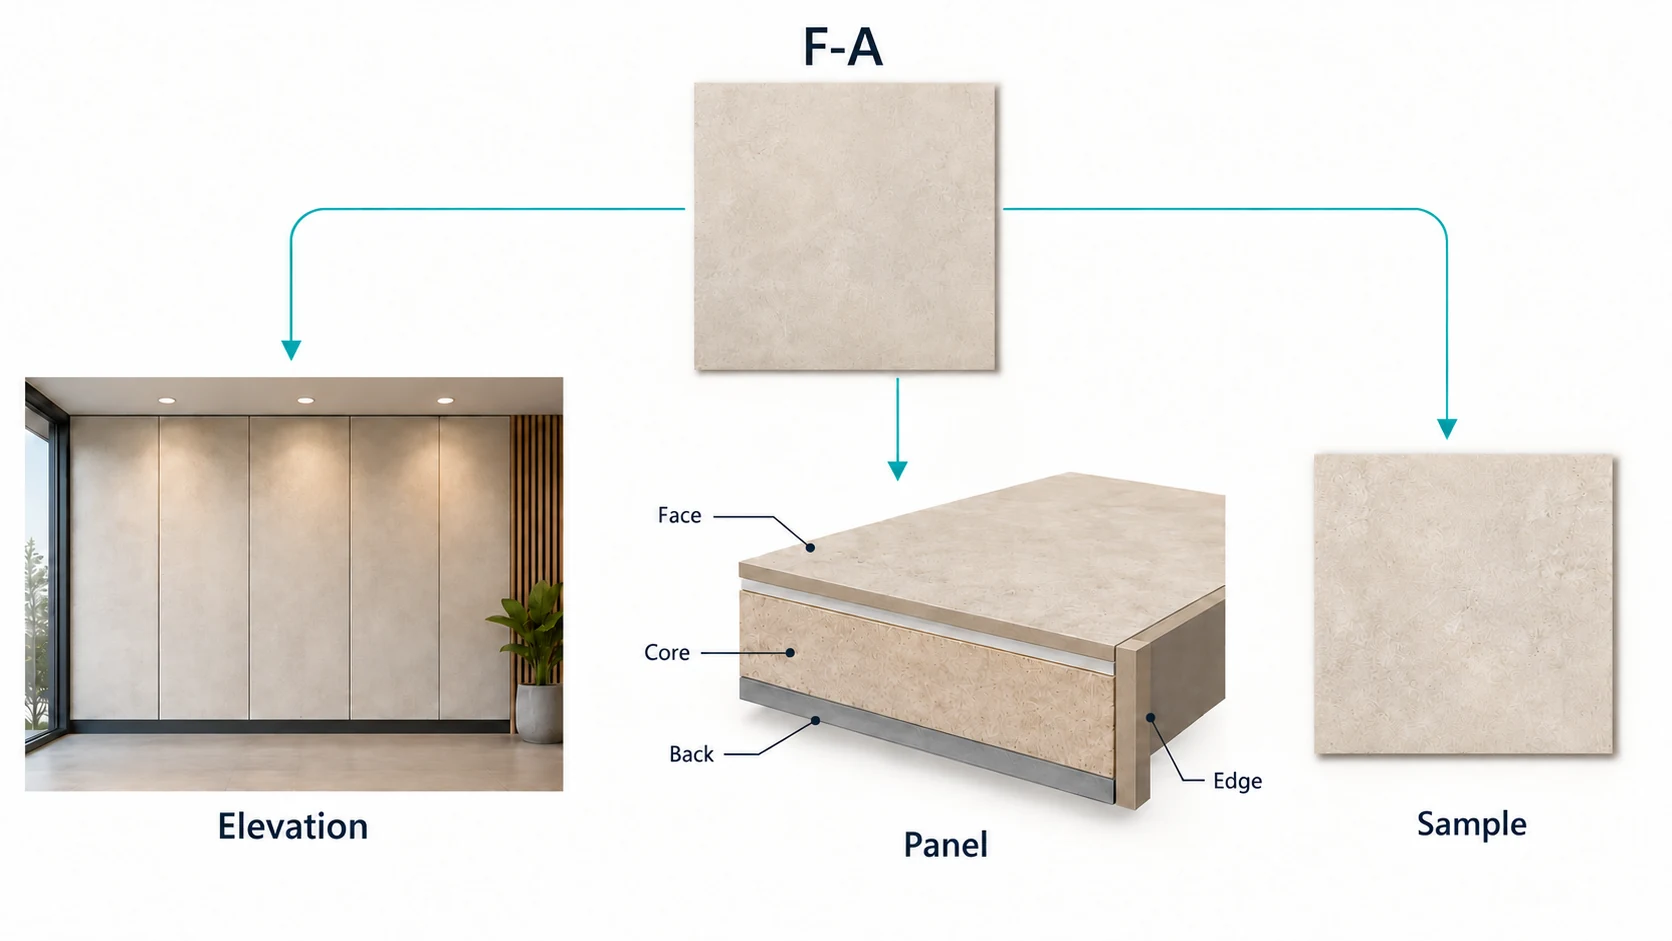
For the finish review, connect those views using stable item and finish references. A wall-panel elevation might identify a decorative face, while a section shows its core and backing and a detail shows the exposed edge. Put the same reference beside the corresponding material-list entry and sample.
The drawing package also needs coordination beyond the decorative surface. Cabinet dimensions, appliance openings, hardware and neighboring finishes affect whether the proposal can be built as intended. The material choices for retail fixtures, for example, can vary between a display face and a service area. Show where each selected construction applies instead of treating the whole unit as one unspecified finish.
What should the material list say about each finish?
It should name the complete proposed panel construction: the face, core, relevant backing or balancing layer, edges, and adhesives with their locations. A decor name identifies appearance; the other fields identify what the reviewer is accepting at that location.
The manufacturer and supplier requirements go beyond a basic face-and-core list. They address core type and thickness, applicable special requirements, and adhesive types and locations. Adhesive type is also to be shown on detail drawings. The cabinet provisions distinguish exposed, semi-exposed and concealed surfaces; the wall and ceiling provisions explicitly include backing or balancing material and thickness.
When HPDL is specified, record its required grade and thickness in that material context. For another decorative face, identify the actual material and its documented construction. Keep the panel lamination adhesive and edge-banding choice visible as components so a face-material name does not stand in for the entire panel.
The example below is a checking method assembled from those requirements, not an official form. Each unresolved field represents a specific question to settle before the package is submitted.
| Example finish ID | Location and drawing reference | Proposed construction | Sample reference and unresolved information |
|---|---|---|---|
| F-A | Reception wall; elevation and panel-edge detail | Named face; core type and thickness; backing or balance; edge; adhesive type and location | Board sample F-A; backing material and edge detail still to be completed |
A faced panel and a loose decorative sheet need different supporting information. Show which supply route the package describes, so the material list reflects the work actually proposed.
Which samples does a reviewer need, and what does each prove?
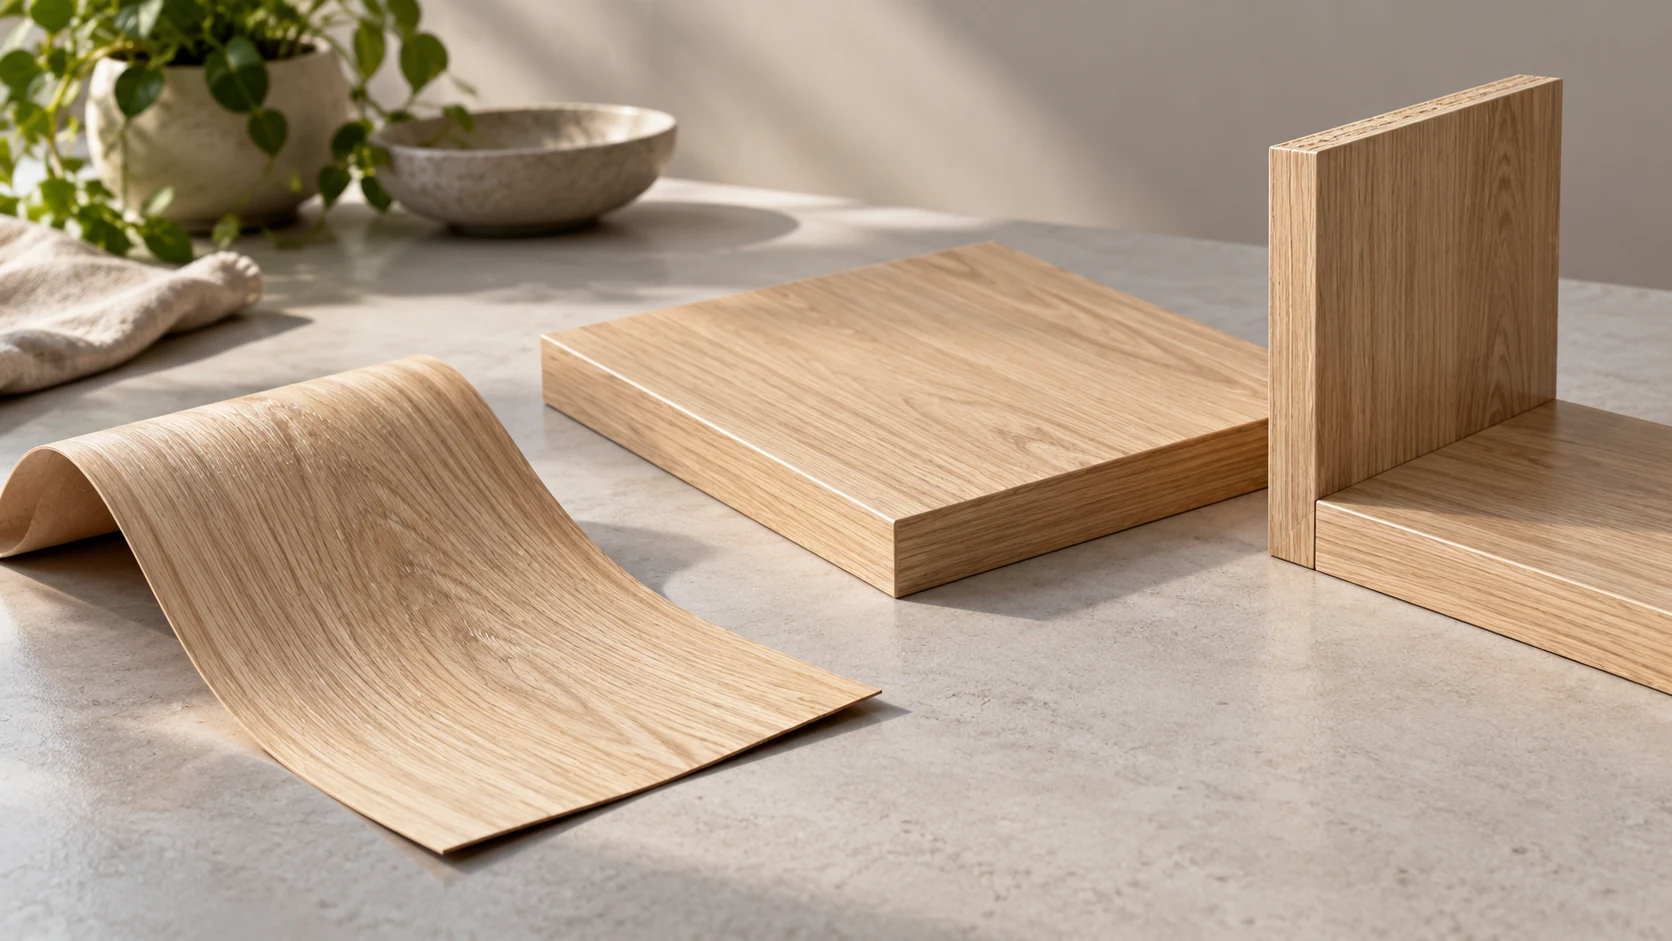
Each sample object answers a different question: a swatch for the face selection, a built panel for its finished face and edge, and a component or mock-up for the relevant assembly appearance. These objects reveal different portions of the proposed work.
The sample provisions call for required finish samples on material representative of the project. Identification includes the date, project and relevant parties, together with the finish’s technical identification and application steps. The same provisions discuss representative component samples and mock-ups required by the contract documents.
| Question being reviewed | Useful sample object | What remains outside that sample’s demonstration |
|---|---|---|
| Is this the intended face color and texture? | Loose swatch or finish sample appropriate to the selection | The completed panel edge, back and installation joints |
| How does the face look on the proposed panel? | Representative built panel with the relevant edge | The appearance of a whole cabinet or wall junction |
| How do the parts meet? | Component sample showing the proposed joint or cabinet detail | The whole room and unrelated assemblies |
| How does the larger assembly read? | Contract-required mock-up of the relevant work | Performance claims needing separate test evidence |
One conditional dimensional example is useful when checking the specified sample category. For panel-product samples where required, the standard gives a minimum 203 × 203 mm face size and a thickness of 6.4 mm. Those are sample provisions within that scope, rather than a universal size for decorative-film swatches.
Evaluate color under the intended lighting, using the principles in metamerism color. Keep the approved object identifiable. The separate supplier evaluation checklist covers supplier selection and production-sample approval; this package’s task is to show what the submitted sample actually represents.
How do you submit a material substitution?
List the proposed substitution separately, make an explicit approval request, and describe its reason and effects. Changing a material callout on a shop drawing leaves the reviewer without a clearly stated request to accept the change.
Under the same woodwork submittal requirements, changes shown on shop drawings do not themselves constitute a request for approval. The provisions require substitutions or changes to be itemized separately from the drawings, no later than the shop-drawing submission, with reasons and anticipated effects on schedule, cost and other trades.
For a proposed decorative-face change, start with the original specified material and identify the proposed replacement. Describe the affected construction and appearance, then show which accompanying documents and samples have changed. A different thickness may affect an edge detail; a different completed panel construction may affect the evidence being submitted for review.
If fire performance is relevant, the ASTM E84 report explanation shows why the tested construction matters. Keep that evidence linked to the proposed construction. Treat the substitution as a distinct review item, so approval of an unrelated drawing detail is never read as agreement to the material change; the project documents govern the actual approval.
Why do millwork submittals get rejected?
Packages are returned when the proposed work conflicts with the specification, omits needed information, or leaves drawings, schedules and samples inconsistent. Common examples include an incorrect hardware model, missing details, unresolved dimensions or a sample that cannot be located in the drawing set.
Drawing guides written for contractors and millwork drafters both emphasize complete information and coordination. Their practical lesson can be applied to the finish portion: follow a reviewer through one item. Can that person locate the cabinet or panel, read its material construction, find the relevant detail and identify the sample submitted for it?
For instance, an elevation may say F-A while the material list describes a different face and the sample has only a supplier’s color label. Each piece contains information, but their relationship remains unclear. Correct the references and construction entries together, then review the updated package as a set.
Repeat the same check wherever the finish changes construction. A decorative face used on a cabinet door and a wall panel can share an appearance while having different cores, backing or edges. Give those constructions separate, recognizable entries when needed. This makes it easier to resolve a technical question without sending the reviewer through every drawing and loose sample again.
Where does a silicone-faced millwork film fit in a submittal?
Puremorfilm makes decorative film with a silicone functional surface for flat cabinet parts and wall panels. In a material package, the film’s identity and sample sit alongside the fabricator’s proposed panel construction, edge and adhesive information.
Our silicone surface is inherently flame-retardant, with higher grades up to UL 94 V-0 available on request. We use a No DOP formulation that is formaldehyde-free. In the manufacturer’s laboratory tests, coffee, red wine and soy sauce left on the surface at 25°C for 24 hours wiped off with no obvious change.
Free sample requests are handled separately from production orders. Production MOQ: standard film 500 m; panels 200 sheets at 1220 × 2440 mm. Our main supply form is rolls for PUR flat lamination; faced panels can be supplied on request. Our paint-free decorative material uses an organosilicon functional face, distinct from PVC, melamine, PP and PETG decorative faces.
The commercial millwork film page is the relevant starting point for a finish inquiry. Send the intended use and sample question with the proposed material information.

What should you check before sending a millwork submittal?
Follow each submitted finish from its location to its construction and sample, then resolve the missing or inconsistent entries. Check substitutions as explicit requests and include any mock-up the project requires.
| Item | What to specify | Why the reviewer needs it |
|---|---|---|
| Drawing index and references | Current views, details and revision identification | The package must point to the work being proposed |
| Finish construction | Face, core, backing or balance, edges and adhesive locations as applicable | Similar appearance can conceal different constructions |
| Sample identity | Project, finish reference and represented construction | The physical object must correspond to the drawings |
| Substitution | Original requirement, proposed change, reason and anticipated effects | A separate request makes the change visible |
| Mock-up | The object and scope required by the project | The larger appearance review needs a defined reference |
Send the finish schedule, relevant details and the type of sample you need to examine; contact us to discuss the decorative-film part of that package.

Frequently Asked Questions
What does millwork mean in construction?
Millwork is fabricated architectural woodwork such as cabinetry, paneling and trim. Its precise scope follows the project’s specification; a millwork submittal describes the particular items being proposed for that project.
What are some examples of submittals?
Shop drawings, product data, material lists and physical samples are common examples. A project may also request component samples or mock-ups to review an assembly’s appearance before the corresponding work proceeds.
Who submits submittals?
The contractor typically submits the package to the design team after coordinating information prepared by the relevant subcontractor or supplier. For millwork, the fabricator usually supplies the drawings and proposed material information.
What are the different types of construction submittals?
Construction submittals include shop drawings, product data and samples, with additional documents or mock-ups required for particular project scopes. The submittal schedule and specification identify which types apply to each item.
What is the difference between millwork shop drawings and architectural drawings?
Architectural drawings communicate the design intent, while millwork shop drawings develop the fabrication and installation details for the proposed work. The review connects those details back to the project’s requirements before fabrication.