
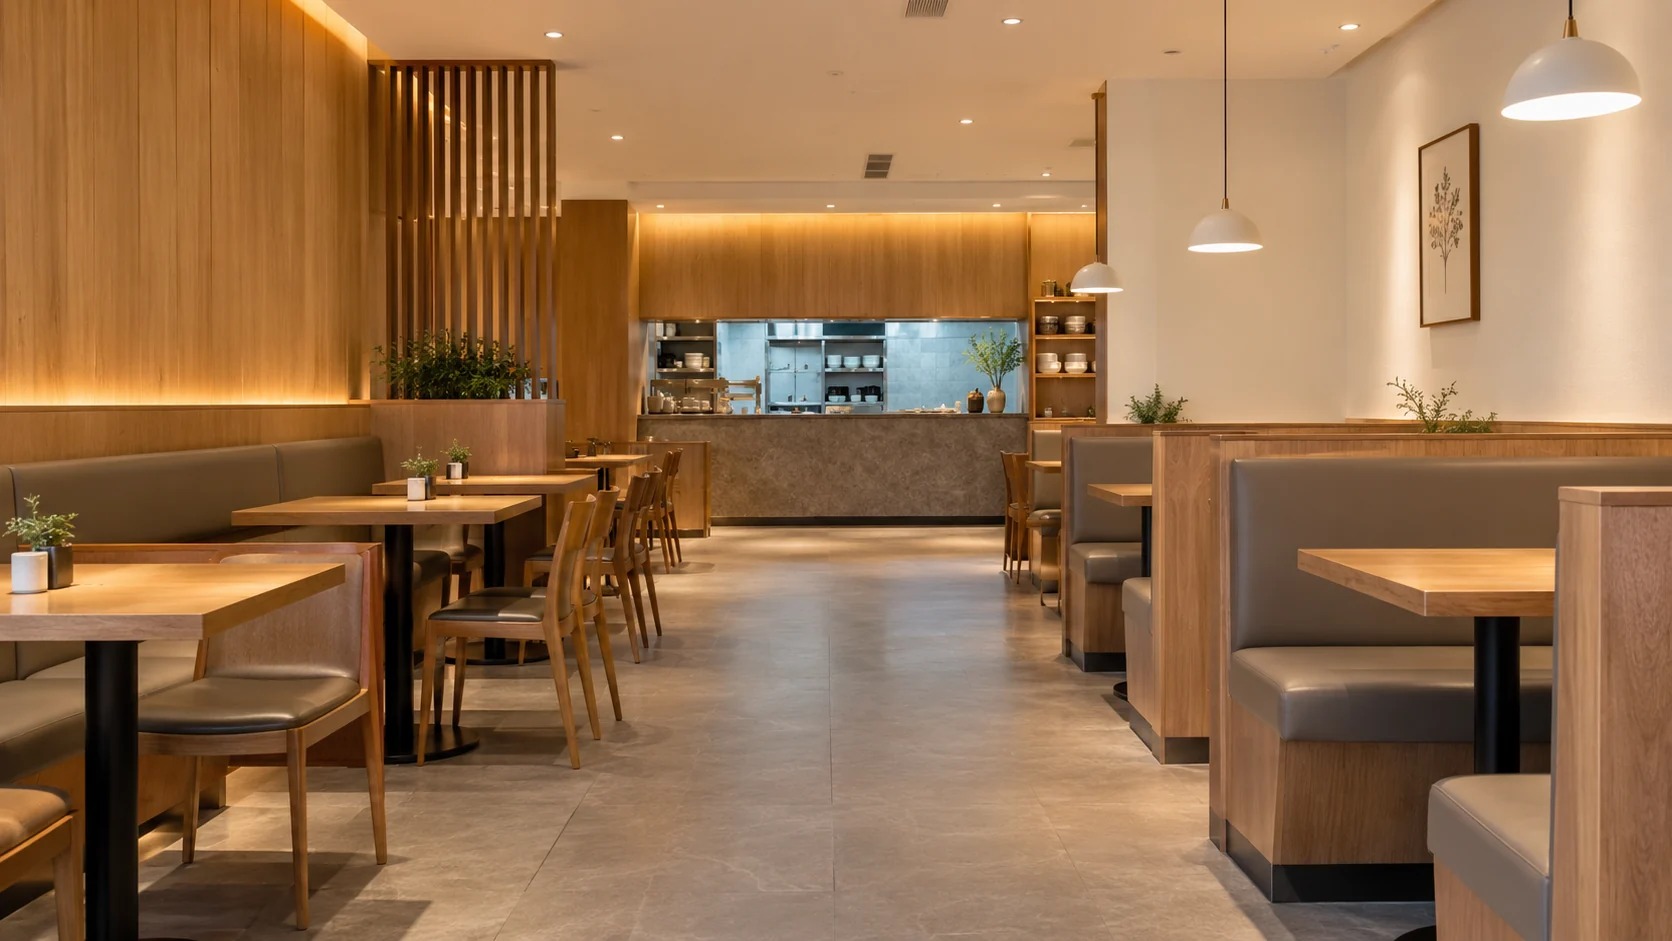
A wood-look wall beside a booth and the wall behind the dish station take very different punishment. Choose restaurant wall panels by zone: decorative, repairable finishes in the dining room; smooth, nonabsorbent systems in wet food-service areas; and a wall construction that suits the equipment along the cooking line. Then compare joints, cleaning, impact protection and fire documentation for the finished installation.
Which restaurant zones need different wall panels?
Four: the dining room, food preparation, wash stations and the cooking line, because each sees different exposure and cleaning. Restaurant wall panels are sheets or boards fixed over a wall to give it its visible finish and, where specified, protect what is underneath. Face, backing wall, joints and fixings work as one system.
| Restaurant zone | Start with these options | What should decide the choice? |
|---|---|---|
| Dining room and reception | Finished wood, veneered or laminate-faced boards, decorative film-faced panels | Appearance, chair contact, cleaning access, and repairability |
| Food preparation away from direct heat | Suitable FRP, PVC, stainless steel, or tiled wall systems | Surface cleanability, exposed edges, and connections around equipment |
| Dishwashing, sinks, and other wet areas | Nonabsorbent panels or tile assemblies designed for the exposure | Water at joints, the wall base, penetrations, and the backing |
| Cooking line | The wall protection and construction specified for the installed appliances | Heat exposure, combustible construction, clearances, and project approval |
Mark the zones on the floor plan before you pick a finish. An open kitchen can put a customer-facing feature wall right next to a fryer or a spray-cleaned prep area. Find that transition on the drawing; a matching color can hide a change in construction that has to happen there.
For a US project, find out the local requirements early. The FDA Food Code is a model that jurisdictions adopt; its latest full edition is 2026. Your health department reviews against the edition and amendments it has adopted.
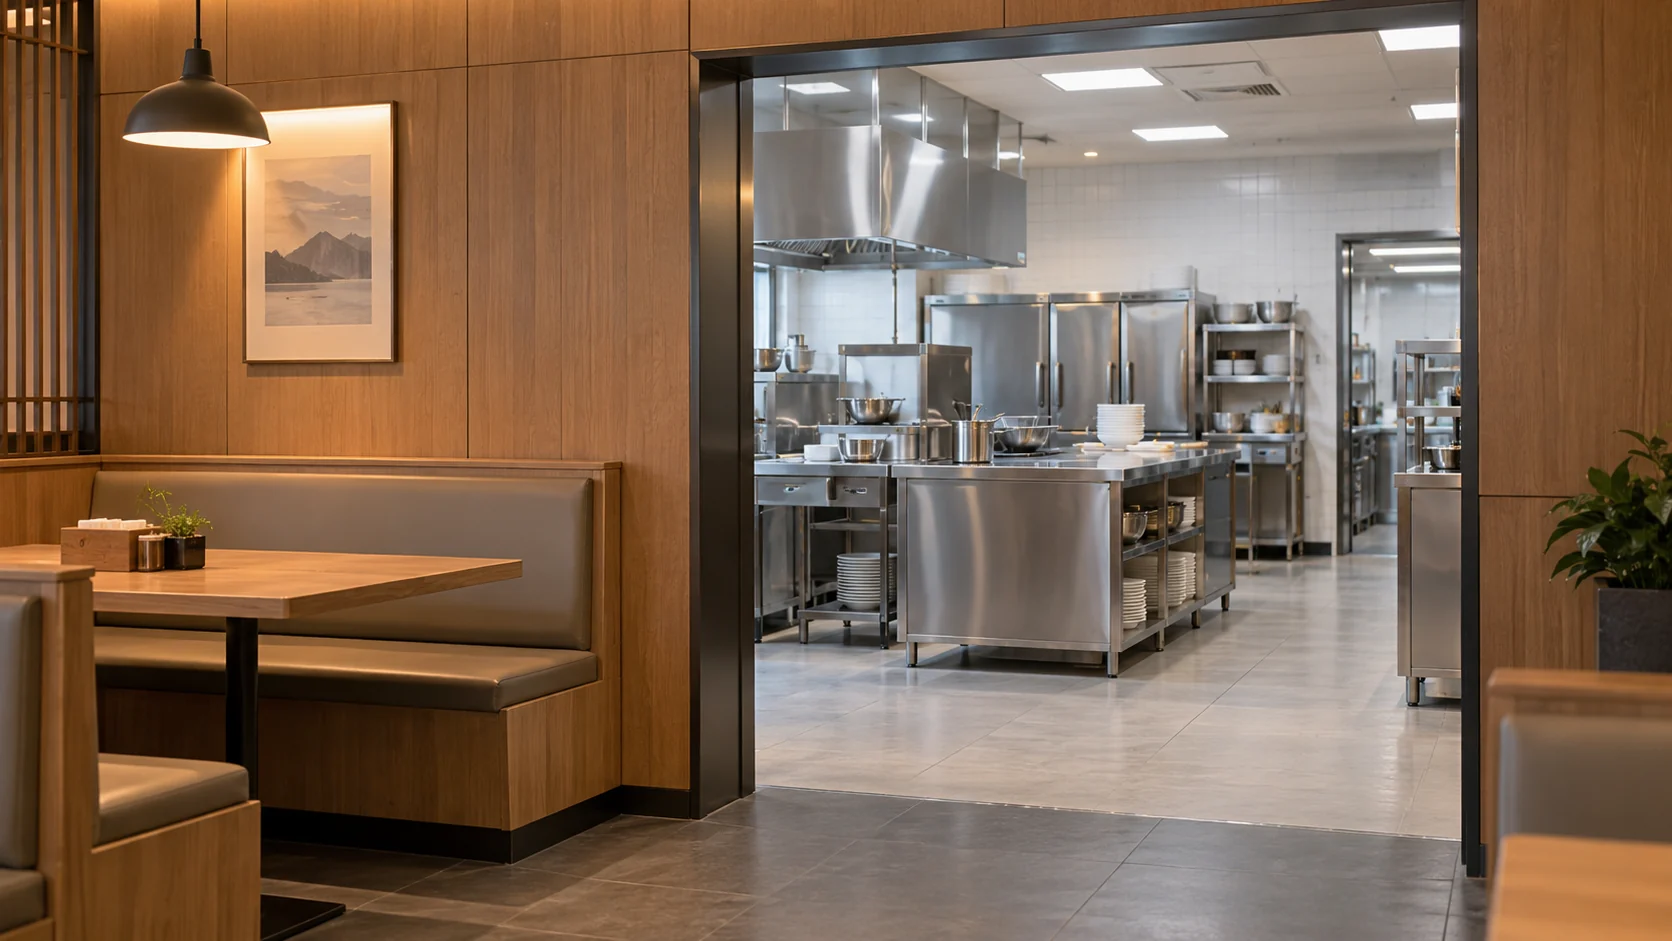
For other project settings, the commercial interior applications overview groups healthcare, hotel furniture and millwork pages alongside the restaurant and hotel wall guides.
Which materials suit dining and customer areas?
Finished wood, veneer and decorative-faced boards, on dry dining walls where their look, cleaning access and repair method fit how the restaurant runs. Veneer is a thin layer of real wood bonded to a backing panel. A printed laminate or film gives a decorative pattern, and its care and repair depend on that surface. Wood veneer versus laminate explains the tradeoffs.
MDF, or medium-density fiberboard, is a wood-fiber panel that usually forms the core rather than the visible face. The Composite Panel Association’s MDF guidance describes its smooth, uniform surface and suitability for laminating and finishing. A laminated MDF panel pairs that core with a facing. Check the whole construction, including exposed edges and fixing points.
High-pressure laminate (HPL) is a resin-bonded decorative sheet glued to a core. Thermally fused laminate (TFL) fuses resin-treated decorative paper straight onto the board. The two constructions are described in the association’s HPL and TFL guides, and our melamine versus laminate comparison helps when a schedule mixes up the names.
For dining-room wainscoting, set the protected height around the actual chairs and tables. Line joints up with booth ends or other deliberate breaks. Deep grooves and projecting trim mean more cleaning, so agree their position with the staff who clean the room.
Compare these finishes with other wall panel materials.
What makes kitchen and wash-area panels hygienic?
Surfaces that clean easily and details staff can still reach with a cloth. The 2026 Food Code, in Section 6-101.11, calls for smooth, durable, easily cleanable surfaces in operational areas and nonabsorbent surfaces where moisture occurs. Those are performance criteria for the installed wall.
| Material option | What it is | Detail to evaluate for a kitchen wall |
|---|---|---|
| FRP sheet | Fiber-reinforced plastic cladding | Face texture, sealed edges, joints, and attachment to the backing |
| PVC panel | A plastic sheet or interlocking panel system | Joint design, end closures, fixings, and suitability for the heat exposure |
| Stainless steel | Metal sheet cladding | Seams, backing, fasteners, corners, and the complete construction near appliances |
| Tile | Individual units bonded into a wall assembly | Grout and sealant joints, transitions, and the condition of the supporting wall |
Ask to see a finished corner or sink detail, not just a flat sample. It should show how you wipe behind a bracket, how a cut edge is closed and how the panel meets the sink splashback. Interlocking profiles still need a worked-out detail for ends, corners and pipes.
A decorative face on a wood-based board is risky wherever water can reach the core. Read MDF’s water limitations before running a dining finish into the dish area. Move the transition away from the wet task, or specify a full system built for that exposure.
How should joints and cleaning access be detailed?
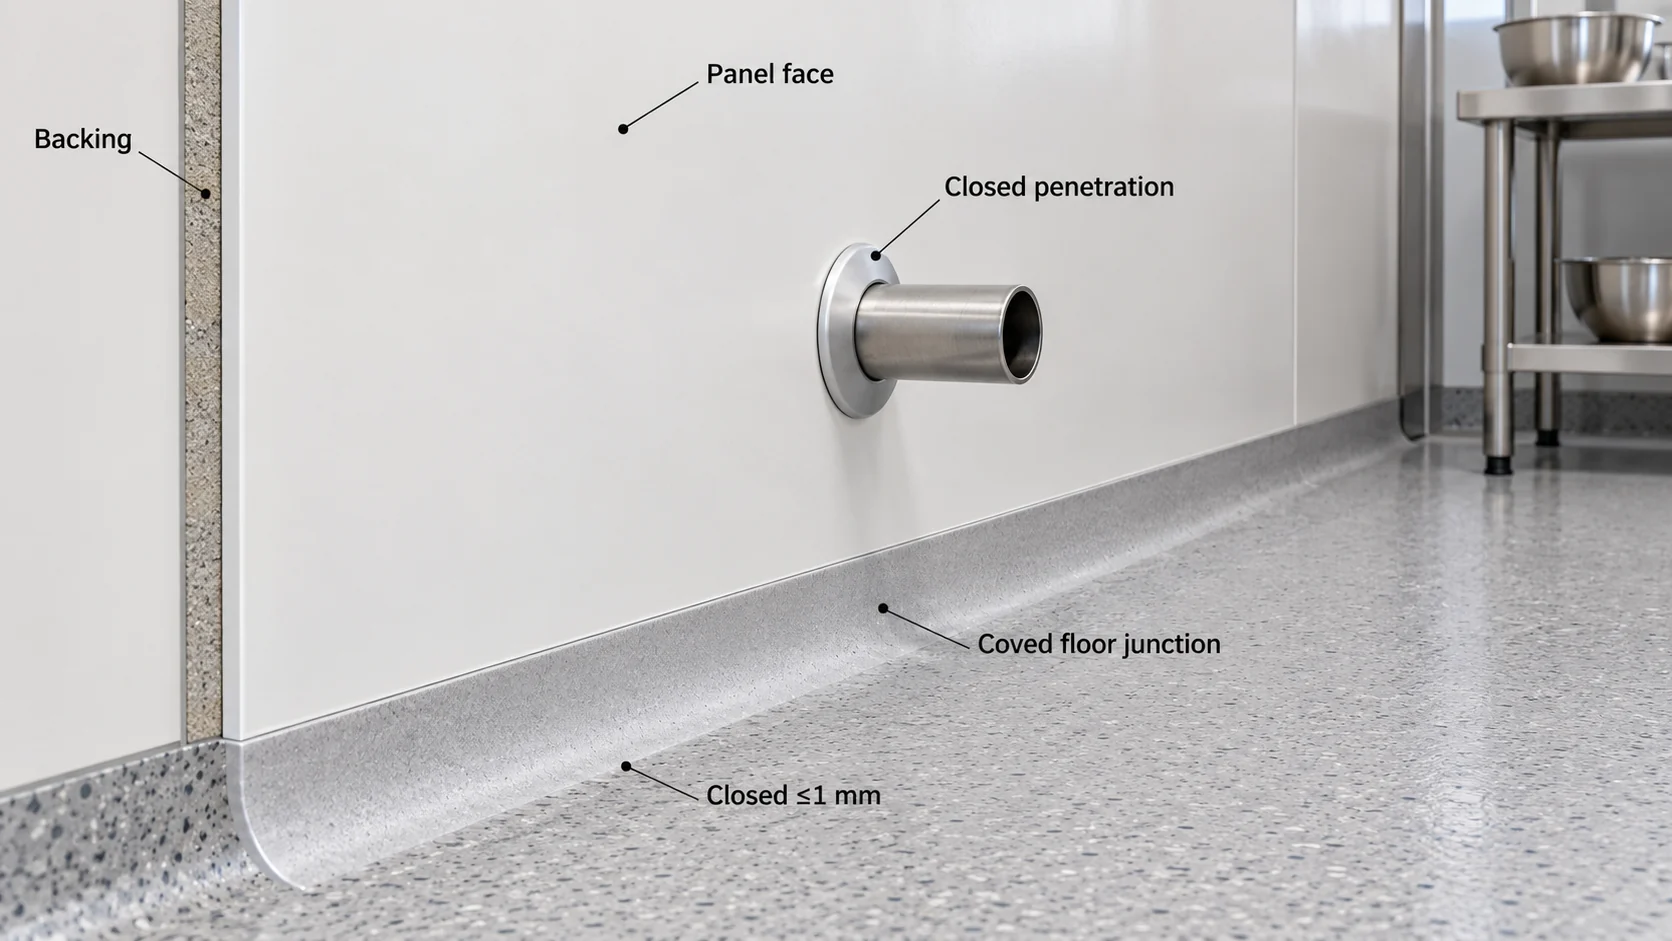
As part of the wall system: cleanable corners, sealed cut edges and a base that suits how the floor is cleaned. Draw the vertical seams, inside and outside corners, pipe and conduit penetrations, top closures and floor junction, and name the profile, sealant and fixing at each one.
The floor-to-wall rule is specific. Under Section 6-201.13 of the same edition, floors cleaned without water flushing need coved junctions closed to no more than 1 mm (1/32 inch). Water-flushed floors need coved, sealed junctions and floors graded to drains. Use the base detail that matches your cleaning method.
At a hand sink, show the panel edge beside the basin and every pipe. At a counter, show how the splashback meets the wall. Put joints where staff can reach them, and avoid a projecting cap that collects grease behind equipment. Leave room to clean behind exposed service lines.
Hand over a cleaning plan: which area, who cleans it, which product and what happens when a joint is damaged. The code requires cleaning as often as necessary and repair of physical facilities. Check that the cleaner suits the panel face, joint material and trim; a harsh cleaner that suits one component can damage another.
What changes near the cooking line?
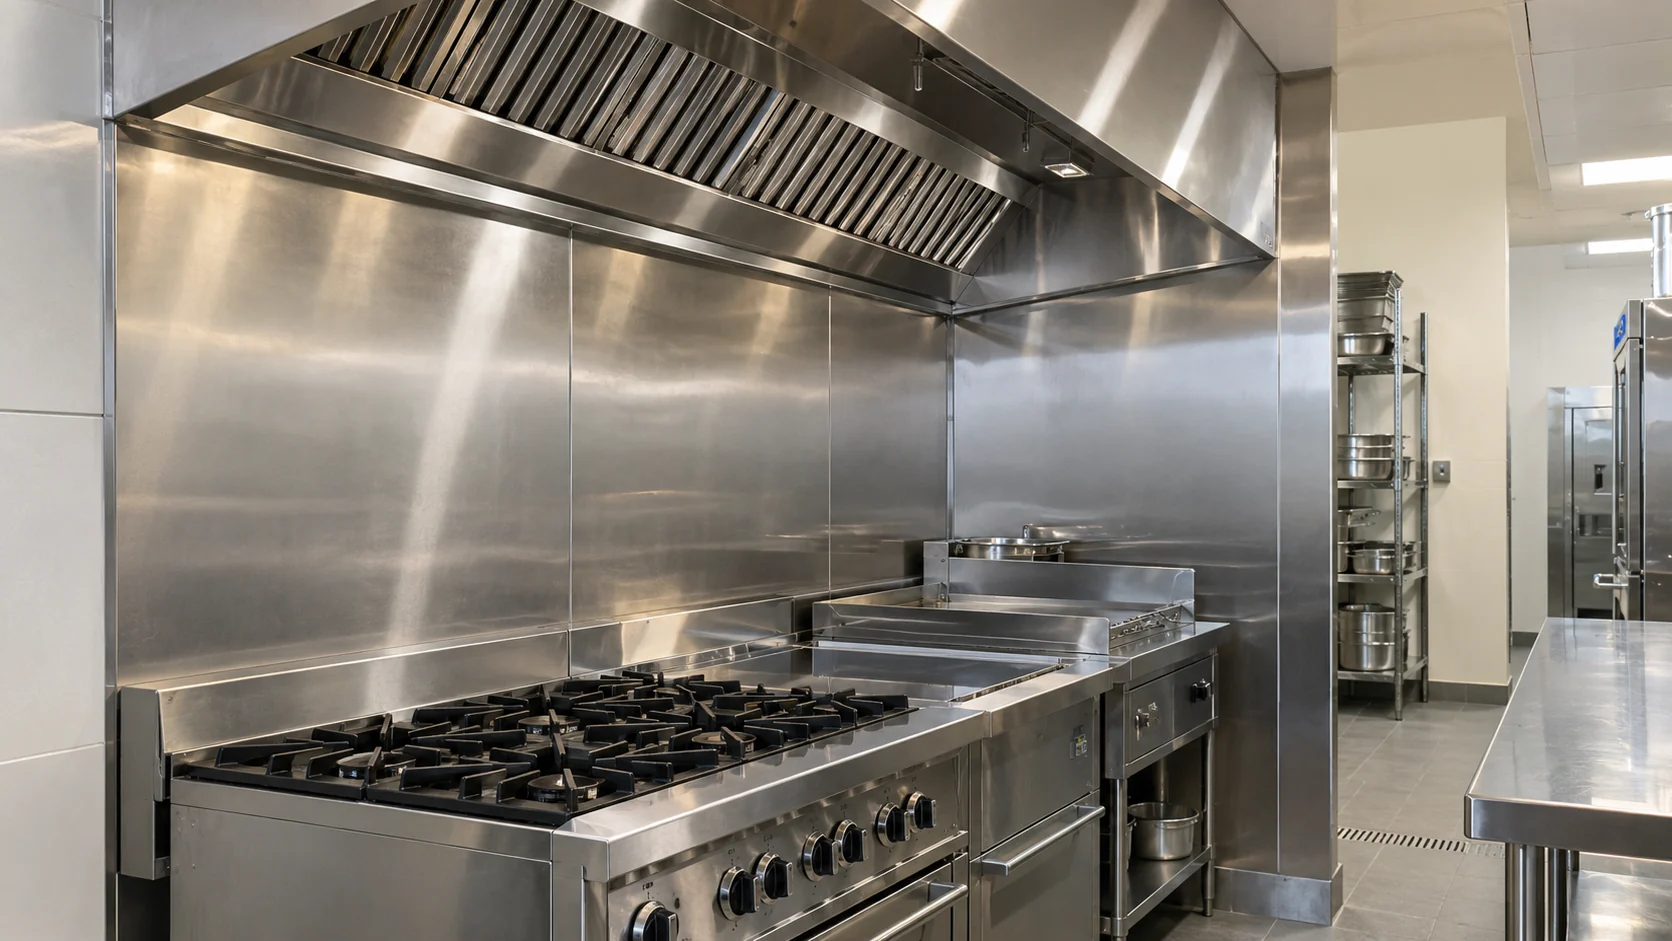
The wall construction comes first, chosen around each appliance’s heat and clearance requirements; the decorative finish comes after. Put the range, fryer, griddle, hood and wall on one drawing. A metal sheet over an existing wall changes the surface, but the wall underneath still needs checking.
Vulcan’s Core Series SX range manual, Form 47673 revised July 2026, is a clear example. It gives a 10-inch rear clearance to combustible construction and a 6-inch rear clearance to noncombustible construction. Those dimensions apply to the SX models, and they show why you identify the appliance and the wall construction together. See the current SX installation manual, page 3.
Fire documentation answers a different question. ASTM E84-26a measures surface flame spread and smoke development. An hourly fire-resistance rating comes from testing a building assembly under a method such as E119-26. Ask the project reviewer which documents each wall location needs.
The report you submit should name the panel thickness, substrate, mounting, adhesive or fixings and any other tested components. Compare those with your proposed wall. Lock in the accepted construction before you order a decorative facing or swap in a cheaper backing, above all at the cooking line and along exit routes.
How do impact and restaurant noise affect the choice?
Use replaceable sections and local guards where carts and chairs hit the wall, and a tested absorptive assembly where noise is the problem. Mark the contact points: chair backs, booth cleaning, tray carts and service doors. An outside corner on the delivery route may need a guard even when the panel face shrugs off ordinary scuffs.
Plan repairs at the same time. A dented metal sheet, a chipped tile and a damaged decorative board each need a different fix. Decide whether staff can swap one section without taking down a long wall or a fixed booth, and order spare matching panels if appearance continuity matters.
Sound absorption cuts reflected noise inside the dining room; sound isolation stops it travelling between spaces. A slatted decorative face reaches its stated absorption only with the rest of its acoustic construction, such as an absorbent backing and the specified mounting. ASTM C423-23e1 measures sound absorption in a reverberation room.
Judge the tested assembly and where it goes, rather than calling every grooved wood-look board an acoustic panel. Put absorbent treatments where they stay clean and out of reach of chair backs. In a loud restaurant, coordinate the wall treatment with the ceiling, seating layout and other hard surfaces.
How do installation and upkeep change the project cost?
Compare installed cost for the same wall area and details, then add the upkeep and repairs each option will need. A cheap panel can leave large costs for wall preparation, corner profiles, base details, adhesive, moving equipment or after-hours work.
Work out material from a measured elevation and a cutting layout. Net face area equals wall length multiplied by clad height, minus openings you can deduct in the layout. Convert that into real sheets or panel lengths, then count corners, base runs and closures. Check offcuts against the next wall before you allow for waste; narrow strips and a directional woodgrain often can’t be reused.
Ask for a quote with separate lines for facing, backing repairs, trims, fixings, labor and access. List removing and refitting shelves or equipment. Put the cure times for adhesives, sealants and backing repairs into the schedule, so you know when the kitchen can reopen. A promise of quick installation tells you nothing about the wall you already have.
Investigate stains, damp, flaking paint or soft board before you cover them. Controlling moisture and fixing its source is where mold prevention starts, according to the EPA’s moisture guidance. A leak behind a new panel keeps damaging the wall while the face stays clean.
Budget future work by likely damage and access. Cleaning a long smooth wall, regrouting tile, renewing a sealant joint and replacing a decorative panel are different jobs. Name who checks the joints and who responds to damage, so the finish stays serviceable until the next renovation.
What should the restaurant wall-panel order specify?
The zone, the complete panel construction, joint details, cleaning conditions and supporting documents. A color code and a square-foot quantity leave too much undefined; a good schedule ties every finish to a room and a drawing detail.
| Item | What to specify | Why it matters |
|---|---|---|
| Location and exposure | Room, wall elevation, wet task, and adjacent appliance | Connects material selection to actual use |
| Face and core | Named face, board or sheet type, thickness, and finish | Defines what will arrive and what supports it |
| Layout | Panel sizes, pattern direction, joint positions, and openings | Controls cutting, appearance, and replacement sections |
| Base and transitions | Cove, corner, edge, and penetration details | Makes the difficult cleaning points buildable |
| Attachment | Compatible adhesive or fixing system and wall condition | Connects the panel to the intended backing |
| Cleaning | Compatible products and instructions for face, trims, and joints | Gives staff a usable maintenance procedure |
| Heat and fire | Appliance requirements and the required panel or assembly reports | Supports review of the specified construction |
| Acoustic treatment | Tested assembly and mounting where absorption is required | Links the quoted performance to the installed treatment |
Review a corner-and-base mock-up before you finish the schedule, with a cut edge, a service opening and cleaning access included. Write down what the installer must do if the backing differs from the drawing. A color swatch can’t settle any of this.
For a chain, keep one appearance schedule for the brand and a separate exposure schedule for each site. The same look can need different backing, heat protection or joints where equipment and cleaning differ. File the approved documents with the final schedule for later repairs and substitutions.
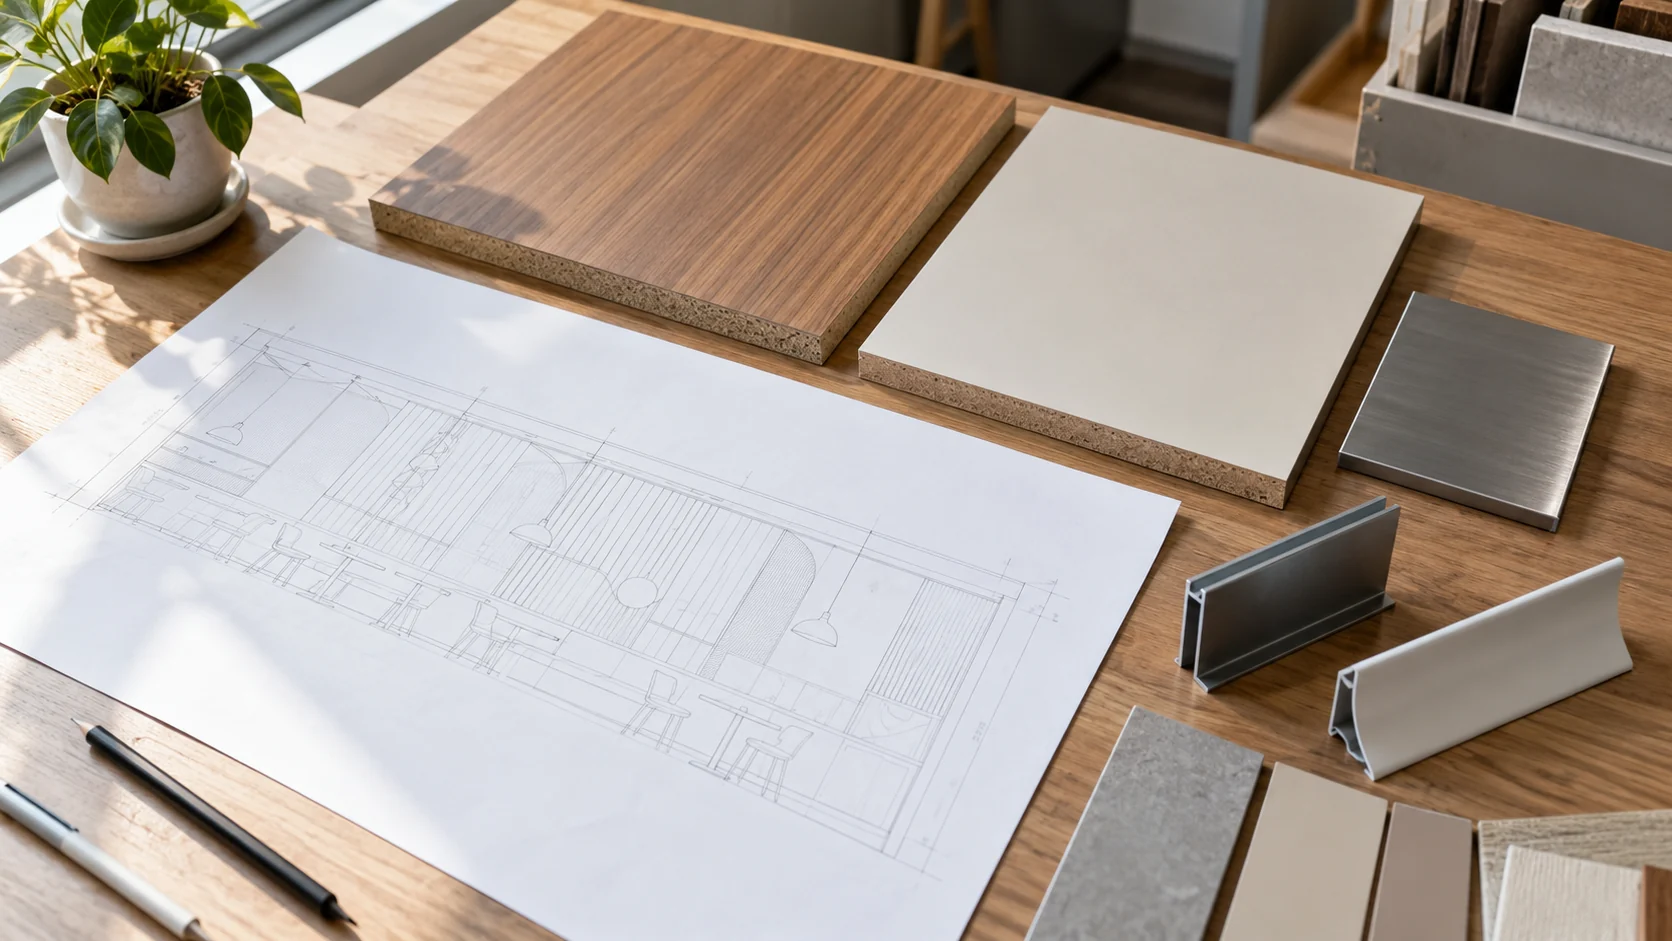
Where does our decorative film fit a restaurant wall?
Puremorfilm makes decorative film with a silicone functional surface for flat wall panels in dining rooms and reception areas. For a restaurant, stains come first: in the manufacturer’s laboratory tests, coffee, red wine and soy sauce left on the surface for 24 hours at 25°C wiped off with no obvious change, and lipstick gave the same result. The silicone surface is inherently flame-retardant, with grades up to UL 94 V-0 available on request, and the film uses a No DOP formulation. An antibacterial version is available as an option, formulated to order at extra cost. Keep the film to dry decorative walls; cooking-line and wash-area walls need the purpose-built systems described above.
We supply the film mainly in rolls, with laminated panels on request, for PUR flat lamination onto flat boards. It is a new paint-free facing whose silicone functional surface differs from PVC, melamine, PP and PETG decorative surfaces. See the decorative wall film and wood-grain decorative film pages.
Explore the wall film for decorative panels for this facing route.
Which restaurant wall panels should you choose?
Choose by the job each wall does, then approve the construction that delivers it.
- For dry dining and reception walls, compare finished wood and decorative-faced boards by appearance, chair contact, and repair access.
- For food preparation and washing, compare cleanable, nonabsorbent systems with their corners, base, and service penetrations included.
- At the cooking line, approve the appliance clearances and wall construction together.
- Where dining-room noise is a concern, use the tested absorptive assembly and mounting shown in its report.
Bring the room schedule, proposed core and wall details when you contact us about a decorative wall application.
Frequently Asked Questions
What are the wooden panels on the bottom of walls called?
Wainscoting is a decorative lining on the lower part of an interior wall, in solid wood, veneered boards or other finished panels.
Is FRP required in commercial kitchens?
No, the FDA Food Code’s wall criteria describe surface performance, not FRP as a material. Your local health department decides which construction it accepts.
What material is used for kitchen walls?
FRP, PVC panels, stainless steel and tile assemblies are the usual kitchen-wall options, chosen for moisture, cleaning, joints and nearby equipment.
Do restaurant wall panels need regular cleaning?
Yes, often enough to stay clean, with spills and dirty joints dealt with promptly. Use products that suit both the face and the joint materials.
What are the benefits of restaurant wall panels?
They give each zone a chosen finish: decoration, a cleanable surface or protection. Replaceable sections also make repairs easier.