
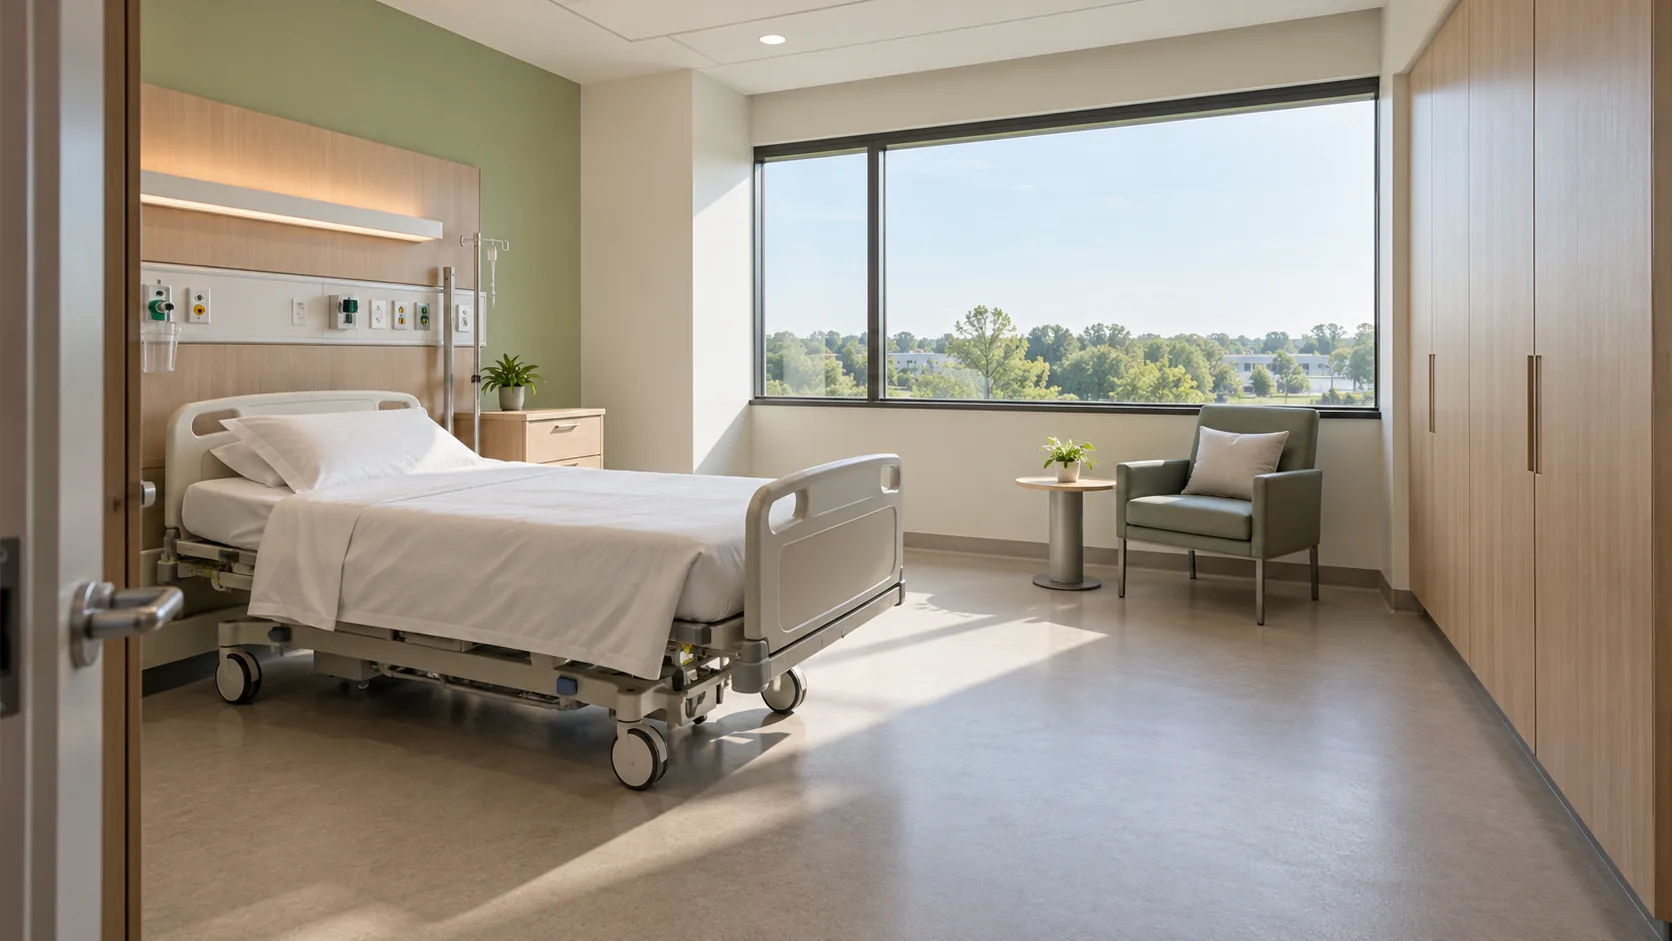
Hospital room design must fit patient care, family visits and staff work around the rules adopted for the project. For example, California’s 2025 building code requires at least 120 square feet of clear floor area for a new single-bed patient room in a general acute-care hospital. This guide uses that state-specific code alongside US guidance on infection control and research on falls. A better room, here, is one whose functions, required clearances and fixed furniture have been coordinated on the same drawing.
What should hospital room design include?
A patient room needs space for the patient and bed, staff activity, family visits, handwashing, toilet access, storage and privacy. Draw these functions together before selecting furniture or finishes. The plan should show where people and equipment move when the room is occupied, including the route used to transfer a patient between a bed, wheelchair and gurney.
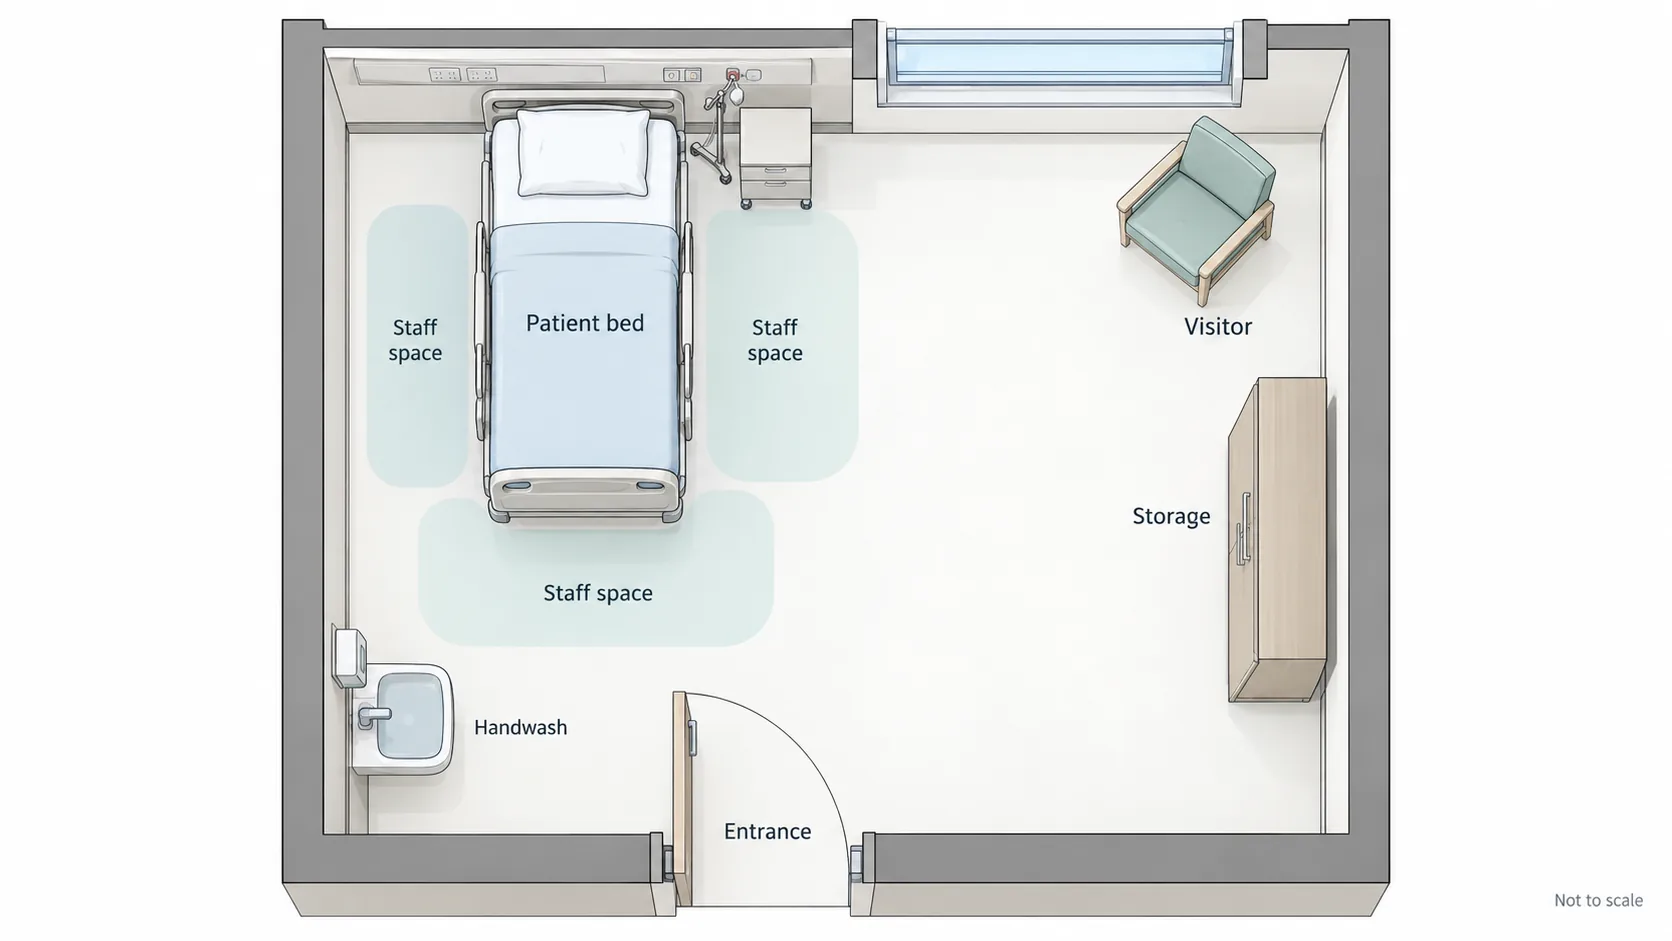
Start with the care team’s working description of the room. A visitor chair occupies a different position when someone is sitting in it; a cabinet door takes space when open. Put those positions on the plan alongside the bed and mobile equipment. Review the drawing with the staff who will work there, then record which arrangements remain unresolved.
The room also sits within a larger care model. DLR Group’s nurse’s perspective on hospital design describes an open-core unit with nurse stations in the corridor, one for every four rooms on either side, so supplies and services stay within reach of each group of rooms. A room drawing and a nursing-unit drawing answer related questions, so the design team needs to review both.
Public waiting areas have a different job. Our hospital waiting room design guide covers those spaces separately. Keep visitor seating within a patient room in the room plan, where the team can review it with bedside activity and the patient’s route to the toilet.
Who sets hospital room design requirements?
The project’s adopted building rules and health-facility licensing requirements set the requirements. In California, the 2025 Building Standards Code took effect on January 1, 2026. Its building-code Section 1224, marked OSHPD 1, covers general acute-care hospitals, including those providing only acute medical rehabilitation center services. Other types of licensed units have their own provisions.
The state’s code publication page identifies the effective date and publishers. The scope and application provisions also address new buildings, additions, alterations and repairs, with specified exceptions and references to other applicable codes. A project architect and the relevant authority need to establish which provisions govern the actual work.
The California examples below are state rules. The Facility Guidelines Institute publishes a separate set of documents. Projects elsewhere use the versions and licensing rules adopted in their own jurisdiction. Confirm that basis before using a room-area number in a brief or drawing.
This distinction matters during renovation. A hospital may contain rooms built under different editions, and the current code includes particular exceptions tied to earlier construction. Record the building’s applicable history and the proposed scope of work with the design team. A general discussion of healthcare design trends can inform the brief, while the adopted requirements establish the dimensions the plan must accommodate.
How much space does a patient room need in California?
For new construction, the cited California provision requires at least 100 square feet of clear floor area per bed in a multiple-bed room and 120 square feet in a single-bed room. It also sets bed clearances. Check area, capacity and clearances separately: a room can meet an area total while its furniture arrangement obstructs a required space.
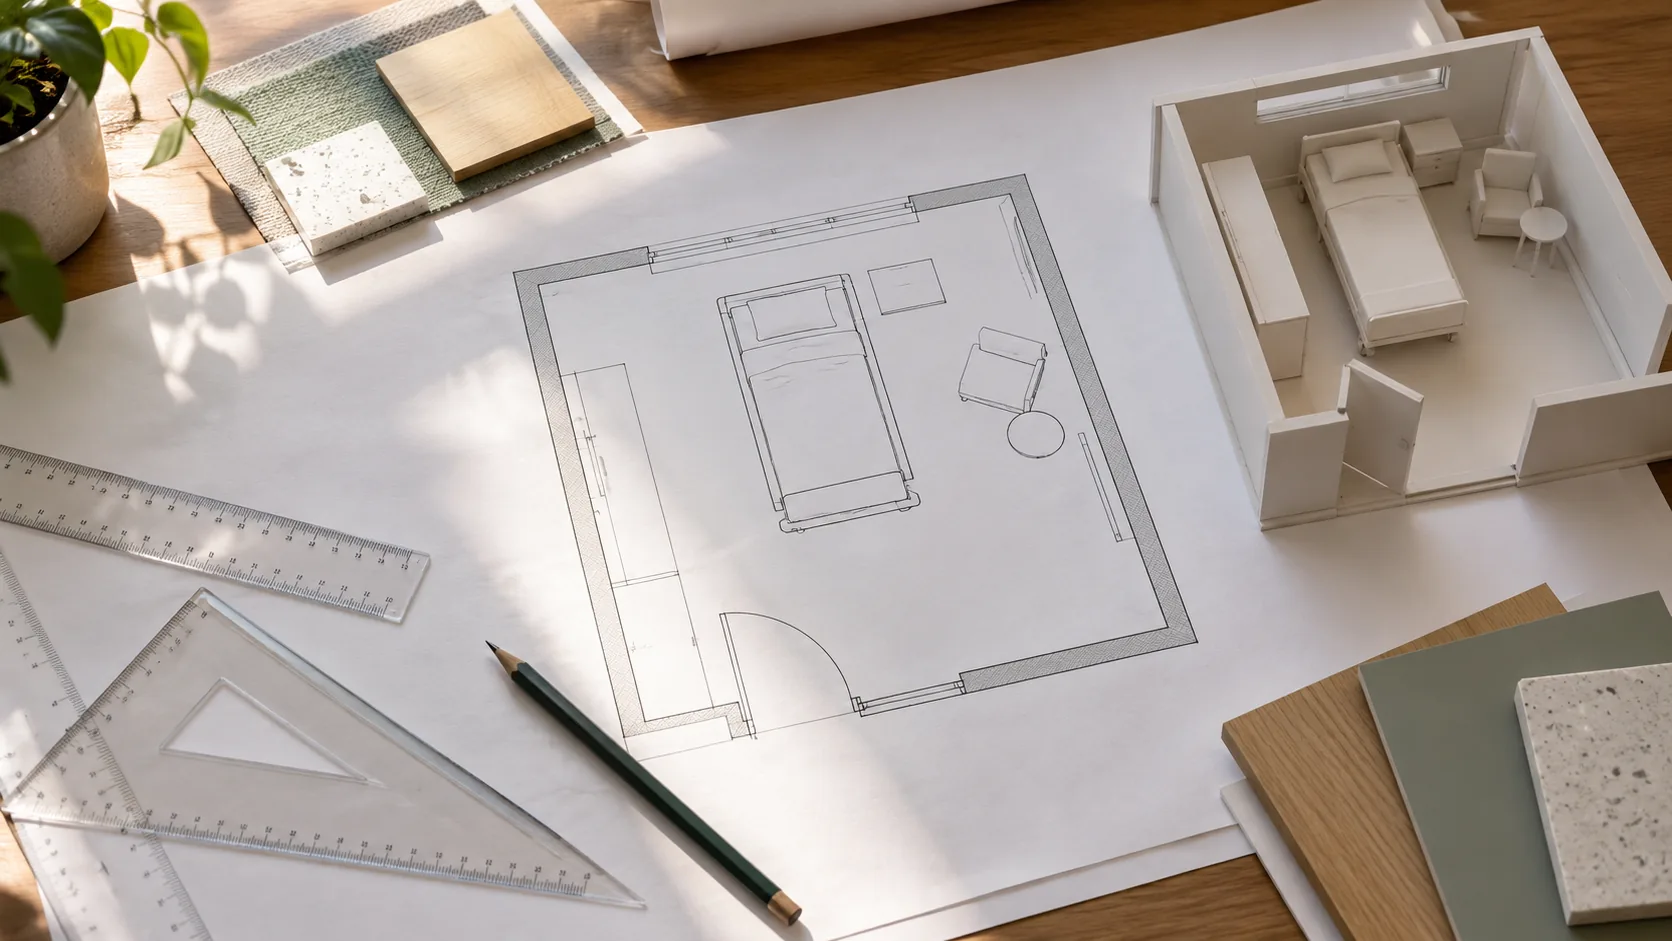
The following table paraphrases Sections 1224.14.1.1 and 1224.14.1.2. The listed renovation exceptions depend on the edition under which the facility was built and the work being undertaken.
| Check | New-construction requirement | Specified renovation exception |
|---|---|---|
| Room capacity | No more than 4 beds | For renovation of existing individual rooms in facilities built under the 2013 or earlier code: no increase over existing capacity, up to 8 patients; beds no more than 3 deep from the exterior window |
| Clear floor area | Multiple-bed room: 100 sq ft per bed; single-bed room: 120 sq ft | For renovation of existing rooms in facilities built under the 2001 or earlier code: 80 sq ft per bed in multiple-bed rooms; 110 sq ft in single-bed rooms |
| Bed to fixed obstruction | At least 3 ft between the sides and foot of a bed and a wall or other fixed obstruction | Review the applicable provisions and the particular renovation scope |
| Multiple-bed arrangement | At least 3 ft between beds; 4 ft available at each bed’s foot for equipment and bed passage | Review the applicable provisions and the particular renovation scope |
As an illustrative area calculation, a new two-bed room would need at least 200 square feet of clear floor area under the cited per-bed rule. The drawing still needs to satisfy the separate bed clearances and the rest of the applicable requirements.
Mark fixed cabinets, projecting fittings and the actual bed position before measuring. Then test the space with the room’s intended equipment. The same code’s arrangement provision calls for room shapes and dimensions that allow routine functions, including transfers between the bed, wheelchair and gurney. It also addresses windows and outside exposure; the design team should check those provisions alongside the area calculation.
Where do handwashing, storage and privacy fit?
Locate the handwashing station where people entering or leaving can reach it, provide the required toilet access, and give each patient separate storage. Coordinate privacy with those routes. In the California example, a privacy arrangement must preserve access to the room entrance, lavatory and toilet room.
Sections 1224.14.1.6–1224.14.1.9 address these features. The handwashing station is at or adjacent to the patient-room entrance, with unobstructed access. In a multiple-bed room it sits outside the patient’s cubicle curtain. The renovation provision allows the station in the patient toilet room or patient room.
Toilet access must avoid the general corridor. The cited provision allows one toilet room to serve no more than four beds and two patient rooms. It requires a water closet and lavatory, with an outward-swinging or double-acting door. Draw that door operation with the bed and furniture positions so the reviewers see the same arrangement.
Each patient also needs a separate wardrobe, locker or closet for clothing and personal effects. Show the storage location and its opening on the room drawing. For a fixed wardrobe, the millwork submittal can carry the cabinet dimensions and finish proposal once the room arrangement is resolved.
Privacy includes sightlines through windows and doors and, in shared rooms, casual observation by other patients and visitors. Review curtains, doors and furniture together. A screen that looks suitable on an elevation may occupy a route when moved into use. The room review should include that operating position.
What does research say about hospital room design and falls?
Evidence for specific physical design solutions to reduce patient falls is limited. Treat a proposed room arrangement as something to review with clinical staff and the facility’s fall-prevention process. The drawing can show routes, supplies and equipment positions for that review; support for an outcome claim has to come from a study.
A 2021 integrative review summarized by AHRQ PSNet found that some built-environment elements had not been rigorously examined. It described objective, actionable knowledge about physical design solutions for reducing hospital-room falls as limited. That finding gives the project team a reason to examine the evidence behind a supplier’s or designer’s outcome claim.
The Fall TIPS toolkit takes a patient-centered approach to fall prevention through assessment, a tailored plan and patient and family engagement. Its results concern that intervention. A new cabinet, finish or room image cannot borrow those results as its own evidence.
For the room review, identify the intended patient routes, the locations of supplies and mobile equipment, and the positions used during care. Have the clinical team review those drawings alongside its operating procedures. If a proposed feature is justified by a promised reduction in falls, record the study or other evidence that supports that particular claim.
The California patient-room provisions also refer grab bars to Section 1224.4.18. The applicable detailed requirements belong in the architect’s review. A finish selection should follow the resulting layout and attachment decisions.
Which patient room surfaces need infection-control input?
Surfaces touched during care and patient movement need the infection-control team’s input before the finish is specified. Map the contact points and the facility’s cleaning methods together. Include the wall near the patient toilet, cabinet handles and other room features that could be missed in a review focused only on large wall areas.
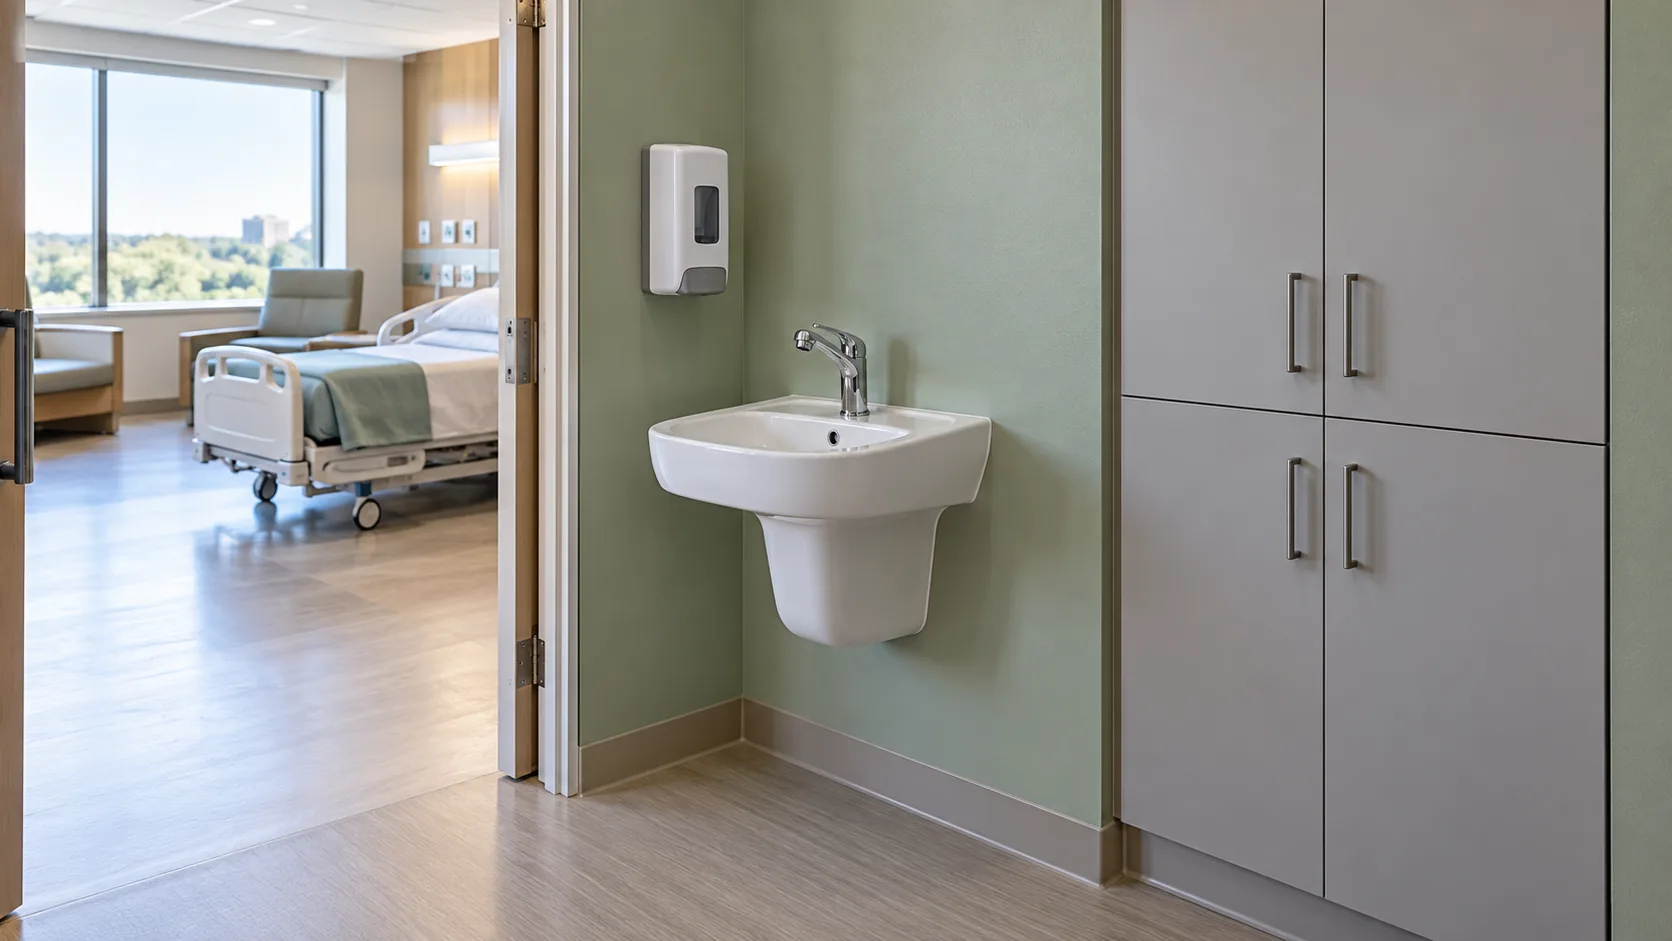
The CDC environmental-services guidance, part of its 2003 healthcare environmental infection-control guideline, distinguishes high-touch housekeeping surfaces from those with little hand contact. Its examples include bedrails, switches, door handles, the edges of privacy curtains and wall areas around the toilet. It assigns cleaning methods, frequency and products to facility policy and describes risk assessment by infection-control practitioners.
| Surface or room feature | What the cited guidance means for the review | Decision to record |
|---|---|---|
| Door handles, bedrails and light switches | High-touch examples need more frequent cleaning or disinfection than low-contact surfaces | Facility procedure and the products used |
| Wall areas around the patient toilet | CDC lists them among high-touch examples in patient rooms | Contact area and proposed finished assembly |
| Curtain edges | Include them in the room’s contact-point review | Cleaning responsibility and procedure |
| General walls, blinds and curtains | Clean when visibly soiled under the cited guidance | How the area will be reached and maintained |
The recommendations call for EPA-registered disinfectants, when available, used according to their manufacturers’ instructions. Review the proposed finish against the facility’s actual procedure. Our guide to disinfectant-resistant wall covering explains the evidence needed for that material question; hygienic wall-cladding installation addresses the finished assembly and its joints.
Renovation also needs an infection-control plan for the work itself. The same guideline’s construction recommendations call for a multidisciplinary team, including infection-control personnel, from the project’s start and an infection-control risk assessment. Resolve the work-area controls with that team before the contractor begins disturbing existing room surfaces.
Where can silicone-faced film fit in patient rooms?
Puremorfilm’s decorative film can be reviewed for flat faces on fixed wardrobes and other cabinet components approved by the facility. Set the component’s location and function first, then assess the proposed face with the facility’s requirements. A finish schedule records the selected surface on the correct room and component.

Our paint-free material has a silicone functional face, distinct from PVC, melamine, PP and PETG decorative faces. It sits on a thermoplastic film base. Supply is mainly in rolls, with film-faced panels available on request; panel and furniture makers apply the film by PUR flat lamination. More than 100 decors are available; texture and gloss can be customized.
The silicone surface is inherently flame-retardant, with higher flame-retardant grades available on request, up to UL 94 V-0. In the manufacturer’s laboratory tests, coffee, red wine and soy sauce left at 25°C for 24 hours wiped off with no obvious change. We use a No DOP formulation.
Film tests do not describe how a whole panel, fixture, wall or room performs. The film’s leather-like feel and elasticity make it unsuitable for floors, stovetop counters, shower floors or other walked-on areas. Review samples through our healthcare wall-panel film or furniture decorative film page.
Which hospital room design decisions come first?
Set the applicable requirements, room functions and care procedures before approving fixed furniture and finishes. Put the decisions on coordinated drawings so an architect, nurse, infection-control practitioner and cabinet maker can review the same room. Record unresolved items against the component they affect.
| Decision | Basis to establish | Where to record it |
|---|---|---|
| Applicable rules and edition | Project jurisdiction, facility type and work scope | Design brief and code review |
| Beds, area and clearances | Applicable capacity and space provisions | Dimensioned room plan |
| Handwashing and toilet access | Applicable room provisions and care-team review | Plan and plumbing coordination |
| Patient storage and privacy | Required storage, sightlines and operating positions | Plans, elevations and cabinet submittals |
| Finish and cleaning procedure | Contact points, facility policy and material evidence | Finish schedule and sample review |
| Renovation work controls | Infection-control risk assessment and project-team decisions | Construction plan |
When the bed, wardrobe or toilet-room door moves, review the affected routes and clearances again. Carry the agreed cabinet dimensions into the sample and fabrication documents, so the finish is reviewed on the component that will be built.
The room plan and the facility’s review establish where the material is being considered. For flat cabinet-face samples, contact us with the intended component and project requirements.
Frequently Asked Questions
What makes good hospital design?
A workable hospital design coordinates patient care, staff activity, visitors and the applicable requirements. For a patient room, review the bed, equipment, toilet access, handwashing, storage and privacy together. The room also needs to fit the nursing unit’s operating model.
How can you ensure good engagement with your healthcare design team?
A shared room brief and a decision log give the team a clear basis for discussion. Show actual furniture and equipment positions, and involve clinical staff and infection-control personnel early. Keep the room brief, drawings, finish schedule and cabinet submittals consistent as the design develops.
Can modern hospital interior design improve patient satisfaction?
No specific satisfaction gain for a proposed room is demonstrated by the sources reviewed here. The hospital-design articles discuss satisfaction, but provide no validated estimate for a particular proposal. Assess patient experience separately from dimensional code requirements, and distinguish it from evidence about falls or other clinical outcomes.
Why is it important to consider safety when planning hospital patient room design?
Patients, family members and staff need usable space for the room’s intended activities. Review routes, equipment positions, handwashing access and privacy with the clinical team. Meet the applicable design requirements and coordinate the room with the facility’s care procedures.
What are some common hazards of a patient’s room?
The reviewed nursing article lists cords and IV tubing in walking areas, storage and tables placed far from the patient’s bed or chair, poorly draining sinks that leave wet floors, empty soap or sanitizer dispensers, and cluttered, overcrowded rooms. Use those observations to structure a room review with staff. The facility’s assessment and procedures determine the response to its actual room and patients.