
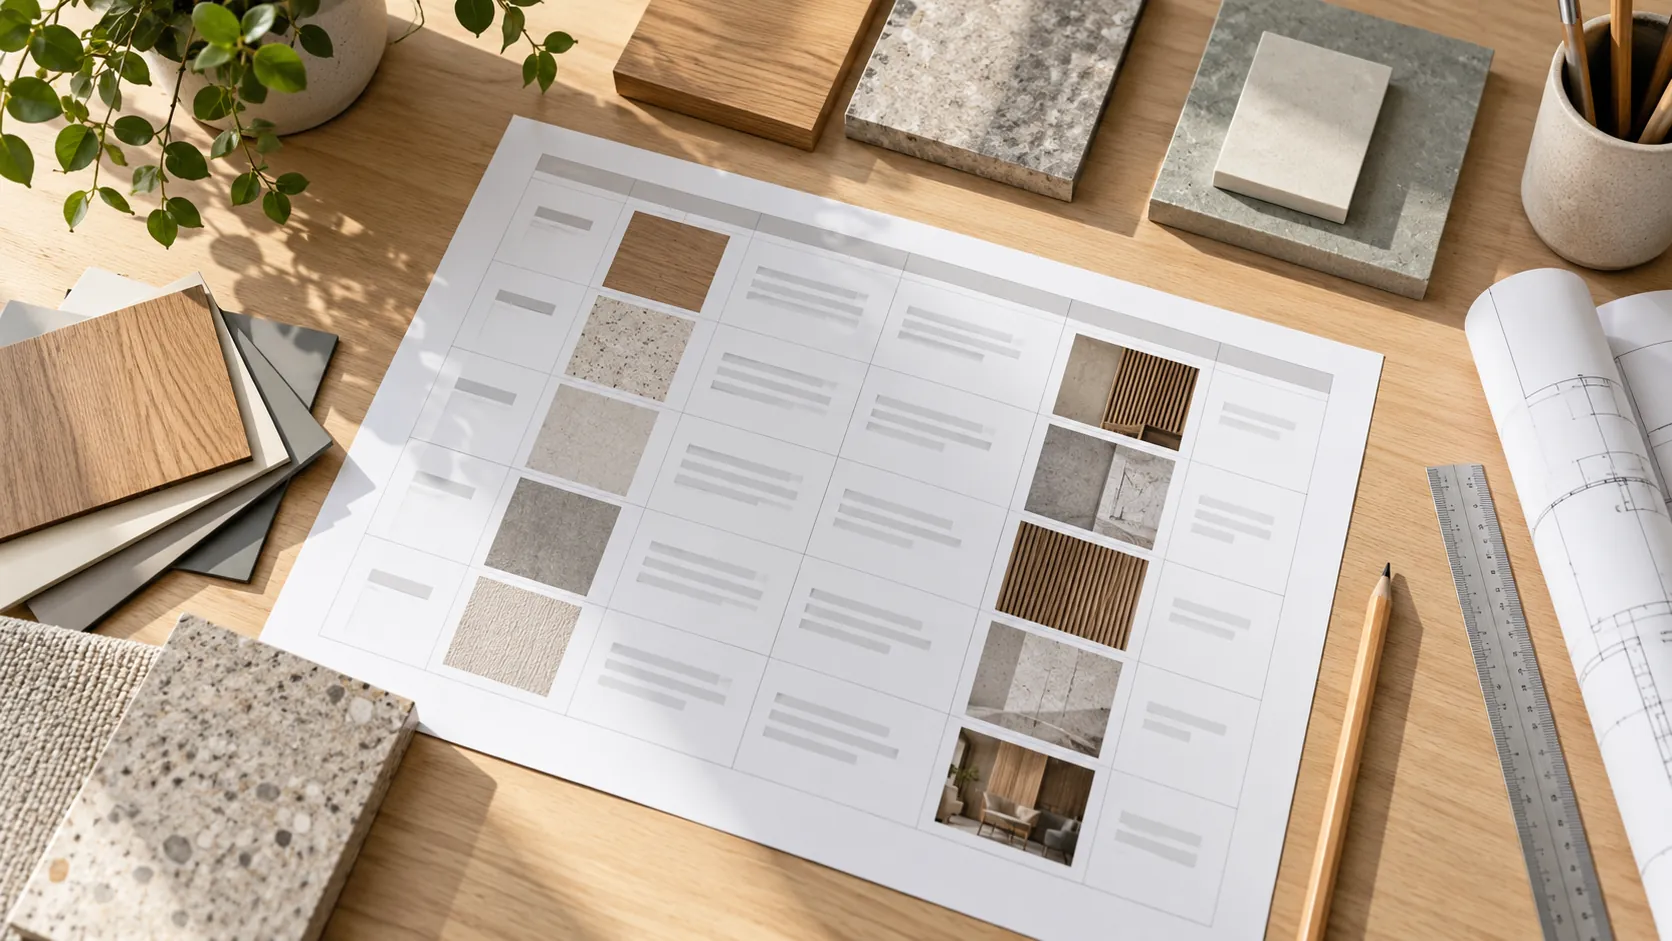
An interior finish schedule is the table that tells the project team which floor, base, wall and ceiling finish goes in each room. On commercial projects, a useful schedule also records the item’s code category, the requirement for its location and the evidence the team needs to check before ordering.
A designer selects a finish, an architect checks its location, a contractor prices the work and a fabricator prepares a submittal. When a room reference or construction changes in only one document, the team can order the wrong item.
What is an interior finish schedule?
An interior finish schedule is a room-by-room record of the finishes selected for a project. It normally uses room numbers and short finish identifiers that point to a legend or specification. The schedule works with plans and specifications; those documents should describe the same design.
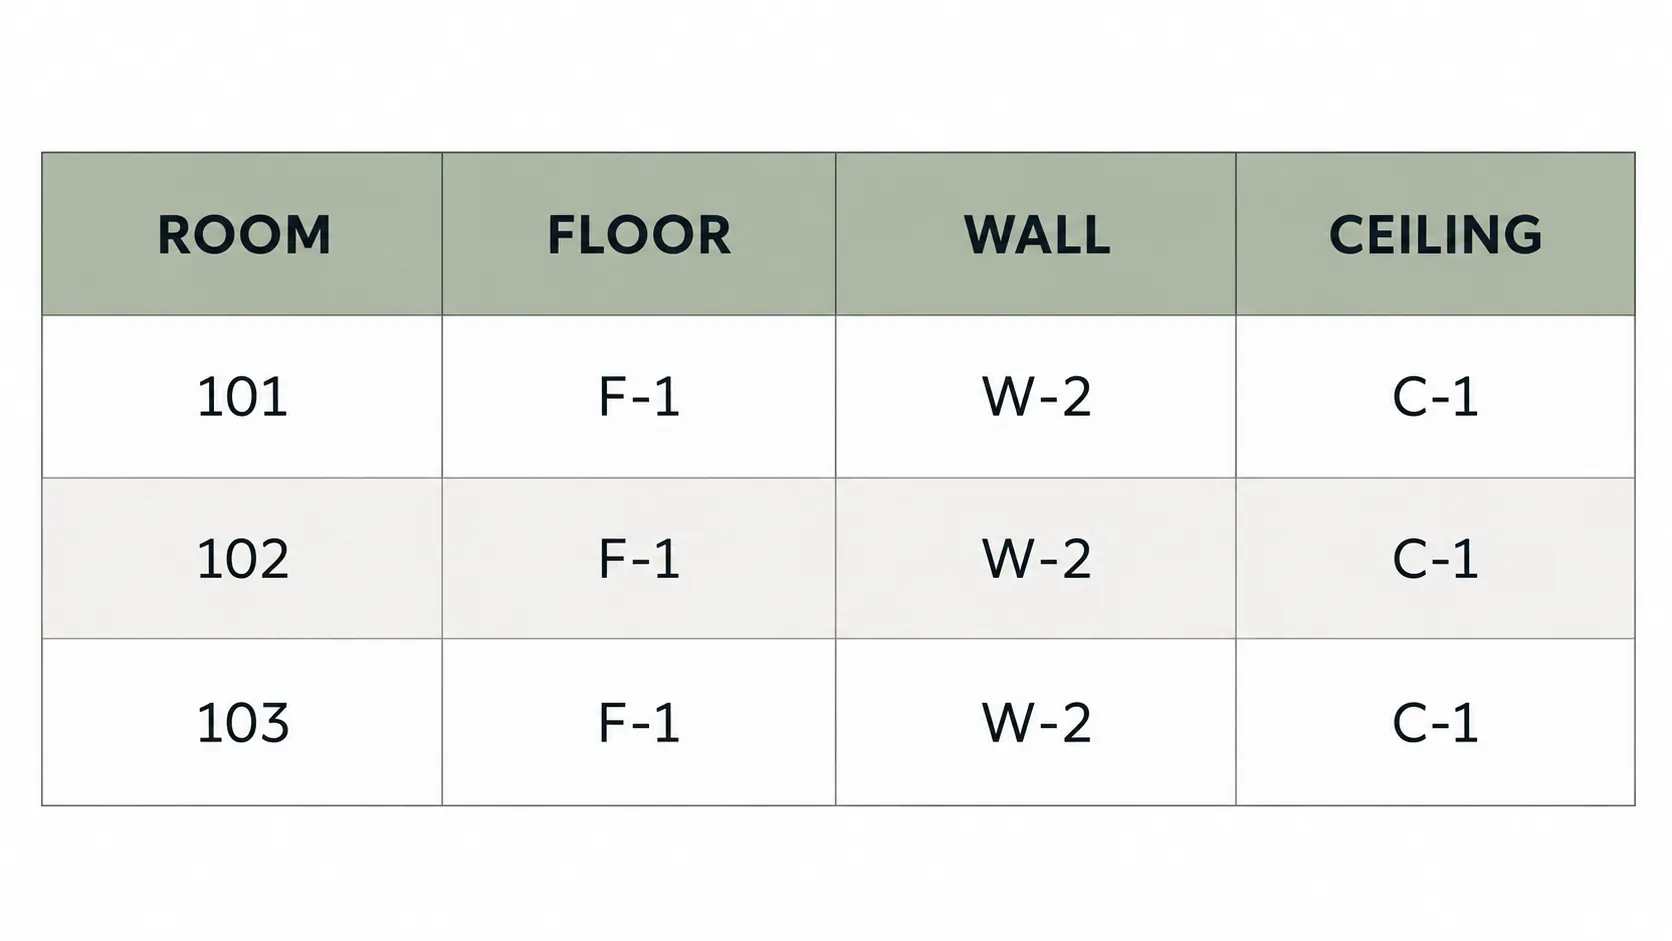
A line might identify room 104 as a reception area, then list a floor code, base code, wall code, ceiling code and remarks. The legend explains what those codes mean. The specification can add the manufacturer, construction, installation requirements and evidence needed for review.
The Helonic guide to reading finish schedules describes this relationship between rooms, codes and specifications. 7CGI’s finish schedule overview describes the document as a guide for designers, architects and contractors. In residential renovation, Zephyr + Stone calls a similar document a spec book or FF&E schedule.
What columns should a commercial finish schedule include?
A commercial schedule needs enough information to locate a finish, identify the selected product and connect it to the documents used for approval. Start with room and finish identifiers, then add columns or references for category, location requirement and evidence. Name an owner for each entry so an unanswered cell does not become an assumption.
| Column | What it records | Who fills it | Who checks it |
|---|---|---|---|
| Room number and name | The plan reference and the space served | Designer | Architect and contractor |
| Floor, base, wall and ceiling codes | A code tied to the finish legend | Designer | Architect and estimator |
| Product, color, size and supplier | The selected finish and its identification | Designer or supplier | Contractor and owner |
| Item category and location | Whether the reviewer treats the item as interior finish, trim or another category, and where it occurs | Designer proposes | Architect or code reviewer confirms |
| Required class and test basis | The project requirement and relevant route for the specific location | Architect records | Code reviewer confirms |
| Evidence and backing | Report reference, construction match, and whether the supporting element is rated or noncombustible | Fabricator supplies | Architect reviews |
| Remarks and revision | Transitions, exceptions, open questions and the current issue | Designer | Contractor and affected trades |
A schedule need not carry the entire submittal on the drawing. It can point to a specification and a separate report register. For the face, core, backing, edge and adhesive information in a panel submission, use the millwork submittals guide and the project’s own required forms. Keep the schedule line and the referenced package identifiable by the same code.
How do finish codes connect to the legend, plans and specs?
A finish code provides a cross-reference to the complete product description. The room tag on the plan should match the room number in the schedule; the code should appear in the legend; and the specification should identify the same finish and construction. Resolve any conflict with the design team before a trade buys the material.
Trace a single code through the documents. If a plan calls the space 104 but the schedule calls it 140, check which room is intended. If the schedule says W-2 but the legend has no W-2, raise a request for information instead of choosing the closest-looking entry. A code that exists in both places can still be wrong if the product or color was revised in only one document.
Check where materials meet. A room can have a different finish at a wet area, an exposed edge or a transition to a corridor. Confirm that the schedule’s remarks and the plans identify the same extent. Compare ceiling heights with the reflected ceiling plan, too; a finish code alone leaves the elevation unresolved.
Where a code covers casework or millwork, confirm which specification section and trade owns it; casework vs millwork explains how the two scopes differ.
Which finish class does each room or corridor need?
First identify the occupancy group, location type and applicable sprinkler condition in the project’s code analysis. Then use the locally adopted table and its footnotes to record the required wall or ceiling finish class for that location, and note which test route the proposed material will use.
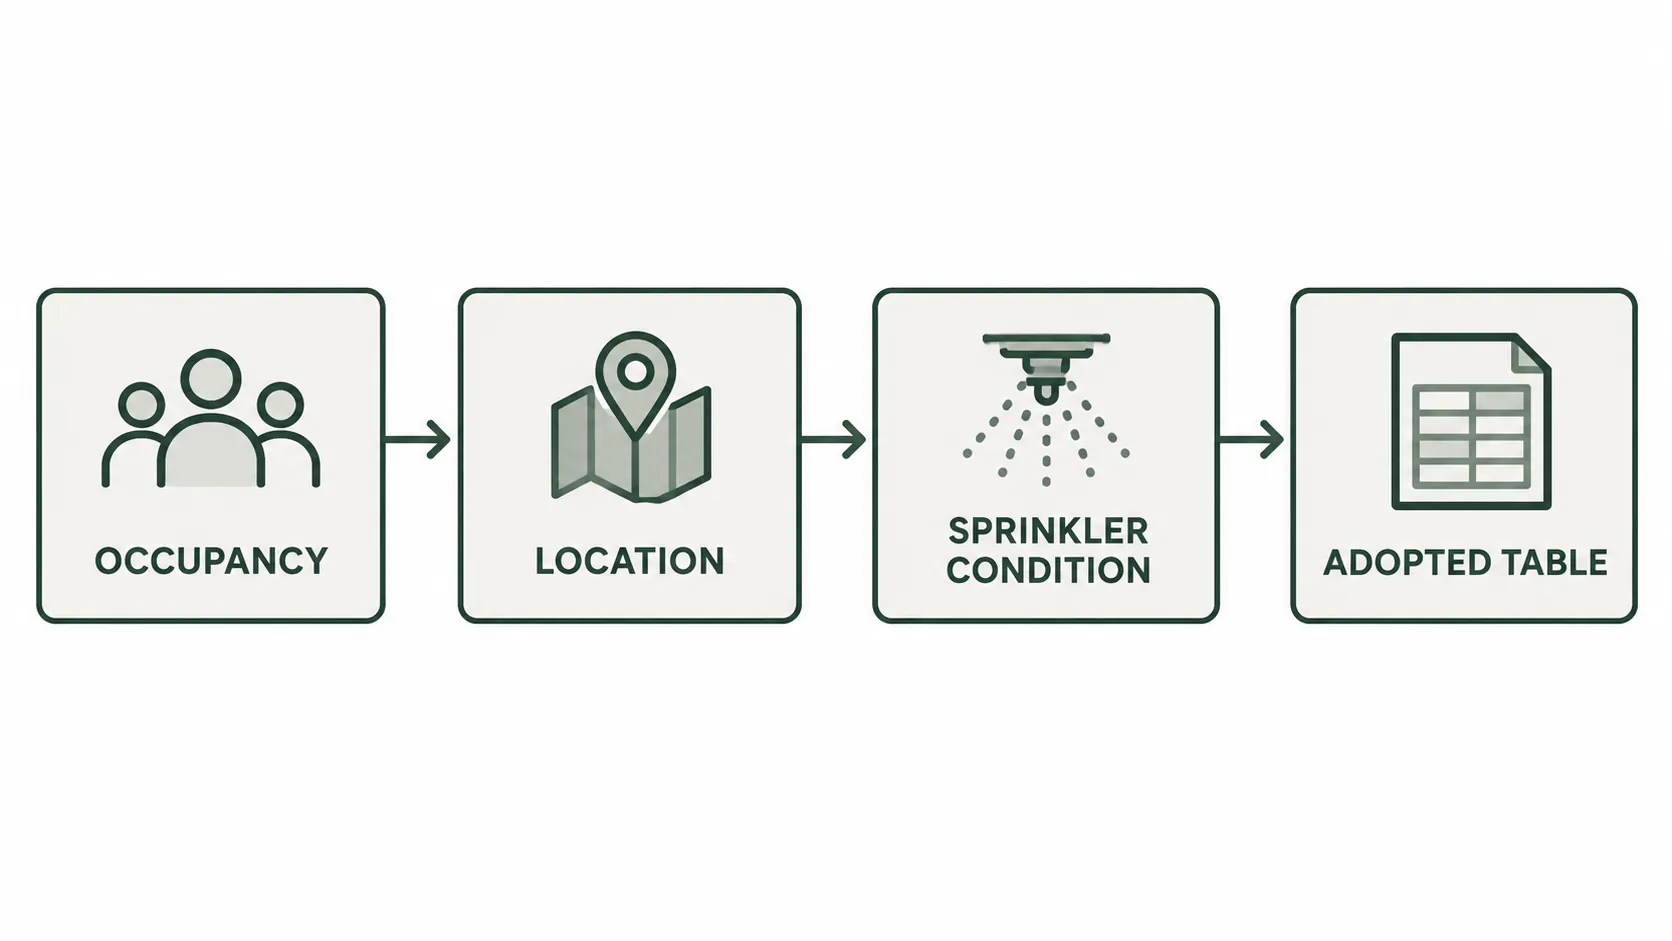
The 2024 International Building Code, Chapter 8, here the ICC public-view version dated August 2023 and marked historical, is a model-code example. The architect of record and the authority having jurisdiction confirm the locally adopted edition, amendments and occupancy classification.
| Location on plan | Occupancy group | Location type | Sprinklered? | Requirement and test basis | Confirmed by |
|---|---|---|---|---|---|
| Enter plan and room reference | Enter the group from code analysis | Exit stair or passageway, corridor, or room | Record the applicable system condition | Enter the adopted table cell, relevant footnotes and proposed test route | Architect and code reviewer |
| Entry awaiting classification | Pending | Pending | Pending | Do not fill a class from a product brochure | Assigned reviewer |
The historical 2024 table separates interior exit stairways, ramps and exit passageways from corridors and from rooms or enclosed spaces. Footnote c bases room requirements on spaces enclosed by partitions and makes the specific occupancy of that space the governing factor; footnote l limits the sprinklered columns to buildings protected by a system installed under Section 903.3.1.1 or 903.3.1.2. For example, the row for Groups B, E, M and R-1 reads B, C and C in the sprinklered columns and A, B and C in the nonsprinklered columns, and its corridor entry carries footnote m for ambulatory care corridors. Record the footnote with the cell, not just the letter.
In that model edition, ASTM E84 or UL 723 classes use flame-spread index ranges of 0–25 for A, 26–75 for B and 76–200 for C, with a smoke-developed index of 0–450. Section 803.13 also permits material meeting its NFPA 286 acceptance criteria where Class A is required.
Which test report belongs with a laminated panel line?
The useful report is the one the project reviewer can compare with the panel proposed for the actual location. Identify the tested construction, mounting and test method; then compare them with the face, substrate, adhesive and support in the submittal.
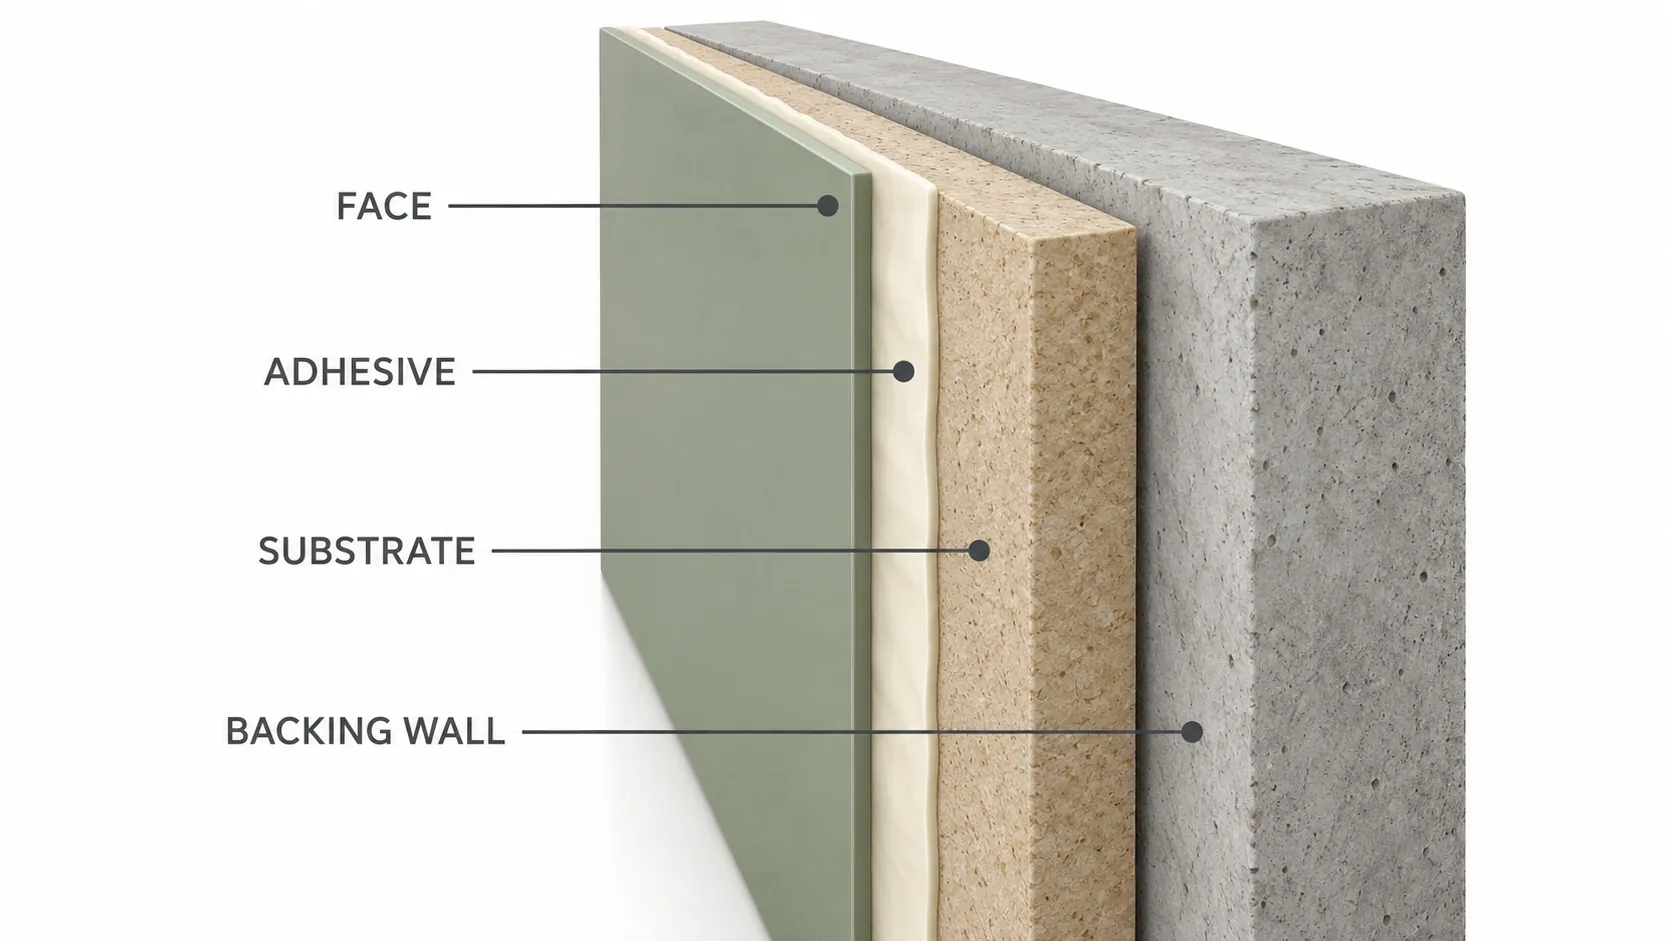
In the historical 2024 IBC example, Section 803.11 addresses laminated products factory produced with a wood substrate. It describes an NFPA 286 route using the product-mounting system, including adhesive, and an E84 or UL 723 route with specimen preparation and mounting under ASTM E2579. The project reviewer determines whether a proposed item falls under that section and which evidence applies.
The historical ASTM E84-21a scope describes a comparative test and reports flame spread and smoke developed indices. Its scope also says supports can affect a result, and melting, dripping or delamination can make a low index difficult to compare with materials that remain in place. The test alone does not assess all factors in an actual fire hazard. Ask for the report and its specimen details, not just a class in a sales sheet.
Backing conditions also belong in the review. Section 803.15 of the cited model edition addresses finishes applied to elements required to be fire-resistance-rated or noncombustible, including direct attachment, furring and set-out conditions with specified exceptions. Record the supporting element and let the project reviewer evaluate the installation. For the separate question of surface-burning and wall-assembly tests, see restaurant wall panel selection; for the documentation package, see millwork submittals.
Is each item interior finish, trim or a decorative material?
The category determines which code section the project reviewer checks, so put the proposed category beside the item and leave room for confirmation. A wall panel, a chair rail and a suspended fabric hanging may look like parts of one design, but the cited model code describes them under different provisions.
The 2024 IBC definitions include exposed wall and ceiling surfaces, including paneling, in interior wall and ceiling finish and exclude trim from that definition. They describe decorative materials separately. Section 806.2 of the cited edition treats fixed or movable walls and partitions, paneling, wall pads and crash pads applied structurally or for decoration as interior finish under Section 803; it also limits suspended curtains, draperies, fabric hangings and similar combustible decorative materials in listed occupancy groups.
| Item on the schedule | Proposed category under the cited edition | Section to check | What to record | Who confirms |
|---|---|---|---|---|
| Decorative wall paneling | Interior wall finish | 803; see 806.2 | Location and required evidence | Architect or code reviewer |
| Chair rail or other trim | Trim | 806.6 | Material, location and extent | Architect or code reviewer |
| Suspended fabric hanging | Decorative material | 806.2 | Occupancy, location and proposed material | Architect or code reviewer |
| Combustible locker | Interior finish, subject to the stated exception | 806.8 and 803 | Construction and applicable exception | Architect or code reviewer |
| Thin wallcovering applied directly to a wall | Category and testing treatment to be confirmed | 803.2 | Thickness, application and proposed evidence | Authority having jurisdiction |
How do trim, lockers and thin finishes differ?
The cited Section 806.8 permits lockers constructed entirely of wood and noncombustible materials wherever a Class C interior finish is required under Section 803.1.2. In the cited edition, Section 806.6 requires interior trim to be at least Class C under E84 or UL 723; combustible trim, excluding handrails and guardrails, is limited to 10% of the specific wall or ceiling area. Section 803.2 says materials less than 0.036 inch thick applied directly to wall or ceiling surfaces are not required to be tested. The cited passages do not decide whether a particular product, or a built-in casework or furniture face, falls under these provisions; the authority having jurisdiction makes that decision for the actual material and installation.
Where does silicone-faced decorative film fit in a finish schedule?
A silicone-faced decorative film can be entered as the face of a factory-laminated panel line, with the panel construction and its interior-finish documentation recorded separately. Puremorfilm film is a paint-free material with a silicone functional face, distinct from PVC, melamine, PP and PETG decorative faces.
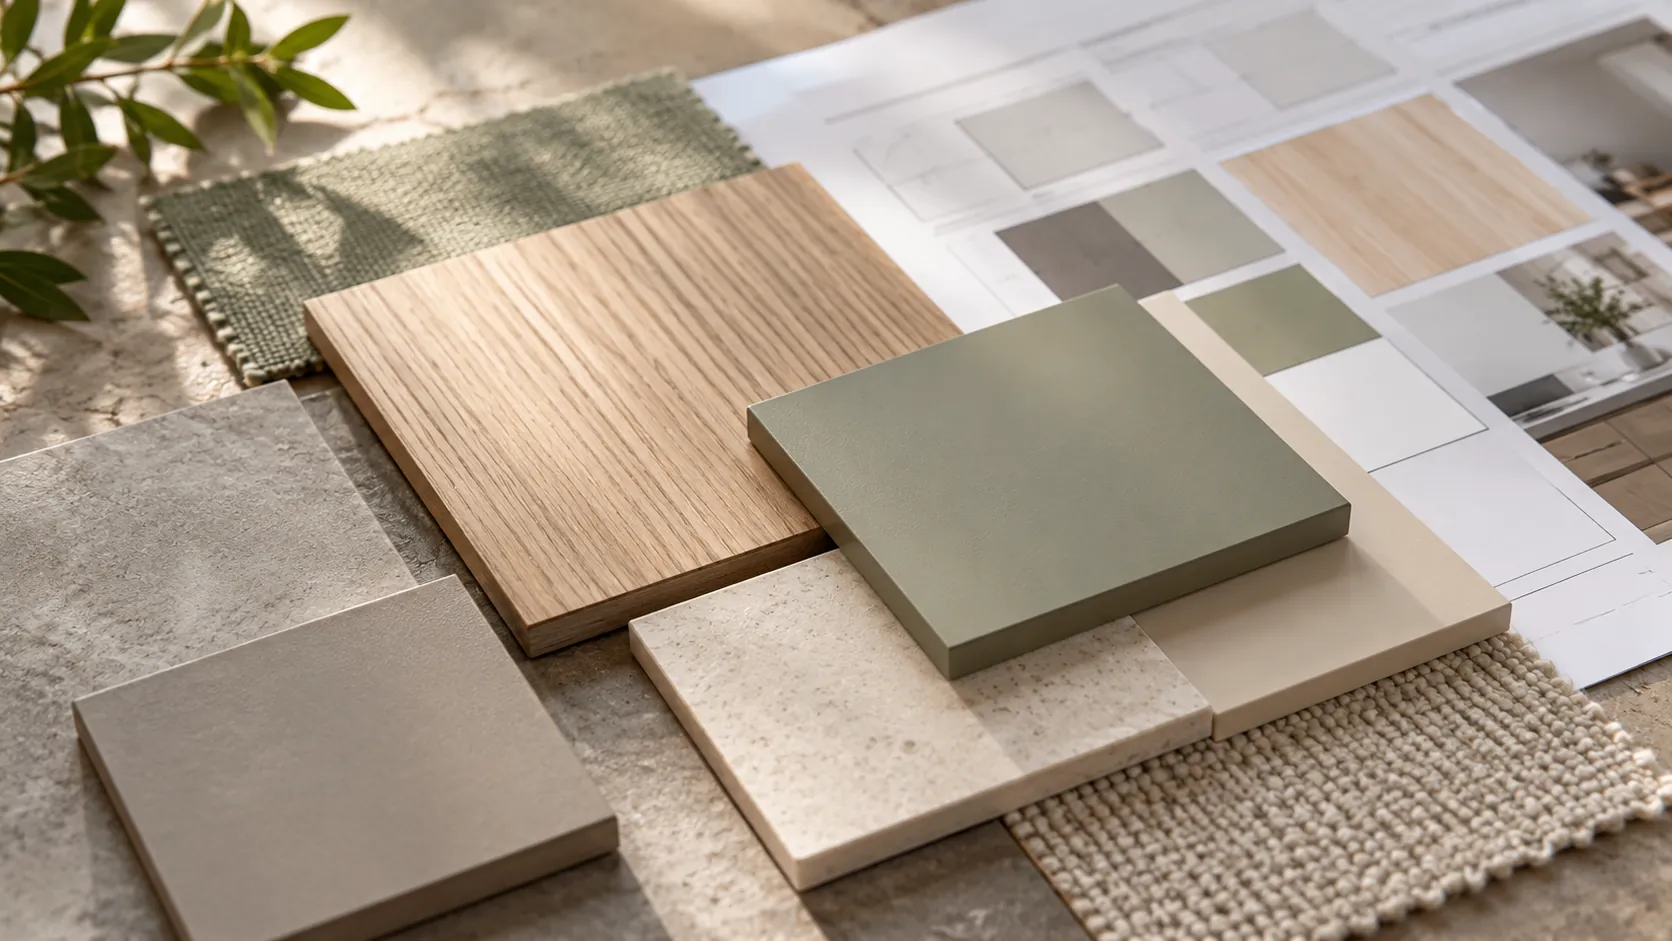
It has a silicone functional surface on a thermoplastic film base and is supplied mainly in rolls, with film-faced panels available on request. Panel makers apply it by PUR flat lamination. More than 100 decors are available; texture and gloss can be customized. The silicone surface is inherently flame-retardant, with higher grades up to UL 94 V-0 available on request. In the manufacturer’s laboratory tests, coffee, red wine and soy sauce left at 25°C for 24 hours wiped off with no obvious change. We use a No DOP formulation. Film tests do not describe how a whole panel, fixture, wall or room performs. The film’s leather-like feel and elasticity make it unsuitable for floors, stovetop counters, shower floors or other walked-on areas. Request free samples from our furniture decorative film or millwork film page.
UL 94 refers to the silicone surface, not to an ASTM E84 class, an IBC interior-finish class or a finished panel.
What should you check before issuing the finish schedule?
Check one line from the drawing through to the proposed evidence before applying the same review to the rest of the schedule. The aim is to find undefined codes, unresolved locations and mismatched documentation while the team can still correct them. Assign each open item to a named person and retain the revision history.
- Match room numbers and names against the current plans.
- Confirm that every finish code appears in the legend and matches the specification.
- Record the proposed item category and the reviewer who will confirm it.
- Enter the required class for each relevant location from the locally adopted table, including applicable footnotes.
- Match the test basis and report to the proposed construction and mounting.
- Identify a rated or noncombustible backing where relevant, and submit the proposed attachment for review.
- Route substitutions through the project’s approval process; see value engineering in interior design and the millwork submittal process.
- Use the current approved set at handover and track unresolved items in the interior design punch list.
When a supplier, color or panel construction changes, identify every room affected, update the relevant documents and record who approved the revision. A pricing substitution becomes final only after the appropriate reviewers accept it.
To discuss a proposed decorative face, contact us with the finish schedule line, the elements to be faced, preferred decors and estimated quantity. We can help identify the samples and product information to request for the project team’s review.
Frequently Asked Questions
What is a schedule of finishes?
It is a table that identifies the finishes selected for spaces in a project, usually by room number and finish code. Read it with the plans, legend and written specifications to see where each item goes and how it is described.
What are the different types of interior finishes?
The cited 2024 IBC model edition distinguishes interior wall and ceiling finish from interior floor finish. It also addresses trim and decorative materials under separate provisions. The project reviewer confirms the category and locally adopted requirements for each item.
What material components are typically specified in a finish schedule?
A schedule can identify floor, base, wall and ceiling finishes, colors, product codes and suppliers. Depending on the project, its legend or specifications may provide additional details about panel construction, transitions and the evidence required for review.
What should you include in a finishes schedule?
A finishes schedule should include room references, finish codes, product and color information, and remarks that explain the intended location. For commercial projects, add or reference the item category, the location’s requirement and the documentation the team needs to check.
Who uses a finish schedule on a project?
Designers and architects use it to communicate selections; contractors and estimators use it to price and coordinate work; fabricators and suppliers use it to prepare materials and submittals. Owners and their representatives may use it to review choices and later changes.