
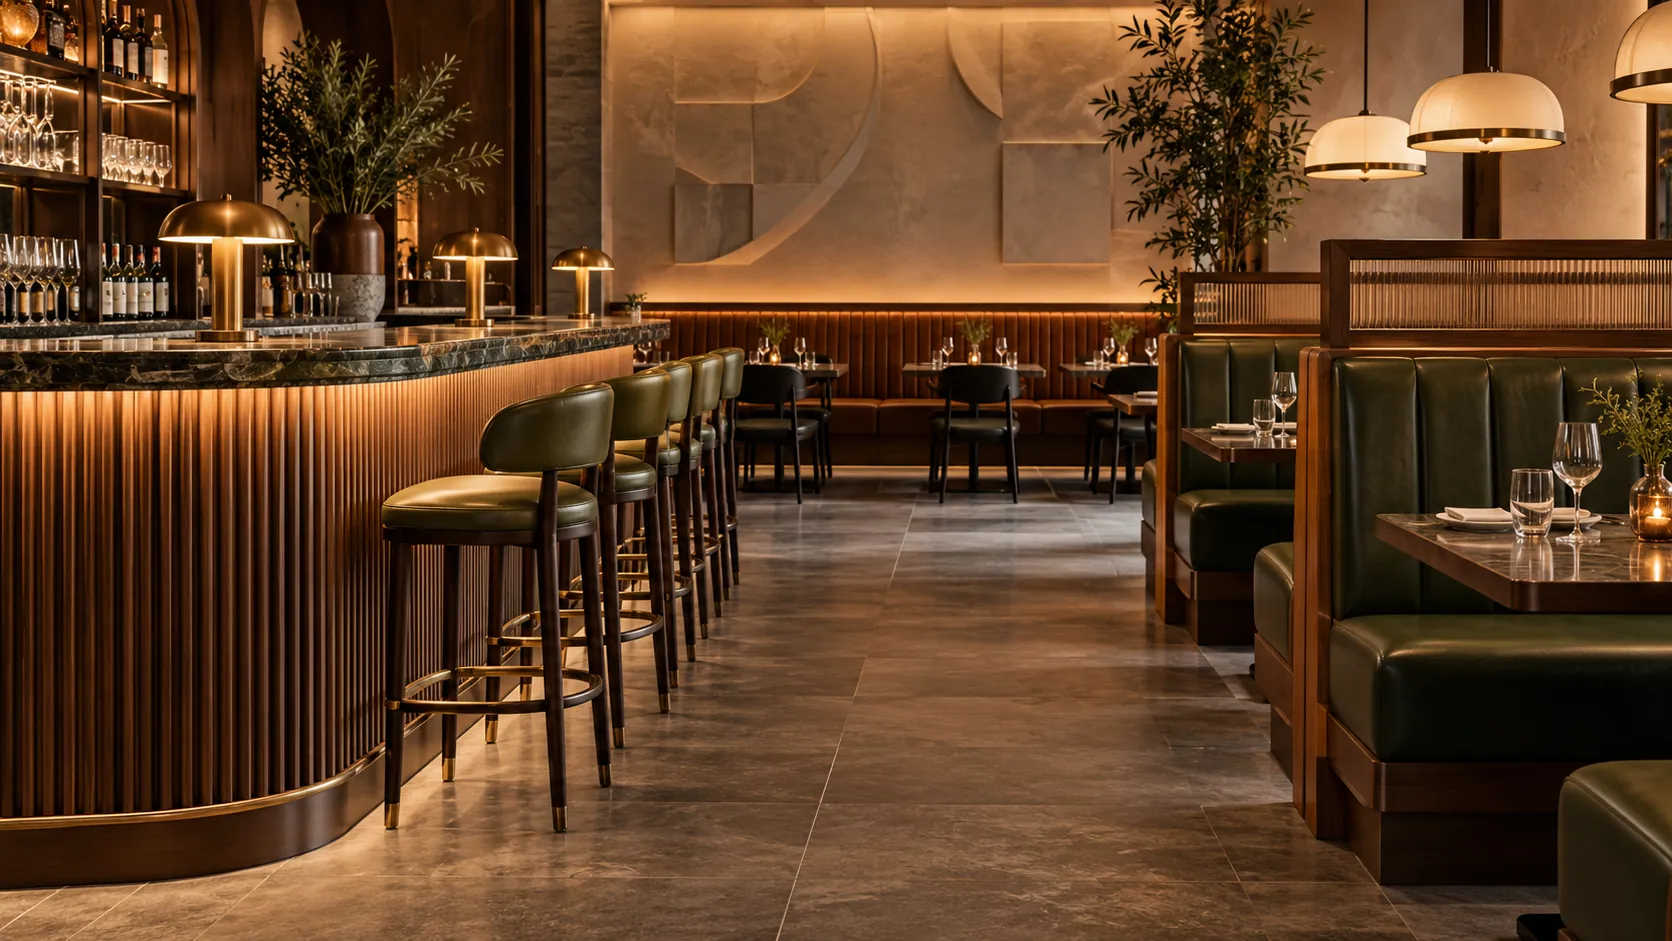
Restaurant interior design starts with the people who will use the room, the way staff will serve them, and the surfaces that give the concept its character. Before fabrication, the team needs to decide what touches each surface, how the operator intends to maintain it, and which parts the project should make replaceable.
This guide covers the dining room and front-of-house built-ins.
What should restaurant interior design settle first?
Start with the service format and the experience you want guests to have. A counter-service restaurant needs clear ordering and pickup points; a dining room with table service needs space for staff and guests to move around seated parties. Put those activities on the plan before choosing the finishes that will carry the concept.
Walk through a typical visit on paper. Where does a guest wait, order, sit and find the restroom? Where does a server collect dishes, refill supplies or pass a seated customer? A booth end that narrows a route will be difficult to correct after fabrication.
Next, choose a small number of surfaces to carry the visual idea: perhaps the booth backs, a wall behind the host stand or the front of a bar. Put those surfaces on a material board with the proposed lighting and adjacent materials. Note which items stay, which the team will replace, and who can approve the final sample.
Give the operator a voice early: the person who opens, cleans and closes the restaurant knows where bags pile up, where shoes hit a counter base and which surfaces get wiped during service. Record those observations as project requirements rather than assuming a finish can withstand them.
How does restaurant interior design change by service format?
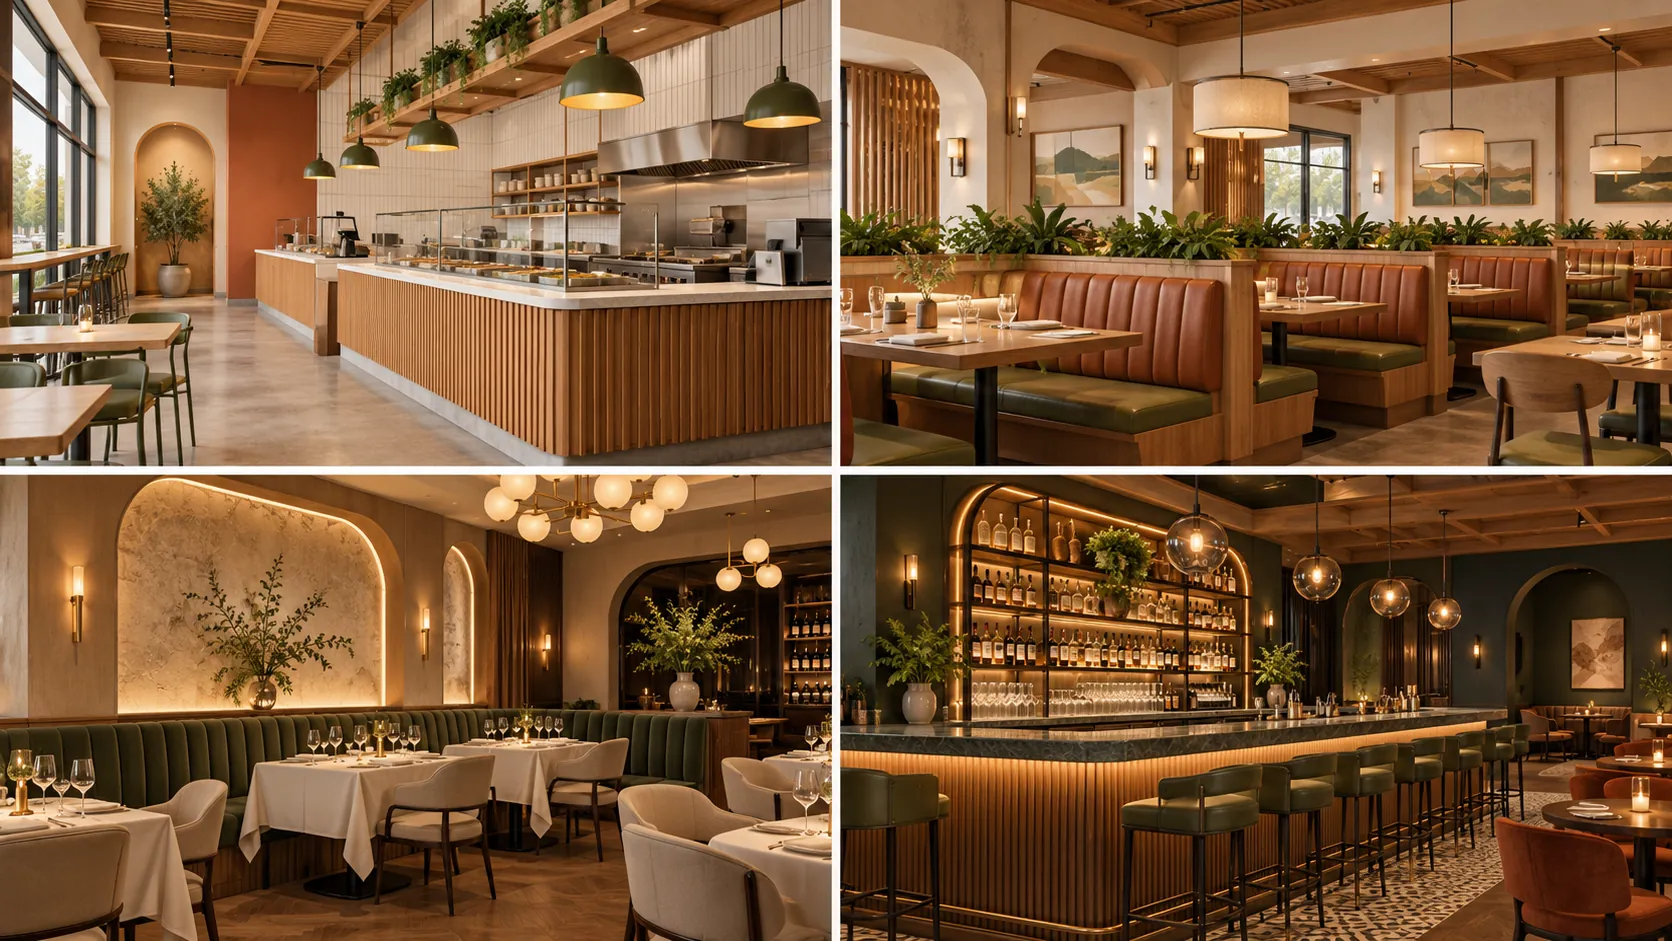
The service format changes where guests and staff touch the room. It also changes which surfaces must carry the concept in daylight and during service. Use the table as a starting brief, then confirm contact, maintenance and replacement needs with the operator and the people making the fixtures.
| Service format | What the concept asks of the room | Surfaces that carry it | Record before fabrication |
|---|---|---|---|
| Fast casual or counter service | Clear ordering and a room suited to quick visits | Counter front, queue-line wall, pickup-station faces, fixed-seating ends | Expected cleaning frequency, replaceable face sections, protection at tray height |
| Family or casual dining | A welcoming room with a recognizable theme | Booth backs and ends, feature walls, low surfaces within reach | Contact heights on the actual furniture, likely stain sources, whether spare panels are needed |
| Fine dining | A coordinated palette under lower service light | Wall paneling, banquettes, host stand, display millwork | Approval under service lighting, grain direction, joint alignment, repair expectations |
| Bar-forward | A bar that acts as a focal point | Bar front, back bar, rail-height zone | Splash boundaries, protection from foot contact, accessible counter review |
These are planning prompts, not performance ratings.
Popular ideas land on specific surfaces too: an accent wall or mural on one feature wall, an open kitchen at the transition described below, a focal-point bar on its front and back bar, and a garden or industrial theme on booth backs, wainscot and ceiling. Name the surface before committing to the idea.
Which front-of-house elements take the hardest contact?
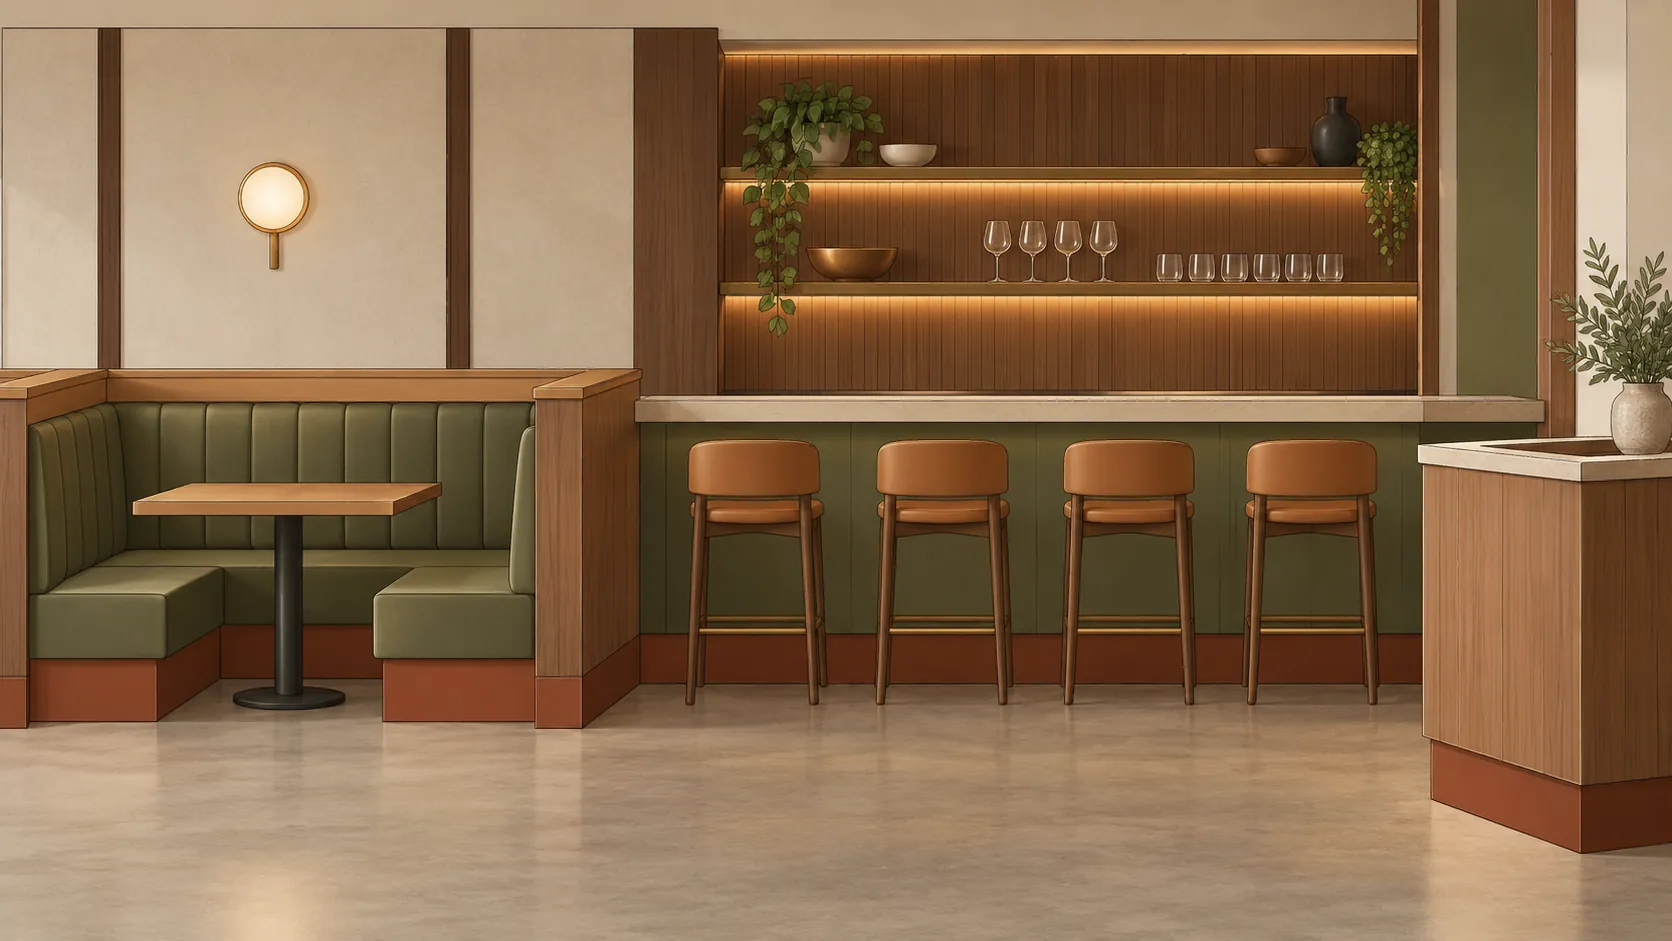
Look at the surfaces at hand, shoulder, bag and shoe height. A booth, for example, has a back, top cap, end panel and base; each can meet a different object during service. Identify those parts individually before the fabricator decides how the fixture will be built.
| Element | Contact source | What to check on the sample or mock-up | What to write in the package |
|---|---|---|---|
| Booth back and top cap | Shoulders, coats, bags and cleaning cloths | Which faces are flat and which are curved, profiled or upholstered | Face, core and edge for each flat part; a separate finish route for shaped parts |
| Booth base and end panel | Shoes, vacuum and mop | Kick-zone height and the junction with the floor | Guard or replaceable kick band; base detail |
| Bar front | Knees, shoes and stools | Position of the foot rail and panel joints | Lower-band construction and who supplies any guard |
| Back bar and server station | Drink-preparation splash and frequent wiping | Whether the health authority treats the item as equipment | The health-review question and proposed construction in the splash zone |
| Host stand and pickup counter | Hands, menus, bags and POS cables | Outside corners and cable openings | Corner treatment and cut-edge detail |
| Dining wainscot and feature wall | Chair backs and trays | Chair-back height using the specified chairs | Height of protection and panel breaks |
| Tabletop and bar top | Food, drinks, hot plates and utensils | Performance requirements for the actual top | A separate surface specification; do not assume a vertical-face material is suitable |
For a booth end, ask the maker to show the face, exposed edge and base together. A face sample alone cannot show the edge detail or how a damaged lower piece comes out for replacement.
Our guide to wall protection materials explains guards and impact zones, and the hotel casegoods materials guide covers replaceable furniture faces. For walls by zone, use the restaurant wall guide.
How should you review samples under restaurant lighting?
View samples in their final location, under the lighting planned for that part of the room. Restaurant lighting often combines ambient, task and accent light, so bring the face material, upholstery, paint and any metal finish together under those conditions. Record the light condition and viewing position when the design team signs off.
Look at the surface from the entrance, from a seated position and from the staff route where it will be seen.
Two materials that match in one light can look different in another, an effect called metamerism, so a single showroom match is not always enough.
Where do dining-room finishes meet back-of-house needs?
Draw the transition on the plan. A dining-room feature may continue visually toward an open kitchen or a back bar, but the surfaces on either side can be exposed to different food handling, splashes and cleaning. Confirm the construction for each area with the designer and the local health authority before ordering.
The 2026 FDA Food Code, section 4-101.19, addresses nonfood-contact surfaces of equipment exposed to splash, spillage or other food soiling, or requiring frequent cleaning. It calls for a corrosion-resistant, nonabsorbent and smooth material. The Food Code is a model; check the edition and amendments adopted locally. Whether a particular fixture or piece of dining-room furniture is treated as equipment is a question for the local health authority.
A back-bar elevation can make the handoff visible: shade the area where drinks are prepared, identify the construction proposed there and show where the decorative front begins. Do not treat a manufacturer’s description of a face material as approval for the whole installation.
For walls around preparation, washing and cooking, use the restaurant wall panels article and the requirements your jurisdiction has adopted.
Which accessibility and fire questions come first?
Ask the project designer to mark accessible dining positions, the applicable bar-counter detail and the spaces whose finish classifications need review. The building official determines the adopted requirements, occupancy classification and sprinkler basis. Bring drawings, counts and the proposed assembly information to that review before the finish order is placed.
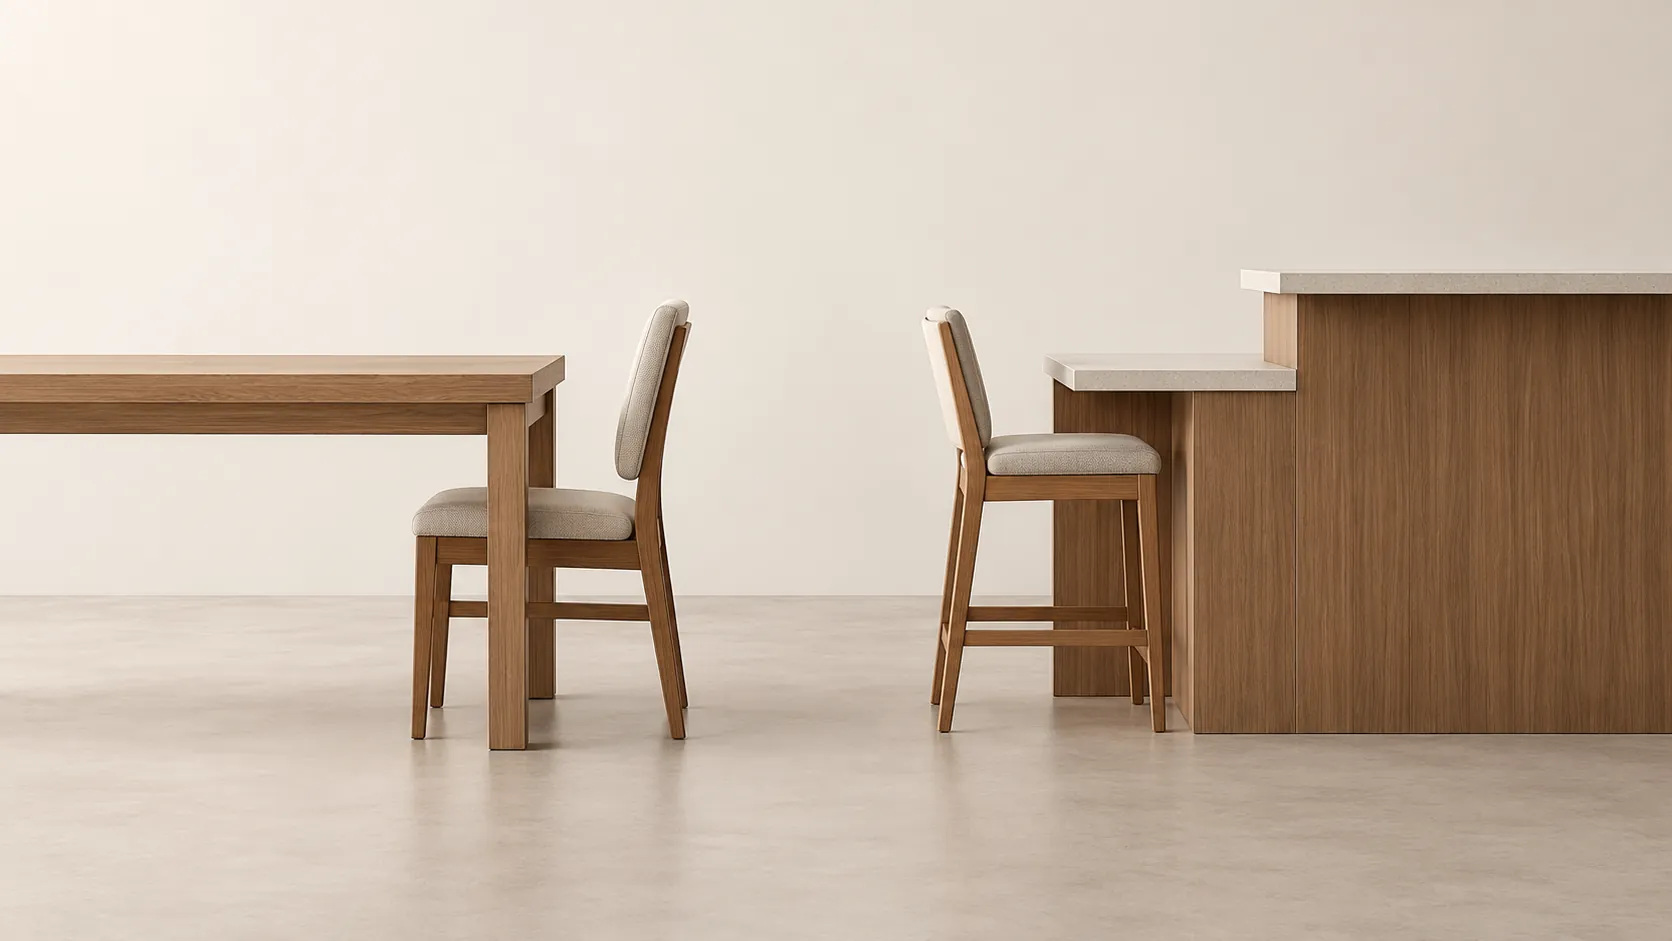
*Concept illustration; confirm clearances with the project reviewer.*
| Reviewer question | Starting reference | Bring to the review |
|---|---|---|
| How many dining spaces must be accessible? | Under 2010 ADA Standards 226.1, at least 5% of the seating and standing spaces at dining surfaces for food or drink must comply with 902; sales and service counters are excepted. Advisory 902.1 lists bars, tables, lunch counters and booths as dining surfaces. | Seating and standing-space counts; note applicable exceptions and local requirements. |
| Where are the accessible dining surfaces? | Section 226.2 requires the covered dining surfaces to be dispersed throughout the space or facility containing dining surfaces. | A plan marking accessible positions and the different dining areas. |
| What clearance and height apply? | 902.2 requires clear floor space for a forward approach with knee and toe clearance; 902.3 sets tops at 28–34 inches above the finish floor or ground. Under the 902.1 exception, surfaces for children’s use may meet 902.4 instead (tops 26–30 inches), and 902.4 does not apply to surfaces used primarily by children 5 and younger where a parallel-approach clear floor space is provided. | Table and counter elevations and clear-floor-space drawings. |
| Does a high bar require a lower portion in California? | The 2025 California Building Code, 11B-226.3, addresses counters over 34 inches where food or drink is served for consumption: at least 60 inches of the main counter must comply with 11B-902.3. | Bar elevation, operating use and proposed accessible portion. |
Finish classes and tests
| Reviewer question | Starting reference | Bring to the review |
|---|---|---|
| What finish classification applies to the dining room? | For a space classified A-1 or A-2 under 2025 CBC Table 803.13, the sprinklered row is B / B / C and the nonsprinklered row A / A(d) / B(e), in the order exit stairs and passageways / corridors / rooms. Footnote d, on the nonsprinklered corridor entry, requires lobby areas in A-1, A-2 and A-3 occupancies to be not less than Class B; footnote e, on the nonsprinklered room entry, permits Class C in places of assembly with an occupant load of 300 persons or less. Footnote l limits the sprinklered columns to buildings with an automatic sprinkler system installed under Section 903.3.1.1 or 903.3.1.2. | Occupancy and sprinkler basis, locations and test reports for the proposed construction. |
| Can a thin decorative material be exempted from testing? | Under 2025 CBC 803.2, materials less than 0.036 inch (0.9 mm) thick applied directly to wall or ceiling surfaces are not required to be tested. Factory-produced laminates with wood substrates are addressed separately in 803.11; do not assume the exemption covers a film-faced panel. | Thickness, method of attachment and the report for the complete proposed construction. |
The 2010 ADA Standards include exceptions and provisions beyond these short prompts. For California projects, read the official 11B-226.3 counter provision and CBC Chapter 8 and Table 803.13 in full. These tables are a starting point, not a substitute for an accessibility and fire review of the full text.
Keep product data and assembly reports distinct. A test result for the film alone does not classify the finished wall or fixture; the reviewer needs a report on the construction proposed for that location. Our interior finish schedule and ASTM E84 guide explain what to request for the construction the reviewer will assess.
Where can decorative film fit in restaurant interior design?
For suitable flat faces in the front of house, Puremorfilm supplies decorative film with a silicone functional surface on a thermoplastic film base. Panel and furniture makers can use PUR flat lamination to apply the film in the factory; it is supplied mainly in rolls, with film-faced panels available on request.

More than 100 decors are available, and texture and gloss can be customized; there is no ready-made matte or gloss series. The film is a paint-free material with a silicone functional face, distinct from PVC, melamine, PP and PETG decorative faces. The silicone surface is inherently flame-retardant, with higher grades up to UL 94 V-0 available on request. In the manufacturer’s laboratory tests, coffee, red wine and soy sauce left at 25°C for 24 hours wiped off with no obvious change. We use a No DOP formulation.
Film test results do not describe a whole panel, piece of furniture or room. The film’s leather-like feel and some elasticity make it unsuitable for floors, stovetop counters, shower floors or other walked-on areas. Table and bar tops, shaped or profiled parts, and kitchen or wash-area surfaces need separate specifications. Explore the furniture film and decorative wall film, and request free samples for the proposed flat faces.
What should the restaurant finish package include before fabrication?
Give each fixed element its own line in the finish schedule. Identify its location, visible face, core and edge construction, intended contact, approved sample and the lighting used to approve it. Add the fabricator, the proposed replacement unit and the documentation the project reviewer has requested.
The operator should identify the cleaning products and routines intended for each area; the fabricator and material suppliers can then review the proposed construction against those requirements. On the drawing, identify who resolves a cut edge, corner guard or change from a decorative face to an equipment surface.
A useful package includes an element plan, elevations with part names, the approved physical samples, a finish schedule and the project’s requested test documentation. Our millwork submittal guide explains how to assemble it.
- Ask the fabricator for a representative finished assembly before releasing the full order.
For flat decorative faces, contact us or send project details with the element list and drawings. We can discuss sample options for the panel or furniture maker to evaluate.
Frequently Asked Questions
What are the three types of restaurant lighting?
Ambient lighting illuminates the room, task lighting helps people perform a particular activity, and accent lighting draws attention to a feature. A restaurant can combine all three. Review the proposed finishes under the mix that will actually be used during service.
How do acoustics affect diners?
A room that is too loud can make conversation difficult, while a very quiet room may offer little conversational privacy. Where an acoustic performance value is required, ask for evidence for the specified assembly rather than assuming that a decorative face provides it.
Does color affect appetite in a restaurant?
No definitive answer: the restaurant designer’s guide we reviewed links red, orange and yellow with appetite, but it cites no study for that claim. Treat the association as a design convention rather than a guaranteed effect. Test the palette alongside the menu, brand and service lighting.
How do you balance function and aesthetics in restaurant design?
Let one concept guide the furniture, lighting and color, and use durable, easy-to-clean materials where traffic is heaviest. A consistent palette helps the room feel coherent; a clear package helps the fabricator price and make the components the design team intended.
How can you update a restaurant interior on a budget?
Choose one prominent surface, such as an accent wall or a host-stand front, and assess whether it can be updated while retaining adjacent elements. Confirm the applicable finish requirements and the condition of the existing construction before committing to the change.