
A childcare center design starts with the ages and number of children in each room, then tests that plan against licensing rules, the adopted building code and accessibility requirements. Those early decisions affect the size of activity areas, the location of sinks and exits, the treatment of wall finishes and the space left for storage.
In this guide, a better floor plan is one whose age groups, counted activity space, plumbing, built-ins and finish requirements have each been checked with the reviewer responsible for them. Coordinate the program, room plan and casework before pricing cabinetry, because built-in storage can change the licensed activity-space calculation.
What should a childcare center design accomplish?
A childcare center design should give the operator and design team a clear way to coordinate age groups, activity rooms, storage, plumbing and circulation. The plan should identify the program it serves and the documents that govern the site, so the team can resolve conflicts before finalizing finishes or ordering casework.
The LISC child care facilities resource recommends planning the program and physical space together and working with an architect experienced in early-childhood facilities. Community Playthings discusses the importance of designing at children’s scale. Requirements for a specific project come from the local licensing and building authorities.
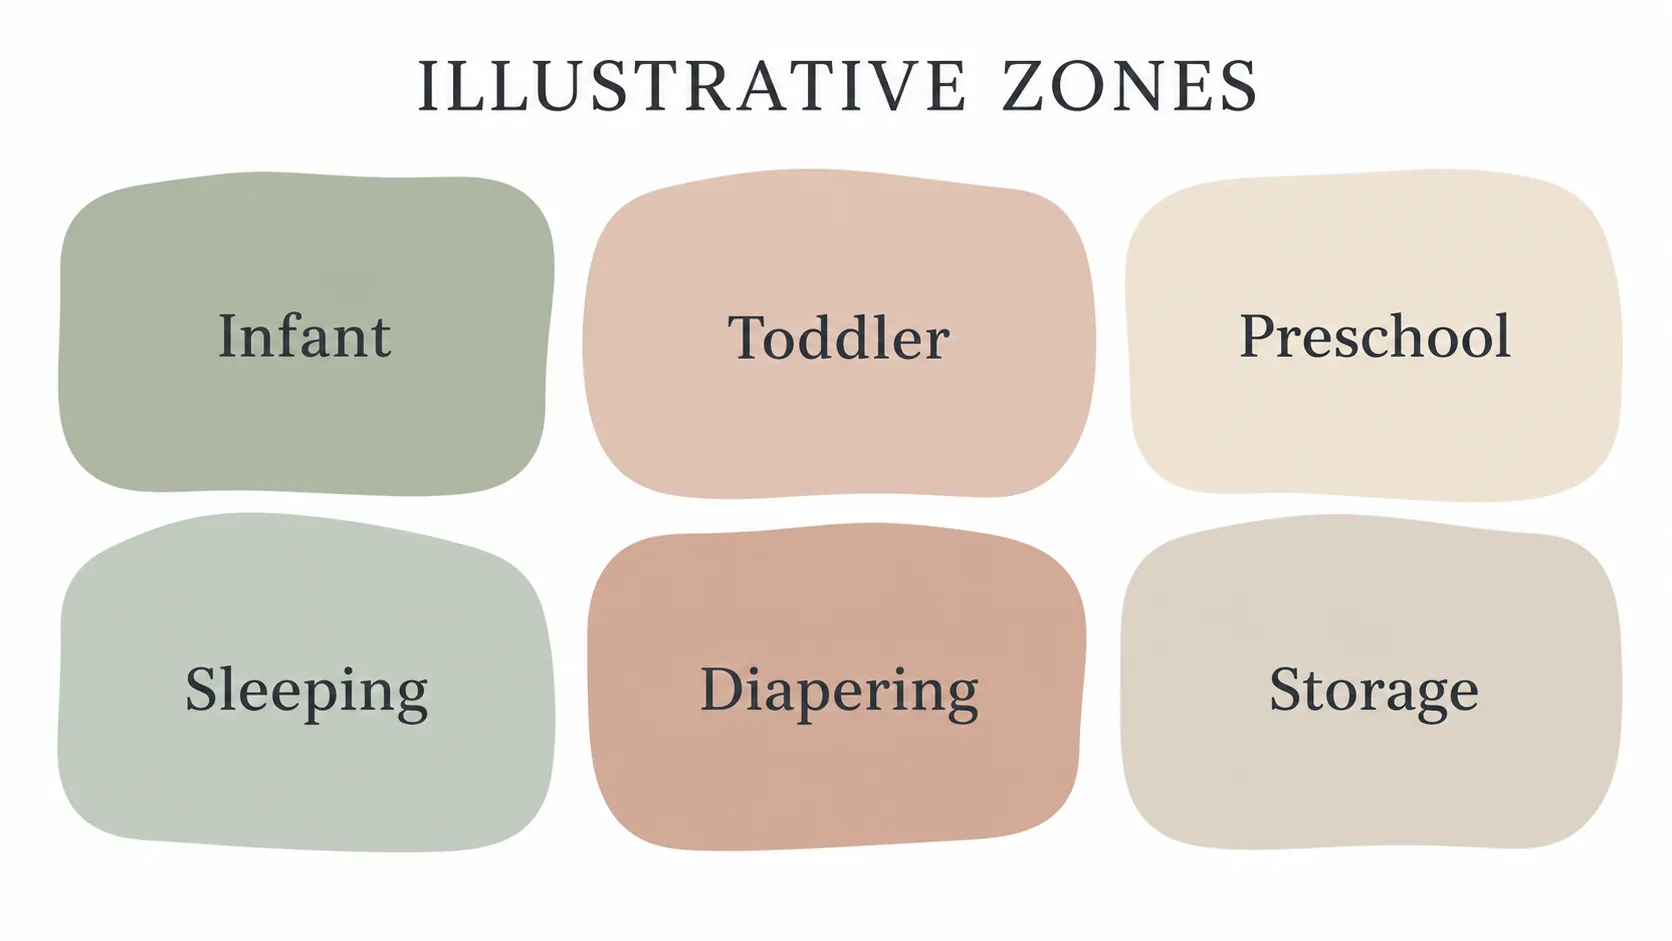
List the age groups, capacity and support spaces for each room, then assign the open questions to reviewers.
Which rules shape a childcare center, and who sets each one?
State child-care licensing rules, the locally adopted building code and applicable accessibility standards each address different parts of a center. A project team can use one coordinated plan to show how those layers affect rooms, exits, fixtures and finishes. Federal-facility design guidance is a separate source with a narrower purpose.
For example, New York’s child day care center regulations, Part 418-1 effective October 21, 2026, require an application diagram identifying room dimensions, age groups, group sizes, exits and plumbing fixtures. The same section requires prior written approval for specified changes affecting child-care areas or egress, and refers to applicable fire and building codes.
An architect coordinates the code analysis, a licensing consultant identifies application requirements and the operator confirms the program. Keep agency and code-official comments with the drawings.
For a comparison with K-12 planning, see the school design trends overview.
How do children’s ages change the occupancy group?
In the cited model code, Group E includes day care for more than five children older than 2½ when specified services are provided for fewer than 24 hours a day. Group I-4 covers qualifying custodial care for more than five people, with exceptions. Record ages, numbers, hours and exits; the architect and code official decide the group.
The examples below use 2024 IBC Chapter 3, the ICC’s August 2023 public-view version marked historical. It is a model code, so check the locally adopted edition and amendments. The 2025 Building Code of New York State, effective December 31, 2025, provides an example of a state-adopted code with the corresponding provisions.
| Situation described in the cited model edition | Classification or treatment | Section | Who confirms |
|---|---|---|---|
| More than five children older than 2½ receiving the listed services for fewer than 24 hours a day | Group E day care | 305.2 | Architect and code official |
| More than five persons of any age receiving custodial care for fewer than 24 hours under the stated conditions | Group I-4 day care | 308.5 | Architect and code official |
| More than five but no more than 100 children aged 2½ or less; rooms on a level of exit discharge and each room with an exit door directly outdoors | Group E | 308.5.1 | Architect and code official |
| Five or fewer children or persons receiving the relevant care | Classified as part of the primary occupancy under the stated provisions | 305.2.2 and 308.5.3 | Architect and code official |
| Five or fewer receiving care in a dwelling unit | Group R-3 or the applicable residential code route stated in the provision | 305.2.3 and 308.5.4 | Architect and code official |
The model text also addresses care during religious functions. Classification depends on care type and, for the Group E exception, room location and direct exits.
How does occupancy change wall and ceiling finish classes?
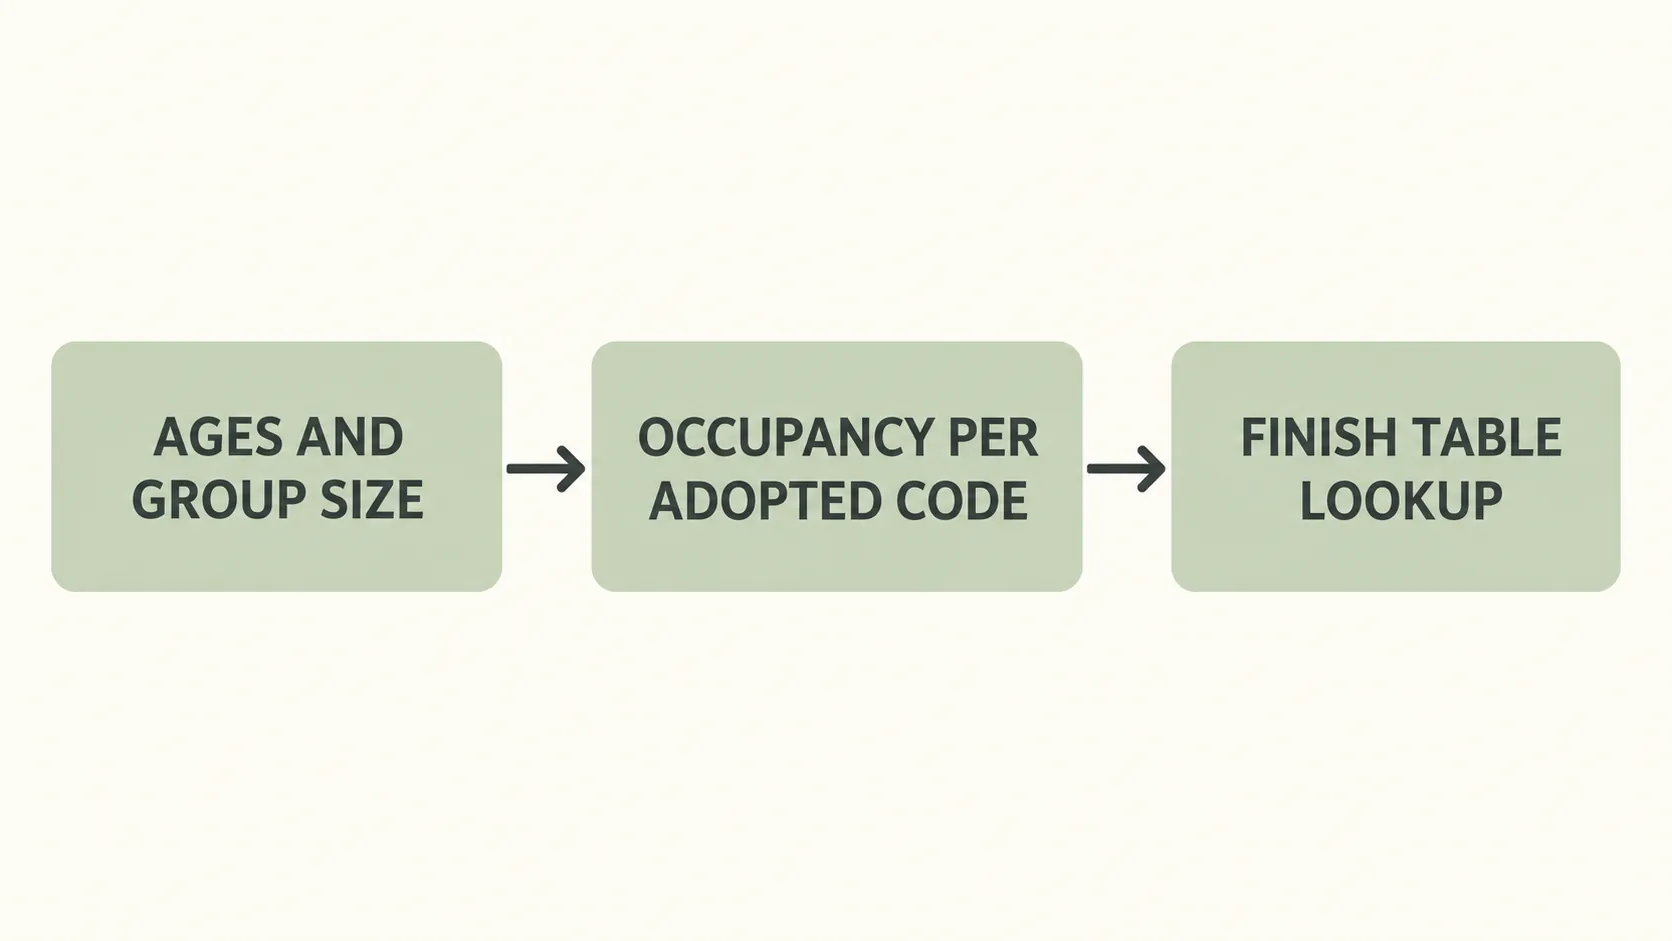
Once the occupancy group is confirmed, the team can use the adopted finish table to check each location. The requirement may differ between an exit stairway, a corridor and a room, and the applicable sprinkler condition changes the table column. Record the code analysis and footnotes before selecting evidence for review.
In the same historical model edition, IBC Table 803.13 lists requirements for interior wall and ceiling finishes. The columns below show sprinklered and nonsprinklered conditions in that order. “Exit” means interior exit stairways and ramps and exit passageways; “corridor” includes the enclosure for exit-access stairways and ramps; “room” means rooms and enclosed spaces.
| Location | Group E: sprinklered / nonsprinklered | Group I-4: sprinklered / nonsprinklered | Footnote to check | Confirm with |
|---|---|---|---|---|
| Exit | B / A | B / A | Notes a and b on this column; note l | Architect and code official |
| Corridor | C / B | B / A | Note m on the Group E sprinklered entry; note l | Architect and code official |
| Room | C / C | B / B | Note c on this column; notes h and i on the Group I-4 sprinklered entry; note l | Architect and code official |
Which code footnotes affect childcare center design?
Footnote l applies the sprinklered columns only where the building has a system installed under Section 903.3.1.1 or 903.3.1.2. Footnote b permits Class B (nonsprinklered) or Class C (sprinklered) in interior exit stairways and ramps of buildings less than three stories above grade plane, other than Group I-3.
Footnote c bases room requirements on spaces enclosed by partitions, with the specific occupancy governing. Notes h and i permit Class C in administrative spaces and in rooms with a capacity of four persons or less. These letters are location requirements in the cited model table; each film, panel or completed wall needs its own evidence.
An interior finish schedule can record the location, required class and test basis. The reviewer also needs the proposed construction and supporting documentation.
How do cabinets and cubbies affect licensed indoor space?
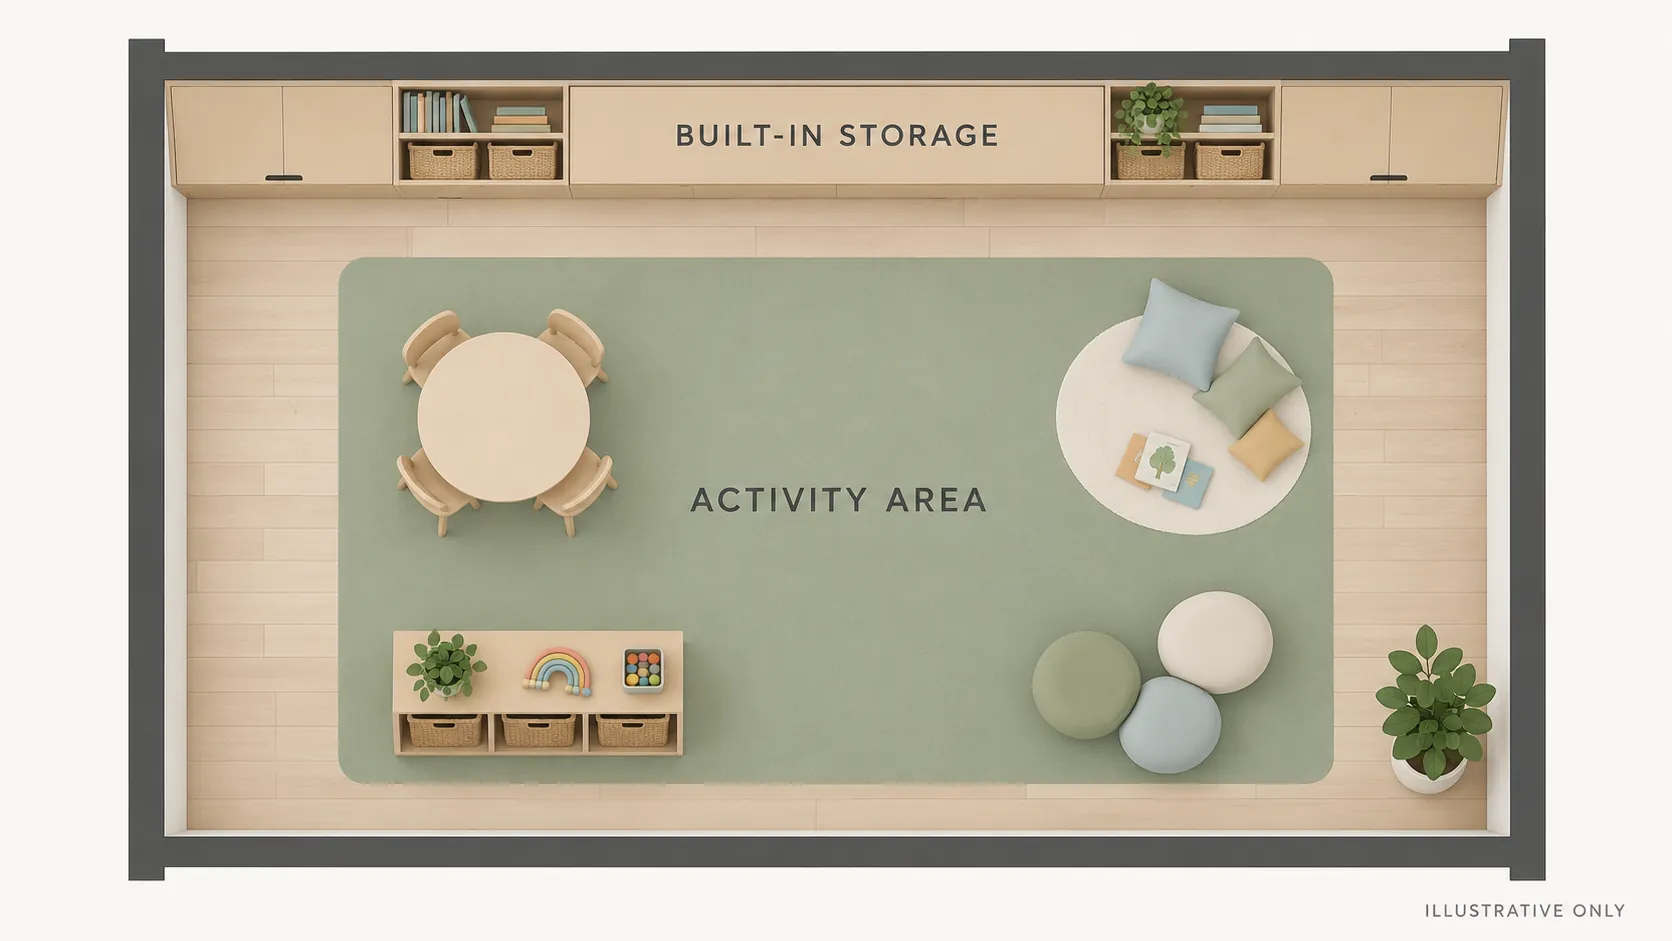
Cabinets and cubbies take floor area and can affect the space counted toward a center’s licensed capacity. The calculation is specific to the state and its definitions. Show built-ins, storage areas and activity furniture on the plan early enough for the licensing agency to review the measurement.
| State and source | Indoor activity space in the cited text | Included or excluded as stated | Casework planning question |
|---|---|---|---|
| California, Title 22 §§101238.3–101238.4; CDSS manual page effective November 1, 1998 | At least 35 square feet per child based on total licensed capacity | Excludes specified spaces, shelves, permanent built-in cabinets, required storage space and office equipment; includes floor area under tables, desks, chairs and other equipment used for children’s activities | Where will permanent cabinets and each child’s storage be placed? Confirm current text with CDSS. |
| New York, Part 418-1 effective October 21, 2026 | Infant and toddler play areas: at least 35 square feet per child, plus specified sleeping space; preschool and school-age rooms: at least 35 square feet per child | Excludes large-motor activity areas, staff lounges, storage spaces, halls, bathrooms, kitchens and offices from that calculation | How will the separately stored personal items and sleeping space appear on the plan? |
| Texas, 26 TAC Chapter 746; HHS PDF revised December 2025 | At least 30 square feet per licensed child unless an exemption applies | §746.4213(a)(1)–(2) describes measuring wall to wall on the inside at floor level and rounding up to the nearest inch | Which areas and permit conditions will the licensing agency use for this center? |
How do state storage and space rules affect childcare center design?
The California manual page requires individual permanent or portable storage for each child’s belongings and storage for play materials in playrooms. Its printed date is old, so confirm the current text with CDSS. In Texas’s published standards, a specific exemption for qualifying kindergarten, nursery and school programs licensed before September 1, 2003 states a 20-square-foot minimum while the qualifying permit remains valid.
These examples describe only the three cited states. Draw the cabinet footprint and the proposed counted area as separate layers; ask the agency to confirm its calculation before the casework is finalized. For the distinction between built-in work and other cabinetry, see casework vs millwork.
How should infant, toddler and preschool rooms differ?
Start with the ages served and the state’s specific separation, plumbing and room requirements. Then map child-scale elements such as hooks, storage and accessible controls to the activities in each room. A dimension that suits adults or older children cannot automatically be used as the basis for every age group.
Texas §746.4203 calls for children younger than 18 months to be cared for separately from older children in rooms and outdoor activity areas, with exceptions including centers with 12 or fewer children.
New York’s Part 418-1 calls for quarters or areas for infants and toddlers apart from older children and specifies additional sleeping space. Its infant-room sink provisions include two sinks for centers licensed on or after the regulations’ effective date: one for bottles and dishes and the other for diaper changing and handwashing. The diaper-changing area must be close to a sink, and the area or sink must not be used for food preparation.
The 2010 ADA Standards, Advisory 308.1, give advisory reach ranges for elements designed primarily for children’s use. For ages 3–4 the listed high and low ranges are 36 and 20 inches; for ages 5–8 they are 40 and 18 inches. The advisory is guidance, not itself a mandatory requirement; Section 102 identifies where children’s dimensions are technical requirements.
The GSA Child Care Center Design Guide, PBS-P140, issued in July 2003, is guidance for federal GSA facilities, not a licensing rule for private centers. As one historical design example, it describes infant and young-toddler cubbies approximately 305 mm wide by 305 mm deep by 455 mm high, and wall-mounted classroom storage cabinets with bases no lower than 1,370 mm above the floor. See also sensory-friendly classroom design for a separate school-focused discussion.
Where does silicone-faced decorative film fit in childcare interiors?
Silicone-faced decorative film is one face option for factory-laminated casework or wall panels, reviewed with documentation for the actual product and construction. Puremorfilm film is a paint-free material with a silicone functional face, distinct from PVC, melamine, PP and PETG decorative faces.

It has a silicone functional surface on a thermoplastic film base and is supplied mainly in rolls, with film-faced panels available on request. Panel makers apply it by PUR flat lamination. More than 100 decors are available; texture and gloss can be customized.
The silicone surface is inherently flame-retardant, with higher grades up to UL 94 V-0 available on request. In the manufacturer’s laboratory tests, coffee, red wine and soy sauce left at 25°C for 24 hours wiped off with no obvious change. We use a No DOP formulation. Film tests do not describe how a whole panel, fixture, wall or room performs. The film’s leather-like feel and elasticity make it unsuitable for floors, stovetop counters, shower floors or other walked-on areas. Request free samples from our children’s furniture film or furniture decorative film page.
New York 418-1.3(g) bars toxic paints or finishes within children’s reach; this article claims no product compliance with such state rules.
Which childcare design decisions should come first?
Set the program and room capacities first, then ask the architect and licensing agency to review classification, activity space and plumbing before casework and finishes are finalized. Each decision gives the next reviewer information to work with. Keep an issue list so a change in age group or room use reaches every affected document.
- Record the ages, group sizes and intended use of every room.
- Confirm the occupancy group and applicable building-code edition with the architect and code official.
- Show the licensing-space calculation, including proposed built-ins and storage.
- Review age-group separation, sleeping space, sinks and diapering locations against the applicable state rules.
- Check the wall and ceiling finish requirements for each location and record the evidence the project needs.
- Coordinate cubbies, cabinet access and child-scale elements with the room plan.
- Carry the reviewed construction and documentation into the millwork submittals process.
When the program changes, update the capacity schedule and drawings together, then seek any required approval.
To discuss a decorative face for a proposed project, contact us with the elements to be faced, project stage, preferred decors and approximate quantity. We can help identify samples and product information for the design team’s review.
Frequently Asked Questions
What is a daycare floor plan?
A daycare floor plan is a drawing showing the rooms, circulation and support spaces proposed for a child-care program. It can also identify age groups, capacity, exits and fixtures for the people reviewing the application.
How many square feet does each child need in a daycare floor plan?
The cited California and New York texts use 35 square feet per child in the described activity or room categories, while the cited Texas rule generally uses 30 square feet per licensed child, subject to the stated exemption. Each state defines its calculation and exclusions separately.
What are the required zones in a daycare floor plan?
In the cited states, New York calls for infant and toddler areas apart from older children, plus sleeping space; Texas separates children younger than 18 months from older children with stated exceptions. New York also addresses toilet and handwashing facilities. Ask the licensing agency to review the proposed plan.
How do I design a daycare floor plan that meets licensing requirements?
Start with the applicable state licensing rules and locally adopted building code, and submit the required plan to the licensing agency. In New York, Part 418-1 specifies what the application diagram must show and addresses approval of certain changes.
Why should a child care center use an architect experienced with young children?
An experienced architect can coordinate the operator’s program, building-code review and child-scale design decisions in one set of drawings. LISC recommends engaging a state-registered architect with early-childhood experience for child-care facility planning.