
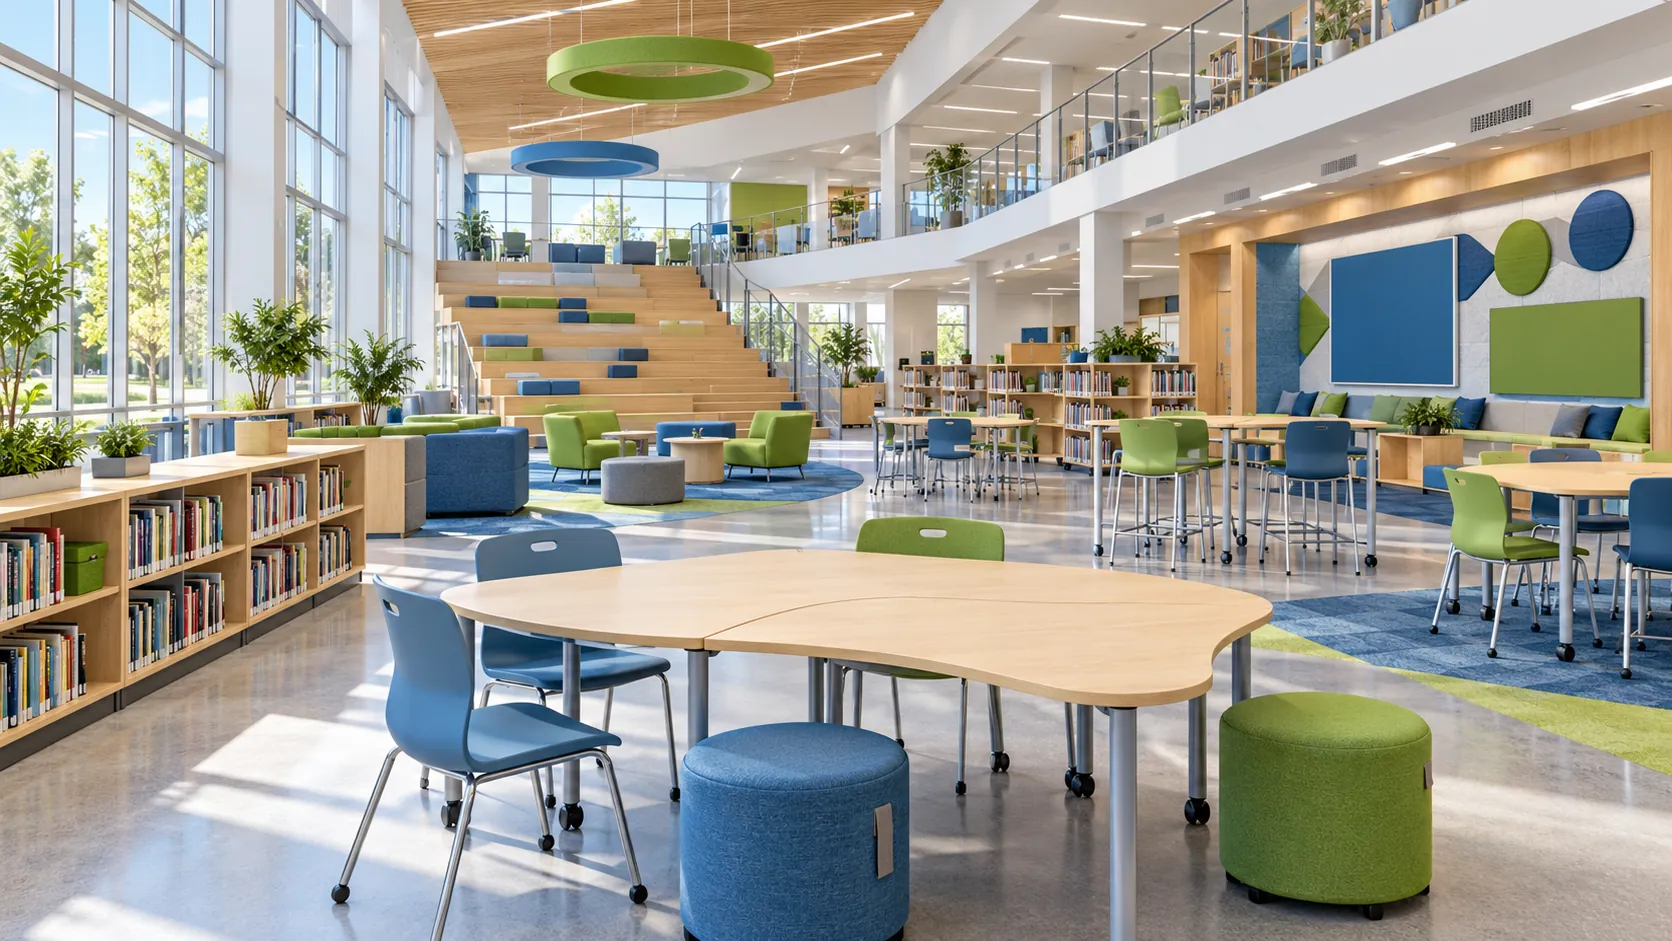
School design trends for 2026 include sensory and regulation spaces, flexible career and technical education (CTE) labs, connected campuses and renewed existing buildings, according to K-12 design firms. A district can evaluate a new idea by identifying the space it changes, the people who will use it and the work needed to deliver it during the school year.
What are the main school design trends for 2026?
The trends described by education designers range from quieter spaces and adaptable CTE rooms to technology infrastructure and the renewal of existing buildings. They affect different parts of a project. A regulation room changes the brief for one space; an existing-building renewal may change the schedule, ventilation review and approval process for an entire wing.
| Trend | What it changes inside a school | Source and date |
|---|---|---|
| Sensory and regulation spaces | A room or smaller place within the school plan | Wold, 2026 outlook |
| Flexible CTE spaces | Room layouts, equipment needs and reconfiguration | Wold, 2026 outlook; Widseth, June 2025 |
| Technology integrated into teaching | Infrastructure and the spaces that support it | Wold, 2026 outlook |
| Renewal of existing buildings | Maintenance and renovation scope | Wold, 2026 outlook |
| Universal Design for Learning | Choices within learning spaces | Widseth, June 2025 |
| School-based childcare | Program spaces and their approvals | Widseth, June 2025 |
| Outdoor learning and connected campuses | Connections between indoor and outdoor areas | Widseth, June 2025; Wold, 2026 outlook |
Wold Architects & Engineers describes the first four directions in its 2026 outlook. Widseth discusses Universal Design for Learning, childcare and outdoor spaces in its June 2025 article. These are design firms’ observations, not a list of requirements for every district.
Which school trends are new, and which are older ideas?
Some current ideas have appeared in school design discussions for years. Flexible classrooms, makerspaces and connections to nature were already in a 2020 trend list. The 2026 outlook gives particular attention to renewing buildings, regulation spaces and CTE flexibility. A recurring idea still needs a reason to belong in the district’s educational specification.
HMC Architects’ 2020 list discussed flexible classrooms, biophilic design and makerspaces. Wold’s more recent outlook discusses existing-building renewal and the practical adaptability of CTE spaces. The dates show which ideas were already being discussed and which a later outlook emphasizes.
Ask the educators and facilities team what is already working before replacing a familiar arrangement. An existing commons may need different furniture, new infrastructure or a change in supervision, not a complete redesign. Record the decision, the evidence behind it and who confirmed it: the space’s users, the facilities staff who maintain it and the program lead.
Why are districts renewing existing schools instead of building new?
Wold describes enrollment shifts and budget pressure as reasons districts are directing attention to their existing buildings. Its examples include HVAC, lighting, accessibility and safety projects. The interior design team needs to know which building work is committed before it can decide whether a room refresh, casework replacement or larger reconfiguration fits the scope.
A finish schedule should sit alongside the district’s larger capital plan. For example, replacing casework in a CTE room while the room’s equipment plan remains undecided may force the team to revisit dimensions or access later. A corridor wall refresh belongs in the same conversation as the work planned above the ceiling and in adjacent classrooms.
Salas O’Brien’s 2026 outlook also discusses funding volatility and stand-alone security projects. The district should identify who owns each package, which spaces are affected and when design decisions must be made. The value engineering guide offers a way to compare proposed changes against the approved project brief.
How do you phase interior work in a school that stays open?
Start with the district’s calendar and ask whether each package can be done when school is not in session. For major renovations, EPA recommends that timing to the extent possible. If work must occur during the school year, the district and its engineers need to determine how the applicable separation, ventilation, dust-control and cleaning measures will be handled.
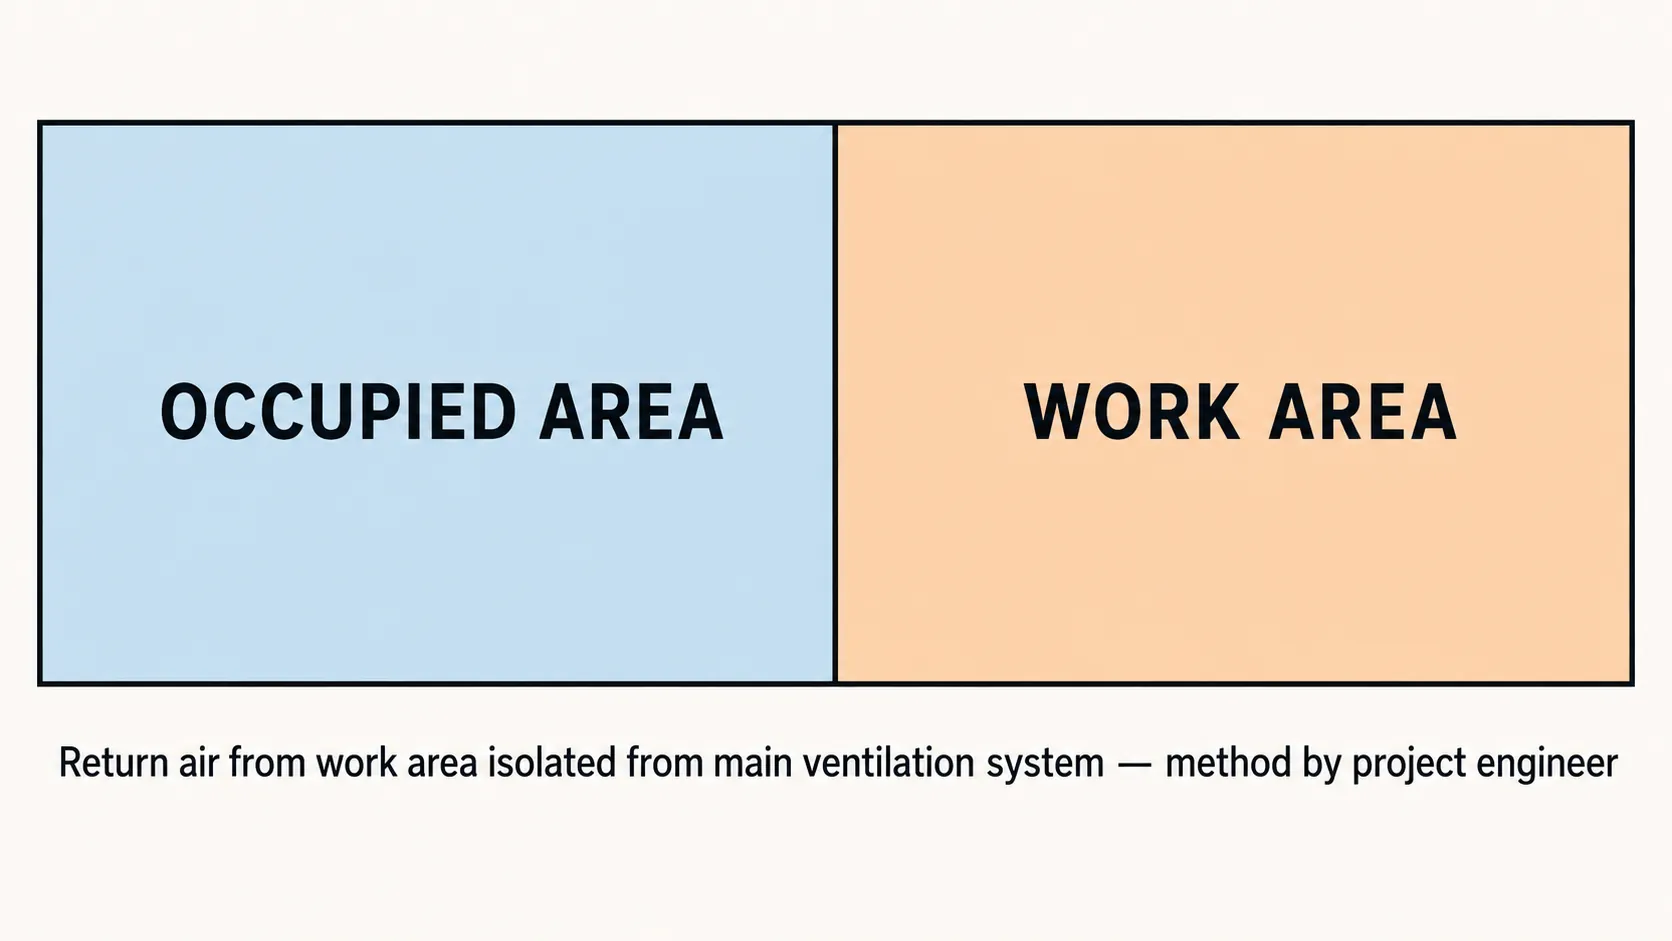
The EPA coordinator’s guide says that, when renovation must take place during school, return air from the area being renovated should be isolated from the main ventilation system. It also calls for engineering controls to contain and minimize distribution of construction dust and other contaminants, and more frequent cleaning during and after renovation. The EPA reference guide says to separate work areas from occupied areas during construction or remodeling.
The coordinator’s guide uses the term “major renovations” for the scheduling guidance. The district and its engineer should determine how it applies to the project; a finish schedule cannot make that classification, and the guidance sets no waiting period before rooms are reoccupied.
What should the district record for each work package?
| Interior work package | Break-timing question for the district | Planning question | Who confirms it? | Handover record |
|---|---|---|---|---|
| Classroom casework replacement | Can the class move elsewhere during term? | What work area and return-air separation are needed? | District, engineer and contractor | Location, condition and open items |
| Corridor wall refresh | Can the route close or be rerouted during term? | How will occupied routes be separated from work? | District and contractor, with engineer as needed | Panel edges and remaining work |
| Library or commons refit | Which activities can pause until a break? | Which spaces stay occupied during the package? | District and project team | Furniture and finish observations |
| CTE lab reconfiguration | Does the course schedule leave a break window? | What dust controls and cleaning does the plan require? | Engineer and contractor | Equipment interfaces and punch items |
| Restroom upgrade | Are other restrooms available during the work? | How will the work area be separated? | District and project team | Assembly and finish observations |
| Factory-finished components | Does installation fall within the same window? | What cutting, fixing and cleanup still occur on site? | Contractor and facilities team | Delivered components and on-site work |
Factory-finished components can still involve on-site cutting, fixing and cleanup, so list that work with the package instead of assuming a dust or schedule benefit. Use the interior design punch list to assign each open finish observation to an owner.
How does each trend change interior finish decisions?
Translate each trend into a space and an element before choosing a finish. Record the substrate, surface and complete assembly separately, then identify the evidence the district wants and the person who can approve it. A sample can start the discussion, but it does not answer every question about an installed wall or furniture assembly.
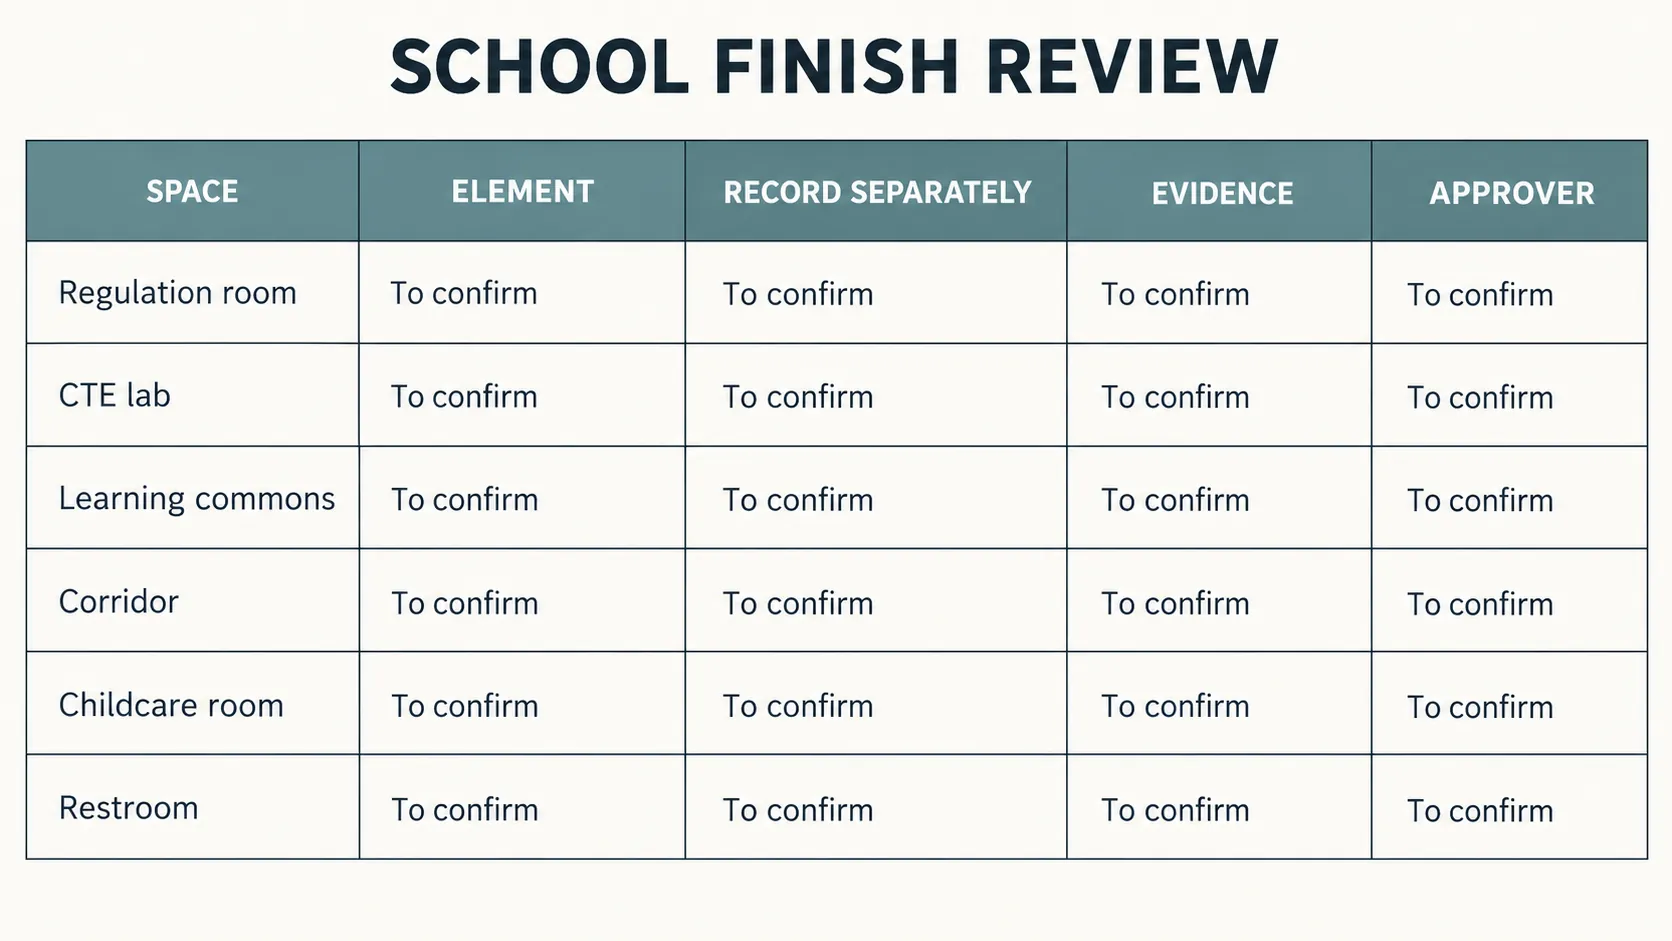
| Space | Trend intent | Element | Record separately | Evidence to request | Approver |
|---|---|---|---|---|---|
| Regulation room | A place identified in the student-support brief | Wall and furniture faces | Substrate, surface, assembly | Sample and project requirements | Educators and district |
| CTE lab | A room that can support the chosen program | Work areas and storage | Component, surface, assembly | Program and equipment requirements | CTE lead and facilities |
| Learning commons | Space for the activities in the brief | Furniture and casework | Substrate, surface, assembly | Samples and maintenance information | School and district |
| Corridor | Connection between spaces | Wall and protective elements | Wall, surface, assembly | Area-specific requirements | Facilities and design team |
| Childcare room | Space for a district-selected program | Furniture and wall elements | Substrate, surface, assembly | District’s applicable requirements | District and relevant reviewers |
| Restroom | An element of the wider project | Wall and fixtures | Component, surface, assembly | Project requirements | District and design team |
For childcare, the district should confirm which state licensing requirements apply. For corridor decisions, the wall protection materials guide examines different locations and material choices.
A material board can show how samples relate visually. Request documentation for the finish, substrate and final assembly alongside the board; each may need different evidence. The material evidence guide explains what to ask for without treating a single claim as proof for the entire room.
What do CTE, outdoor and sensory spaces ask of interiors?
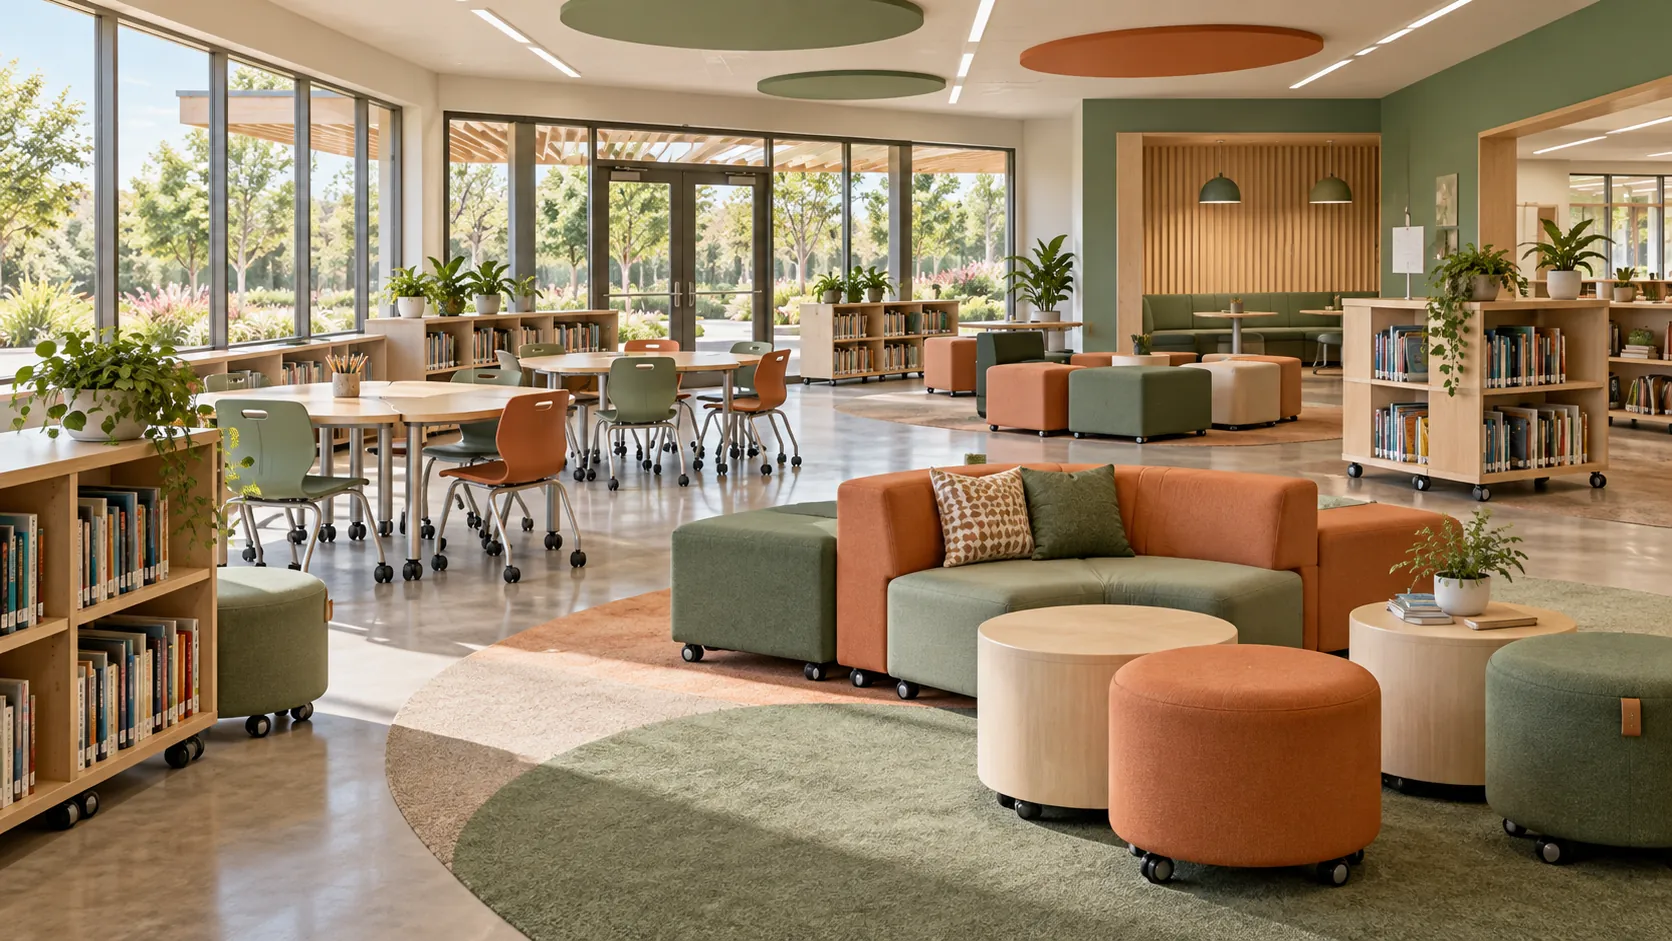
Each space starts with its program. A CTE room needs a layout and infrastructure that match the courses and equipment the district has chosen. Outdoor connections need decisions about the adjacent entry and wall areas. A sensory or regulation space needs the people responsible for its use involved in the brief from the beginning.
The MSA Design overview also includes acoustics among its school design topics. Wold and Widseth both discuss the flexibility of CTE spaces. Before choosing a furniture face, ask which elements move, which are fixed and who will approve the equipment interfaces. A change in course or equipment is a separate design decision; the finish alone cannot provide flexibility.
At an indoor-outdoor connection, map where students and equipment enter and which wall areas are likely to be contacted. For regulation spaces, the sensory-friendly classroom guide covers the separate questions of sensory input and finish selection. The tactile design guide provides a way to discuss texture with the design team.
Where does silicone-faced decorative film fit in school interiors?
Silicone-faced decorative film is one option a district and its design team can review for a factory-laminated wall or furniture face. Puremorfilm supplies film with a silicone functional surface on a thermoplastic film base, mainly in rolls; film-faced panels are available on request. Panel and furniture makers apply the film by PUR flat lamination.
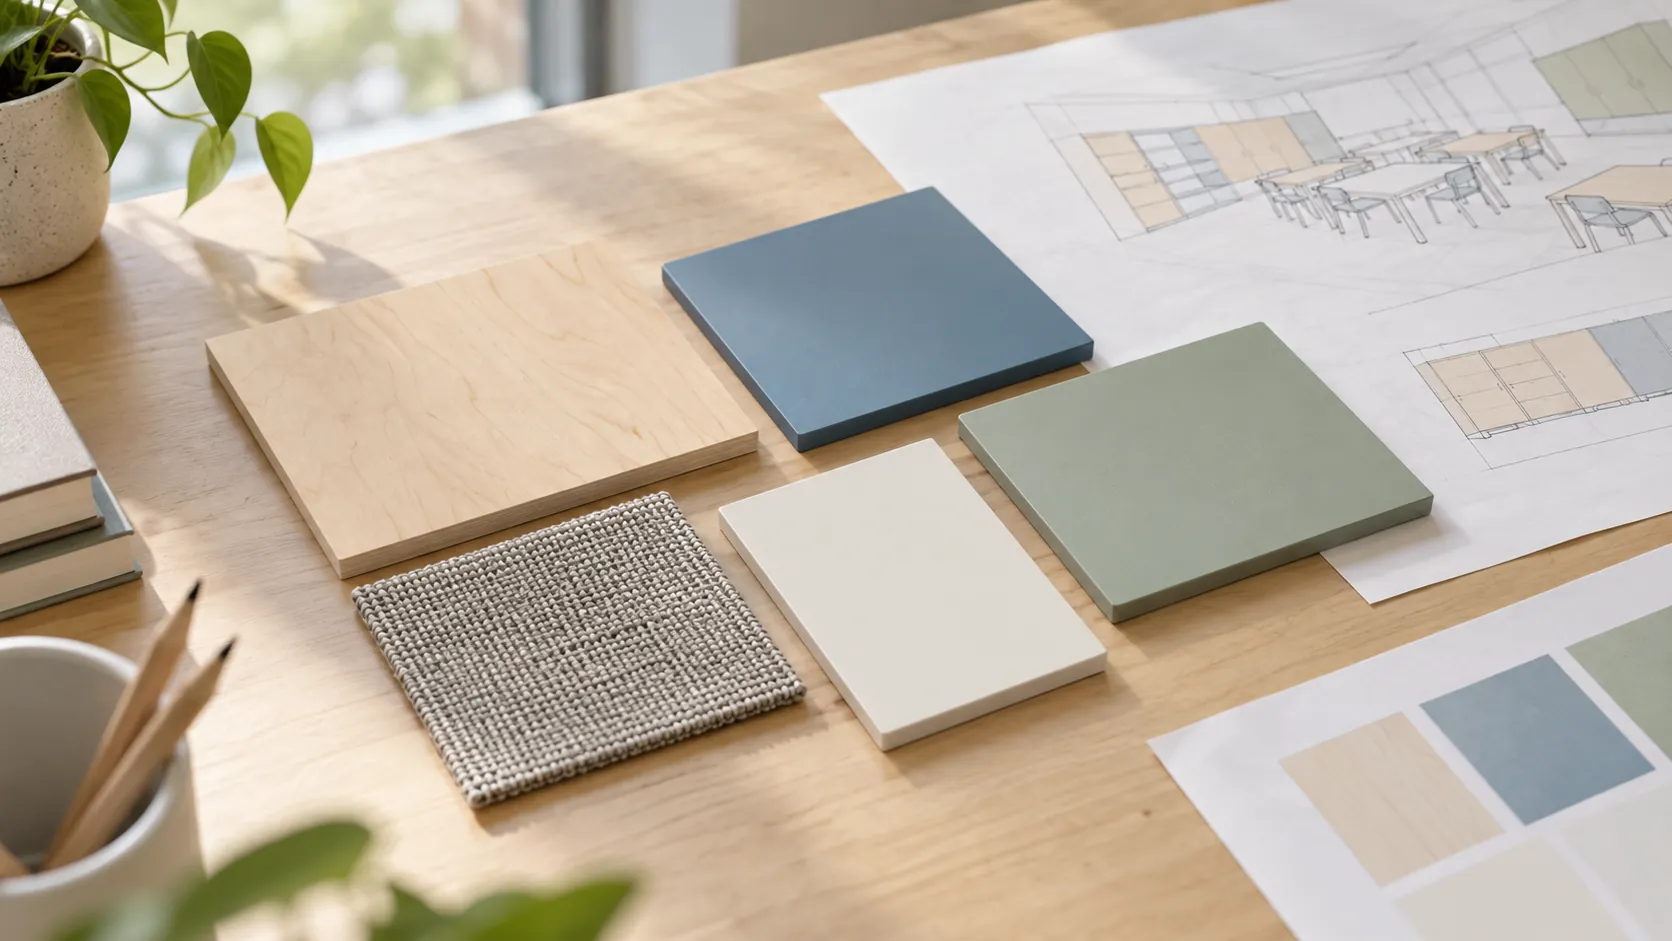
It is a paint-free material with a silicone functional face, distinct from PVC, melamine, PP and PETG decorative faces. Texture and gloss can be customized. The silicone surface is inherently flame-retardant, with higher grades up to UL 94 V-0 available on request. In the manufacturer’s laboratory tests, coffee, red wine and soy sauce left at 25°C for 24 hours wiped off with no obvious change. We use a No DOP formulation.
Film tests do not describe how a whole panel, fixture, wall or room performs. The film’s leather-like feel and elasticity make it unsuitable for floors, stovetop counters, shower floors or other walked-on areas. We offer free samples; the children’s furniture film page is a contact point for furniture applications.
Which school design trends should a district act on first?
Start with the condition of the building and the work the district has committed to, then identify the program spaces that work will affect. Use the element matrix to assign evidence and approvals, and the phasing table to coordinate the work with the school calendar. A trend becomes useful when it answers a specific project decision.
| District priority | First decision | Next reviewer |
|---|---|---|
| Building renewal | Confirm scope and school calendar | Facilities and engineer |
| Committed program space | Identify activities and equipment | Program lead and design team |
| Finish selection | Record the element and evidence needed | District approver |
The team can bring a short list to its first design meeting: the rooms in scope, the programs that use them, the elements that may change and the people who will approve each choice. Add the district’s construction schedule and any decisions that depend on the engineer or contractor.
If your team is reviewing a wall or furniture face, contact us with the intended elements, the project stage, the decors under consideration and an approximate quantity.
Frequently Asked Questions
What are sensory and regulation spaces in schools?
They are calm rooms, sensory nooks and other adaptable spaces that Wold’s 2026 outlook describes as moving from niche to necessary. The district and educators should define who will use a proposed space and how it fits the school plan.
What is Universal Design for Learning in school design?
Universal Design for Learning, as Widseth describes it, uses flexible layouts and inclusive furniture so learners can choose to stand, sit, collaborate or move. For a project team, the district’s educational specification determines which choices the room should support and which furniture or spatial decisions follow.
How are CTE spaces changing in K-12 schools?
Wold describes CTE spaces that serve multiple disciplines and skill levels with movable furniture, shared equipment and multipurpose layouts; Widseth describes rooms modeled on real workplaces. A district should identify the courses, equipment and fixed infrastructure before deciding how a particular room can be reconfigured.
Why are schools paying more attention to acoustics?
MSA Design links it to more open spaces and active learning, which make noise levels and sound transfer harder to control. It lists acoustic clouds, wall panels, sound-absorptive paint, sound masking, soft seating and carpet as options. The project’s acoustics specialist should set requirements for the actual rooms.
Why are some schools adding childcare programs?
Widseth reports that in rural communities with limited childcare, some families use daycare in larger towns and their children then enroll outside the home district, so some schools are bringing early childhood programs into their buildings. A district considering it needs to decide where the program belongs, who will use the space and which state licensing requirements its reviewers must confirm.