
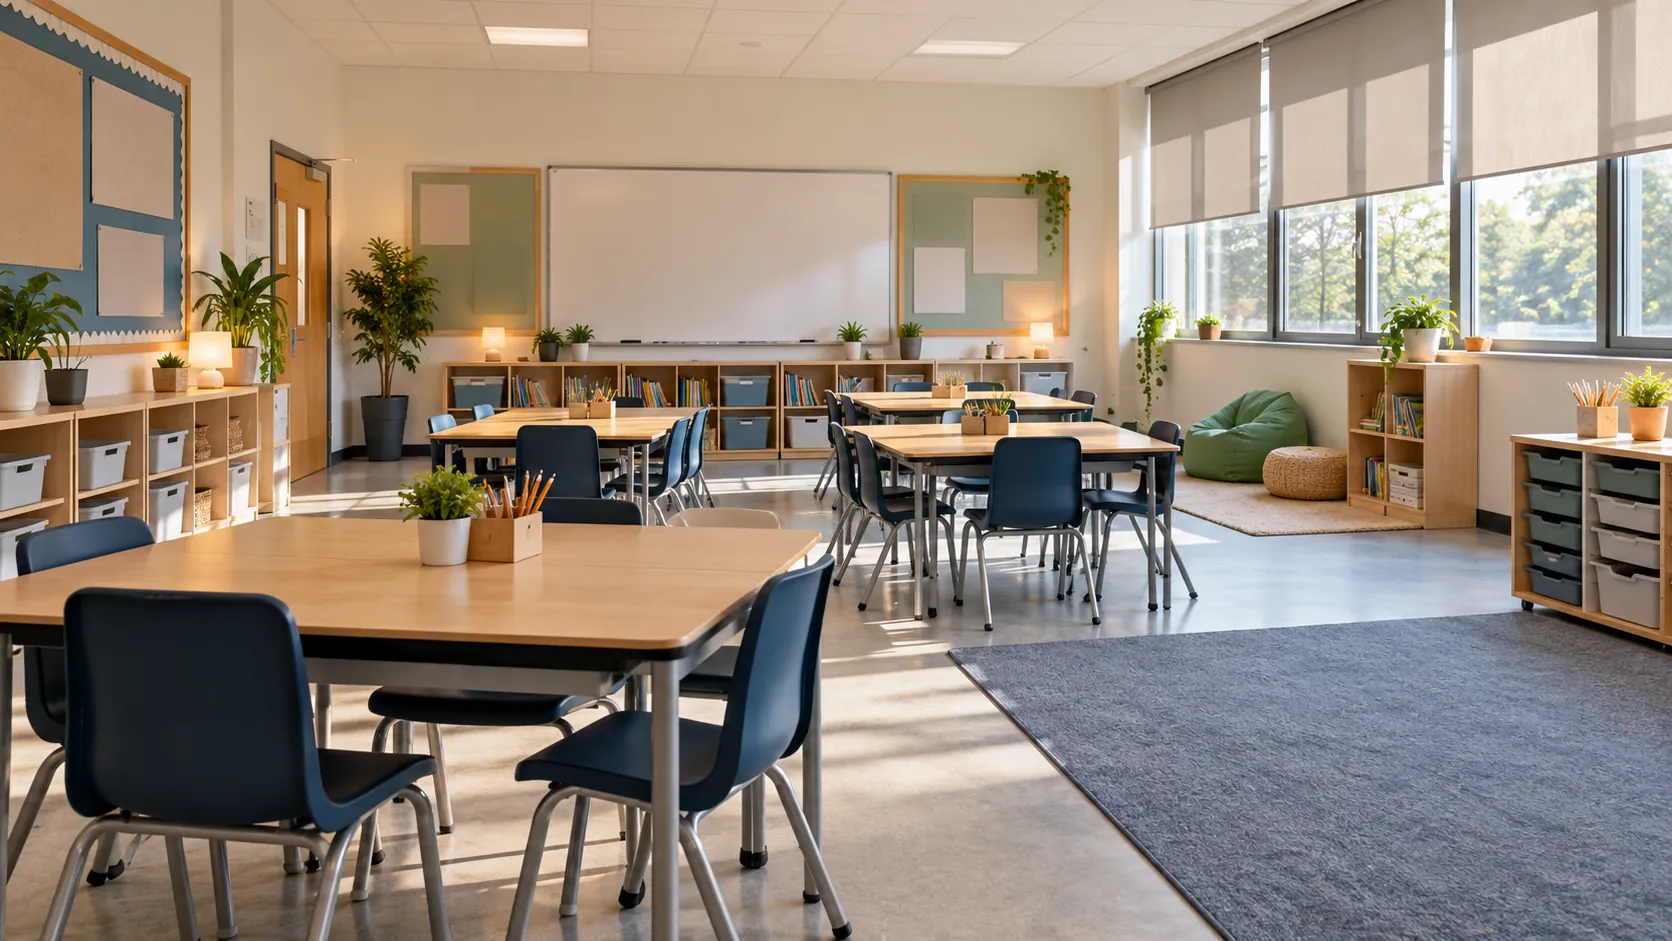
Sensory friendly classroom design manages light, sound, visual busyness and touch where they cause difficulty, while giving children real choices and a quieter place to go. The right arrangement depends on the children using that room, and their preferences can change with the activity, time and surroundings.
Start with observation and feedback. A wall finish can change reflection, pattern and touch; other difficulties need changes to lighting, sound or layout. Choosing better finishes starts with separating those decisions, so the school deals with each source before ordering a roomful of new materials.
What is sensory friendly classroom design?
Sensory-friendly design reduces a classroom’s avoidable barriers while keeping choice: adjustable light, manageable sound, purposeful displays, clear routes, optional touch and a quieter break space. Some children seek sensory input that others avoid. Plan opportunities to adjust the environment, so joining a lesson does not depend on tolerating one fixed set of conditions.
The National Autistic Society’s sensory-processing guidance describes mixed and varying sensitivity. A child may enjoy a texture but find an unexpected brush in a crowded corridor difficult. A preferred seat can also become uncomfortable when sunlight reaches it later in the day.
The design response is to provide ways to change the conditions without disrupting the whole room: adjustable shading, different seating positions, a restrained background behind teaching, and an accessible quieter option. Keep necessary information visible and easy to find while removing decoration that competes with it.
The goal is participation in the ordinary classroom. A space designed around one adult’s idea of a calming room can still be difficult for its users. Look at how children enter, sit, find materials, move between activities and take a break. Ask what they would change, using communication and choices appropriate to their age and needs.
Who should shape the plan before anything is bought?
Teachers and the children who use the room should shape the plan, with families, facilities staff and the designer contributing their knowledge. Involve them early and return for feedback after changes. Specialists support individual needs; staff can record what happens in the room without assigning a diagnosis or assuming a cause.
Teachers know when a room is busiest and which activities use particular corners. Facilities staff can identify a persistent equipment sound, maintenance access or a blind that cannot be adjusted reliably. Families may recognize preferences a child cannot easily explain during a group discussion. Each contribution can change what the project needs to address.
The PAS 6463:2022 design guide recommends consulting user representatives early and throughout design. It offers general inclusive-design guidance; its scope excludes the user requirements of special-education environments and detailed sensory-room design. Use it here to inform a mainstream classroom discussion.
The NHS England sensory-friendly resource pack likewise emphasizes involvement, action and continuing review. Its recommendations originate in inpatient healthcare, including children and young people’s services. The transferable lesson for a school is to listen and revisit decisions, rather than treating the first design meeting as the end of consultation.
Which classroom difficulties can a wall or cabinet finish change?
A wall or cabinet finish can change reflected glare, visual pattern and surface feel. Sunlight entering the room, lighting flicker, equipment noise, echo and crowded routes need other adjustments. Record where and when a difficulty occurs, then identify who can change its source before choosing a material as the solution.
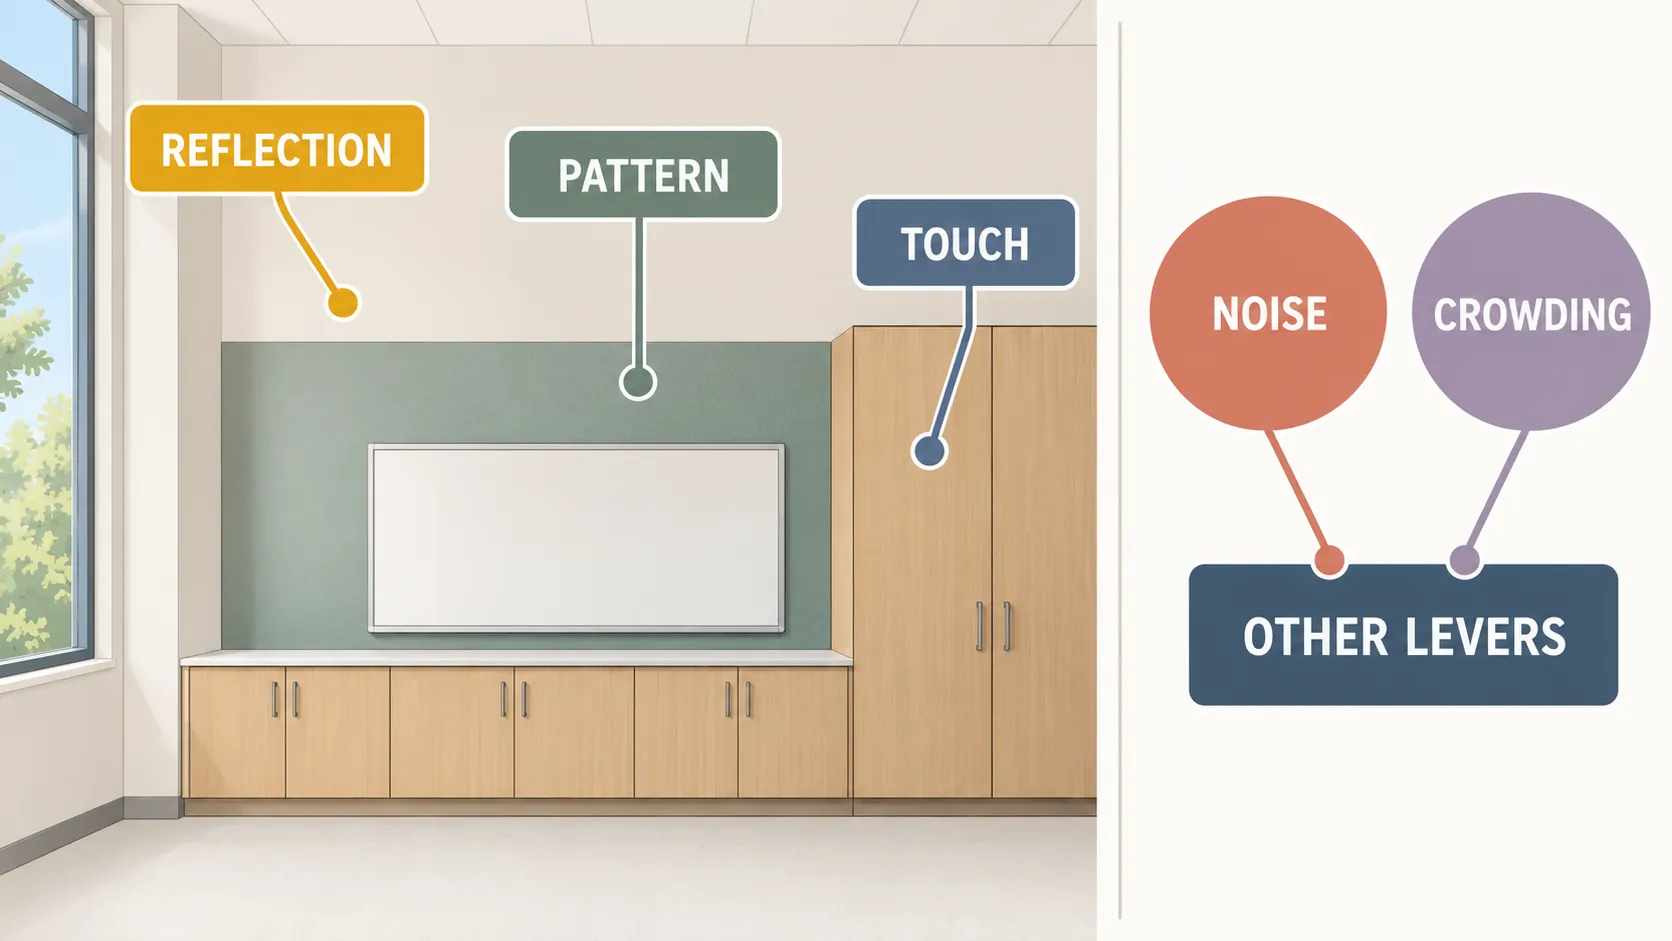
Observation shows where a difficulty occurs. The map below adds the next question: which part of the room can the team adjust? It keeps a finish order from being aimed at a problem whose source lies elsewhere.
| Where and when observed | What was noticed | Likely source to investigate | Lever | Who can adjust it | Review under similar conditions |
|---|---|---|---|---|---|
| Teaching wall during a sunny lesson | Sun reaches the whiteboard area | Daylight entering the room | Adjustable shading and seating or teaching position | Facilities staff and teaching team | Compare the same lesson position at a relevant sunny time |
| Seats opposite a window | A bright reflection appears on cabinet fronts | Window light reflected by the surface | Shading, then actual finish sheen and orientation | Designer and facilities staff | View a sample from the affected seats |
| Front wall during group instruction | Posters, displays and screens compete for attention | Combined visual density | Edit displays and review the background finish | Teaching team and designer | Revisit during the same type of activity |
| Reading corner while equipment is running | Persistent hum is audible | Equipment or building services | Source control and acoustic assessment | Facilities staff and relevant specialists | Listen with the equipment operating |
| Doorway at dismissal | The route becomes crowded | Layout and movement timing | Circulation and classroom routines | School team and designer | Review the occupied transition period |
These are examples of room conditions to investigate, not diagnoses of children’s behavior. A shiny surface may be part of a reflection problem, but a material change will not stop direct sun entering the room. Likewise, a new texture leaves a doorway bottleneck in place.
The source distinctions draw on school examples in the sensory guidance and environmental-choice principles in the design guide. This table is an applied project tool. Change sources that can be adjusted separately, then seek feedback during a comparable activity and time; an empty-room inspection tells you little about dismissal noise or a crowded entrance.
How do you reduce glare and visual clutter on walls and cabinets?
Control daylight with adjustable shading, then assess low-sheen surfaces where reflections reach seats and edit crowded displays. Check real samples at children’s viewing height in the room’s light, beside neighboring finishes. Include several users in the review, because one attractive sample on a desk cannot show how the combined wall will read.
The design guide’s lighting and surface sections discuss adjustable window coverings and matt or low-sheen finishes to limit unwanted reflection. Begin at the affected position: a finish that looks quiet from the doorway may reflect a bright window toward a seated child. Move between the relevant seats and inspect a sample in its intended orientation.
Treat pattern and displayed information together. A busy printed finish behind a dense display creates a different view from the same finish on a small side panel. Give teaching information a clear background, group related displays and retain purposeful cues. Revisit the combination when a display changes instead of assuming the original sample approval covers every future arrangement.
For a closer look at surface properties, light reflectance value addresses reflected light quantity, while wall washing and wall grazing explain different lighting effects on a surface. Neither supplies a universal classroom palette. Select the actual sheen, pattern and light arrangement for the people and viewing positions involved.
How should you handle noise and a quieter break space?
Treat noise as a room-acoustics task and provide a quieter break option children can reach and use by choice. Investigate equipment sound, sound transfer and echo with the relevant professionals. A surface that feels soft has no demonstrated acoustic benefit from that feel, and a quieter corner needs a usable route and operating plan.
Listen while the room is functioning. Chair movement, ventilation, neighboring activities and an opening door can create different problems. The appropriate response might involve equipment, an acoustic treatment, layout or a combination. A decorative-film specification supplies no absorption value unless relevant acoustic evidence exists for the actual construction.
For specialist school projects, the English BB93 school-acoustics guidance, in its February 2015 document, calls for acoustic-professional involvement in special schools and units. Its jurisdiction and scope are specific; a mainstream project also needs the appropriate team to establish its own requirements.
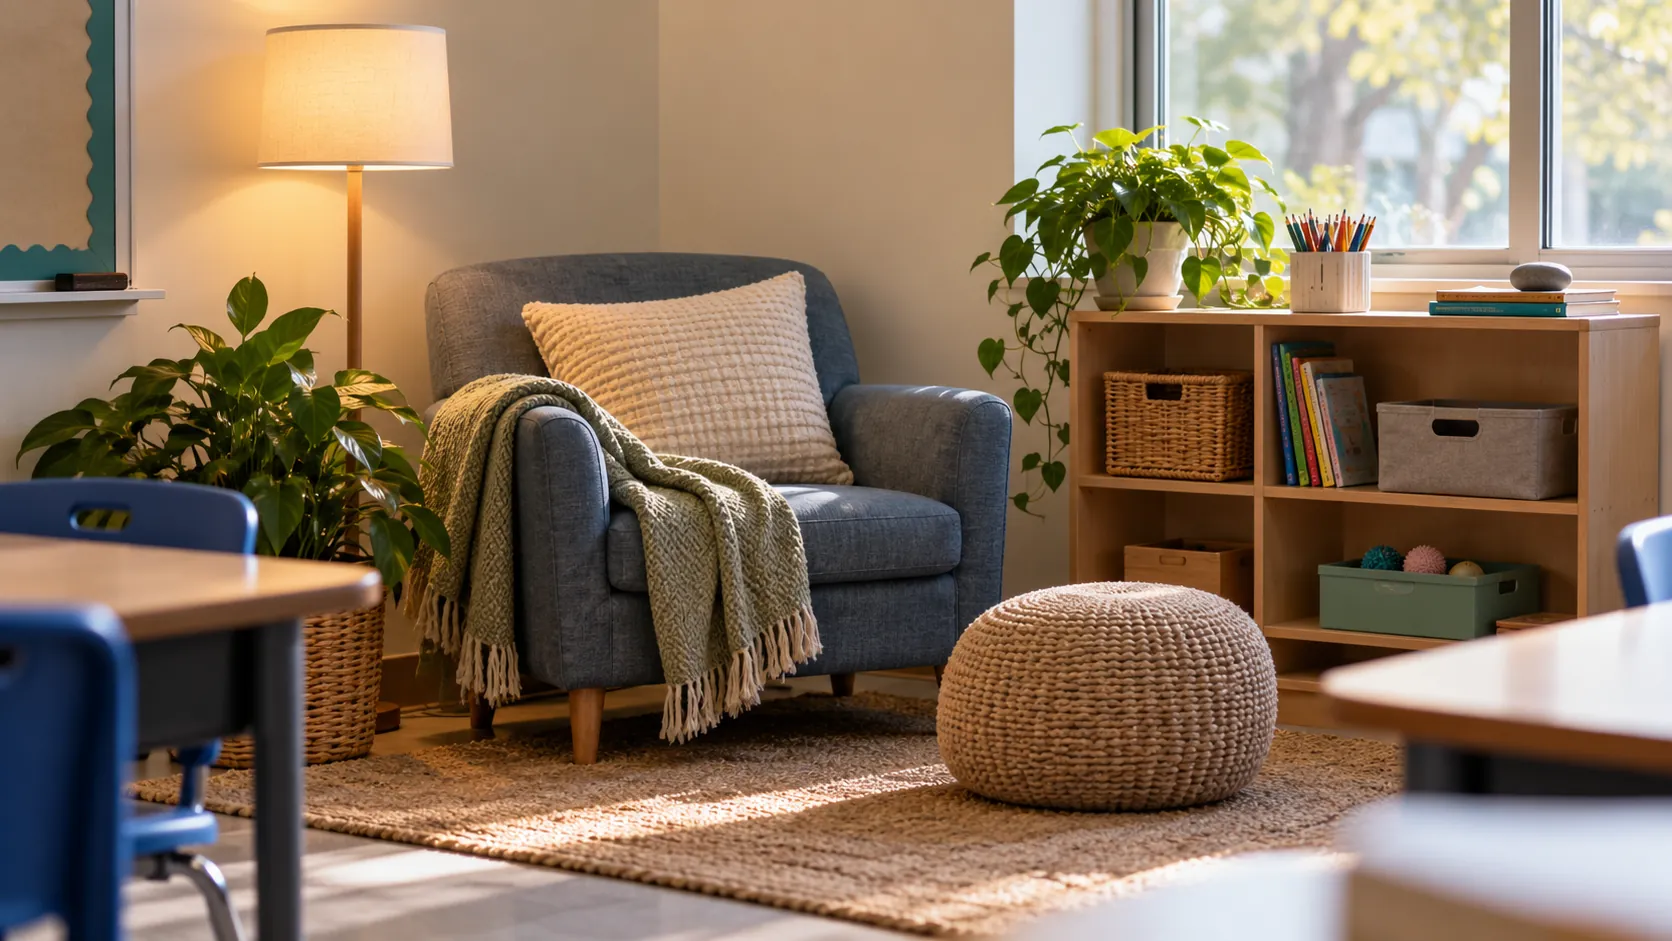
Choose a quieter place away from the busiest route, with a clear way in and out. Keep it reliably available: a room that doubles as occupied storage or a booked meeting space may be unavailable when a child wants a break. Plan supervision, safeguarding and exit routes through school policy. Children should be able to use the space voluntarily and return to their activity; it should never operate as a punishment area.
Where should touch be optional, and where is contact unavoidable?
Separate surfaces children choose to explore from surfaces they encounter while sitting, queuing or passing. Put optional texture off the main route, with room to stop or leave. For unavoidable contact, check comfort with users and confirm that staff can reach, inspect and clean the selected surface before approving a large area.
This location decision changes how a texture is specified. A child can decline an optional sample display. The same child may be unable to avoid a textured panel beside a narrow queue or a surface against their seated arm. Offer choices without making contact the price of ordinary access.
| Surface and location | Contact | Can a child decline or leave? | Is the route clear? | Have preferences been checked? | Can staff clean and inspect it? |
|---|---|---|---|---|---|
| Optional sample or texture area beside an activity zone | Chosen | Check a clear stopping and leaving space | Keep it outside the required route | Offer a small set of safely handled samples | Confirm access and model-specific care information |
| Cabinet side beside a seating position | Potentially unavoidable | Review the seating and contact position | Check normal movement around the seat | Ask about the actual surface at that position | Include the side and its edges in the care review |
| Panel beside a busy queue | Potentially unavoidable | Review whether children can avoid brushing it | Resolve the bottleneck first | Review comfort with the children using the route | Keep the whole reachable area accessible |
| Necessary tactile guidance | Part of accessible navigation | Preserve the required guidance | Coordinate with accessibility arrangements | Review with the people relying on it | Maintain the guidance’s intended function |
The design guide connects touch features with maintenance, cleaning and hygiene, and recommends user involvement because preferences vary. The chosen-versus-unavoidable contact table applies those principles to classroom locations. It is a design check, not a treatment protocol or an invitation to chew, strike or climb on a decorative finish.
Our tactile interior design guide covers the difference between visual texture and actual feel. Here, the additional question is whether the child can choose that contact and whether the school can care for the installed surface.
Where does silicone-faced film fit in a classroom finish plan?
Puremorfilm makes decorative film with a silicone functional surface for walls and furniture. Consider it after the plan identifies reflection, pattern or touch as a surface decision. We can customize texture and gloss on request, and samples are free; there are no ready-made matte or high-gloss series.

Our furniture decorative film is a paint-free material with a silicone functional face, distinct from PVC, melamine, PP and PETG decorative faces. The silicone surface is inherently flame-retardant, with higher grades up to UL 94 V-0 available on request. In the manufacturer’s laboratory tests, coffee, red wine and soy sauce left at 25°C for 24 hours wiped off with no obvious change. We use a No DOP formulation.
Supply is mainly rolls for PUR flat lamination onto panels, with film-faced panels available on request. Film test results describe the film, not a whole wall, cabinet or room. The material has a leather-like feel and some elasticity, so it is not for floors, stovetop counters, shower floors or walked-on areas.
How do you plan the right space before approving finishes?
Map the sources first, adjust those that can be changed separately, and settle routes and the quieter space before shortlisting finishes. Decide where touch is optional, then assess real samples with users in the room. Approve a larger area after a small trial area and feedback support the intended choice.
| What you found | First move | When a finish decision follows |
|---|---|---|
| Glare from windows | Adjust shading and examine viewing positions | Review actual low-sheen samples where reflections remain relevant |
| A visually crowded teaching wall | Edit and organize displays | Select a background that works with the retained information |
| Noise or echo | Investigate sources and acoustic design | Coordinate the finish with the room solution |
| Interest in tactile exploration | Plan an optional location outside routes | Compare touch preferences and cleaning access |
| A crowded entrance | Review layout and transition arrangements | Consider surfaces after the route works |
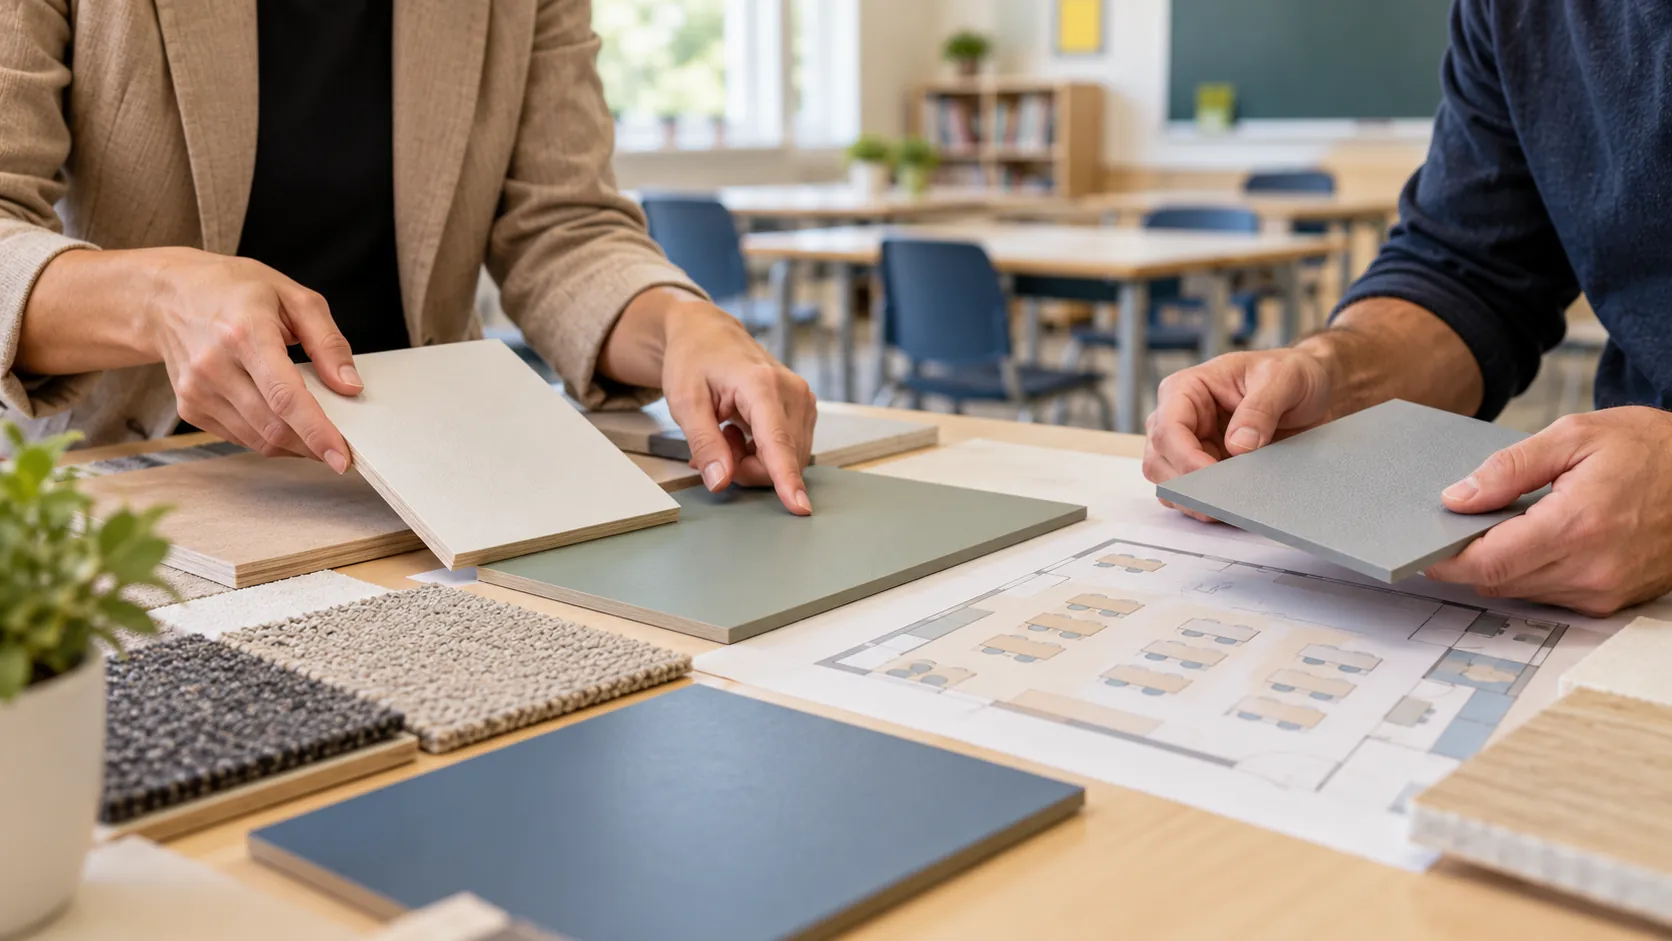
Keep the sample selection connected to the room plan. An attractive material board helps compare colors and textures, but the trial area should also show the actual position, adjacent finishes and light. Record the feedback and the next review so a decision can change when the room’s use changes.
Send room photos, wall or cabinet locations, preferred texture and sheen, and the intended quantity when you contact us about samples.
Frequently Asked Questions
What is a sensory-friendly classroom?
A sensory-friendly classroom gives children ways to participate with manageable sensory demands and meaningful choices. It combines the room arrangement with everyday teaching practices and individual supports, and it can change as users’ needs change.
What is the best way to set up a classroom for autistic students?
The best starting point is the individual child’s preferences and existing support plan, with family and specialist input. Review light, sound, displays, movement routes and access to a quieter place; there is no single layout that suits every autistic student.
What are some must-haves for a sensory classroom?
Adjustable light and shading, manageable sound, purposeful displays, clear routes, seating choices and an optional quieter area are useful foundations. Additional supports should match the children using the room and the school’s supervision and safety arrangements.
How can providers observe sensory needs without labeling children?
Providers can record the date, time, activity, location, room conditions and observable actions, including what appeared to help. Share observations with families and relevant staff; persistent concerns need qualified professional input rather than a diagnosis inferred from a classroom log.
How do you create a calming sensory corner in a classroom?
Create a low-traffic corner away from doors and busy displays, with adjustable or softer light and a few organized items matched to the children using it. Keep entry, exit and supervision workable. Children choose to use it; the corner is never a punishment.