
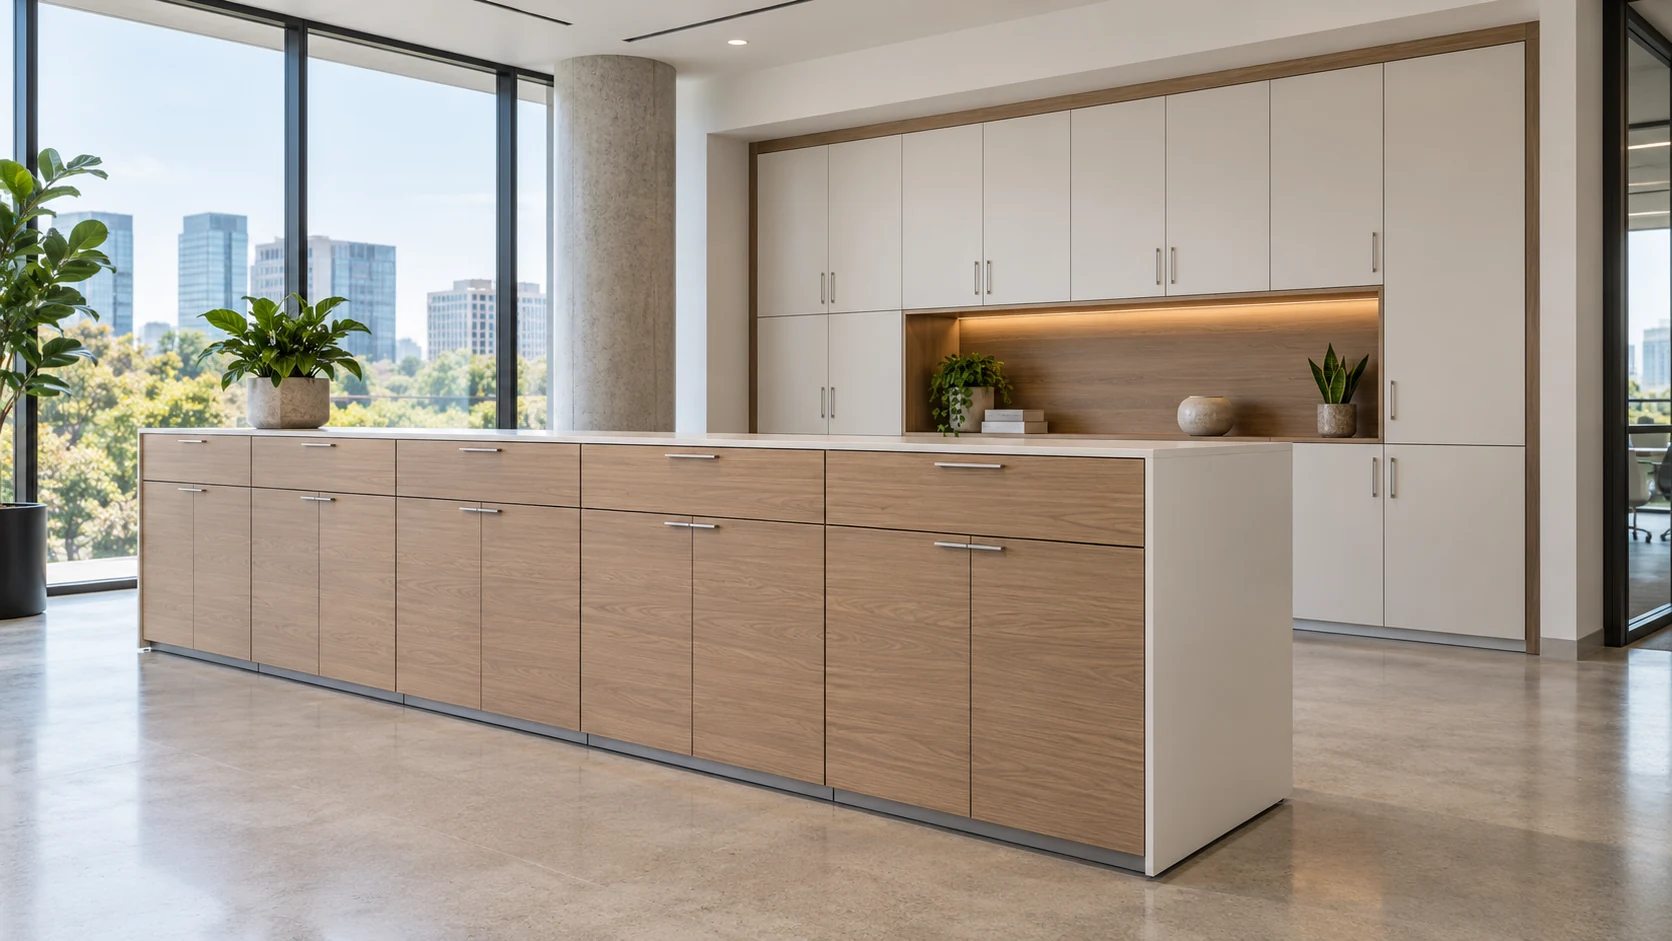
Casework vs millwork comes down to scope: casework means cabinet-style storage assemblies such as base and wall cabinets, shelving units and lab or nurse-station cabinets, while millwork is the broader category of custom architectural woodwork, including trim, paneling, reception desks and built-in cabinetry made for one space. So casework can be part of millwork, and the more useful project choice is often between modular casework and fixed, project-built millwork.
Modular casework vs millwork is a choice between a cabinet system designed for reconfiguration and fixed work tailored to a particular space. Modular units suit areas expected to change; fixed millwork suits integrated layouts that are expected to remain. The specification also needs the right category: architectural wood casework, manufactured wood casework and specialty casework commonly fall under 06 41, 12 32 and 12 35 respectively.
Modular casework vs millwork: what is the difference?
Modular casework uses coordinated cabinet units intended to be rearranged or reused, while fixed millwork is tailored to the dimensions and design of a particular installation. Compare the actual system’s capabilities, including its connections and finished surfaces, before deciding how readily it can change.
The VA’s 2020 Interior Design Manual, section 2.7 on printed page 41, discusses millwork and modular systems as types of casework. It describes millwork cabinetry as offering more design innovation but very little user flexibility, and as typically not reused, while modular casework can be reused and suits areas subject to change. This is a dated design reference for its own facility context.
| Decision | Modular casework | Fixed project millwork |
|---|---|---|
| How it is organized | Coordinated units and components | A composition fitted to the project |
| Relationship to the room | Unit sizes and interfaces must fit the available space | Shapes and details can be designed around the room |
| Future changes | Reconfiguration and reuse are intended system capabilities | Changes often require project-specific alteration |
| Appearance | Coordinated faces, end panels and closing pieces | Integrated finishes and custom transitions |
| Main check | What remains supported and finished after a move? | What work is needed if the layout changes? |
Both approaches can be manufactured off site, and modular systems can include custom elements. A supplier’s catalog or the word “custom” gives only part of the answer. Ask how the proposed cabinets would respond to the change your project actually anticipates.
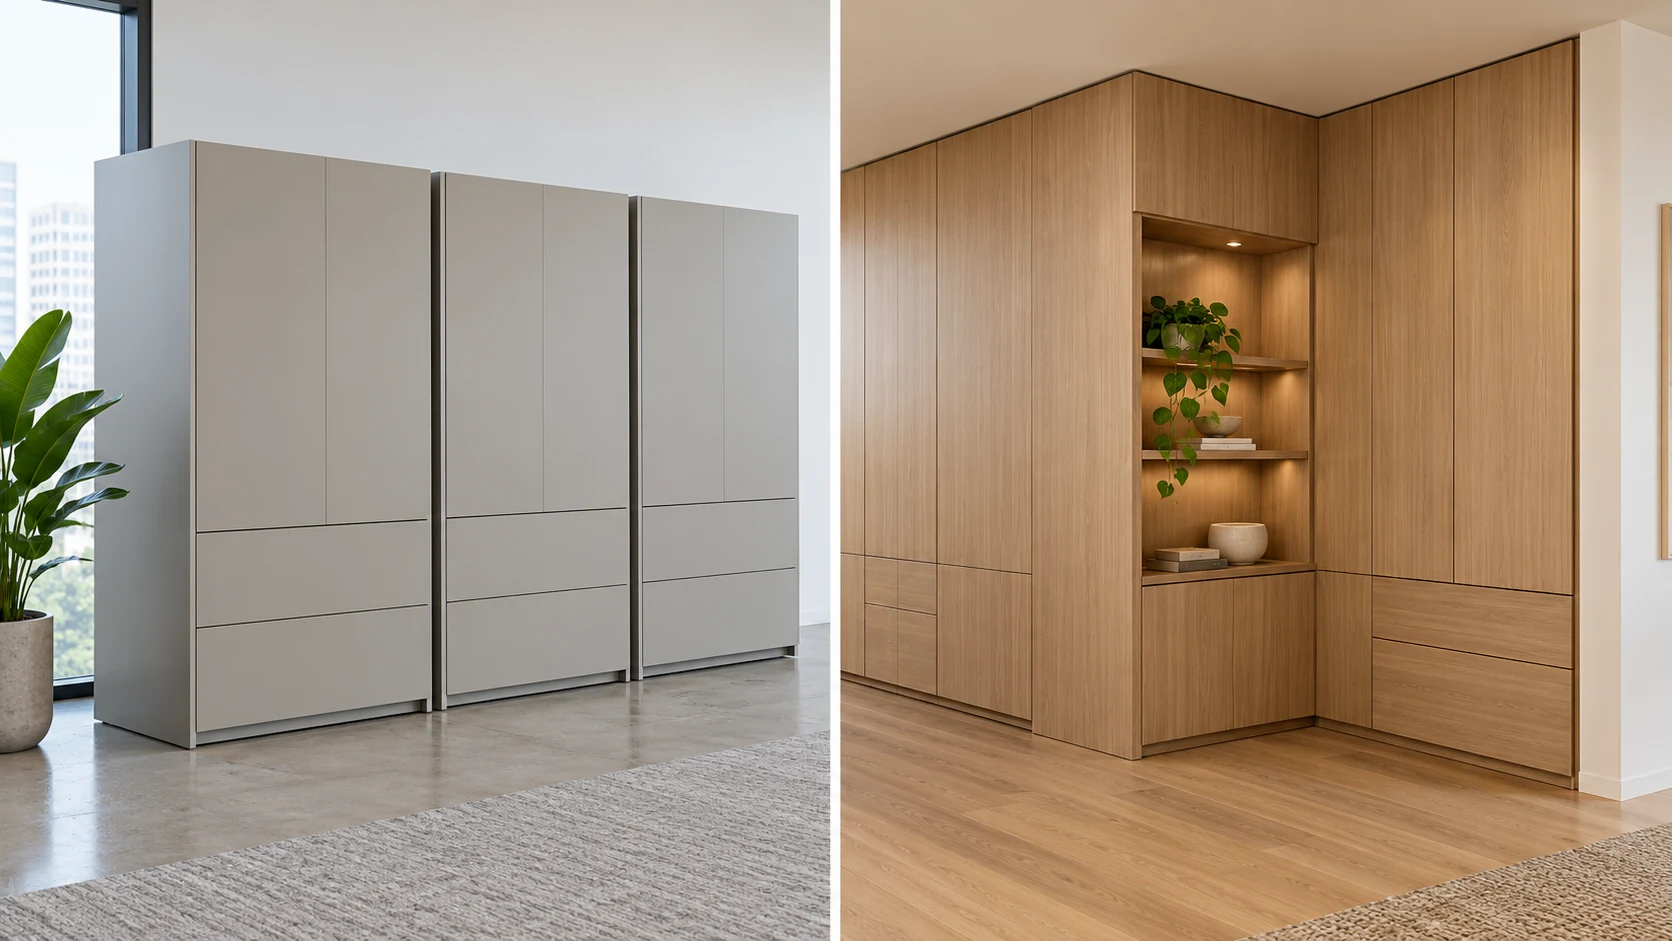
Is casework the same as millwork?
No, the terms overlap: casework describes cabinet-like storage assemblies, while millwork has a broader architectural-woodwork meaning and can include fixed custom cabinetry. In cabinet discussions, both a modular system and a fixed millwork installation can be casework.
This explains why product descriptions sometimes seem inconsistent. One supplier may call a modular cabinet system “millwork,” while a project specification distinguishes manufactured casework from architectural wood casework. Read the construction, intended use and specification section alongside the label.
The word millwork also covers architectural products beyond cabinets, such as trim and paneling. Here, the comparison concerns cabinet systems: storage units, doors, drawers and their interfaces with a building. It leaves those other woodwork scopes outside the cabinet selection decision.
For an office storage wall, a series of catalog-based cabinets can be fitted with coordinated end panels and fillers to look integrated. Conversely, a custom cabinet can include replaceable fronts. The useful test is whether the proposed arrangement has a documented route to the changes you need, not whether it looks built in. Establish that route before using either label in a specification.
Which CSI divisions and AWI standards cover each?
Architectural wood casework is covered in the 06 41 family, manufactured wood casework in 12 32, and specialty casework in 12 35. The appropriate section follows the actual product scope; a modular appearance alone cannot select it.
The published AWI standard scopes provide a practical map for wood cabinet specifications:
| Specification section | Product scope | Corresponding published standard |
|---|---|---|
| 06 41 00 | Architectural wood casework | ANSI/AWI 0641-2019 |
| 12 32 00 | Manufactured wood casework | ANSI/AWI 1232-2022 |
| 12 35 00 | Specialty casework, including specified healthcare categories | ANSI/AWI 1235-2024 |
The manufactured-casework scope expressly excludes the specialty-casework section. For a healthcare project, identify the cabinet category before carrying a manufactured-casework requirement into a specialist specification. The room’s name and a supplier’s “modular” description leave that classification unresolved.
These are voluntary standards used within the project’s requirements. Select the relevant scope and edition in the specification, then compare the proposed cabinet system against it. A decorative face is one component of that construction; choosing it does not settle the cabinet’s required performance.
What are the different types of modular casework cabinets?
Modular casework commonly combines base cabinets, wall cabinets, tall storage units, corner units and fillers. Work surfaces complete many arrangements, and some systems include mobile units. Specify the cabinet body, decorative fronts and work surface separately: each part has a different job, and moving a unit can expose additional faces.
For example, Hamilton describes its casework components as base, wall, corner and storage units. Its body and front options include laminate, powder-coated steel and stainless steel. These are one manufacturer’s choices, rather than requirements for every modular system.
| Component | Role and interface to check | Material or finish decision |
|---|---|---|
| Base cabinet | Door, drawer or open storage beneath a work surface | Specify fronts, exposed sides and the cabinet body; select the work surface separately. |
| Wall cabinet | Upper storage with the system’s required support | Identify visible undersides and ends, plus any wall rail, brackets or cabinet connections. |
| Tall storage unit | Full-height storage within the coordinated arrangement | Mark the door faces and exposed ends that need the selected finish. |
| Corner unit and fillers | Turn a run or close gaps at adjacent construction | Coordinate visible closing pieces with the adjoining fronts and end panels. |
| Work surface | Working plane, with any joints or service openings | Hamilton lists HPL, phenolic resin, stainless steel and solid surfacing among its options; select for the intended work. |
Flat cabinet doors, sides and end panels can have a separately specified decorative face. Worktops and laboratory work surfaces require their own suitable working-surface material; the film option discussed below is for the identified panel faces.
When is modular casework the better choice?
Modular casework is a strong candidate where storage arrangements, room functions or occupancy are expected to change and the proposed system supports the intended reconfiguration. Start with a plausible future arrangement, then assess the components and interfaces needed to reach it.
The 2020 manual identifies areas subject to change as a reason to consider modular casework. The healthcare facilities article on flexible casework describes systems with individually replaceable doors and end panels and access to utilities. Those are specific capabilities worth evaluating in a proposed system, with the supplier’s actual details.
In a school, the future change might be replacing open storage with drawers. For an office, it might be moving cabinets to a different wall when a team expands. In senior-living interiors, servicing or changing a damaged front may matter more than relocating the entire run. Name the change so the supplier can show the relevant parts.
Compare durability at the cabinet and component level as well. A hard-wearing face leaves hinges, shelves, connections and support to be evaluated. The cabinet surface durability test explanation describes the face tests; cabinet-system review also covers the supporting components.
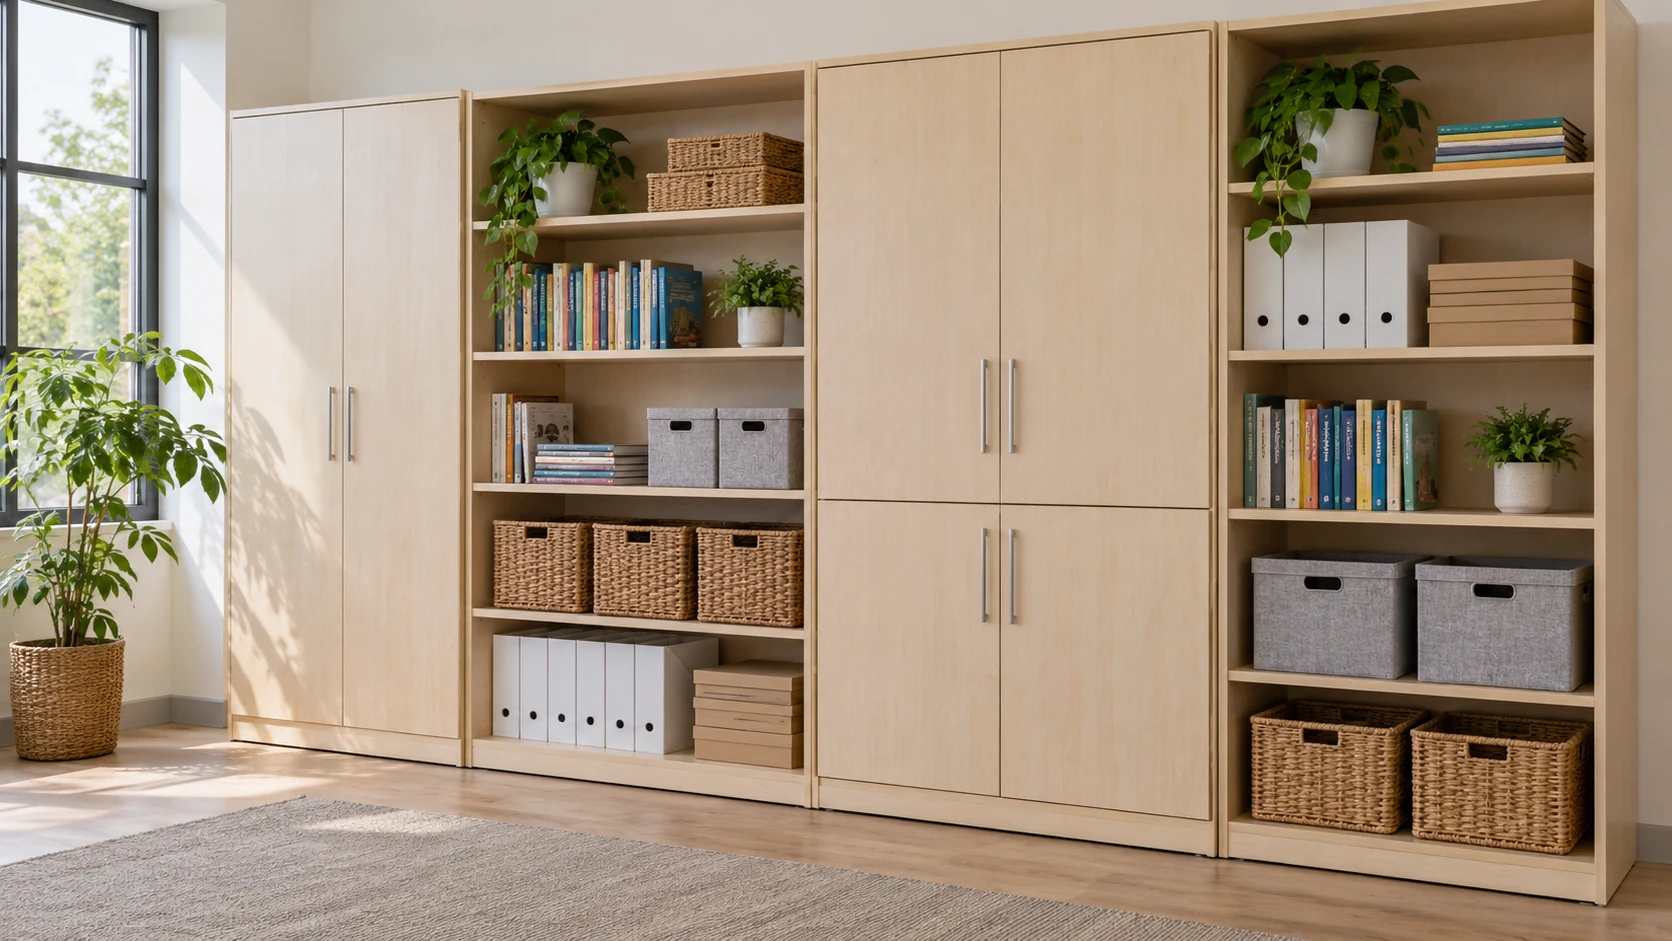
When does fixed millwork make more sense?
Fixed millwork suits spaces where the cabinet composition needs a particular shape, integrated appearance or close fit and the layout is expected to remain. Its value comes from resolving that specific design, including transitions that a standard unit arrangement may handle less neatly.
A reception installation might follow an angled wall, conceal a column or combine storage with a continuous architectural composition. Custom work can address those relationships directly. The design team can coordinate the front arrangement, end conditions and adjacent paneling as one project.
Plan future alterations at the same time. If a proposed fixed composition may later need another opening or a different cabinet layout, identify the affected joints and adjoining finishes. The initial design may still justify fixed work, but the project should understand the scope of a later change.
A mixed approach can be useful: fixed millwork establishes an integrated public-facing feature, while a separate modular storage run supports a changing back-office use. The hotel casegoods materials comparison offers related ways to think about wear and repair. Keep the finish specification coordinated across the two cabinet approaches while giving each the construction appropriate to its purpose.
Which surfaces become visible when modules are moved?
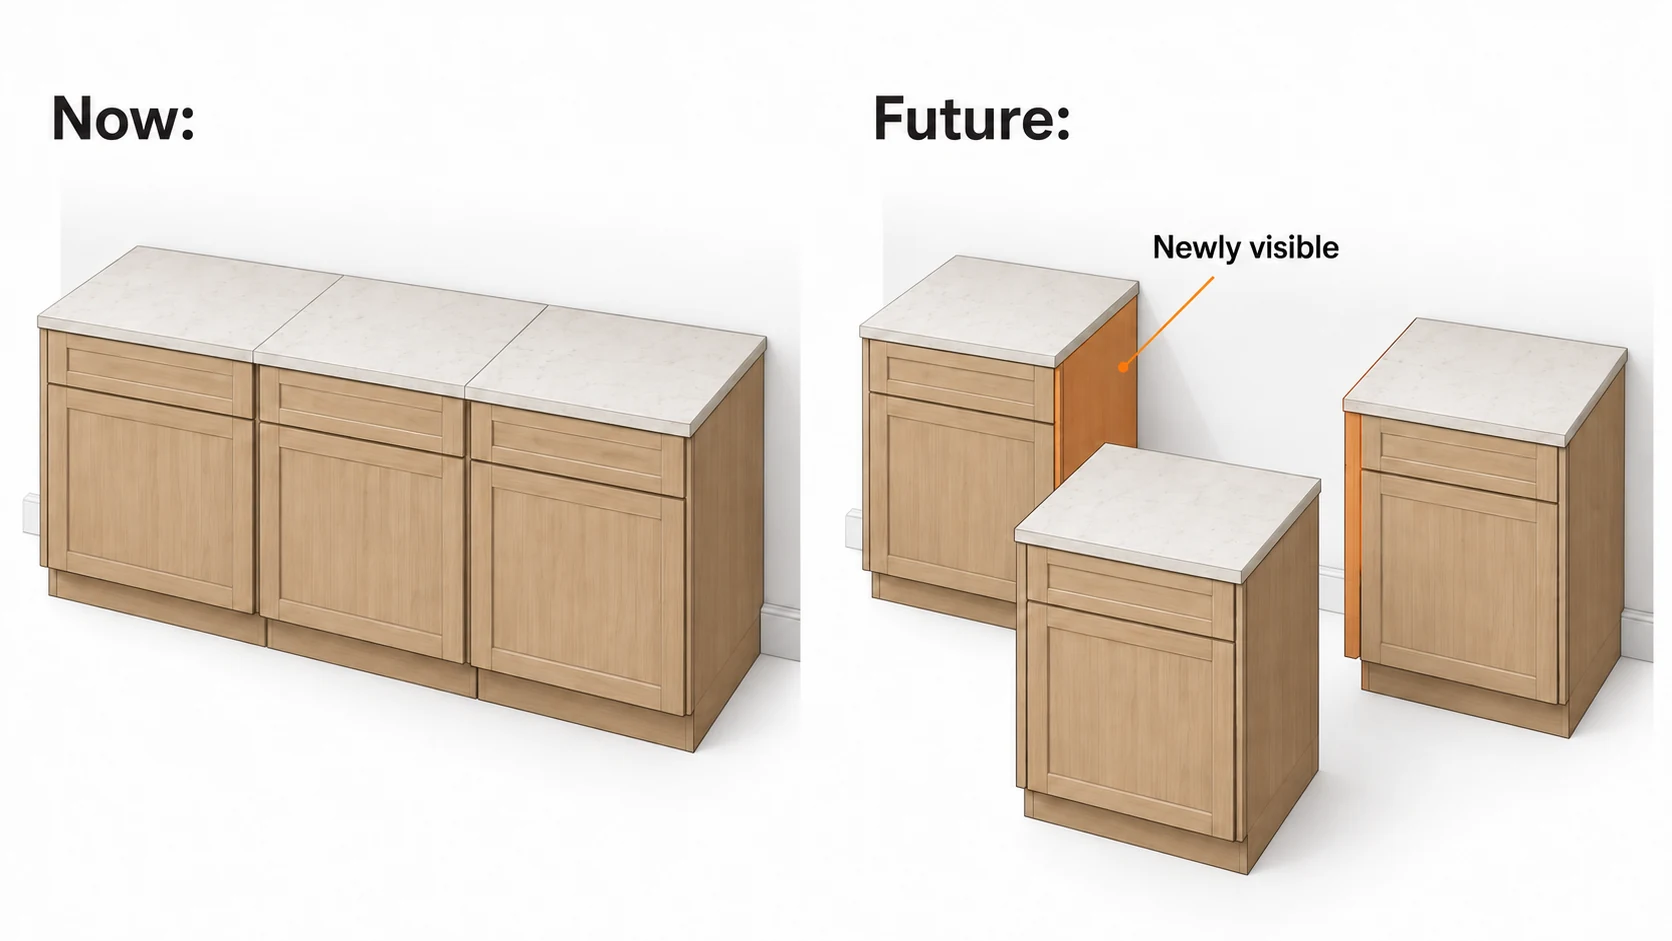
Moving a module can expose a side, back or closing piece that was hidden in the original arrangement. So the finish of those future visible surfaces has to be planned before you rely on the system’s ability to move.
ANSI/AWI 1232-2022 distinguishes exposed, semi-exposed and concealed surfaces in its aesthetic requirements. Concealed materials can be selected by the supplier. Semi-exposed surfaces have consistency requirements within their category, with matching to exposed surfaces required when specified. The same provisions address integral or applied exposed ends and closing panels at adjacent construction.
Here is a planning method based on those distinctions: draw the current arrangement and one future arrangement, then mark every face visible in each. If the middle cabinet moves away, examine the newly exposed side of the remaining cabinet. If a run leaves a wall, examine the back and its connection details.
Record the required appearance of those faces in the finish schedule. Identify whether decorative end panels are integral or applied, whether replacement components can be purchased separately, and who supplies the revised filler or closure. This can change the number of finished components included in the order.
For faced-panel selection, the same marked views identify which flat parts need the chosen face. Keep the exposed-edge treatment visible in the proposal as well, particularly where a new end panel meets a retained front.
What still ties a movable module to the building?
Building support, cabinet-to-cabinet fastenings, closing pieces and connected services can restrict a module’s move. The proposed reconfiguration needs to account for each interface while maintaining support for the parts left behind.
The manufactured-casework scope excludes installation and in-wall blocking, backing or anchorage from that standard’s scope. Its general provisions nevertheless require blocking-location drawings and instructions for fastening adjacent cabinets. The project documents must assign responsibility for these building interfaces.
A useful drawing-review method is to ask the cabinet supplier and installation team to show the removal of a middle module. Follow what happens to the neighboring cabinets’ support and connections. Identify the end panel, filler and other pieces needed to finish the remaining run. Record who carries out the removal and reinstatement.
Where services are involved, the appropriate specialists need to define how the new arrangement will be served. Cabinet movement and changes to plumbing or electrical connections are separate parts of the work. This review helps distinguish a readily reusable cabinet from a cabinet trapped in a tightly integrated installation. The supplier evaluation checklist can support a wider review of the supplier’s evidence and commitments.
Where does a silicone-faced panel film fit in casework?
Puremorfilm makes decorative film with a silicone functional surface for flat cabinet fronts, sides and end panels. Specify the film face for those panel parts separately from the cabinet body, supporting hardware and work surface.
Flame-retardant properties are standard for the film; a required fire rating needs evidence for the proposed grade and complete panel construction. The film formulation is No DOP and formaldehyde-free; the board and adhesive need separate assessment. In the manufacturer’s laboratory tests, coffee, red wine and soy sauce held on the surface at 25°C for 24 hours wiped off with no obvious change.
We supply mainly rolls for PUR flat lamination, and faced panels are available on request. Our paint-free decorative material uses an organosilicon functional face, distinct from PVC, melamine, PP and PETG decorative faces. The film is unsuitable for worktops, laboratory work surfaces, stove tops, floors, shower floors and other walked-on areas.
Use the commercial millwork film inquiry to discuss the identified decorative parts. Cabinet support, system reconfiguration and the project’s performance requirements belong in the complete cabinet specification.

Modular casework or millwork: which should you specify?
Specify modular casework where a demonstrated change or reuse route supports the room’s expected future needs. Specify fixed millwork where the integrated design and fit justify keeping the arrangement in place.
| Item | What to specify | Why it changes the choice |
|---|---|---|
| Changing room or storage needs | The future arrangement and components required | Reconfiguration needs a real destination |
| Integrated or unusual geometry | Fixed shapes, transitions and adjoining finishes | Project-specific fit may be the priority |
| Future exposed faces | Required sides, backs, end panels and closing pieces | A moved unit can reveal a different finish |
| Building interfaces | Support, connections, services and assigned responsibilities | The cabinet’s move depends on the surrounding work |
| Mixed scheme | Boundaries between fixed and reconfigurable areas | Each part can serve a different long-term need |
Bring cabinet elevations, marked visible faces, panel dimensions and the use environment; contact us to discuss decorative-film samples for the flat panel parts.
Frequently Asked Questions
What is the difference between casework and millwork?
Casework describes cabinet-like storage assemblies, while millwork is a broader architectural-woodwork term that can include custom cabinetry. In a cabinet comparison, fixed millwork and modular cabinets can both be casework.
What are the key differences between modular and non-modular cabinets?
Modular cabinets are organized as coordinated units intended for rearrangement or reuse; non-modular arrangements are generally tailored more closely to a fixed composition. The proposed connections, finished faces and building interfaces determine the changes each can support.
What CSI division is millwork?
Architectural wood casework falls in Division 06, with the 06 41 00 family covering that cabinet scope. Millwork can include other architectural-woodwork products, so select the section for the actual item being specified.
Why are cabinets called millwork?
Cabinets are called millwork when they form part of the fabricated architectural woodwork in a project. The label describes that work scope; a specific cabinet can still be classified and evaluated under a more precise casework section.
What CSI division is casework?
Casework can fall under Division 06 or Division 12 according to its type. Architectural wood casework is in 06 41, manufactured wood casework in 12 32, and specialty casework in 12 35. Match the product scope before selecting a standard.