

Value engineering in interior design accepts a change only when it keeps what its location has to do and the design effect the owner is paying for, and still costs less once you compare the same installed scope over the same period. The result is a location-by-location decision: keep, change or split the specification.
For an interior project, that means looking beyond the price beside a finish name. Preparation, installation, repairs and the effect on adjoining work can change the comparison. Start with the required result, compare acceptable alternatives, then examine the assumption that could reverse your choice.
What is value engineering in interior design?
Value engineering in interior design is a structured review of what each element must do and what the owner values, followed by a search for acceptable alternatives at lower total cost. Appearance, maintenance, access and safety remain part of the decision. A cheaper item earns its place by meeting those requirements.

The value methodology starts with function. A reception finish might provide a particular arrival impression while allowing routine cleaning. A cabinet front must also work with its door construction, edges and hardware. “Replace the expensive finish” leaves those functions unstated; “retain the arrival effect and the required cleaning compatibility” gives the team something to evaluate.
SAVE’s published methodology has eight phases, including function analysis and evaluation. Shorter lists used in construction articles are summaries of the process. You can apply the underlying questions to a finish decision without presenting the exercise as a formal, certified study.
The owner defines value for the project. The WBDG explanation of value engineering includes performance and quality alongside cost. For a small reception area, losing the feature that makes the room recognizable may be a poor exchange even if the material bill falls.
What should the team agree before anyone proposes an alternative?
Agree the required outcomes, the design effects to protect, the cash available for this phase, and a common period and base date for longer-term comparisons. Write these down before collecting alternatives. The team can then distinguish an acceptable change from an option that solves a different problem or exceeds today’s funding.
Define outcomes by location. A service corridor and a reception wall may use the same decorative material in the original scheme, yet face different cleaning, wear and appearance demands. Ask the owner which effects must stay and which details can change. Record an unresolved requirement as unresolved, so it cannot quietly disappear during pricing.
For the longer view, NIST Handbook 135, 2025 edition, uses a common study period and base date when comparing alternatives. Those are useful comparison principles. Its federal energy and water rules, prescribed rates and study-period limits have their own scope and are not instructions for every private interior project.
Keep this decision distinct from the approval package. Once the team has chosen an alternative, the millwork submittal can show the proposed materials, drawings and samples. A complete submission cannot compensate for a change whose required result was never agreed.
Which requirements must an alternative pass in each location?
An alternative must pass the required checks for the particular location before its price is ranked. The same finish may suit a low-touch wall while leaving an unresolved cleaning or appearance question on a cabinet front. Evaluate each use separately, then decide whether to keep, change or split the original specification.
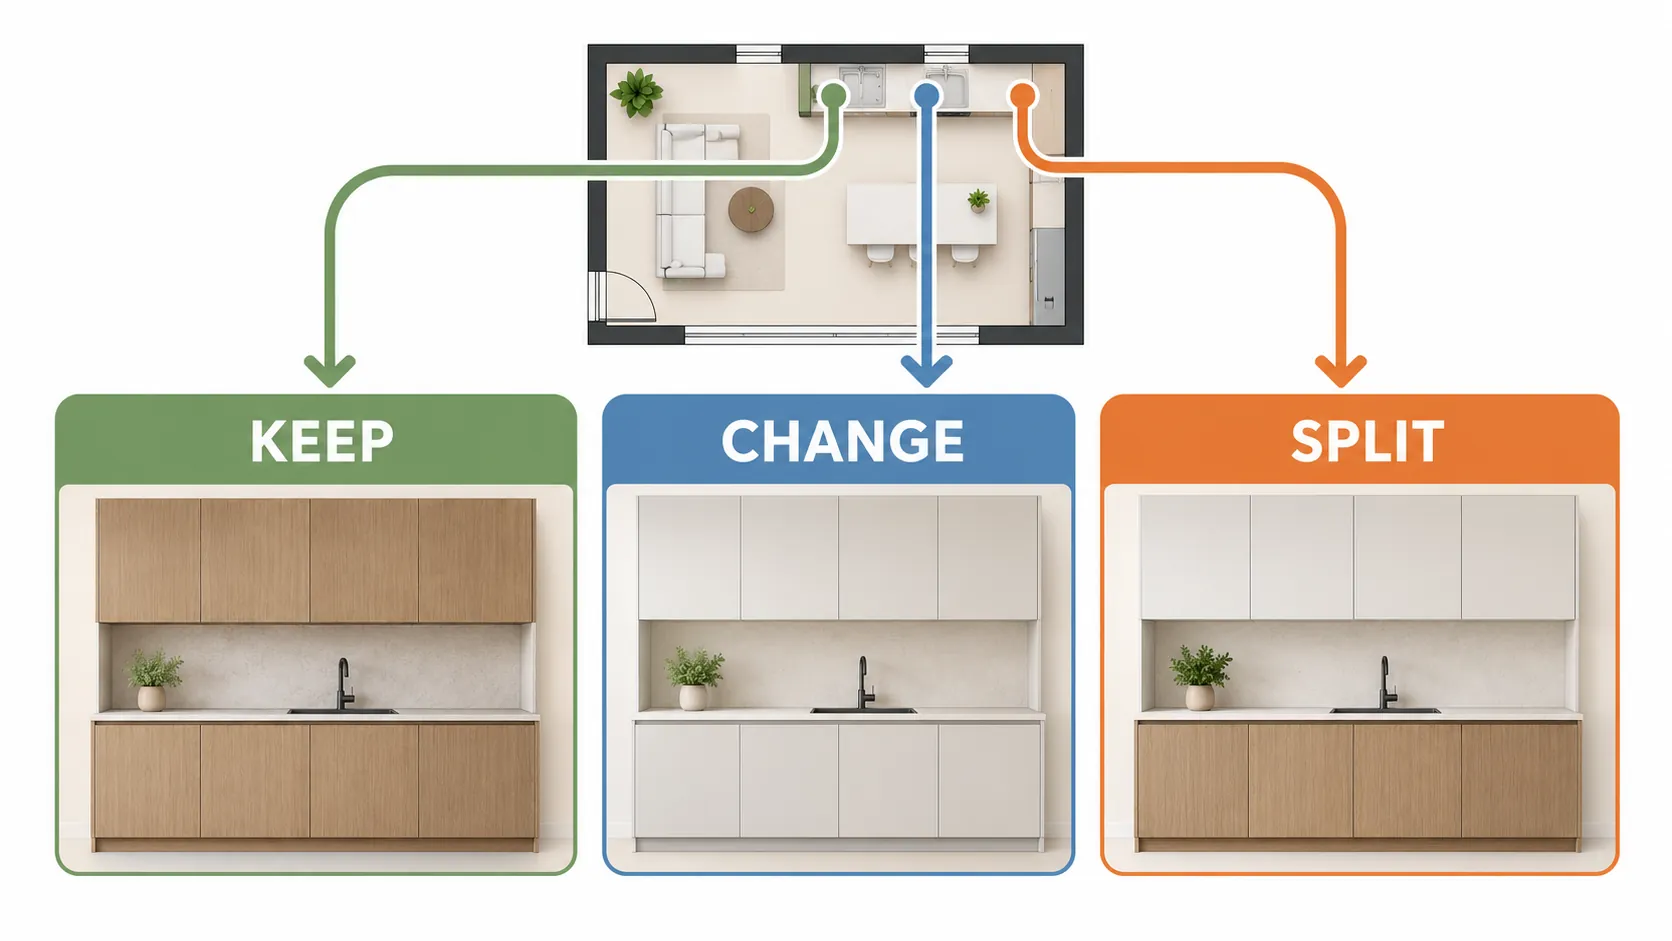
Use the following location gate as a working decision aid. The rows describe questions to resolve, not test results or material recommendations.
| Location | What it must do | Design effect to keep | Evidence that would show it | Candidate change | Pass, fail or unknown | Decision |
|---|---|---|---|---|---|---|
| Reception focal wall | Meet the project’s use and cleaning requirements | The agreed color, pattern scale and response to light | Relevant material evidence and an in-room appearance review | Change the face or simplify its detailing | Unknown until the in-room appearance review is complete | Keep the focal area until the checks pass |
| Child-height cabinet fronts | Suit the actual contact, cleaning and complete door construction | The chosen texture and coordinated edge | Applicable product records and a representative finished component | Evaluate a different facing | Unknown on low fronts until contact and cleaning evidence exists | Split: keep the original on low fronts and change upper fronts that pass |
| Back-of-house wall | Meet the local wear and maintenance needs | The appearance level agreed for that area | Project requirements and the proposed system’s documentation | Simplify an unnecessary decorative treatment | Check the required function before price | Change this area while retaining the public-facing scheme |
| Wet-adjacent vanity front | Suit the exposure at the front, edges and openings | The approved door appearance | Evidence for the relevant assembly and exposure | Revise the facing or construction | Keep assembly questions visible | Hold the change while required evidence is unknown |
The split is often the most practical result. You may retain the original at the entrance and change the quieter background areas. That preserves the effect where it carries the design, instead of making one substitution across every room.
The table applies the function-first evaluation in the SAVE methodology reference to interior decisions. Resolve an unknown result before considering price.
Where can an interior change cut cost without losing the design?
Look first for unnecessary specification, repeated work that could be simplified, and low-priority areas where the owner accepts a different finish. Protect details that control exposure, access, durability and safety. A useful change reduces work or expense while preserving the agreed result in the places where that result is needed.
Repetition can offer a better starting point than a new surface material. Repeated sizes or a simpler junction may reduce separate details to coordinate and build. The design team must still check how those changes meet the space, adjoining finishes and use. A repeated module that fits poorly is an unresolved design problem.
For example, the choice between modular casework and built-in millwork changes the construction and future reconfiguration questions. Evaluate those consequences for the actual room and scope before assuming that either route is the budget option.
An owner can also keep a valued focal feature and simplify a less visible return or service area. Write down that choice so the revised drawings reflect a deliberate design decision. Late changes deserve particular scrutiny: a new material may bring redesign, another appearance review or changes to work already coordinated. Include that work in the proposal.
How do you compare quotes on the same installed scope?
Compare every acceptable option for the same required result, quantity and unit, including the preparation, processing and installation it needs. A supply-only quote beside an installed package leaves part of the work unpriced. Put those scope differences on the page before treating the difference between the quoted totals as a saving.
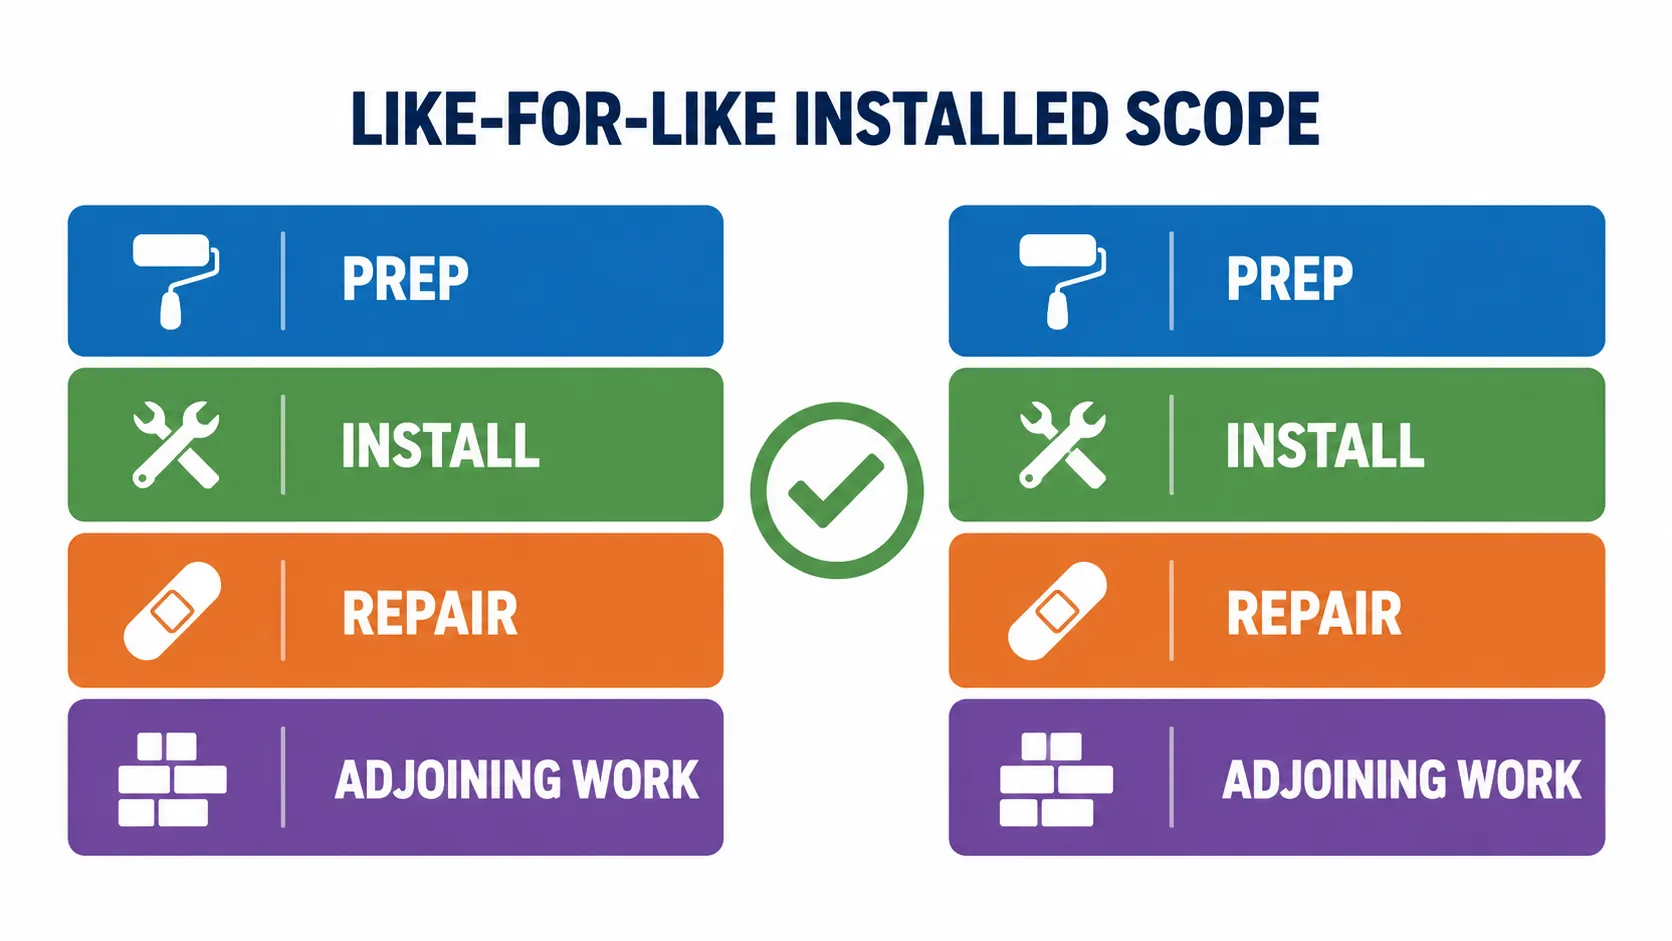
The WBDG guide to life-cycle cost analysis includes initial costs, operation, maintenance and repair, replacement, and relevant residual effects. For an interior decision, turn those categories into the actual work needed for each option.
| Cost line | Option A | Option B | Source and date | Confirmed or assumed |
|---|---|---|---|---|
| Required result, quantity and unit | State the agreed scope | Use the same result and unit | Current brief and measurement | Confirm both refer to the same work |
| Material or purchase | Identify what is supplied | Identify what is supplied | Current supplier quotation | Separate a quote from an allowance |
| Preparation and processing | Include the work this route needs | Include its own preparation and processing | Fabricator or contractor scope | Mark omissions and unresolved work |
| Installation | Include the agreed installation boundary | Use the same boundary | Contractor quotation | Identify interfaces and exclusions |
| Future repair or replacement | Record the supported assumption and timing | Record the supported assumption and timing | Relevant project or product evidence | Leave unsupported service life open |
| Residual or disposal effect | Include it when relevant | Apply a consistent boundary | Stated estimate and basis | Show uncertainty |
| Equal costs excluded from the difference | Name the common lines | Exclude the same common lines | Comparison notes | Confirm they really are equal |
For a faced-panel option, preparation may include bonding the facing, treating the edges and completing the panel before installation. The panel lamination adhesive is part of that construction route. A price for loose facing material does not include those steps automatically.
Use the same estimating basis for comparable work. If a quote covers an incomplete area, a different quantity or a different preparation condition, resolve that difference first. Costs that are equal across the options can be excluded from the economic difference, but name the excluded lines so another reviewer can follow the boundary.
Does a lower first cost mean lower ownership cost?
No, a lower first cost can be followed by higher repair or replacement costs over the agreed period. Make affordability and ownership cost separate decisions, then test the assumption you trust least. If a justified change to that assumption reverses the preferred option, the team needs better evidence before choosing it.
The current cash limit is real: an option with an attractive long-term case can still exceed the money available for this phase. Conversely, the affordable option may bring a tradeoff the owner needs to accept explicitly. Keep both judgments visible rather than folding them into a single “best value” label.
Try the assumption test in plain language. If Option B wins because the comparison assumes it lasts as long as Option A, ask whether the result holds for a shorter life supported by the evidence. If repair expense drives the result, replace an informal allowance with a relevant repair quotation and compare again.
The sensitivity-analysis discussion in NIST’s 2025 handbook explains how a decision depends on its inputs. It does not give the probability of an outcome. Use justified project inputs, and describe unpriced design effects in words when assigning them a monetary value would create false precision.
Where does silicone-faced decorative film fit in a value review?
Puremorfilm makes decorative film with a silicone functional surface for furniture and walls. It belongs in the same location and cost checks as any proposed alternative. We supply mainly rolls, with film-faced panels available on request; PUR flat lamination onto panels belongs in the processing scope of that option.

Our furniture decorative film is a paint-free material with a silicone functional face, distinct from PVC, melamine, PP and PETG decorative faces. The silicone surface is inherently flame-retardant, with higher grades up to UL 94 V-0 available on request. In the manufacturer’s laboratory tests, coffee, red wine and soy sauce left at 25°C for 24 hours wiped off with no obvious change. We use a No DOP formulation. Samples are free.
Film test results describe the film, not the performance of a complete panel, cabinet or room. The material has a leather-like feel and some elasticity, so it is not for floors, stovetop counters, shower floors or walked-on areas.
Which changes make sense, and which should you reject?
Accept a change when it passes the required checks at its intended locations, compares favorably on the same installed scope, and remains a sound choice after the uncertain-assumption test. It must also fit the current funding. Where it passes only in some locations, split the specification and preserve the original elsewhere.
| Situation | Decision | What to record |
|---|---|---|
| Required checks pass and comparable cost is lower | Change | Locations, evidence and the revised scope |
| The alternative passes only in some areas | Split | Where the original stays and where the change applies |
| The lower quote covers supply only | Re-quote the full scope | The preparation and installation still to price |
| A justified assumption reverses the ranking | Get evidence first | The uncertain input and the evidence needed |
| The protected design effect is lost | Keep the original or simplify elsewhere | The owner’s priority and accepted tradeoff |
Work through the location gate, obtain comparable quotations, run the assumption check, and record the owner’s decision and reasons. Then prepare the approval documents and the material samples needed to show the selected finish. Make the revised locations clear enough that the original specification cannot reappear by accident during ordering.
For a film-face option, send the intended locations, required results and quantity when you contact us about samples.
Frequently Asked Questions
Is value engineering the same as cost cutting?
No. Value engineering evaluates required functions and owner priorities before comparing alternatives. Removing a needed function may lower a bill, but the team must identify the changed result and obtain the owner’s decision about it.
When should value engineering happen?
Value engineering should happen while layouts, finishes and details can still change, before coordinated drawings and orders lock those decisions. A later review can still identify options, but its comparison needs to include redesign, re-approval and work already committed.
Who should participate in value engineering?
The owner, designer and the people who price, build, approve and maintain the affected work should participate. The owner decides priorities; the others contribute the practical evidence needed to judge a proposed change.
Is value engineering only relevant to new construction?
No. Renovations and fit-outs can use the same function and cost comparisons. Existing conditions need checking because retained surfaces, access and adjoining work affect what an alternative actually requires.
Can value engineering guarantee that a custom home stays on budget?
No. It makes scope, assumptions and tradeoffs clearer, but final cost still depends on the project, quotations and decisions. An unresolved allowance or unverified existing condition remains uncertain after a value review.