
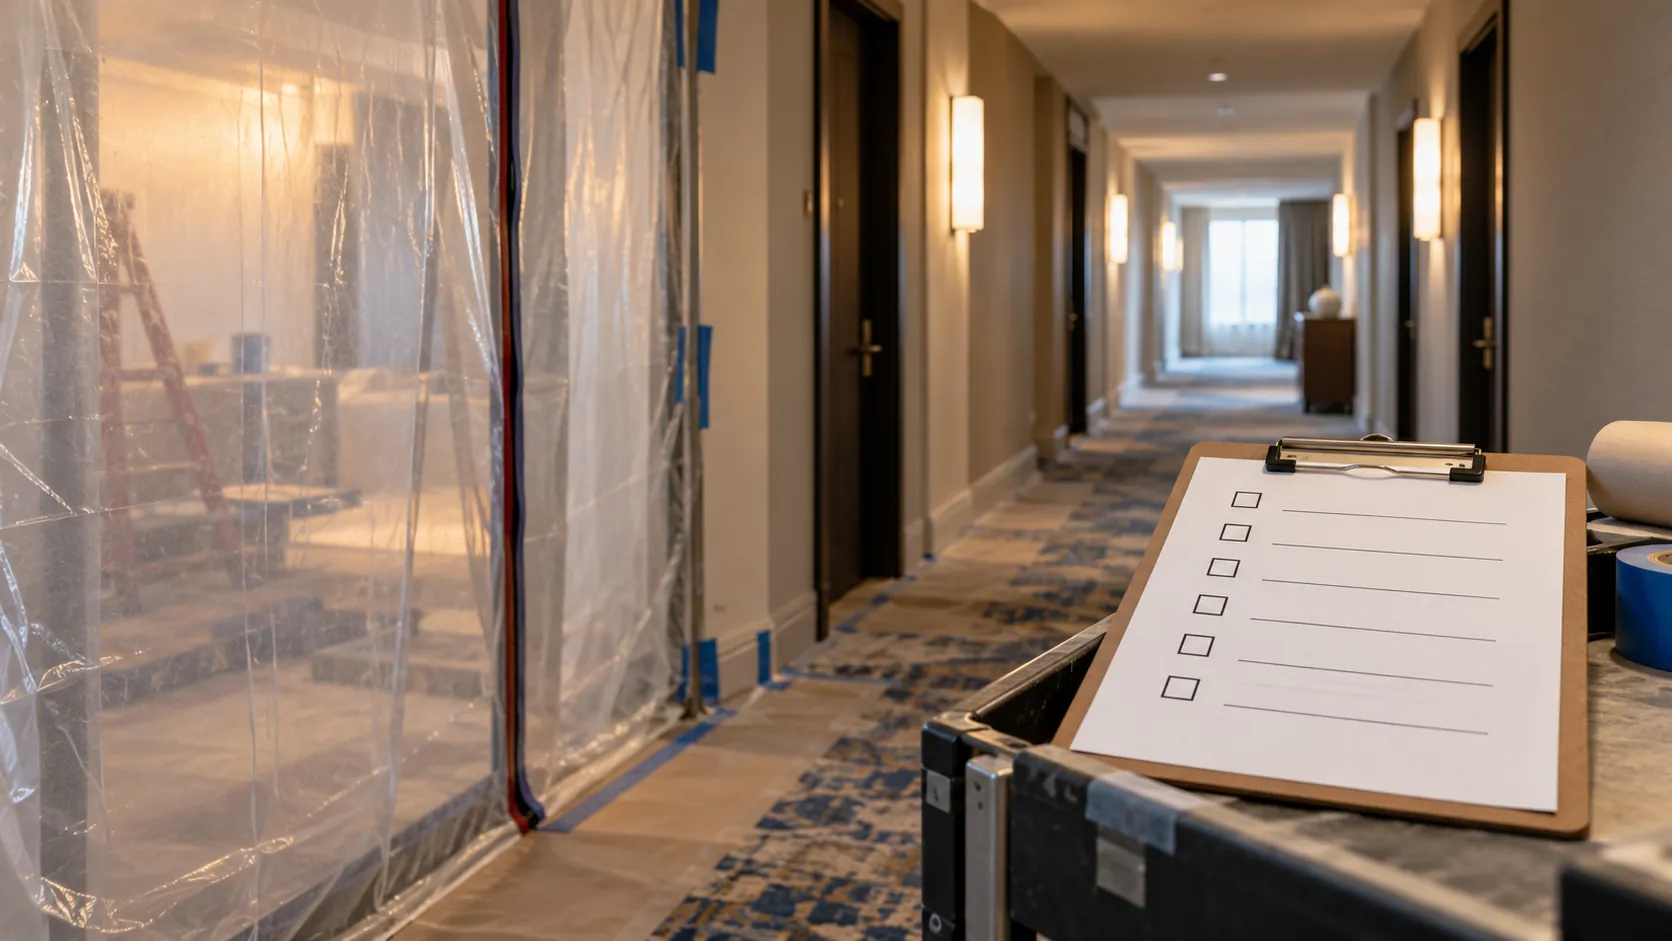
A hotel renovation checklist identifies the right scope by deciding, room type by room type, what to retain, repair, replace or hold. It also records how each construction zone connects to occupied rooms and who confirms that a finished block is ready to return to service.
Start with the condition of the property and the rooms the hotel must keep operating. The checklist organizes finish and project decisions; qualified professionals handle life safety, accessibility, hazardous-material surveys and permits.
What should a hotel renovation checklist cover?
A hotel renovation checklist should cover project goals, existing conditions, occupied areas, procurement and the return of finished rooms to operation. It needs an owner for each decision and a way to record information that is still missing. A room type is a useful starting point because the same detail may occur across several rooms.

Set the goal before choosing the finish. An owner may need to address visible wear, align a property with a brand requirement or update a space for a different use. Those objectives can lead to different scopes even when the rooms look similar.
Include the people who will operate and maintain the rooms. Housekeeping can identify surfaces that are difficult to reach, while the front desk can explain which routes guests use throughout the day. The contractor can identify work that depends on access behind an existing feature.
List the lobby, corridors and back-of-house areas alongside guest rooms. Record any assumptions that still need an inspection, a drawing or a supplier’s response. An unverified assumption belongs on the checklist as an open item, with a person responsible for resolving it.
Which decisions must be fixed before design starts?
Before design starts, agree on the project’s goal, the areas included, available funding for this phase, operating constraints and a person who can approve changes. If the hotel brand has issued a property improvement plan, bring its requirements into that discussion. Record the decisions so the designer and contractor price the same scope.
Separate a required change from an appealing idea. A worn wardrobe front may need attention in every room, while a new feature wall may be limited to one room type. Put the room types and quantities beside each decision; a general instruction to “refresh the rooms” leaves too much for each supplier to interpret.
Write down which rooms and guest routes must remain available, as well as any limits on noisy work. The operations team can then assess the proposed construction sequence against reservations, housekeeping and access. Leave flexibility for conditions discovered after removal, with a clear route for decisions when that happens.
For alternatives that have already passed their location requirements, our value engineering guide for interior projects explains how to compare the same installed scope. This checklist first establishes what the existing hotel actually needs to retain or change.
How do you decide what to retain, repair or replace in each room type?
Inspect each room type element by element, then record its condition, requirement, missing evidence and connection to retained work. Give each item one of four decisions: retain, repair, replace or hold. A hold keeps an unresolved condition visible until the responsible person can inspect it or obtain the necessary information.
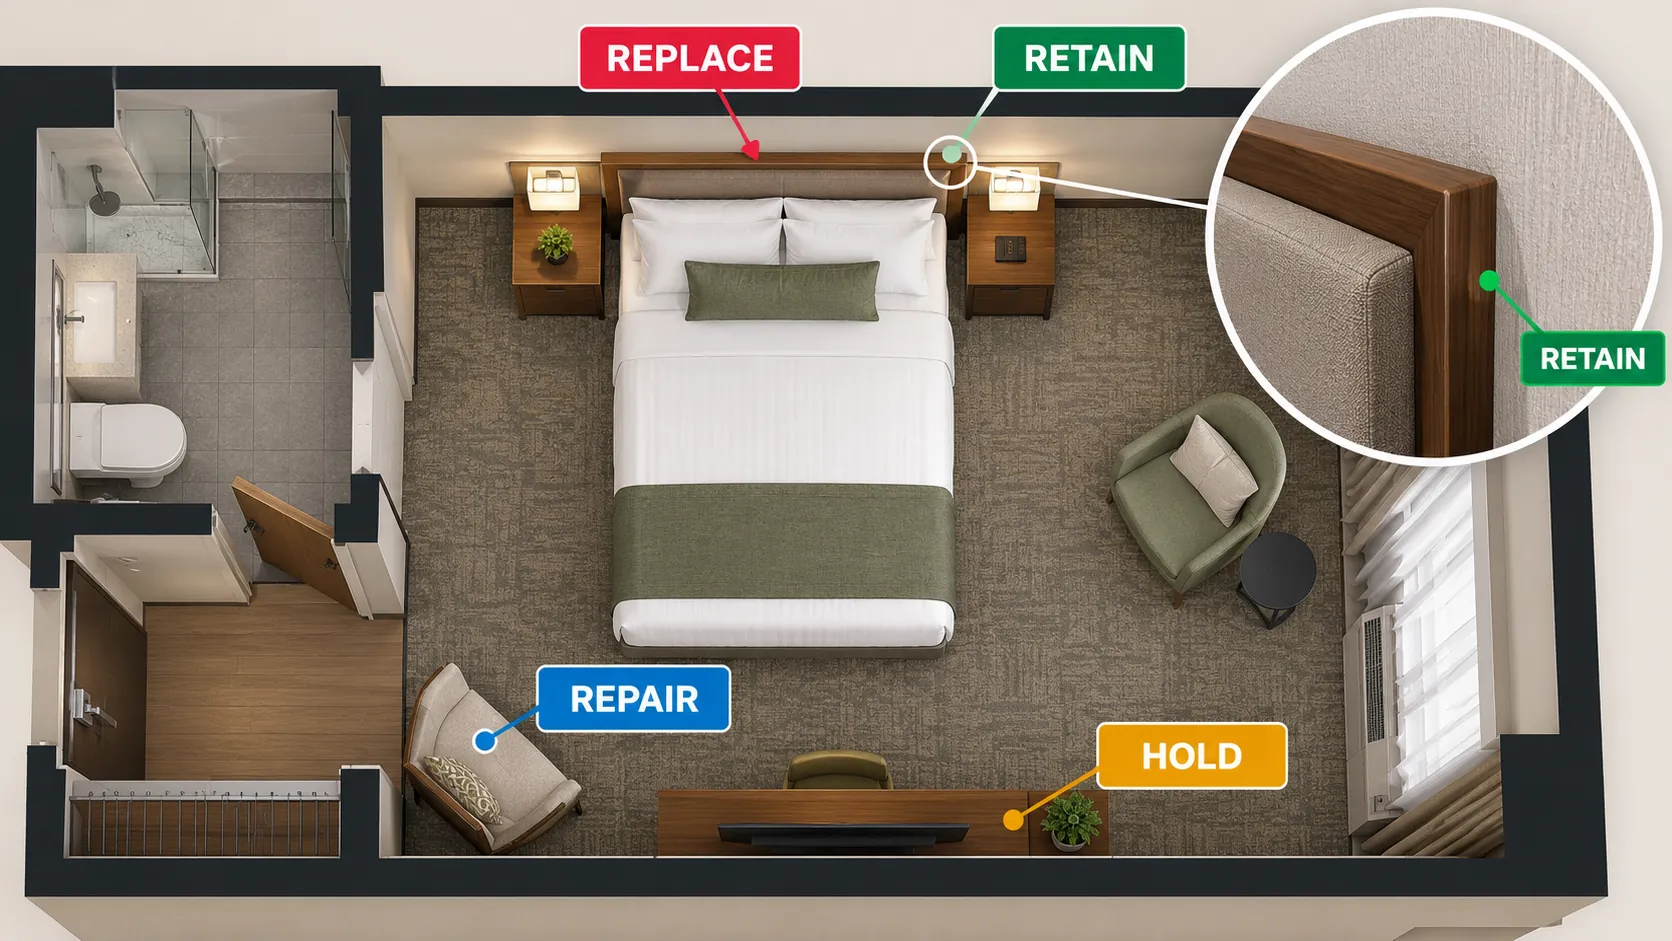
| Location or element | Observed condition | Requirement | Missing evidence | Interface with retained work | Decision | Owner |
|---|---|---|---|---|---|---|
| Headboard wall | Existing headboard is due for removal | Coordinate the new headboard with the room scheme | Wall condition behind the headboard | Repair needed where removed work meets the retained wall | Hold until the wall is exposed and inspected | Contractor |
| Desk and nightstand | Finish shows visible wear | Suit the room’s agreed use and appearance | Condition of the underlying furniture | Match adjacent retained pieces | Repair or replace after inspection | Owner and designer |
| Wardrobe front | Front appears sound during the initial walk | Match the approved room appearance | Check the edge and hardware operation | Coordinate the front with the retained cabinet | Retain if the checks pass | Designer |
| Corridor wall | Localized damage near a service route | Meet the project’s use and cleaning requirements | Identify the existing construction | Match the junction at the room entry | Hold until the construction is identified | Contractor |
These rows illustrate how to record decisions; they are not a report on an actual hotel. Duplicate the inventory for different room types and record exceptions separately. A suite may have a different wardrobe, wall junction or lighting condition from a standard room, even if the same color is specified.
Look at the boundary created by each replacement. Removing a headboard may reveal a wall that was never finished behind it. A new wardrobe front can meet a retained cabinet edge, hinge and handle. Identify who will make that junction complete before a quotation is accepted.
The US General Services Administration’s renovation guidance for federal workplaces includes considering reuse of durable elements. Apply that as a planning principle to your own inventory, then check each retained item against the hotel’s requirements. For an item marked replace, the hotel casegoods materials guide covers the subsequent material choice.
Which existing conditions and requirements can change the scope?
Hidden conditions, hazardous-material assessments and accessibility requirements can change which rooms or elements are included. Identify the people responsible for each review before finalizing the order. Keep the affected items on hold until the team has the relevant findings, and record any scope change against the room types it affects.
An initial walkthrough cannot show every condition behind a fixed headboard, within a wall or beneath an existing finish. Agree on where opening-up or a closer inspection is needed and who can authorize it. If the property must remain occupied, coordinate access to those areas with the operator.
The federal workplace guidance also calls for testing for hazardous materials and handling any removal appropriately. The project team should establish whether hazardous material is present. Ask qualified professionals what surveys and controls apply to the property and proposed work before disturbing existing construction.
In the United States, the Department of Justice’s guidance on the 2010 ADA Standards discusses accessibility scoping for altered or added transient lodging guest rooms. Which rooms are changed can affect that review. Ask the project’s accessibility adviser to assess the applicable requirements and the availability and distribution of accessible rooms; the finish schedule itself does not establish compliance.
How do you keep guests away from renovation work?
Treat a work zone and the occupied rooms connected to it as one planning unit. Record the rooms above, below, beside and across from the work, then identify shared routes, shafts and air systems. Agree on separation, cleaning and noisy-work arrangements with the contractor and hotel operator, and name someone to check them each day.
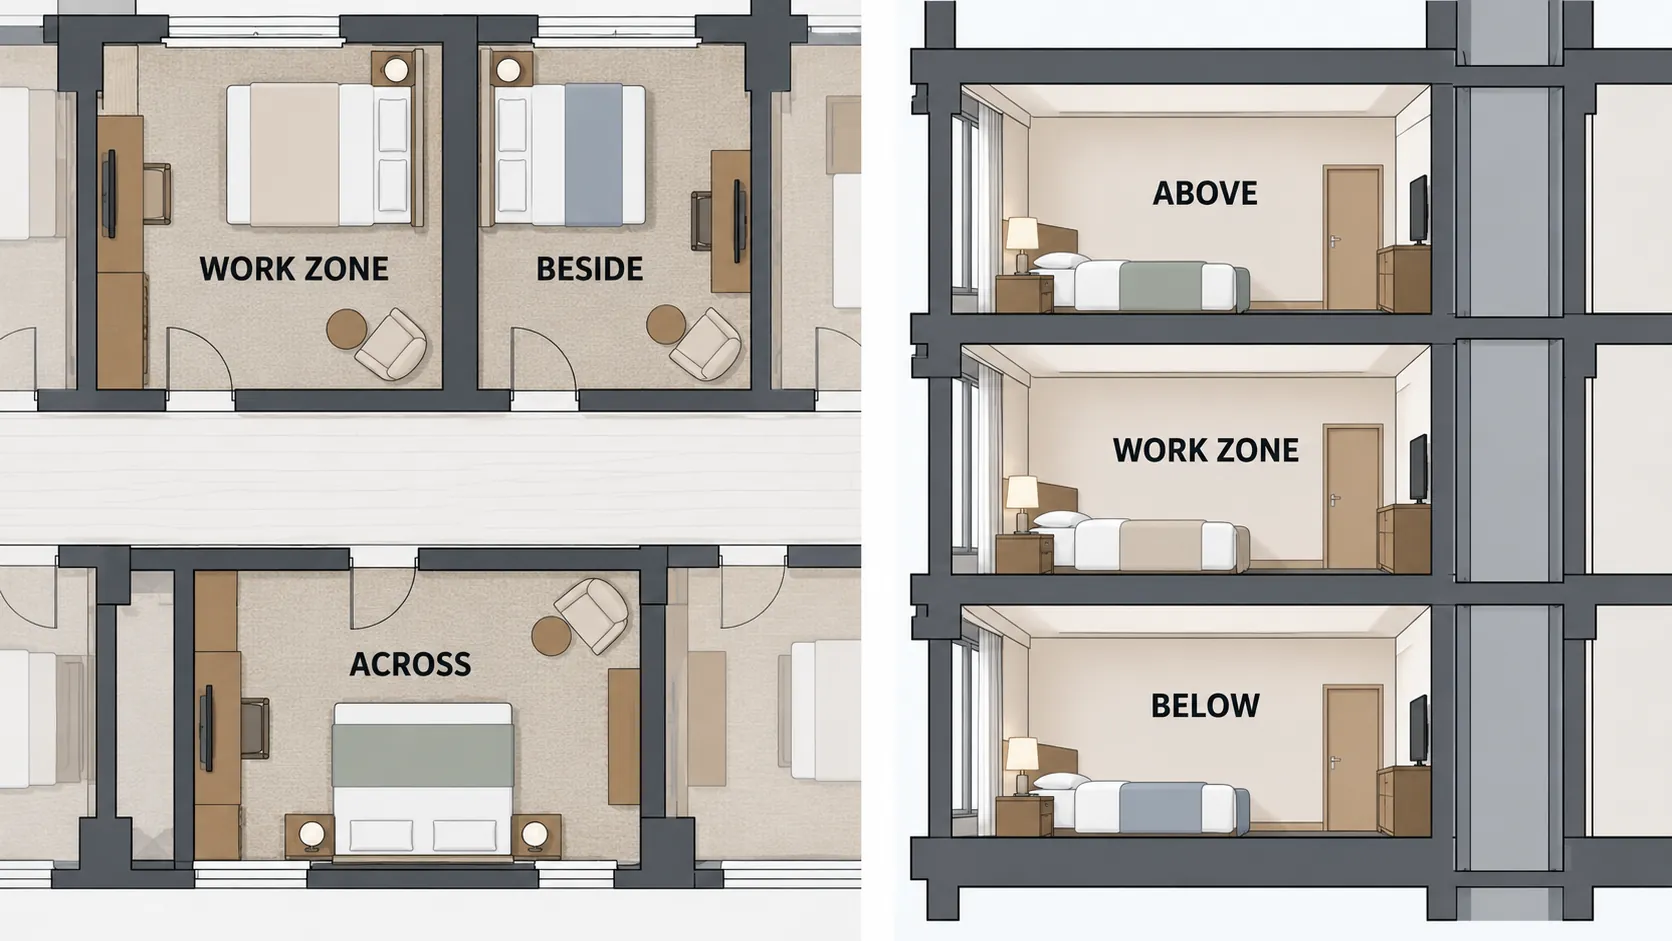
| Work zone | Adjacent occupied rooms | Shared routes and service paths | Air systems and other paths for specialist review | Separation and daily cleaning | Noisy-work window | Daily checker |
|---|---|---|---|---|---|---|
| Guest-room block under renovation | Record rooms above, below, beside and across | Identify guest routes, service lift and housekeeping access | Mechanical team identifies shared HVAC; note stairs, shafts and chases | Record the agreed barrier and cleaning arrangement | Record the window agreed with operations | Name the person and backup |
A floor-by-floor schedule can miss connections between floors. A guest room directly above a work zone may share a utility chase with it, and the route used to remove debris may cross the one used to deliver linen. Put those connections on a marked plan and review it with the people responsible for the building’s systems and daily operation.
The GSA guidance for federal workplaces recommends phasing occupied renovations to reduce transfer between construction and occupied areas. Its indoor environmental quality guidance also discusses isolating HVAC serving a construction area during partial renovations. The project mechanical team determines what is appropriate for this building; a finish supplier should not prescribe an airflow or pressure setting.
The EPA’s office-building indoor air guide identifies stairs, elevator shafts, wall spaces and utility chases as paths through which pollutants can move. Use that office-building example to prompt a review of your hotel’s actual paths, then give each open question to the responsible professional. Sleeping accommodation and local requirements need their own project review.
When can a renovated block of rooms go back on sale?
A block can return to sale after the people responsible for the project have recorded their checks and the operator has accepted it back into service. Gather finish, cleaning, mechanical, accessibility and operational records in one place. A named release decision gives the front desk a clear answer about which rooms are available.
| Check | Evidence to retain | Responsible person | Date |
|---|---|---|---|
| Finish items verified or deferred | Finish walk record and open-item decision | Project reviewer | Record date |
| Separation removed and area cleaned | Completion and cleaning record | Contractor | Record date |
| Mechanical team’s post-construction steps | The team’s own completion record | Mechanical lead | Record date |
| Absorptive items brought in after wet work is dry | Installation sequence confirmed | Contractor and housekeeping | Record date |
| Required reviews and approvals recorded | Applicable project records | Responsible professionals | Record date |
| Accessible-room availability and distribution reviewed | Adviser and operator confirmation | Accessibility adviser and operator | Record date |
| Operations and housekeeping informed | Room block and return date communicated | Hotel operator | Record date |
GSA’s federal workplace guidance describes protecting ductwork during construction, replacing filtration media after construction and scheduling absorptive materials after wet finishes dry. Its indoor-environment page also discusses post-construction flush-outs. Keep those as examples for the mechanical and construction teams to evaluate, not fixed instructions or durations for every hotel.
The finish walk is one input to the block decision. Our interior design punch list guide explains how to record an individual item and verify its correction. Here, operations also needs to know whether the room block has completed the other project checks and whether a deferred item has an agreed owner.
Agree on who can release the block before work begins. Record the room numbers and notify housekeeping and the front desk together. Building, fire, health and occupancy approvals follow the applicable project process; a room-return card does not replace them.
Where does factory-laminated film fit in hotel renovations?
Factory-laminated decorative film can be considered for casegoods or wall panels marked replace in the room inventory. The project team must still approve the complete panel, furniture or wall assembly for its intended location and coordinate its edges and junctions with retained work.

Puremorfilm makes decorative film with a silicone functional surface on a thermoplastic film base. We mainly supply rolls; film-faced panels are available on request. Panel and furniture makers use PUR flat lamination; technical guidance is available when lamination starts. Samples are free.
The film is a paint-free material with a silicone functional face, distinct from PVC, melamine, PP and PETG decorative faces. The silicone surface is inherently flame-retardant, with higher grades up to UL 94 V-0 available on request. In the manufacturer’s laboratory tests, coffee, red wine and soy sauce left at 25°C for 24 hours wiped off with no obvious change. We use a No DOP formulation.
Film test results do not describe the performance of a whole panel, furniture item or room. The surface has a leather-like feel and some elasticity, so it is not for floors, stovetop counters, shower floors or walked-on areas. The hotel wall panels guide compares wall assemblies.
Which checklist items should you sign off before ordering finishes?
Before ordering, sign off the room-type scope, resolve holds that affect the order and request the required accessibility and existing-condition reviews. Agree on the zone plan with operations and approve samples for each replacement finish. Keep the evidence and the decision owner beside every open issue so procurement knows what can proceed.
| Item | Evidence | Signed by | Open issue |
|---|---|---|---|
| Scope by room type | Inventory with retain, repair, replace and hold decisions | Owner and designer | List rooms or elements still on hold |
| Existing-condition review | Inspection and survey records appropriate to the work | Responsible professionals | Record areas not yet accessible |
| Occupied-zone plan | Adjacency card and agreed construction sequence | Contractor and hotel operations | Record unresolved routes or service paths |
| Replacement finish | Approved sample and finish reference | Designer and owner | Record pending color, edge or junction review |
| Ordering package | Quantities and supplier information for approved elements | Procurement | Record exclusions and unresolved interfaces |
A sample needs a location and a decision attached to it. Compare it beside the retained wall, cabinet or trim it will meet, under the lighting used in that area. The material board guide helps organize the samples, while the millwork submittals guide covers the drawings and information needed for a proposed component.
Use the final list to separate an approved replacement from an item still waiting for a survey or an exposed condition. That gives the supplier a clearer quantity and gives the site team a record of which interfaces still need a decision.
For replacement furniture, see our furniture decorative film and contact us with the room types, elements marked for replacement and estimated quantity. We can discuss the sample and the planned factory lamination route.
Frequently Asked Questions
What is a hotel renovation?
A hotel renovation updates existing spaces, finishes or furnishings while retaining the basic structure and layout. The scope can range from selected guest-room elements to a broader program that also includes public and service areas.
How often should a hotel be renovated?
There is no universal interval. Review the condition of the property, guest feedback, brand requirements and available funding, then decide which work is necessary for each area.
What’s the difference between a hotel renovation and a remodel?
A renovation generally refreshes existing spaces and finishes, while a remodel changes how a space is arranged or used. A project can include both, so describe the actual work when requesting design and construction quotations.
How can I renovate my hotel without disrupting guests?
Reduce disruption by agreeing on the occupied rooms, guest and service routes, connected building systems and noisy-work windows for each zone. The operator and contractor should review the arrangement throughout the work; no checklist can promise that guests will notice nothing.
What areas of a hotel should be prioritized during renovation?
Prioritize areas where the condition and the effect on guests justify action, using the room-by-room and public-area inventory. The order depends on the property’s goals, required reviews and operating constraints.