
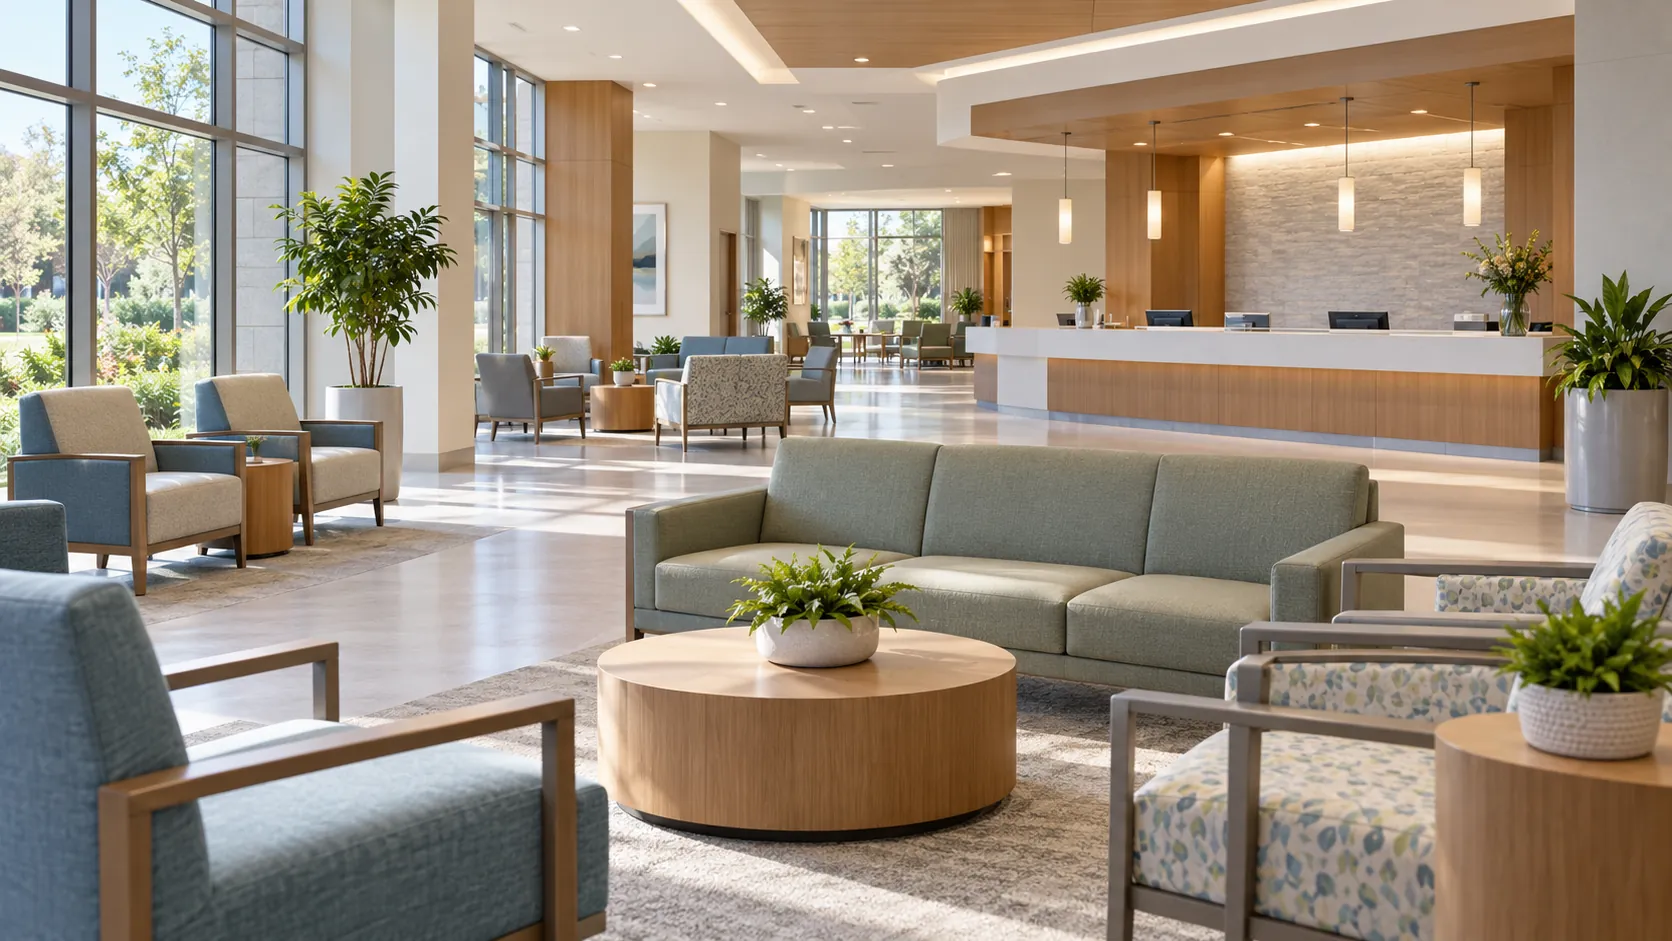
Hospital waiting room design starts with the kind of wait: a quick check-in, a long treatment day with family, a patient with respiratory symptoms who needs space away from others, or a child waiting with siblings. In this guide, a better layout is one that fits those waits: a clear route to registration, seating for each group, a place to sit apart and a counter the project’s reviewers can check.
What should a hospital waiting room design accomplish?
A waiting room should help people find registration, choose a place to sit and understand where to go next. The layout also needs to accommodate the kinds of waits the facility actually handles. A small outpatient check-in and a family lounge on an inpatient floor may need different furniture, sightlines and staff arrangements.
In a 2017 Healthcare Design article on lobbies and waiting rooms, healthcare designers discuss arrival, registration and spaces for patients and families. Their examples are useful starting points; each facility still needs to define its own patient journey and operating plan.
Before selecting finishes, map the entrance, registration point, destinations and places where staff need a view. Ask patient-access staff what happens when a person cannot use a kiosk or needs help finding the next department. That conversation identifies the elements the design must accommodate.
How should waiting areas differ by type of wait?
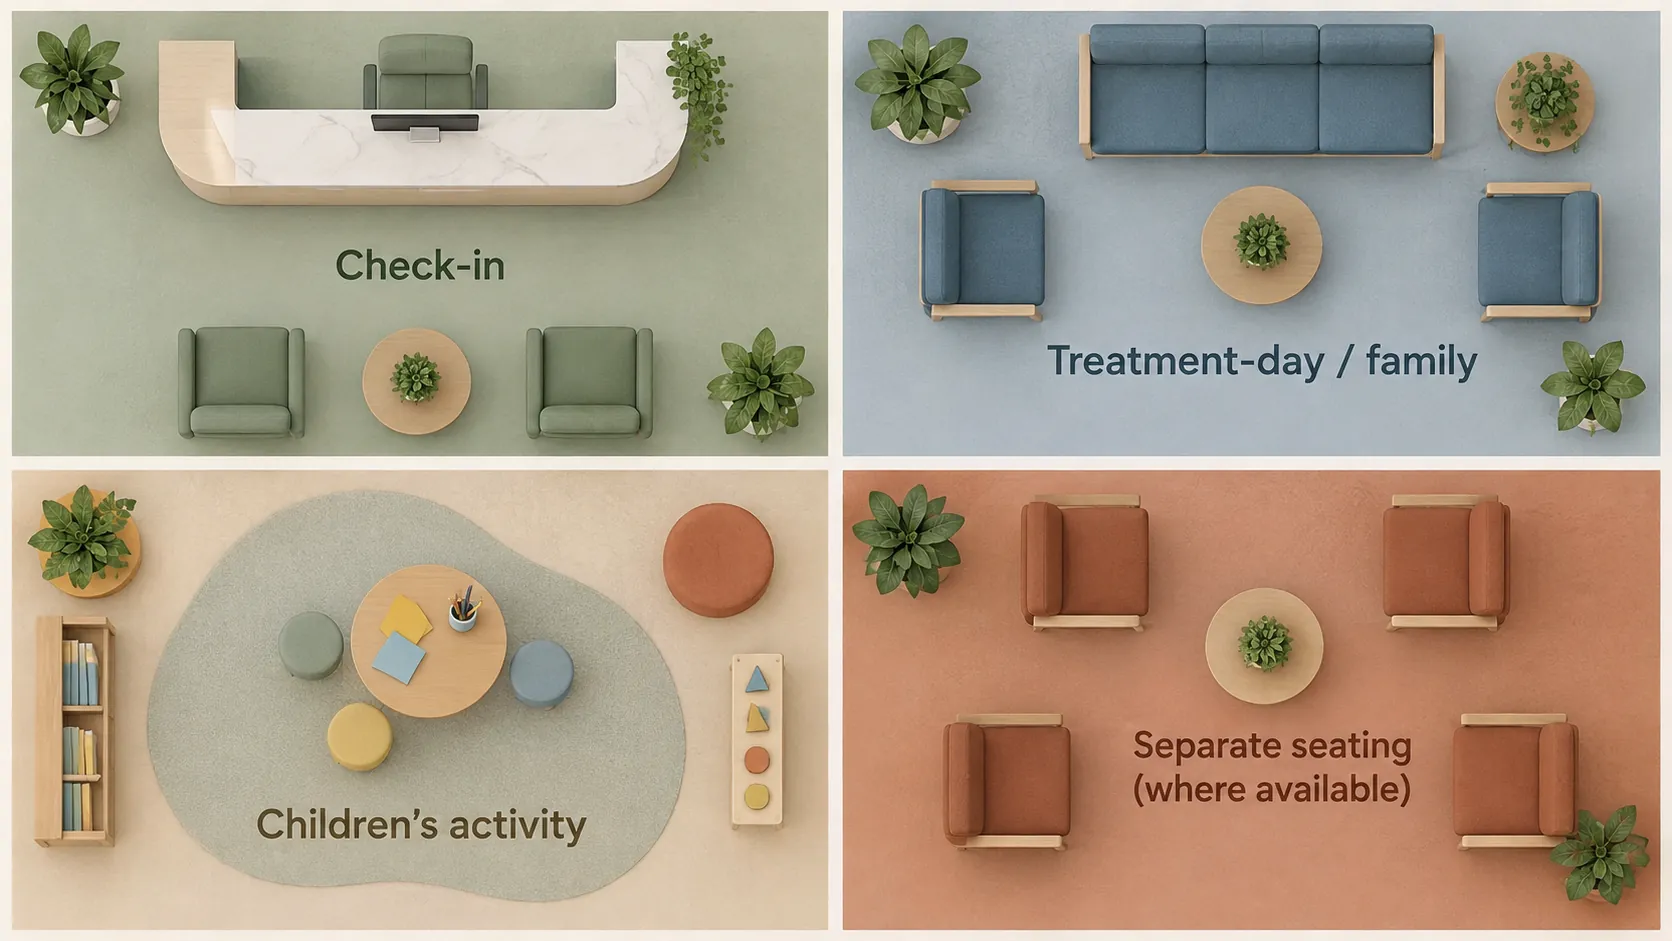
A useful starting point is to list who waits, why they wait and which activities need a place. A short registration wait calls for an obvious route to the counter. A longer treatment-day wait may involve family members, while an inpatient-floor lounge may be used differently from the way the project team first imagined.
| Type of wait | Who may wait | Layout need | Seating discussion | Source |
|---|---|---|---|---|
| Short clinic check-in | Patients and accompanying people | Visible route to registration and onward care | Individual places near the check-in route | Healthcare Design, 2017 |
| Extended treatment day | Patients and family | Places for different lengths of stay and activities | A mix of individual and family groupings | Healthcare Design, 2017 |
| Inpatient-floor family lounge | Family and visitors | Location and use checked against the facility’s experience | Groupings that can serve different family sizes | Healthcare Design, 2017 |
| Children and siblings | Children and accompanying adults | A place for age-appropriate activities within the facility’s plan | Seating for adults near the activity area | Healthcare Design, 2017 |
| Respiratory symptoms | Patients with symptoms of respiratory infection | Space away from others or a separate area where available | Arrangement determined with infection prevention | CDC viral respiratory guidance |
The Healthcare Design article reports an EwingCole study finding that waiting areas inside inpatient units saw less use than anticipated, as visitors chose to stay in patient rooms that had added seating. Ask the facility how its own lounges are used before sizing a new one. The CDC guidance for viral respiratory infections provides the separate basis for the last row.
How can a waiting room separate patients with respiratory symptoms?
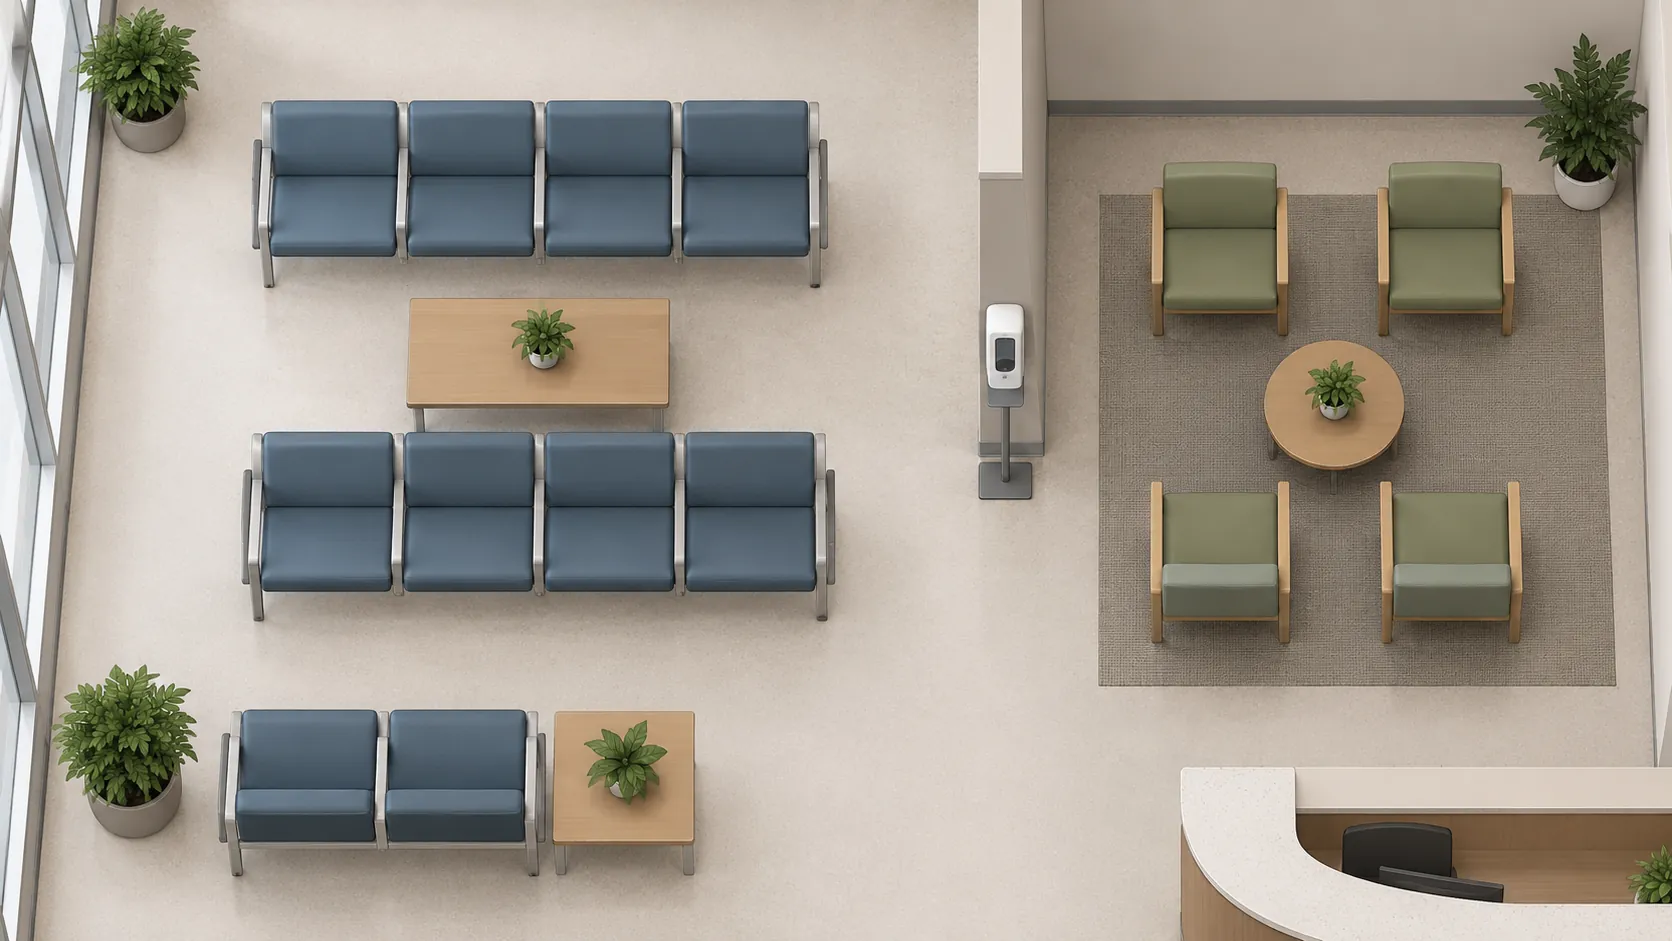
Plan the space with the facility’s infection-prevention team. CDC advises limiting crowding and encouraging people with respiratory symptoms to sit away from other patients; if possible, a facility may place them in a separate room while they wait. The guidance gives no single fixed distance to copy into a furniture plan.
| CDC measure | Layout question for the project team | Who confirms the facility’s approach? |
|---|---|---|
| Limit crowding, including through appointment scheduling | How many people is the room expected to hold under the operating plan? | Patient access and operations |
| Encourage symptomatic people to sit away from other patients | Where can staff direct someone who needs that space? | Infection prevention and patient access |
| Use a separate room while waiting if possible | Is a separate room available and how is it reached? | Infection prevention and facilities |
| Consider triage stations during increased community respiratory virus activity | Where could screening take place without blocking circulation? | Infection prevention and operations |
| Provide hand-hygiene supplies at entrances, waiting rooms and check-in | Where will the facility place supplies? | Infection prevention and facilities |
| Discuss indoor-air options with facility engineers | What does the engineering team need to review? | Facilities and engineer |
The crowding, seating, separate-room, triage and indoor-air rows come from the CDC viral respiratory guidance. The hand-hygiene row comes from the CDC seasonal influenza guidance, which also advises providing facemasks to patients with signs and symptoms of respiratory infection.
Review the furniture drawing together with the staffing and operating procedures that go with it. The healthcare design trends guide separately covers how a facility can classify touch locations and review finish evidence.
Where do check-in counters and kiosks belong in the room?
Place registration where it is easy to find from the entrance, then check how people reach a staffed counter as well as any kiosk. A diagram of the counter can help the team review approach, dimensions and the route used for an alternative registration procedure.
In the Healthcare Design article, Hank Adams of HDR recommends placing kiosks in visible spots on the natural traffic flow. He notes that patients entering a clinic often choose the registration staff because it is the easier option, so the staffed counter needs an equally clear route.
The 2010 ADA Standards, section 904.4, describe two ways for a covered sales or service counter to meet the technical requirements: parallel or forward approach. The accessible portion of the counter top extends the same depth as the counter top. The accessibility consultant confirms the scoping requirements for the particular project.
What should the team review at the check-in point?
| Approach or element | What the cited source says | Scope or condition to confirm | Reviewer |
|---|---|---|---|
| Parallel approach | A portion at least 36 in long and no more than 36 in high, with section 305 clear floor space for parallel approach | Section 904.4.1; if the counter is shorter than 36 in, the whole counter is no more than 36 in high | Accessibility consultant |
| Forward approach | A portion at least 30 in long and no more than 36 in high, with section 306 knee and toe space and section 305 clear floor space | Section 904.4.2 | Accessibility consultant |
| Alteration exception | A portion at least 24 in long complying with 904.4.1, with the required clear floor space centered on it | Only where the stated alteration condition in 904.4 is met | Accessibility consultant |
| Kiosk alternative | An accessible kiosk, or a procedure for people with disabilities who cannot use it because of inaccessible features | HHS Section 504 applies to recipients of HHS financial assistance that use kiosks | Facility compliance and patient access |
The alteration exception applies only where providing a complying counter would reduce the number of existing counters at work stations or the number of existing mailboxes.
The HHS Section 504 fact sheet explains that recipients of HHS financial assistance that use kiosks must ensure people with disabilities are not excluded. They can make the kiosks accessible or let people who cannot use them because of inaccessible features register another way, such as going directly to personnel at the main desk. The one-year extension announced on May 7, 2026 covers compliance dates for web content and mobile applications; the fact sheet’s kiosk passage gives no date.
Which seating mix works for patients, families and mobility aids?
Start with the people and activities in the facility’s brief. Individual chairs, seats with arms and family groupings offer different choices. The layout also needs places for people using mobility aids and routes to registration. Ask the facility and accessibility consultant to review the actual arrangement rather than relying on a generic seat count.
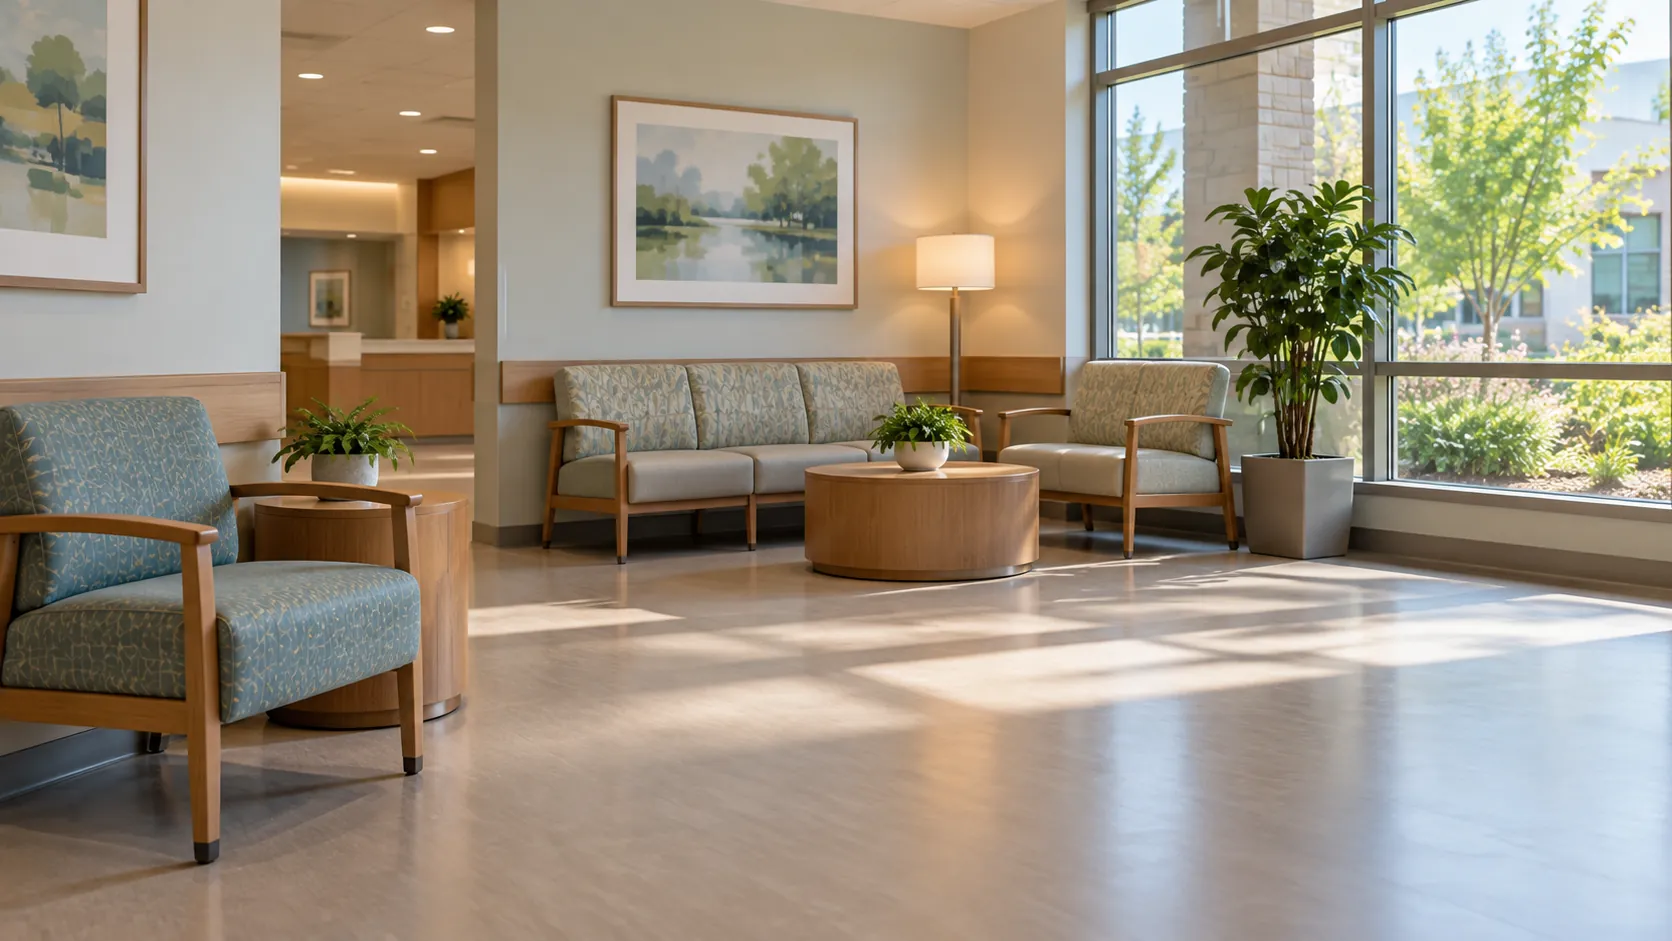
Group some seats where family members can sit together, and consider where a person waiting alone can choose a different place. An activity area for children needs an agreed relationship to adult seating and the facility’s supervision plan. The project team should confirm the furniture and circulation requirements for the particular room.
The number of seats is only one input. Patient access can describe appointment patterns, and facilities can explain which furniture is moved or replaced during normal operation. Record those answers before a finish or upholstery palette is approved.
Which wall and furniture finishes suit a waiting room?
Review finishes by element and location: a wall behind seating, a table used by families and an accent wall may face different project requirements. The facility should identify its cleaning and evidence requirements for each proposed assembly. Ask where chair backs or tables meet walls before deciding which areas need additional protection.
The wall protection materials guide compares options by location. The hospital wall materials guide discusses questions to ask about cleaning evidence, which the facility then checks against its own methods and products.
Use a material board to compare colors and textures, then keep the documentation for the finish, substrate and complete assembly with the project record. Review finishes around a children’s activity area with the facility as a separate item. The tactile interior design guide discusses comparing texture samples, while the wall cladding installation guide covers coordination of wall assemblies.
Where does silicone-faced decorative film fit in waiting rooms?
Silicone-faced decorative film is one option a project team can review for a factory-laminated wall or furniture face. Puremorfilm supplies film with a silicone functional surface on a thermoplastic film base, mainly in rolls; film-faced panels are available on request. Panel and furniture makers apply the film by PUR flat lamination.

It is a paint-free material with a silicone functional face, distinct from PVC, melamine, PP and PETG decorative faces. Texture and gloss can be customized. The silicone surface is inherently flame-retardant, with higher grades up to UL 94 V-0 available on request. In the manufacturer’s laboratory tests, coffee, red wine and soy sauce left at 25°C for 24 hours wiped off with no obvious change. We use a No DOP formulation.
Film tests do not describe how a whole panel, fixture, wall or room performs. The film’s leather-like feel and elasticity make it unsuitable for floors, stovetop counters, shower floors or other walked-on areas. We offer free samples for the project team to review.
How do you plan a small hospital waiting room?
Begin with the facility’s expected arrivals and scheduling, then mark the route from the entrance to registration. Identify where a person with respiratory symptoms can sit away from others or wait in a separate area if available. Review the staffed counter, any kiosk and seating arrangement with the facility’s relevant teams.
| First decision | Information to bring to the review | Who can help confirm it? |
|---|---|---|
| Registration route | Entrance, kiosk and staffed desk locations | Patient access and accessibility consultant |
| Seating arrangement | Expected arrivals, family needs and mobility aids | Operations and accessibility consultant |
| Symptom separation | Available seating and any separate room | Infection prevention and facilities |
| Finish location | Wall and furniture elements under consideration | Facilities and design team |
The small room still needs an operating plan: where supplies go, who gives directions, and what happens when the normal waiting area is busy. Use the table to assign those questions before selecting a layout.
To discuss a wall or furniture face, contact us with the elements, project stage, decors and approximate quantity your team is evaluating.
Frequently Asked Questions
What makes a good hospital waiting room?
A good hospital waiting room makes registration easy to find and offers seating choices for patients, families and people who need to sit apart. The project team should also confirm how staff will handle symptom separation and assistance at check-in.
What is the psychology of waiting area design?
It looks at how people experience a wait, not only how long it lasts. David Maister’s 1985 article “The Psychology of Waiting Lines” relates satisfaction to perception minus expectation, so a facility can consider what wait information it gives and what people can do while they wait.
How can a waiting room keep children occupied?
Give children an activity area next to seating for the adults with them; the Healthcare Design article describes a digital floor projection at the Children’s Hospital of Richmond outpatient pavilion. The care team should determine the activities, supervision and review requirements for the actual room.
Should hospital waiting rooms use registration kiosks?
Yes, if kiosks fit the facility’s registration plan and sit on the main path, with a staffed counter that is just as easy to reach. Recipients of HHS financial assistance that use kiosks must ensure people with disabilities are not excluded, through accessible kiosks or a procedure such as registering with staff at the main desk.
How much space should be left between waiting room chairs?
CDC’s cited guidance does not set a single separation distance. It advises providing space so people with respiratory symptoms can sit as far from others as possible, or in a separate area if available. The facility’s infection-prevention team should review the room and its operating policy.