
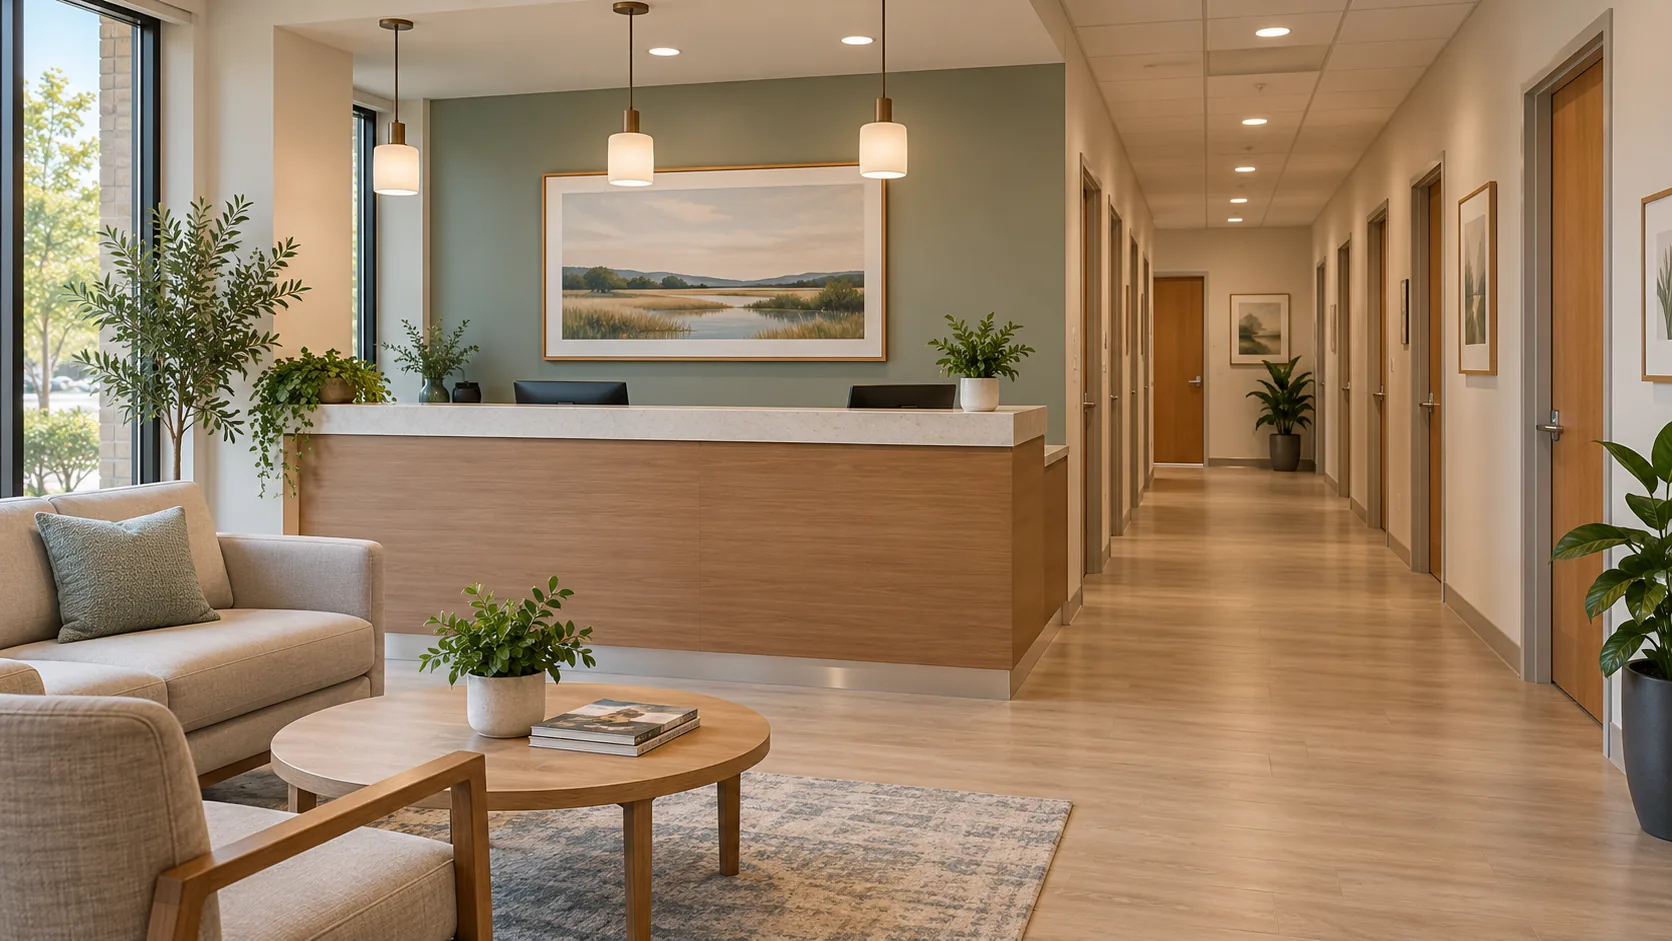
Medical office design arranges a practice’s arrival, waiting, examination, consultation and staff areas around the care it provides and the privacy people need. Set the routes and room relationships first. Casework, colour and finishes come after those decisions.
The practical starting point is the practice’s actual work: who arrives, where they go, what accompanies them and what staff need nearby. This guide addresses those relationships, with door and changing-room examples from the 2010 ADA Standards. Clinical room sizes and specialist requirements belong in the project architect’s review of the facility type and applicable rules.
What should medical office design accomplish first?
It should give the practice a workable arrangement for its specific care, patients and staff. Record each room’s task, people, equipment and support needs.
Specialties change that brief. Bryan Construction’s March 2025 guide gives examples including noise control and ergonomic chairs in dentistry, child-oriented features in paediatrics, open movement areas in physical therapy, and cleaning and ventilation needs in surgical settings. Therapy facilities and surgery centres extend beyond an ordinary physician’s office; their examples should not become a generic clinic specification.
For a consultation-led practice, conversation space may be central. An examination-led practice also needs room for the examination activity, accompanying people, equipment and staff movement. Describe those functions before choosing a visual style.
A hospitality influence can still have a place. A May 2022 Forbes article about Southern California specialty practices describes reception areas inspired by hotel front desks. The article reports how those particular owners wanted their practices to feel.
Keep the facility’s scope clear throughout the project. An outpatient practice has a different brief from a hospital patient room.
How should patient and staff routes connect the rooms?
Connect arrival, registration, waiting, examination or consultation, and departure in a sequence people can follow. Draw the staff and support routes alongside that sequence.
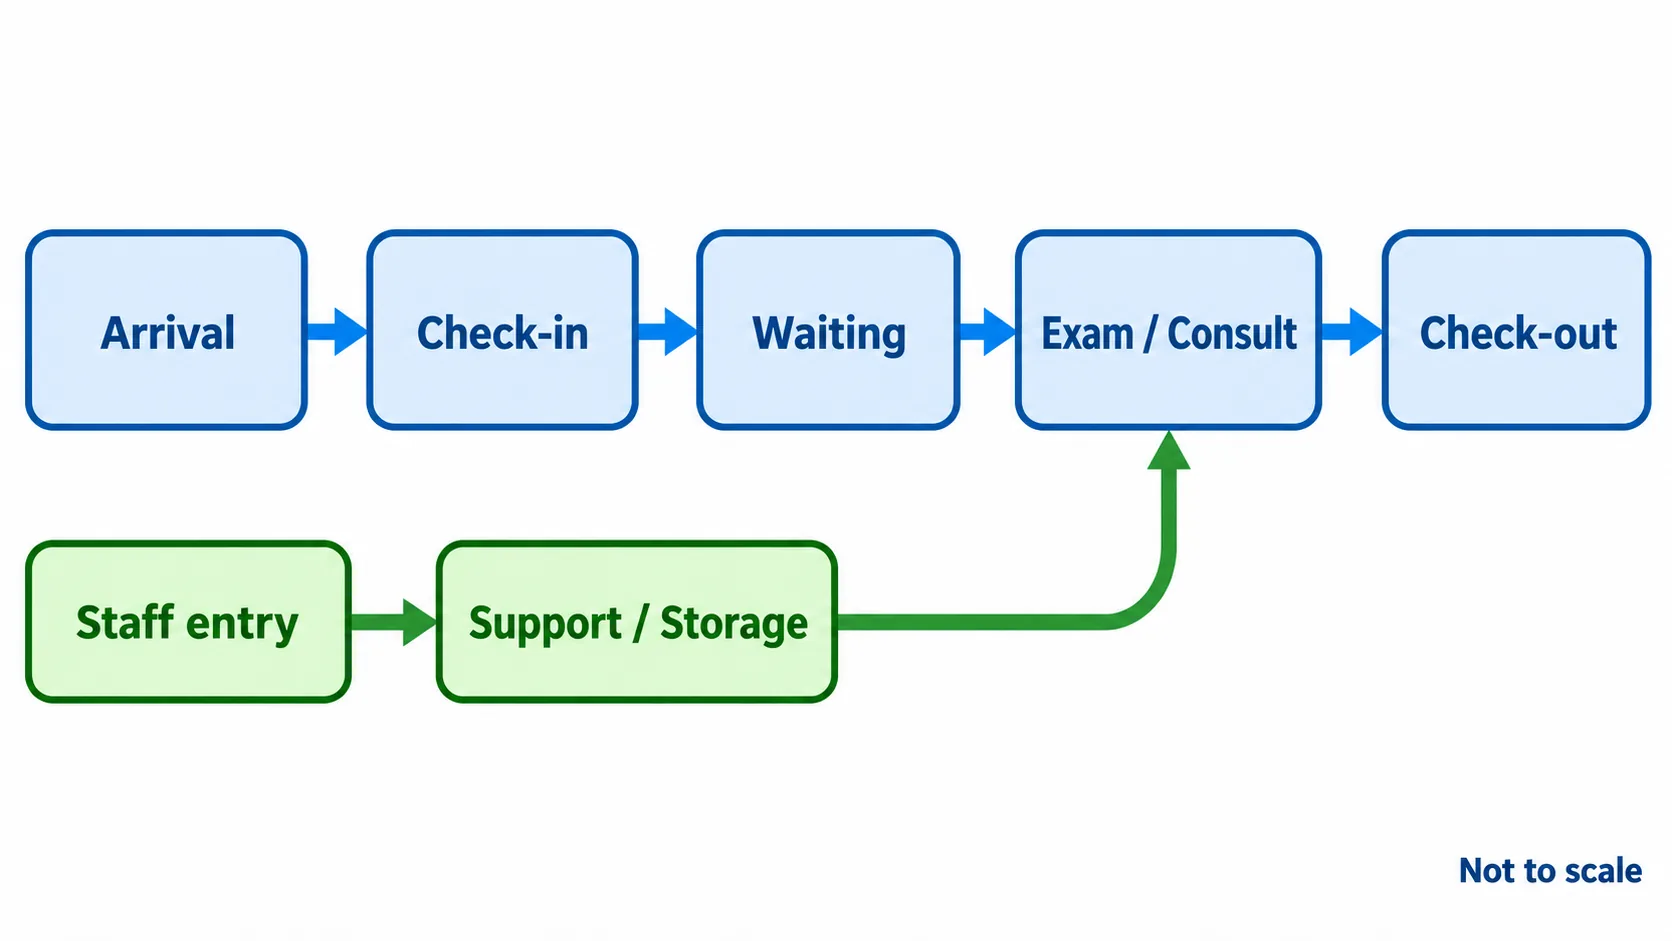
Start with a typical appointment. Mark where a patient pauses, where someone explains the next step, and where a companion might wait or join the visit. Then trace the same sequence with the actual doors, desks and furniture on the drawing.
Separate busy arrival and waiting activity from rooms used for private care and conversation. The detailed arrangement of seating and registration is covered in the waiting-room design guide; here, the main question is how that area connects to the rest of the practice.
| Route or relationship | What to show | What to inspect |
|---|---|---|
| Arrival to registration | Entrance, desk and initial waiting position | Whether the next step is apparent |
| Waiting to appointment | Doorways and examination or consultation rooms | Where patients pause and who guides them |
| Staff work to support rooms | Workstations, storage and supporting functions | Where routine trips interrupt public areas |
| Appointment to departure | Checkout, follow-up discussion and exit | Where another private conversation may occur |
The HH Designers case-study article includes Kiwi Recovery, a day-treatment setting near Boston, with a staff route designed to avoid disturbing visitors. It also discusses placing support spaces near their points of use. Much of its material concerns rehabilitation and long-term care, so use the room-relationship ideas with that context attached.
For a physician’s office, the corresponding exercise is straightforward: mark where staff collect supplies, use a workstation and discuss work privately. Compare those trips with the patient route before fixing the partitions.
How should exam and consultation rooms work?
Give each room enough functional space for its actual appointment, including companions and staff movement. Decide what the room will accommodate before locating casework, screens and seating.
Arminco’s December 2022 design guide notes that patients may arrive with family or friends. It argues for rooms that accommodate those people while allowing the clinician to move. Put the expected participants on the room plan instead of assuming every appointment involves two people.
Draw the equipment in its working position, including anything that opens, moves or needs access during a visit. Identify where personal belongings, records and supplies go. A clear-looking rendering can conceal a workstation or storage problem if these items are left out.
Some rooms can support more than one use. A consultation space might also serve scheduled remote appointments when the required light, sound conditions, workstation and equipment are provided. Define the compatible uses and their setup needs before calling a room multipurpose.
For a small medical office, examine the tasks that can share a room and the support functions that can be located together. A room used throughout the day for compatible activities can be more useful than several poorly equipped spaces. The timetable and actual clinical work should support that choice.
Keep the clinical team involved in these decisions. The drawing needs to show what happens during an appointment, as well as how the room looks when it is empty.
How can privacy be planned beyond closed doors?
Plan visual privacy, speech privacy and the route into a room together. A closed door addresses only part of the experience.
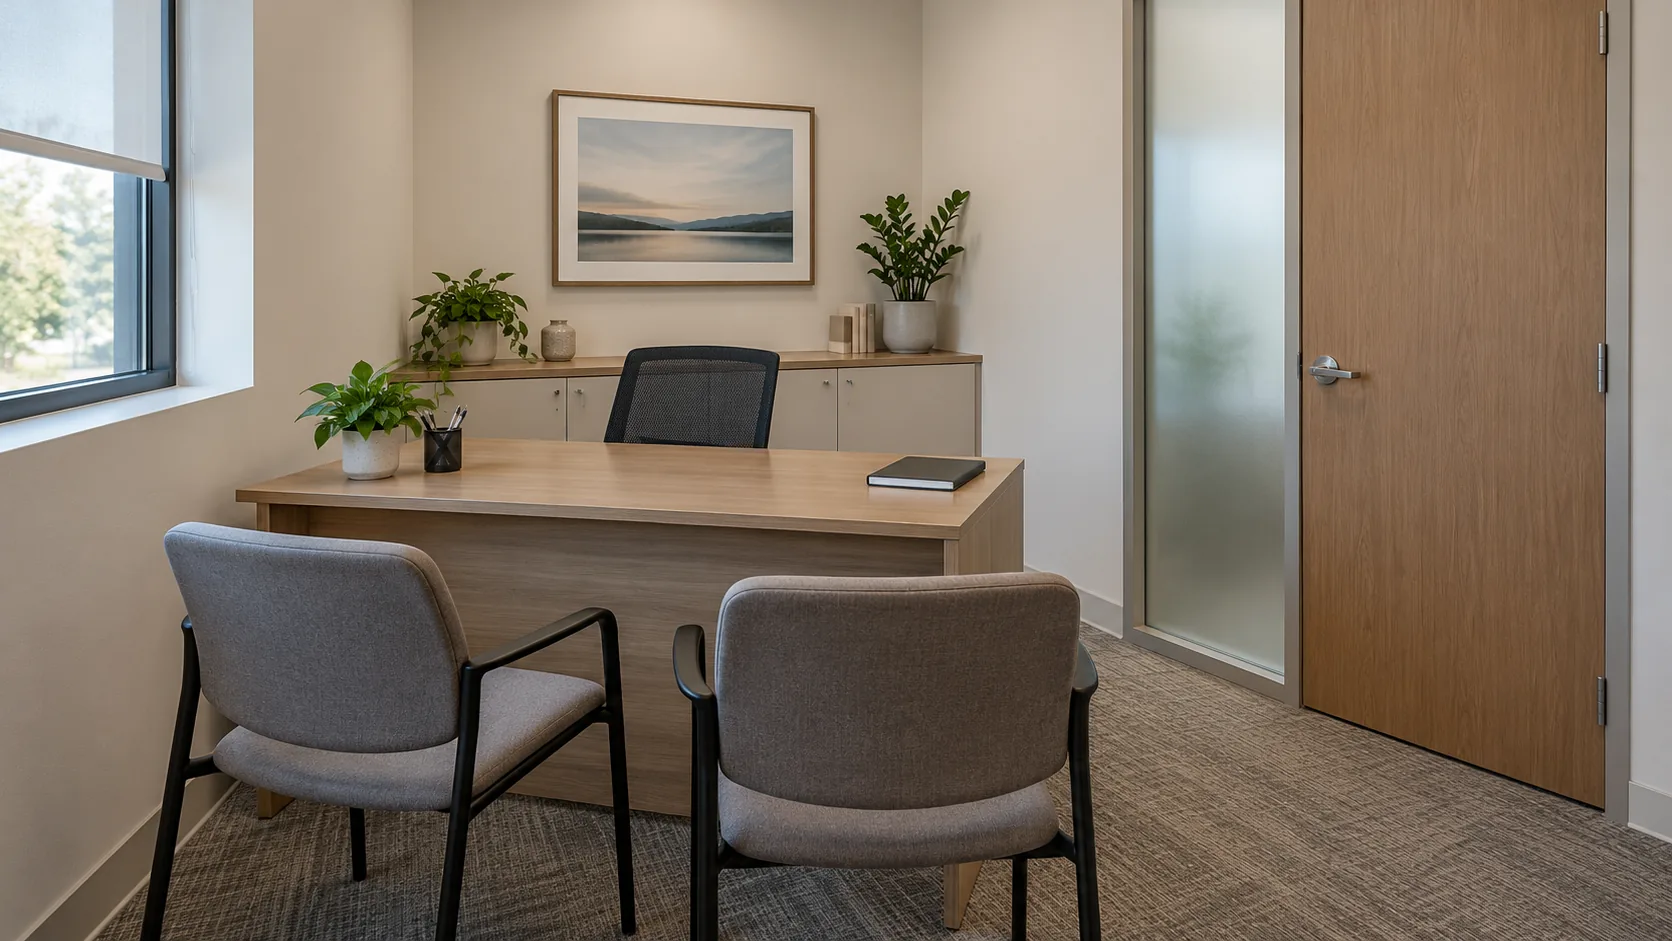
Look from registration, waiting seats and the corridor toward consultation and examination areas. Consider what becomes visible when a door opens and where a patient or companion sits during a discussion. Those views help determine which partitions and glazing positions need closer attention.
Speech needs its own review. The planning options described in the source guides include room zoning, partitions, sound-absorbing treatments and sound-masking systems. Have the acoustic design assessed across the room, doors, glazing and their junctions before selecting a treatment for appearance alone.
Raydoor’s April 2024 article discusses translucent or frosted panels as a way to combine light transmission with visual screening. A physical sample and the intended viewing positions are useful inputs when assessing that option. Match the privacy level to the room’s use.
HH’s examples also include graduated frosted glazing around clinician offices. The design lesson is to examine what should remain visible and what should be screened. Actual wall, door and acoustic performance still needs to be established for the project.
Identify the conversation, the people who should hear it and the neighbouring activity. That gives the design team a clear privacy task to resolve.
Which door details affect access and privacy?
Review the door type, opening force, latch operation and any vision glazing together. The federal opening-force provision has a narrower scope than a general statement about “all medical doors.”
Under 2010 ADA Standards Section 404.2.9, interior hinged doors and gates, and sliding or folding doors, have a maximum opening force of 5 pounds, or 22.2 newtons. Fire doors use the minimum force allowed by the appropriate administrative authority. The stated force excludes retracting a latch bolt or releasing another device that holds the door closed.
The advisory explains that the provision concerns the continuous force used to open the door fully. It excludes the initial force needed to overcome the door’s inertia. Record which condition is being assessed when the hardware and door operation are reviewed.
Vision panels introduce a separate coordination issue under Section 404.2.11.
| Door feature | Boundary in the cited provision |
|---|---|
| Vision glazing in a door or adjacent sidelight | At least one panel must have its bottom edge no more than 43 inches above the finished floor |
| High glazing | Glazing with its lowest part more than 66 inches above the finished floor is excepted from that provision |
These requirements apply when vision glazing is provided. A privacy discussion can then address the panel’s position and treatment with the door designer, instead of assuming that every glass detail can be chosen independently.
The wider universal design discussion also covers how people find and interpret information in a room. Coordinate the door review with the route and signs that lead to it.
When does a medical office need accessible changing rooms?
When changing rooms are provided, the cited federal provisions address accessible rooms by cluster and type of use. Establish the actual changing process before locating those rooms and their connection to examination areas.
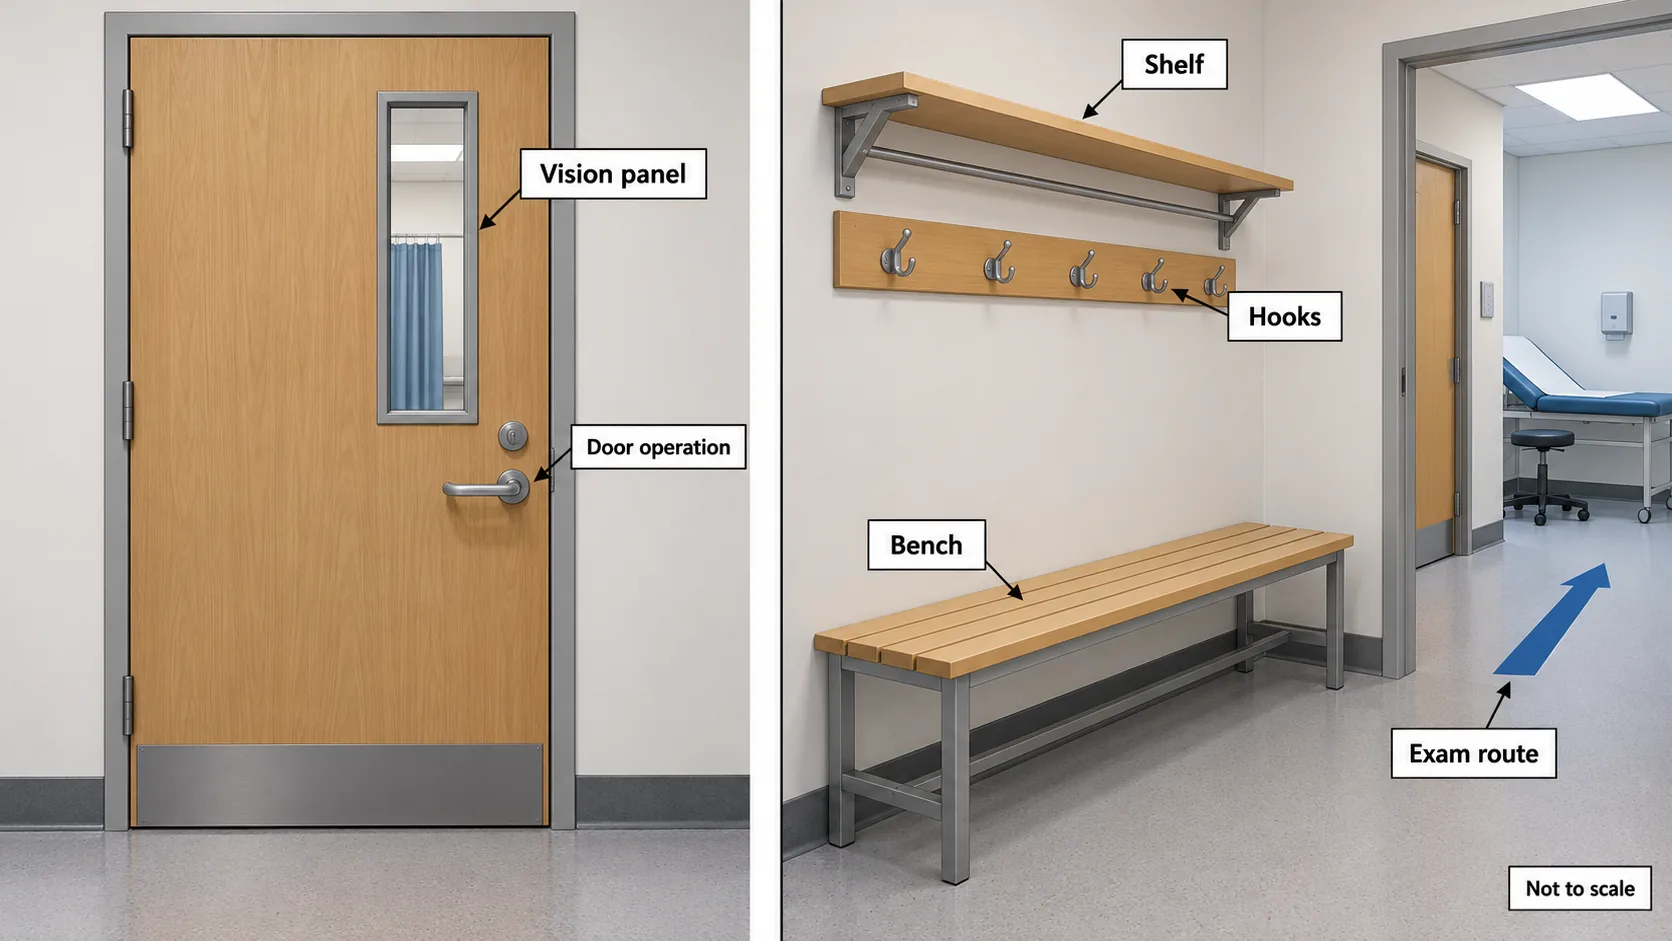
A specialty may involve changing clothes before an appointment or procedure. Map where belongings are kept, where changing takes place and how the patient reaches the next room. Include the privacy and convenience of that trip in the room relationships.
Changing-room provision and equivalent routes
Section 222.1 requires at least 5%, and no fewer than one, of each type of room in each cluster to comply with Section 803. Fractional results round up under Section 104.2. Alterations have a technical-infeasibility exception with specific provisions for rooms on each level.
Its advisory uses a physician’s office to explain equivalent routes. Where other patients also change into non-street clothes and travel across the office, the same journey can be acceptable for a patient with a disability. The advisory also calls for equivalent privacy and convenience; it is guidance about the arrangement, rather than a requirement that every practice provide a changing room.
Bench, storage and door coordination
The interior needs to be drawn as a whole under Sections 803 and 903. Turning space, the door swing, the bench and storage all occupy the same room.
| Element | Item to coordinate |
|---|---|
| Door | Required clear floor space beyond an inward door swing |
| Bench | Seat at least 42 inches long, 20–24 inches deep and 17–19 inches high |
| Back and support | Compliant back support or attachment to a wall; the structure, fasteners and supports assessed for a 250-pound force |
| Hooks and shelf | Hooks within a permitted reach range; shelf between 40 and 48 inches above the floor |
The bench force applies vertically or horizontally at any point, as specified in the bench provision. Keep the structural review with the bench assembly. For the overall plan, the final check is whether the changing room and its route provide the intended privacy and convenience.
How can light, colour and furnishings feel less clinical?
Use an edited palette, considered lighting and comfortable furniture while retaining the room’s working space. A less clinical appearance can come from ordinary design choices, without a claim about recovery or treatment outcomes.
The source guides describe alternatives to an all-white interior, including accent walls, artwork, plants and warm wood appearances. View these as options for the practice’s identity. Set the extent of colour and texture against what patients and staff need to see and use.
Natural light can be part of that arrangement. Inspect it with the actual workstation, consultation seats and screens on the drawing. Keep the functional lighting needs of the appointment in view as the visual scheme develops.
Furniture placement matters as much as style. Individual waiting chairs offer a different arrangement from a sofa, and both the seat footprint and surrounding space need to fit the plan. Avoid adding pieces until the room feels full.
In the Forbes specialty-clinic examples, a Rise Medical co-founder described the custom reception desk as the largest individual expense, with paint, texture, art and accessories contributing elsewhere. That is one project account, not a clinic budget formula. It illustrates why a visual direction can be developed without treating every component as bespoke construction.
The guide to healthcare interior finishes discusses finishes by their use and touch conditions. Apply that discussion after the functional room plan is established.
Where do casework and wall finishes fit in a medical office?
Select casework and wall faces after room functions, cleaning requirements and construction responsibilities are defined. The selected surfaces then have a specific job to satisfy.

For a casework review, distinguish the cabinet construction from its visible facing. The casework and millwork comparison explains that distinction. Record the actual cleaning products and procedures for the intended location before assessing a proposed surface against them.
Puremorfilm supplies decorative film with a silicone functional surface for furniture and wall panels. This paint-free face is distinct from PVC, melamine, PP and PETG decorative faces. It uses a No DOP formulation. The silicone surface is inherently flame-retardant, with higher grades up to UL 94 V-0 available on request. In the manufacturer’s laboratory tests, coffee and soy sauce left on film at 25°C for 24 hours showed no obvious change after wiping. We mainly supply rolls that panel and furniture makers apply by PUR flat lamination; faced panels can be supplied on request. Free physical samples are available.
Those film results describe the film specimen, not a cabinet, wall assembly or clinical cleaning protocol. For a panel-facing enquiry, our wall-panel film page provides the relevant product contact route.
- Unresolved room relationships: return to the appointment and staff-route drawings.
- Doors or changing rooms still being detailed: finish the relevant design review before closing the finish selection.
- Confirmed casework: compare the proposed facing against its specified use and cleaning requirements.
To discuss samples, contact us with the component, panel construction, desired appearance and the cleaning requirements already established for that location.
Frequently Asked Questions
What are the design considerations for a doctor’s office?
The main considerations are the practice’s care, patient and staff routes, privacy, room functions and access. Equipment, storage and cleaning requirements then inform the casework and finishes.
What makes a medical office look modern?
Clear lines, considered lighting, a restrained material palette and fewer competing objects can give a practice a modern appearance. The furniture and colours should still support the actual room tasks.
How do I make the most of a medical facility space?
A task-based room plan helps identify compatible uses that can share a room and support functions that belong nearby. Equipment positions, storage and the appointment timetable need to support the proposed arrangement.
How do you make a medical office feel residential while staying compliant?
Residential-looking colours, furnishings and textures can sit within a professionally reviewed clinical plan. Compliance follows the facility classification and applicable requirements, including the scope of the door and changing-room provisions discussed here.
How does the design support clinical staff, not just patients?
The design can give staff clear routes, support spaces near their work, suitable storage and private work areas. Drawing routine staff trips alongside the patient journey exposes conflicts before the partitions are fixed.