
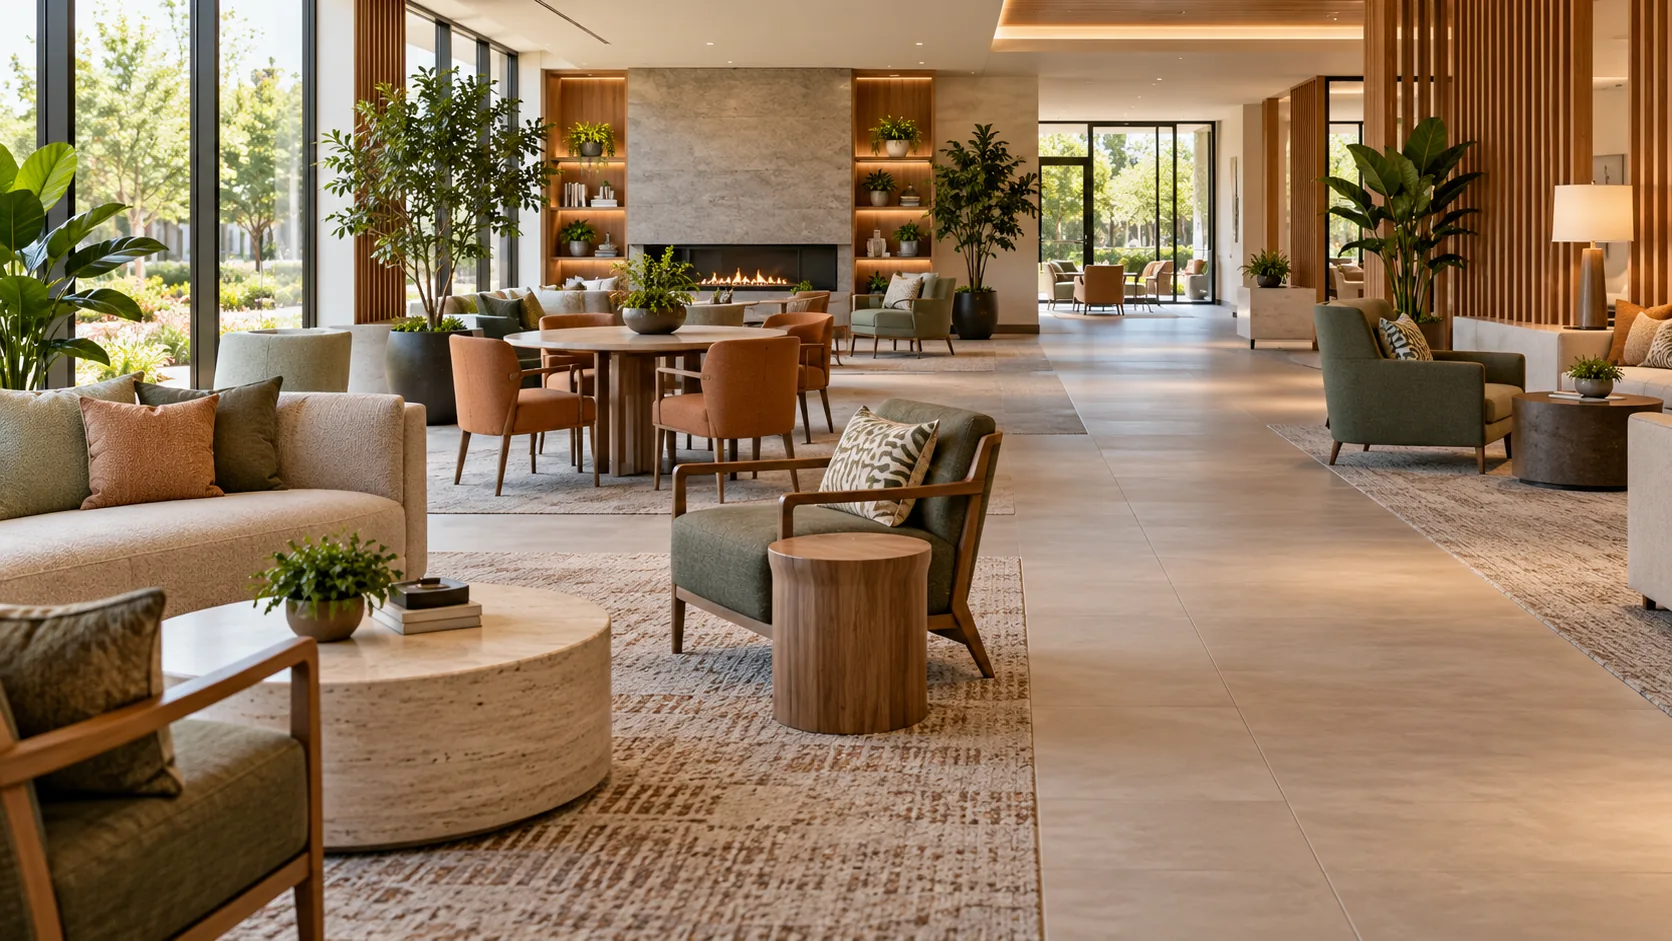
Universal design in interior design means planning rooms for the widest range of people. It applies the broader aim of products and environments that everyone can use, to the greatest extent possible, without requiring adaptation or specialized design. NC State’s seven principles help a team examine who can enter a room, understand it and use its features.
Begin with the people and activities the room must accommodate. A clear route, understandable information and a usable control each answer a different need. An attractive room still needs those individual decisions to work together for the people using it.
What is universal design in interior design?
Universal design in interior design considers a broad range of users while the room and its components are being planned. It asks how people with different abilities, experience, body sizes and ways of receiving information can use the same environment.
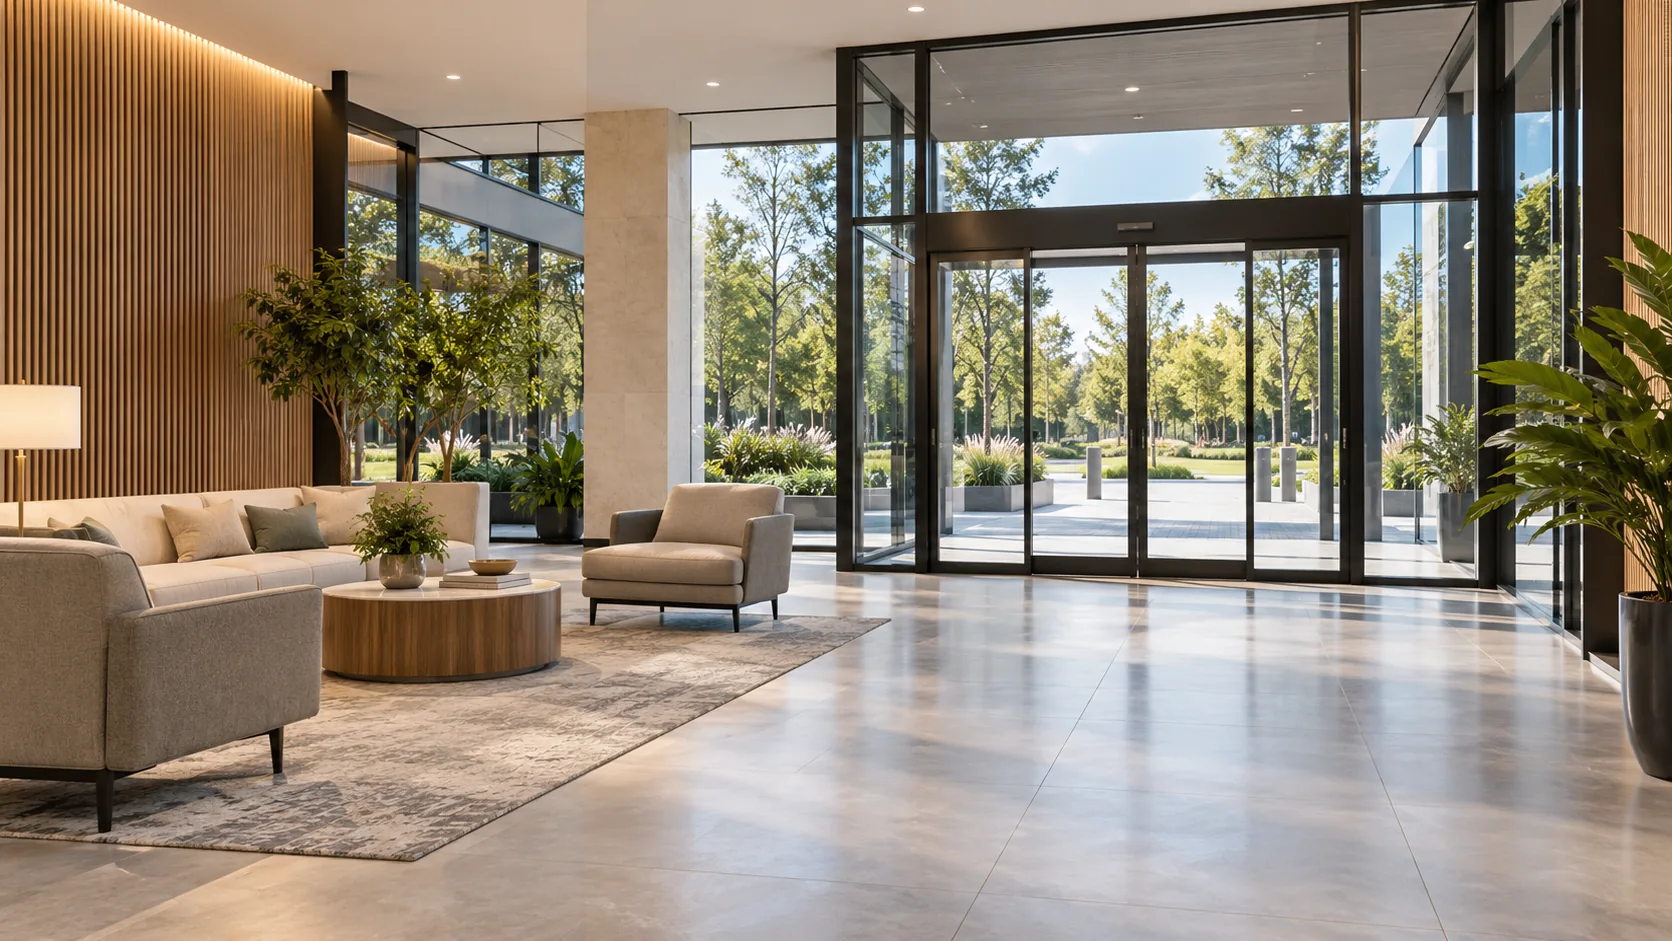
NC State’s Principles of Universal Design, Version 2.0, dated April 1, 1997, address environments, products and communications. The Ronald L. Mace Universal Design Institute’s principles guide reproduces the principles and their guidance. They support evaluation and design development alongside the project’s other design concerns.
The UD Project’s explanation credits architect Ron Mace with coining the term. Its discussion stresses the range of people who may encounter barriers and the need to push usability as far as the project allows. That makes the approach useful beyond a room intended for one identified user.
For a project team, the starting questions are concrete. Who will arrive here, what must they find, what must they operate and where might they need assistance? Record those activities before selecting furniture, hardware, signs or decorative surfaces.
What are the seven principles of universal design?
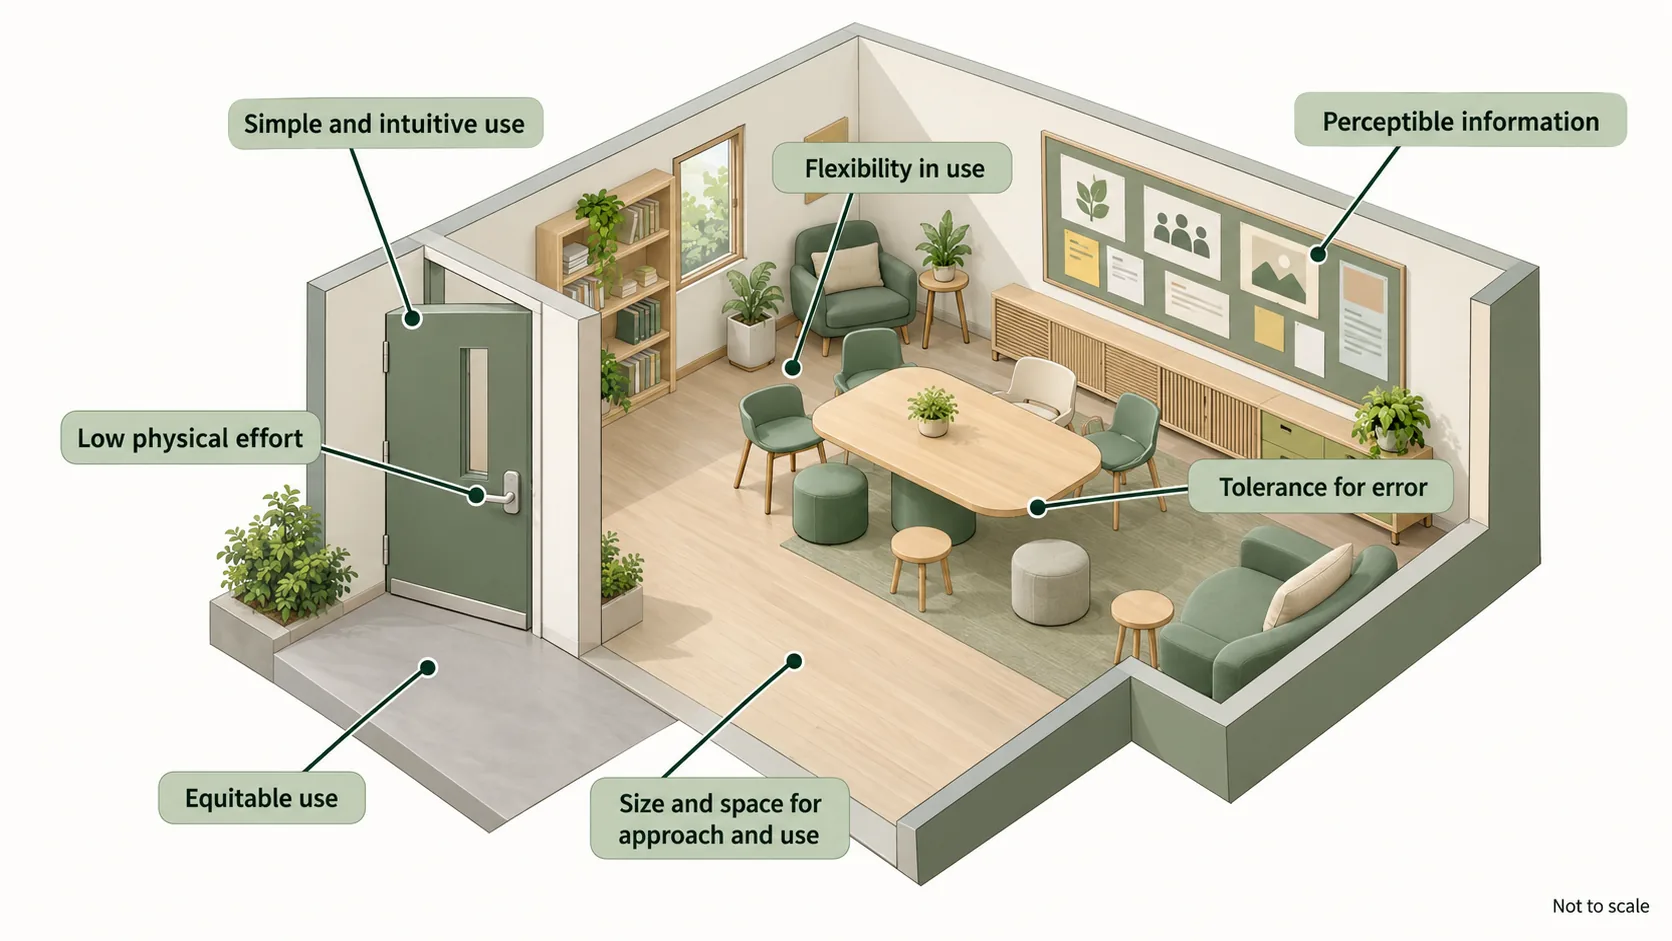
The seven principles address fair access to use, choice, understanding, information, mistakes, effort and the space needed for an activity. Apply them to the room’s actual features rather than treating their names as a decorative checklist.
Shared use and choice
Equitable use: Aim for the same way to use a feature wherever possible. Where that cannot be achieved, offer an equivalent way. The original guidance also covers privacy, security and safety for different users. In a room, check whether users can share the main activity. Has someone been left with a less useful option?
Flexibility in use: Give people usable choices for their preferences and abilities. The guidance covers right- and left-handed use, accuracy and a person’s own pace. Review furniture positions, controls and the ways people receive information. Do they offer choices people can use?
Clear information and safer use
Simple and intuitive use: Make the intended use easy to understand. It should not depend on long experience, a particular language or constant focus. Remove unnecessary complexity and arrange information by its importance. In an unfamiliar room, a person should be able to see what to do next. Several competing cues can make that harder.
Perceptible information: Share essential information in ways that work for different sensory abilities and the conditions in the room. The guidance covers different ways to present information. It also addresses legibility and compatibility with the techniques or devices used by people with sensory limitations. A colour change alone may not give someone enough information to find a room or use a feature.
Tolerance for error: Arrange features to reduce hazards and the harm an unintended action can cause. The guidance covers shielding or isolating hazards, warnings and fail-safe features. Check what can happen when a person reaches, turns or makes a wrong assumption. Ask the design team to address the feature at issue.
Effort and space
Low physical effort: Aim for comfortable use with forces people can manage. Reduce repeated or prolonged effort. The original examples include lever or loop handles. Check the hardware and the task together. A finish’s look says little about the effort needed to open a door or use a fitting.
Size and space for approach and use: Allow room to approach, reach and use features from different postures and with different body sizes. The guidance includes sightlines, hand and grip variation, assistive devices and personal assistance. Check furniture while a person is using it. Open or operate the parts they need during the task.
How do the principles show up in a real room?
The principles become useful when each is connected to a room activity, a design decision and a person responsible for checking it. Use the table below as a design discussion tool, with the applicable technical requirements reviewed separately.
| Principle | Interior example to examine | Team input and evidence |
|---|---|---|
| Equitable use | How different users reach the main activity | Architect, accessibility adviser and user feedback on the arrangement |
| Flexibility | Choices in furniture position or methods of use | Designer and furniture team; a practical trial of the proposed options |
| Simple use | How a visitor understands the route or task | Designer and wayfinding specialist; a review with unfamiliar users |
| Perceptible information | Room identification and essential instructions | Sign specialist; the required sign information and applicable provisions |
| Tolerance for error | Raised objects beside a route or an exposed hazard | Architect and relevant specialist; dimensions and a physical review |
| Low effort | Door, drawer or control operation | Hardware and equipment team; the actual operating arrangement |
| Approach and use | A seated or standing person reaching a component | Architect and furniture team; the applicable space and reach checks |
A sample room or representative component gives the team something specific to review. Ask people to carry out the intended activity and describe where they encounter difficulty. A material board can help compare appearances, while that practical review addresses how the room and its features are used.
Home-focused guidance gives familiar examples. NAHB’s universal design overview lists no-step entries, wide doorways and hallways, flush thresholds, good lighting, and lever door handles with rocker light switches. Speas Interior Design adds zero-entry showers, easy-to-grip hardware and varied countertop heights. In a commercial or public interior, test the equivalent feature with the room’s users and the applicable requirements.
How is universal design different from ADA requirements?
NC State’s principles guide the design process across a range of users and activities. The ADA Standards provide scoping and technical requirements for the facilities and work to which they apply.
The 2010 ADA Standards, Section 201.1, address newly designed and constructed buildings and altered portions of existing facilities. Their scoping provisions identify where requirements apply and, in some cases, how many elements require a particular feature. Section 201.2 also addresses spaces containing more than one use.
A universal-design discussion can identify a need that deserves attention even before the team has selected a particular component. The project architect and accessibility advisers must also determine the applicable requirements for the actual location and work. Keep both processes visible in the brief.
For example, a team may want a room to be understandable to visitors with different language skills. That design question can lead to a wayfinding review. It does not replace the review of required room signs, character finish and contrast described below, nor does a selected wall finish settle those obligations.
How should signs and room information be designed?
Essential room information should be understandable through the modes its users need, with signs matched to their actual purpose. Distinguish permanent room identification, directions and decorative branding before deciding what each item must contain.
Under ADA Section 216, signs are provided according to its scoping provisions and comply with Section 703 as applicable. The general exceptions include building directories, menus, assembly seat and row designations, occupant names, addresses, company names and logos. They also address temporary signs lasting seven days or less and specified parking and correctional-facility situations. Review the category and complete exception before applying it.
| Information on the interior plan | Starting scope question | Design review |
|---|---|---|
| Permanent room or space identification | Does Section 216.2 apply? | The applicable visual, tactile and other sign provisions |
| Directional or informational sign | Does Section 216.3 apply? | The applicable visual-character requirements |
| Logo, directory or other excepted item | Which stated exception covers this item? | Its purpose and any other applicable requirements |
| Essential instructions for an activity | Which users and modes must it support? | The information, location and relevant equipment or sign requirements |
Section 703.5.1 requires non-glare finishes for visual characters and their background, with light characters on a dark background or the reverse. Its advisory also discusses lighting, shadows and background uniformity. Coordinate the sign and surrounding finishes in those conditions. A decorative texture or colour sample alone cannot establish the performance of the sign.
Which wall features need a circulation-path check?
Shelves, framed objects, signs and wall-mounted fittings need a location and projection check when they extend into circulation paths. Show the leading edge and mounting arrangement on the elevation before selecting the decorative treatment around them.
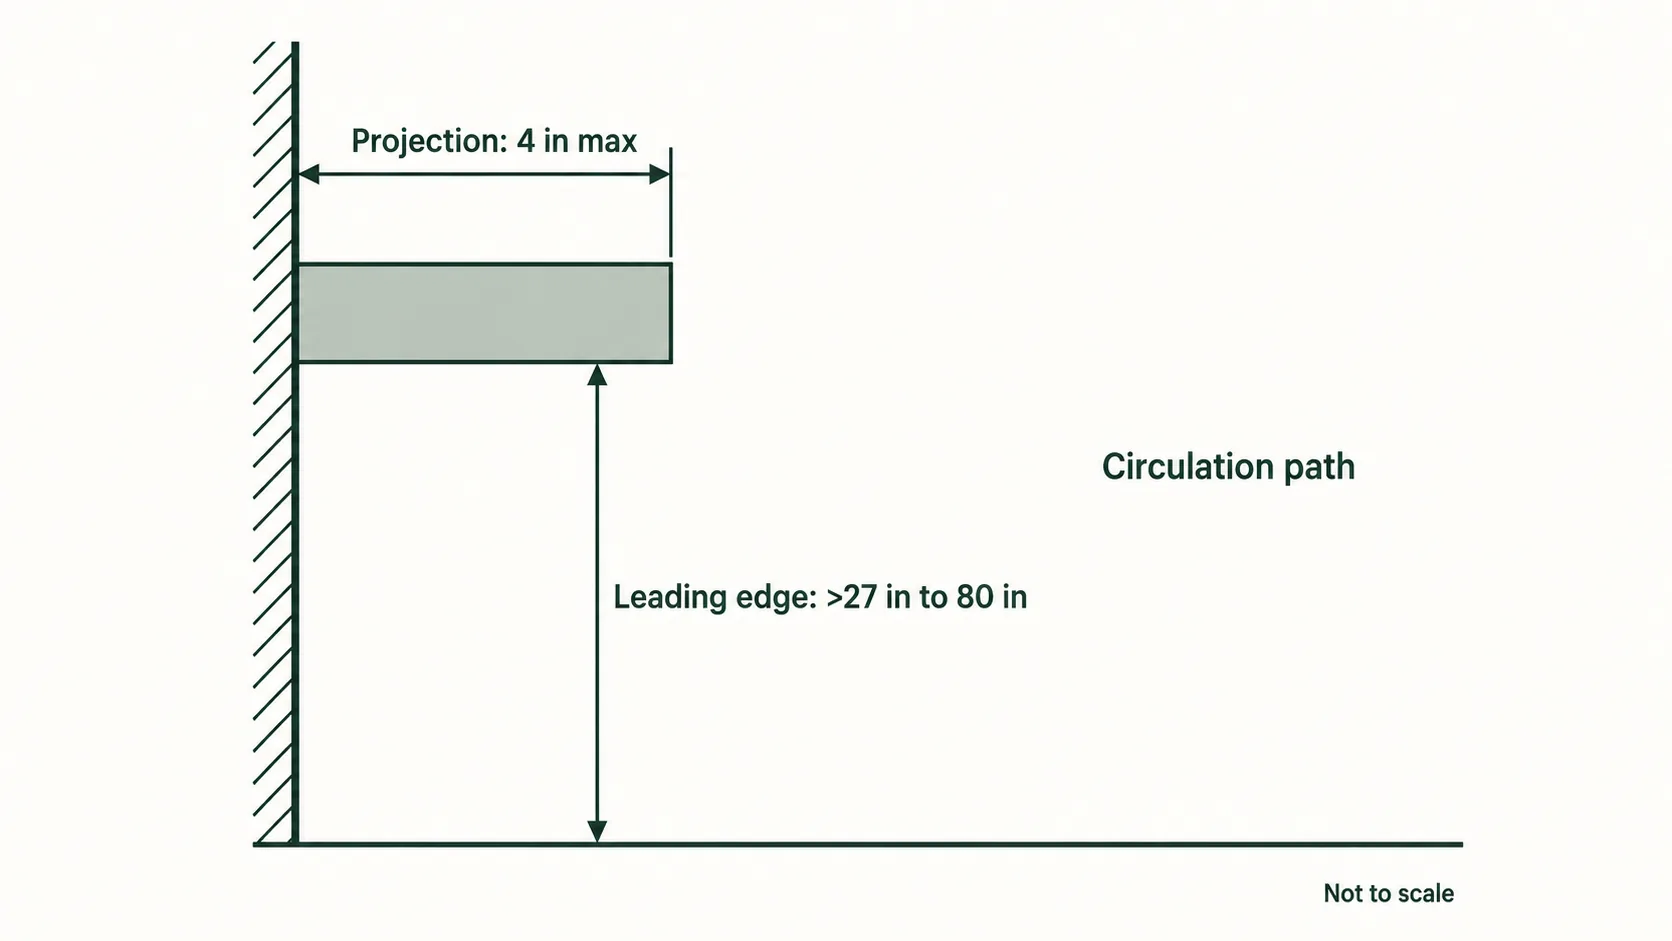
ADA Section 307.2 limits objects whose leading edges are more than 27 inches and not more than 80 inches above the finished floor or ground to a maximum horizontal projection of 4 inches into the circulation path. Its handrail exception allows 4½ inches. These conditions describe a particular object and location, rather than a general approval for anything attached to a wall.
Section 307.4 generally sets a minimum vertical clearance of 80 inches and includes provisions for barriers where clearance is lower, as well as its door-closer and door-stop exception. Section 307.5 preserves the clear width required for accessible routes. Give the complete arrangement to the project architect to assess.
This is one way to put tolerance for error into a room review. A team considering a deep frame or shelf should examine its position before treating it as a colour or style decision. Our wall protection materials guide covers a different question about contact and protection; the object’s projection and route still need their own assessment.
How do colour, contrast and texture support perception?
Colour, contrast and texture can help distinguish elements when they are coordinated with the information and activities in the room. Test how the intended distinction is perceived under the actual lighting and viewing conditions.
NC State’s information principle addresses legibility and the ability to describe or differentiate elements. A room may need cues that work in more than one mode. A person giving directions also needs a clear, consistent way to refer to the relevant feature.
Review light reflectance value as a measured material property where it is relevant, without inventing a universal threshold for every interior application. The tactile interior design guide distinguishes a visible texture from a surface people physically touch.
Use representative samples beside the proposed signs, handles and surrounding finishes. Ask which differences carry essential information and which are decorative choices. Keep necessary information legible when a material or colour changes later in the project.
How does universal design change in healthcare and public spaces?
The setting changes the users, activities and operating conditions that the team must examine. A healthcare room, a shop and a shared public space can use the same principles while needing different arrangements and evidence.
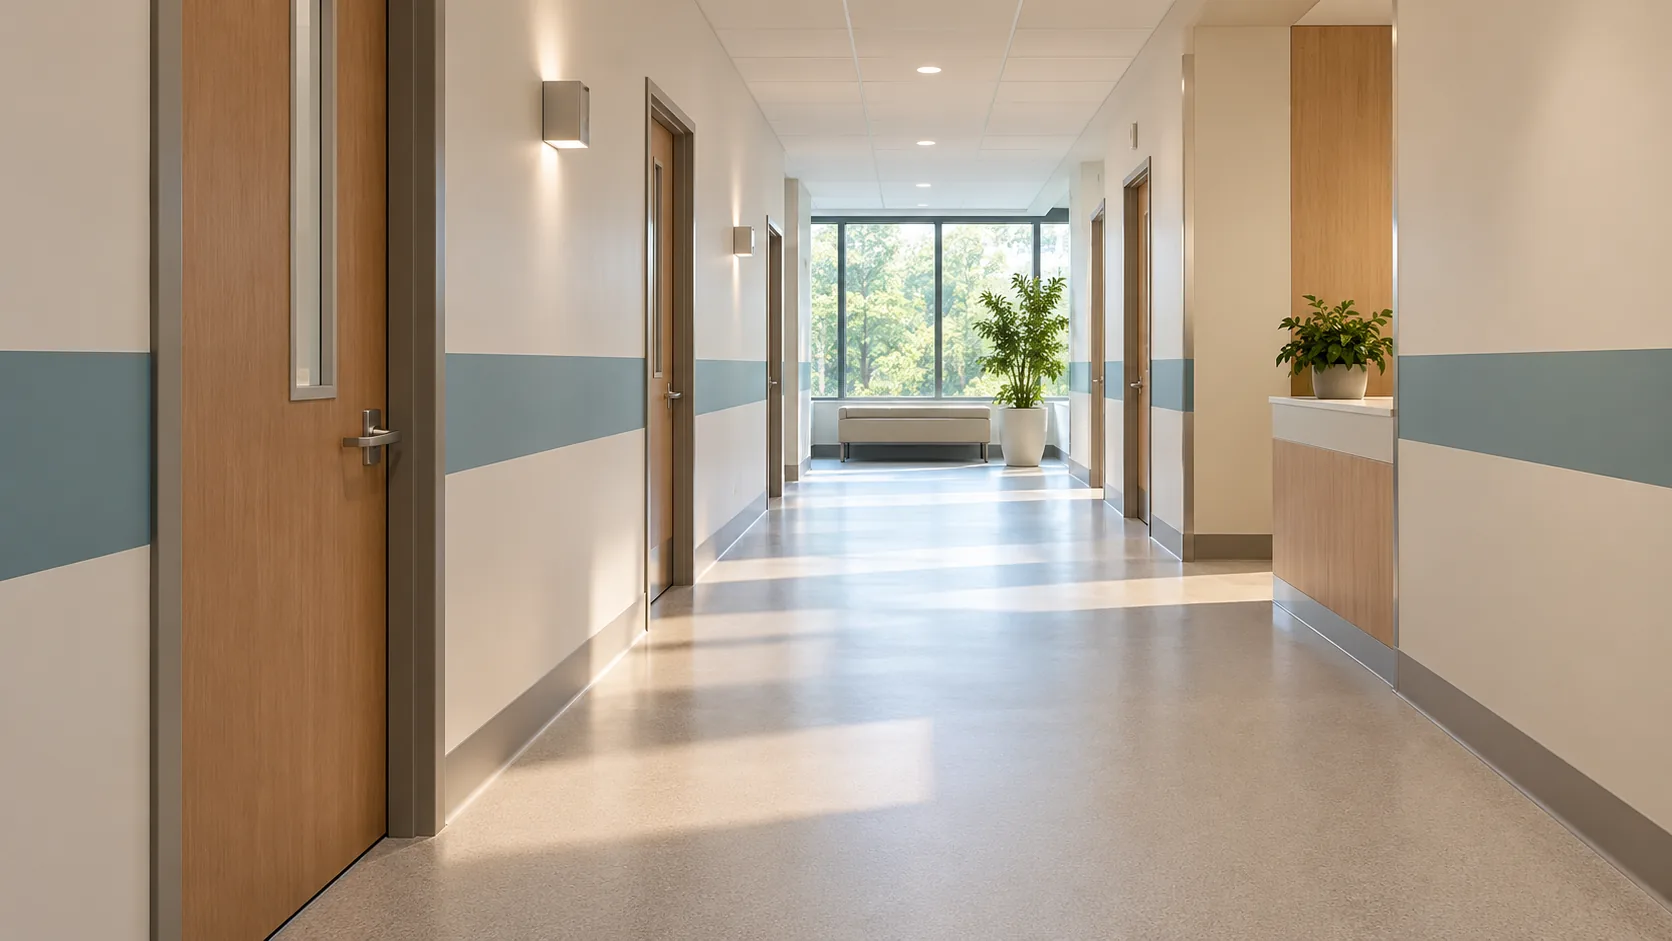
A Healthcare Facilities Today interview discusses patient groups, wayfinding, privacy and material selection for cleaning conditions. Treat that as the interview’s design perspective; the project still needs its actual clinical, building and operational requirements. Patterns used to support wayfinding also need to be coordinated with the complete information scheme.
In a public reception or waiting area, examine how a visitor arrives, finds information and identifies the next activity. Review seating choices and routes together with the operational team. The hospital waiting room guide explores that particular room function, while senior-living finish selection addresses a different setting’s material questions.
The reviewed S2 Architects article discusses wayfinding, retail circulation, ramps and handrails in an Australian context. Such examples can prompt questions for a design review without supplying US technical requirements. Local professionals and the people using the facility should help assess the proposal in its own setting.
Where can decorative film fit in a universal design project?
Puremorfilm supplies a paint-free material with a silicone functional face, distinct from PVC, melamine, PP and PETG decorative faces, for flat cabinet fronts and decorative wall panels. We mainly supply rolls for PUR flat lamination by board and furniture manufacturers; faced panels are available on request.

Our silicone surface is inherently flame-retardant, with grades up to UL 94 V-0 on request. After 24 hours at 25°C, coffee, red wine and soy sauce wiped away without obvious change in the manufacturer’s laboratory tests. We use a No DOP formulation and offer over 100 patterns with customizable texture and gloss.
Film tests do not describe how a whole panel, fixture, wall or room performs. The film’s leather-like feel and elasticity make it unsuitable for floors, stovetop counters, shower floors or other walked-on areas.
- Settle the room arrangement and required components with the design team.
- Review hardware, signs and the evidence needed for their particular claims.
- Compare decorative faces on representative components after those requirements are clear.
For free decorative wall film samples, contact us with the component, intended appearance and the manufacturer preparing the flat-laminated sample.
Frequently Asked Questions
What is Universal Design?
Universal design means planning products and environments for everyone to use as fully as possible, without adaptation or specialized design. Its principles address different abilities, preferences, information needs and ways of using a space.
Is universal design only for homes?
No. NC State’s principles address environments, products and communications across design disciplines. Interior teams can apply them to commercial and public rooms as well as homes, alongside the requirements for the actual project.
Isn’t universal design only useful for the disabled?
No. The approach considers a broad range of people and circumstances, including different experience, language, body size, posture and abilities. It helps the team ask who can use the proposed arrangement and where a barrier remains.
What are the principles of universal design?
The principles address equitable use, flexibility, understandable use, perceptible information, tolerance for error, manageable effort and the space needed to approach and use features. They guide a design review across those different needs.
What are examples of universal design in interior design?
Common examples include step-free entries and flush thresholds, wider doorways and hallways, lever handles and easy-to-grip hardware, good lighting and work surfaces at different heights. These examples come from home-focused guidance; in a commercial or public interior, the applicable requirements still set the details of each feature.