
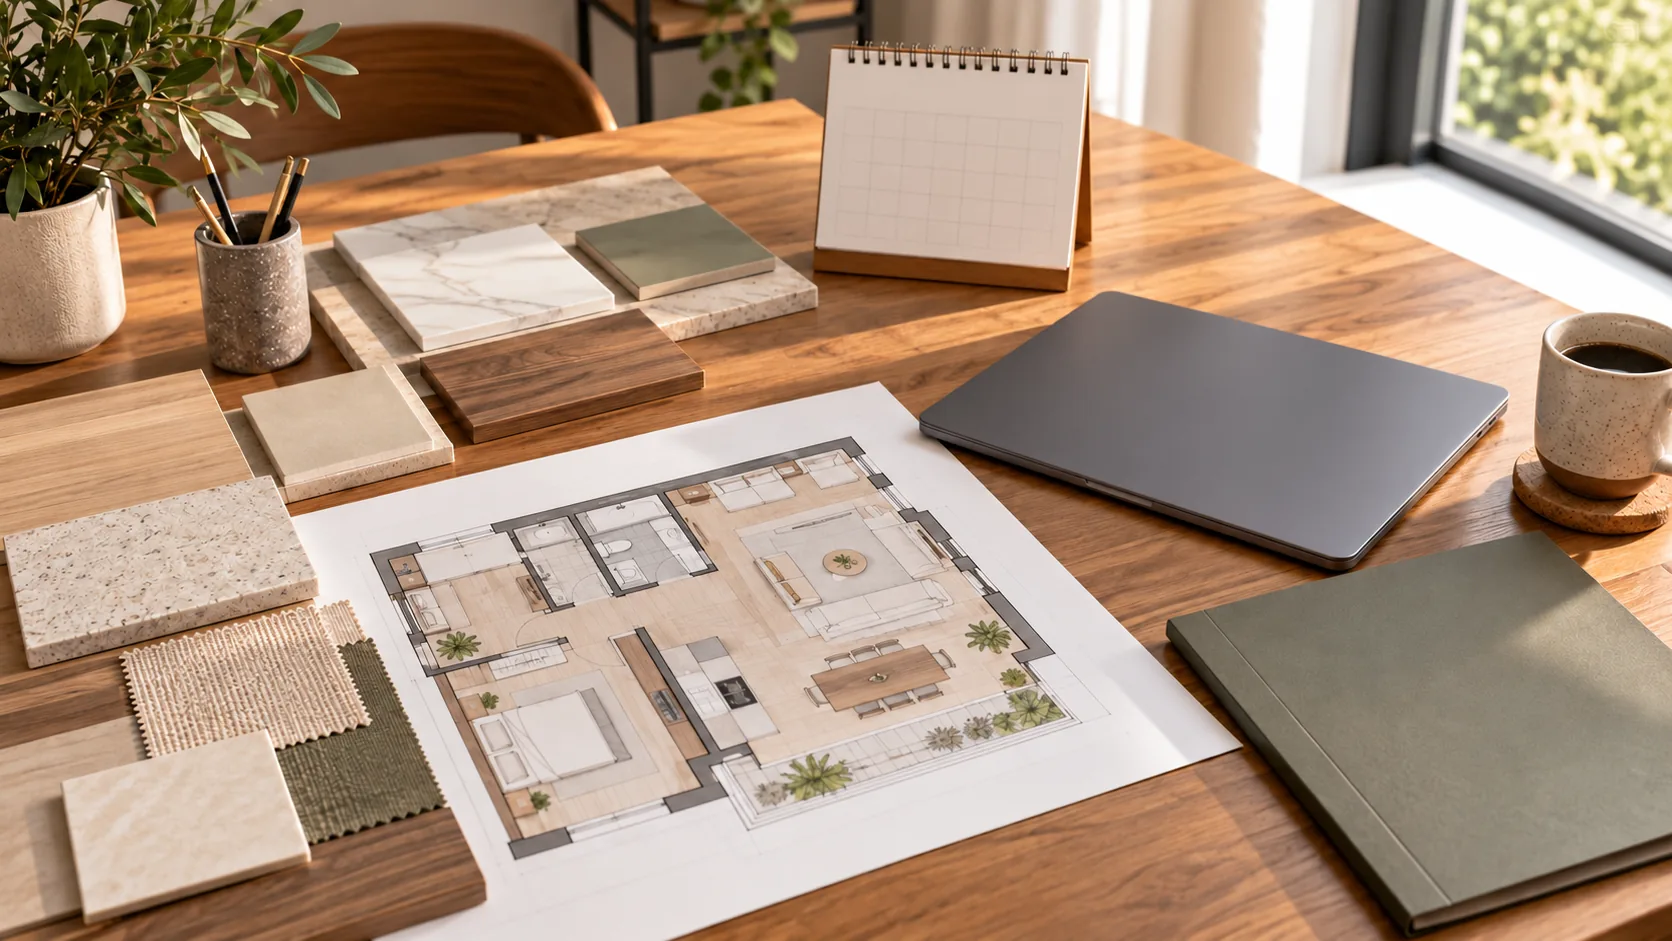
Interior design project management turns an approved design into a finished space by coordinating scope, dates, people, purchasing, budget and changes. Decide early who approves what, which date the programme is measured against and how a change becomes authorized. Those three choices shape the working plan.
The useful documents connect decisions to the work they affect. The AIA Contract Documents examples below illustrate specific contract arrangements; the project’s own agreements determine authority, procedures and dates.
What does interior design project management cover?
It covers the coordination needed to deliver the agreed interior, from design decisions through purchasing, installation and closeout. The work connects the client, design team, suppliers and trades across those stages.
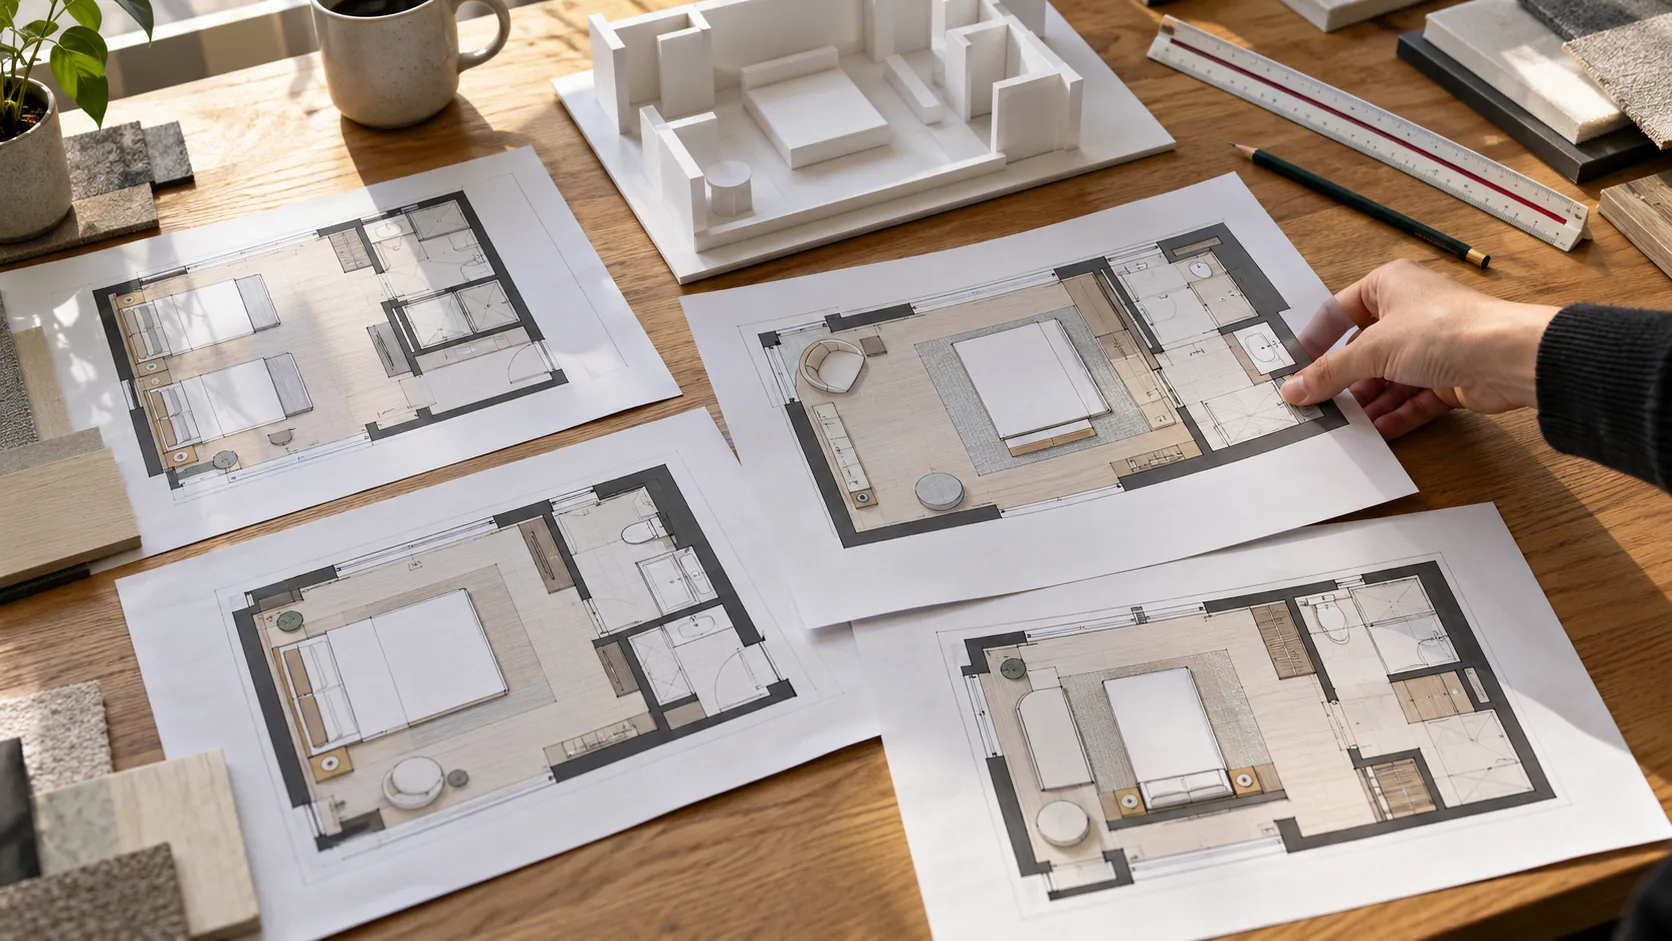
The Mastt project-management guide describes an interior project manager’s focus on the appearance, function and experience of the space. The guide describes construction management as addressing structure, site work and permits. Record the actual responsibilities in the project agreement so the two roles can work together.
A full-service residential practice provides one example of the scope. Domaine Luxe describes its service as reviewing construction scope, establishing a start date, coordinating product arrivals, checking installation against drawings, updating clients and resolving closeout items. That is the company’s stated service, with the tasks and fee basis to be agreed for an actual appointment.
For your project, identify which of those tasks the design team will perform and which belong to someone else. A coordination role needs access to current information and a clear route for decisions.
Who decides what on an interior project?
The client, designer, contractor and suppliers need named responsibilities and an agreed approval route. A record of the decision should identify its author, authority and effect on the next activity.
Identify who prepares information and who approves it. A designer may prepare a material proposal; the client may approve its appearance and cost; a fabricator may still need to confirm construction details. Put those steps into the plan before an order or instruction is issued.
The owner’s guide to scope, schedules and changes describes design-service schedules separately from the contractor’s construction milestones. Payments may also be linked to construction milestones in that arrangement. These are different commitments to coordinate.
A useful responsibility record connects the task, the person providing the information, the person accepting it and the work that follows. For a finish substitution, that might include design appearance, cost approval and the effect on an existing fabrication release.
The wider commercial interior design guide explains the project roles. Whether a designer can direct a contractor comes from the actual contract; a coordination spreadsheet does not grant that authority.
What are the phases from brief to handover?
Move from a defined brief to design approval, purchasing, installation and handover, with a usable handoff at each stage. The output should tell the next person what has been accepted and what is still open.
| Phase | Useful handoff | Question before moving on |
|---|---|---|
| Brief | Agreed scope and responsibilities | What is included, excluded and still undecided? |
| Design approval | Current plans, selections and recorded decisions | Which version is approved for the next activity? |
| Purchasing | Accepted specifications, quantities and order information | What must arrive, where and for which installation task? |
| Installation | Current drawings, delivery information and resolved instructions | Does the team have the information required for this work? |
| Handover | Recorded corrections, closeout information and acceptance steps | Which items remain open and who closes them? |
The source guides use different phase names. The practical purpose is to preserve the connection between an approval and its consequences. A changed selection should be visible to the person preparing the order and the person organizing installation.
Terminology also needs attention. In design work, a schedule may be a specification list for finishes, furniture, lighting or hardware. An interior finish schedule serves that purpose; a programme or calendar records when activities happen.
Use millwork submittals for the detailed approval information a fabricator needs. At the other end of the project, an interior design punch list records particular corrections. Link these records to the relevant stage rather than recreating all their detail in the main calendar.
Which date should the project schedule be measured against?
State whether the completion commitment uses calendar days from commencement or a specified date. Then show the commencement conditions, milestones and authorized time adjustments alongside it.
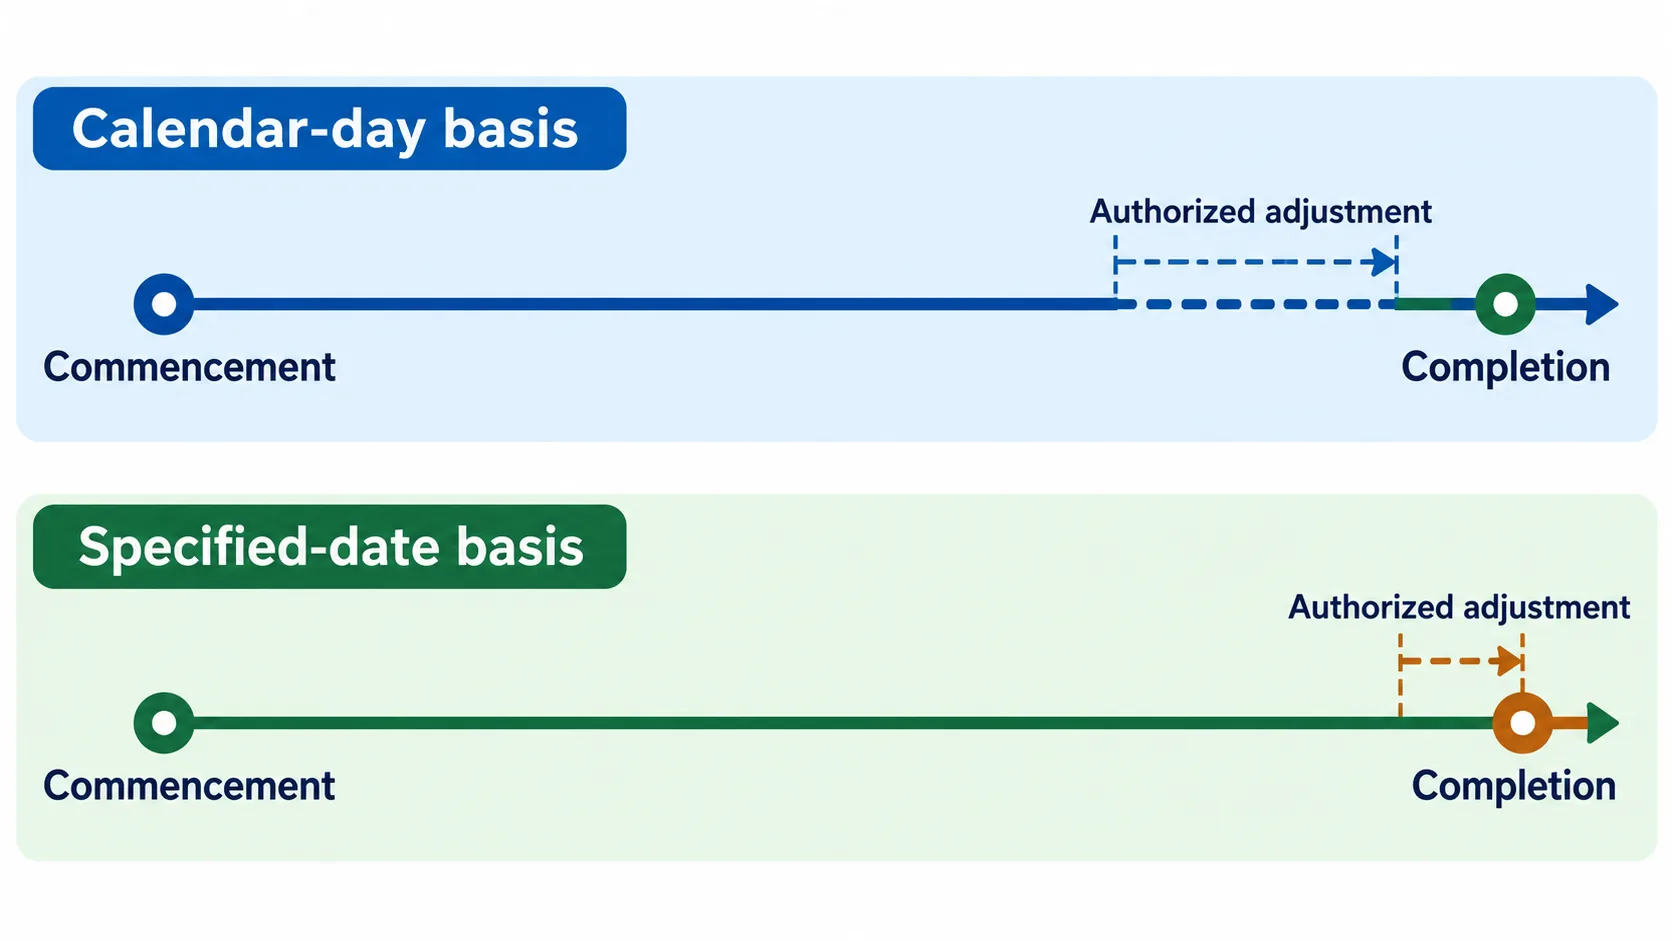
The construction-schedule article explains these choices using the 2017 agreements. A101 Section 3.3 provides for substantial completion within a stated number of calendar days from commencement, or by a specified date.
The same article describes Contract Time under A201 Section 8.1.1 as the period allocated for substantial completion, including authorized adjustments. Under the cited Section 8.2.1, the contractor’s agreement also confirms that the allotted period is reasonable; concerns belong in the discussion before signing.
A fixed opening or occupancy deadline may favour the specified-date approach. The article also identifies the owner’s need to prepare for commencement, including access to the site and required permits. Keep those starting conditions visible beside the deadline.
Now connect the design-service dates and construction milestones. A finish approval, order and installation task can each have a different responsible party and a different dependency. A delay to one decision needs to be assessed against the activities that actually depend on it.
For the working programme, record the date basis on its first page. When an authorized adjustment is made, retain its reference and update the affected milestones. This makes a revised date traceable to the decision that changed it.
How should changes be approved and recorded?
Classify the proposed change by agreement on scope, price and time, then use the procedure authorized by the contract. The examples distinguish agreed changes, directed changes before final agreement, and minor changes without price or time adjustments.
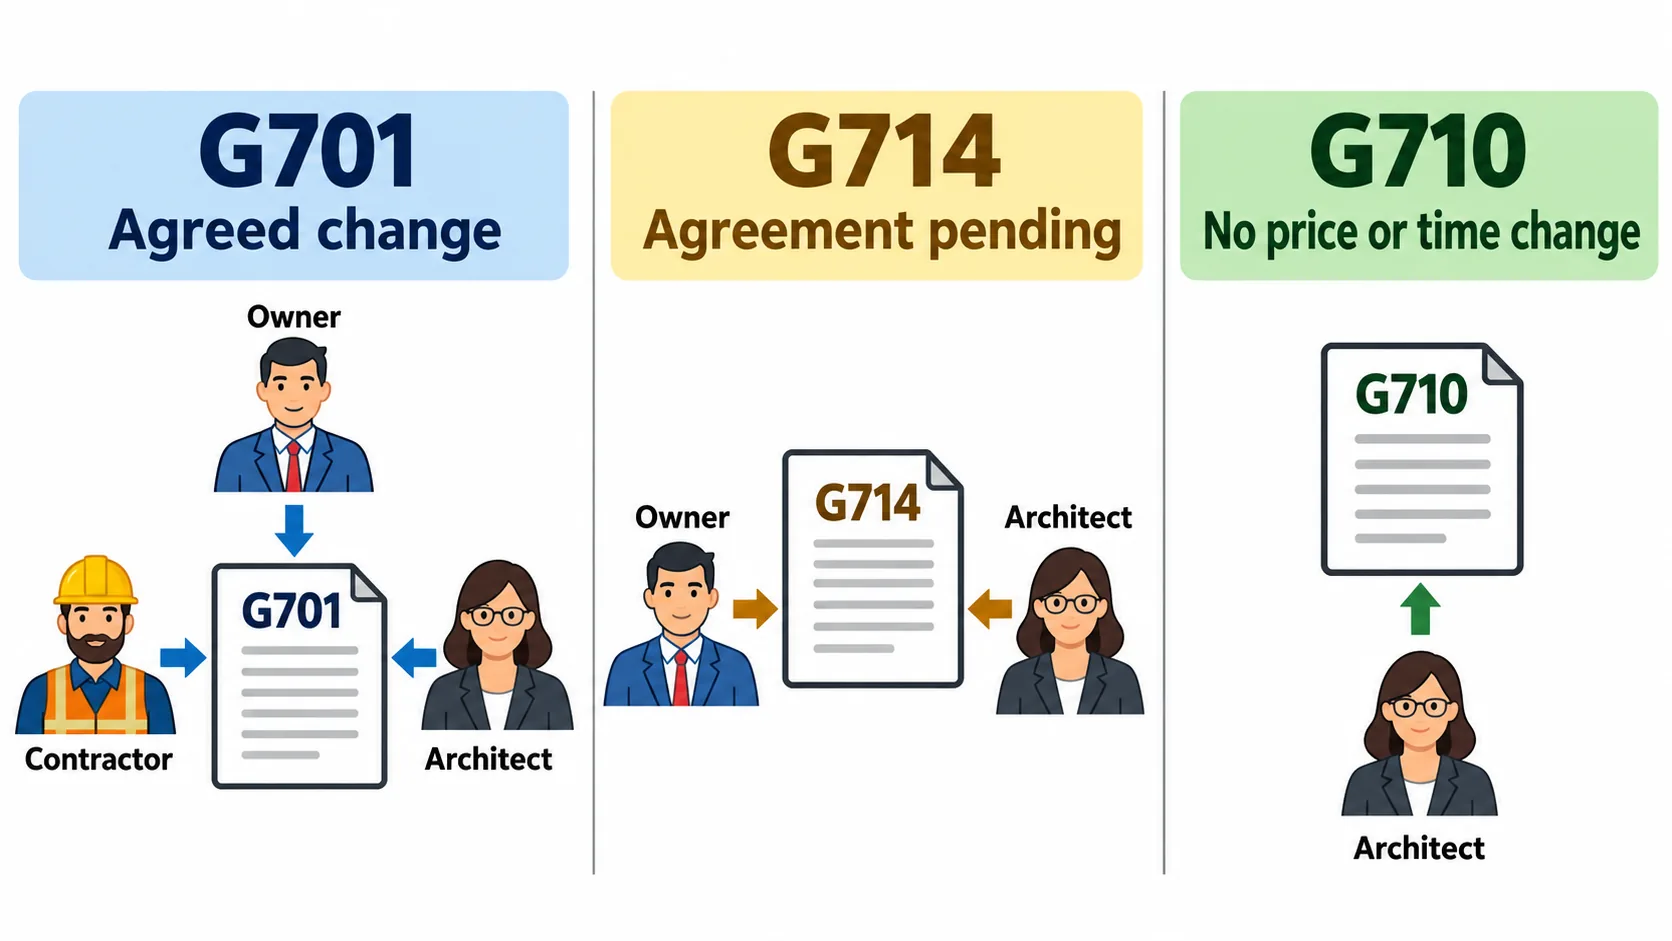
AIA Contract Documents’ public explanation of construction change orders describes these documents:
| AIA example | What it records | Parties identified in the article |
|---|---|---|
| G701 Change Order | Agreement on the change and any contract-price or time adjustment | Owner, contractor and architect sign |
| G714 Construction Change Directive | A direction to proceed before the price or time adjustment is fully agreed | Owner and architect sign |
| G710 Architect’s Supplemental Instructions | A minor change or clarification without changing contract price or time | Architect issues the instruction |
If the contractor believes a supplemental instruction affects price or time, the article calls for notification under the contract before proceeding. Written direction and the authorized parties matter to the procedure.
Describe the affected work, drawings and specifications, and list dated attachments. Then connect the instruction to the relevant programme and budget entries. A material alternative may also need a value-engineering assessment before it becomes an accepted substitution.
How do interior designers charge for project management?
Hourly billing, fixed fees, percentages of a defined budget and hybrid arrangements are the models to compare. The fee also needs a precise description of the coordination work included.
Mastt’s guide, updated in September 2025, publishes the following US guidance ranges. The page does not report a fee-survey methodology, so these are the publisher’s cost-guide figures, not surveyed market rates or project quotations.
| Model | Range published in that guide | Basis to define in the service agreement |
|---|---|---|
| Hourly | $100–$200 per hour | Included tasks and how additional work is recorded |
| Fixed fee | $2,000–$15,000+ | The defined scope and phases covered |
| Budget percentage | 10%–25% of design or procurement budget | Exactly which expenditure forms the fee base |
A named practice can use a different basis. Domaine Luxe describes calculating its project-management fee from the contractor’s final invoice for labour and materials, with vendors invoicing the client directly. It does not publish a percentage on that page.
Compare the bases before comparing percentages. A percentage of a procurement budget and a percentage of a contractor’s final invoice can apply to different amounts and different work. A fixed fee likewise needs a clear scope for handling additional coordination or changes.
Give design fees, project-management fees, goods purchases and the construction contract sum their own budget lines. The design-fee examples in the commercial guide concern another line of that budget. Software subscriptions are a further business cost, discussed below.
What should project management software handle?
It should connect the information the studio needs across approvals, tasks, purchasing and financial records. Select the functions against the work you actually perform.
The DesignFiles software guide organizes needs around project stages: enquiries and contracts, design presentations and approvals, tasks and calendars, ordering, installation and closeout. A useful calendar still needs a way to connect an activity to the current selection or specification.
For a purchasing-heavy project, examine how approved items become purchase orders and how deliveries are tracked. The Logistis guide for interior designers emphasizes purchasing records, accounting integration and financial reporting. It also describes studios combining systems for different parts of that work.
Review task completion and the accuracy of recorded costs. A project can show current activities while still lacking supplier costs, labour records or income information needed to assess profitability.
Use a sample project to review the workflow before moving the studio’s records. Trace a selection through approval, purchasing, delivery and its financial entry. Record where the information moves automatically and where someone must enter or reconcile it.
How much does project management software cost?
A named example is DesignFiles, whose official plans page listed e-Design at $55 per month and Full Service at $75 per month when accessed on October 31, 2026. Both plans listed an additional $30 per month for each extra user; Enterprise pricing required an enquiry.
Those figures come from the official plans page. These examples price the software subscription; the professional coordination service has its own fee. The vendor’s educational blog displayed different figures when the sources were compared, which is a reason to use the current price page for a purchasing decision.
Read the billing period and the basis of the charge together. A price for an account with additional-user charges differs from a price charged separately to every user. Check the included functions against the workflow you need, including payment methods, purchasing and accounting connections.
Also consider the costs of changing systems. List the records that need transferring and the people who need access and training. The subscription figure answers only the software charge; it leaves that implementation work to be planned.
Where do finish samples and laminated panels fit in the plan?
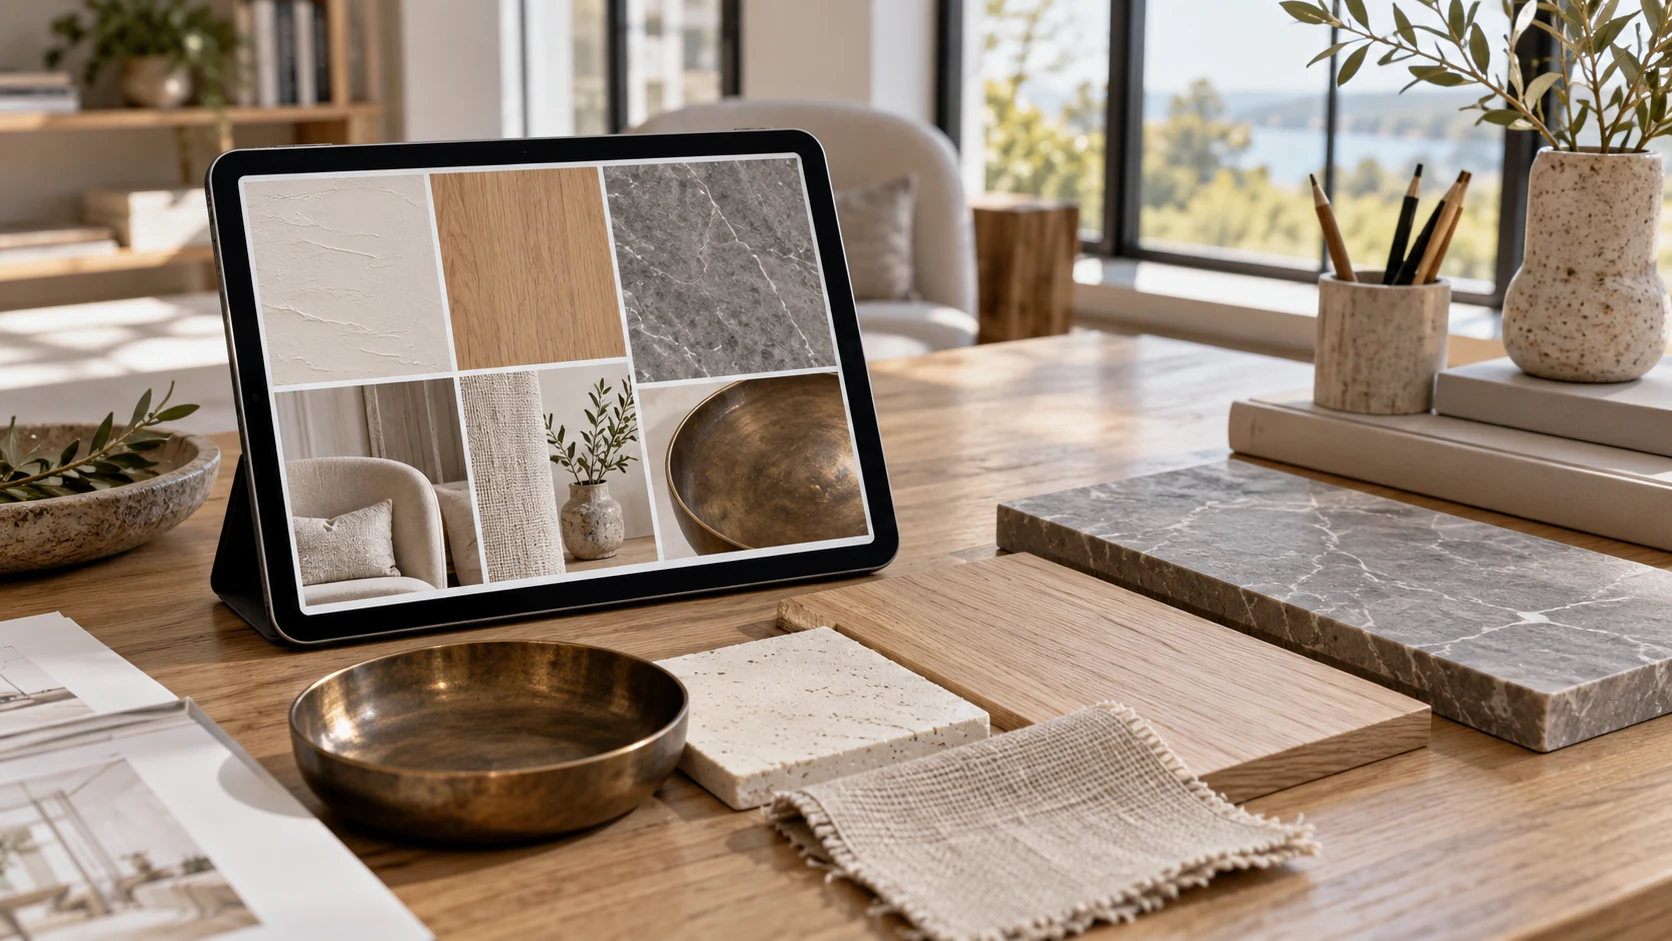
Place physical-sample approval before fabrication release and connect it to the relevant design and submittal decisions. A selected finish then has a recorded place in the programme.

Use a material board for the appearance comparison, while the fabrication information records the component and panel construction.
Puremorfilm makes paint-free decorative film with a silicone functional face for furniture and wall panels, distinct from PVC, melamine, PP and PETG decorative faces. Free physical samples are available. We use a No DOP formulation. The silicone surface is inherently flame-retardant; higher grades up to UL 94 V-0 are available on request. In the manufacturer’s laboratory tests, coffee and soy sauce left at 25°C for 24 hours showed no obvious change after wiping. We mainly supply rolls that panel and furniture makers apply by PUR flat lamination; faced panels are available on request.
These film results concern the film specimen, not a complete panel, cabinet or wall assembly. The commercial millwork film page covers the related facing supply.
- An unclear completion commitment: settle the date basis and commencement conditions before updating the programme.
- A proposed substitution: identify the authorized change route and affected selection before releasing work.
- An accepted facing sample: link it to the current component and fabrication approval.
To discuss physical facing samples, contact us with the component, panel construction, desired appearance and quantity in the relevant supply format.
Frequently Asked Questions
What is the best project management software for interior designers?
An integrated design-and-purchasing platform fits a studio that needs linked selections, approvals and purchase orders. A lighter task system can fit simpler coordination work, provided the studio has a separate, workable path for the specifications and financial records it needs.
What are the most important features of interior design project management software?
The core features are tasks and calendars, approvals and specifications, purchase orders and delivery tracking, time and invoice records, and useful accounting exports or connections. The studio’s actual services determine which of those functions need to work together.
How much does interior design project management software cost?
DesignFiles’ official October 31, 2026 example was $55 per month for e-Design or $75 for Full Service, with $30 per month per extra user. This is one vendor’s subscription pricing, so compare the current plan and user count before purchasing.
Can interior design project management software track project profitability?
Yes, when the workflow records the relevant purchasing costs, labour and income and supplies suitable reporting. Collected payments alone do not show the project’s profit.
Do I need separate software for design work and project management?
No, an integrated platform can cover both sets of tasks. A studio may still combine tools where its design, purchasing, accounting or reporting requirements call for a layered arrangement.