
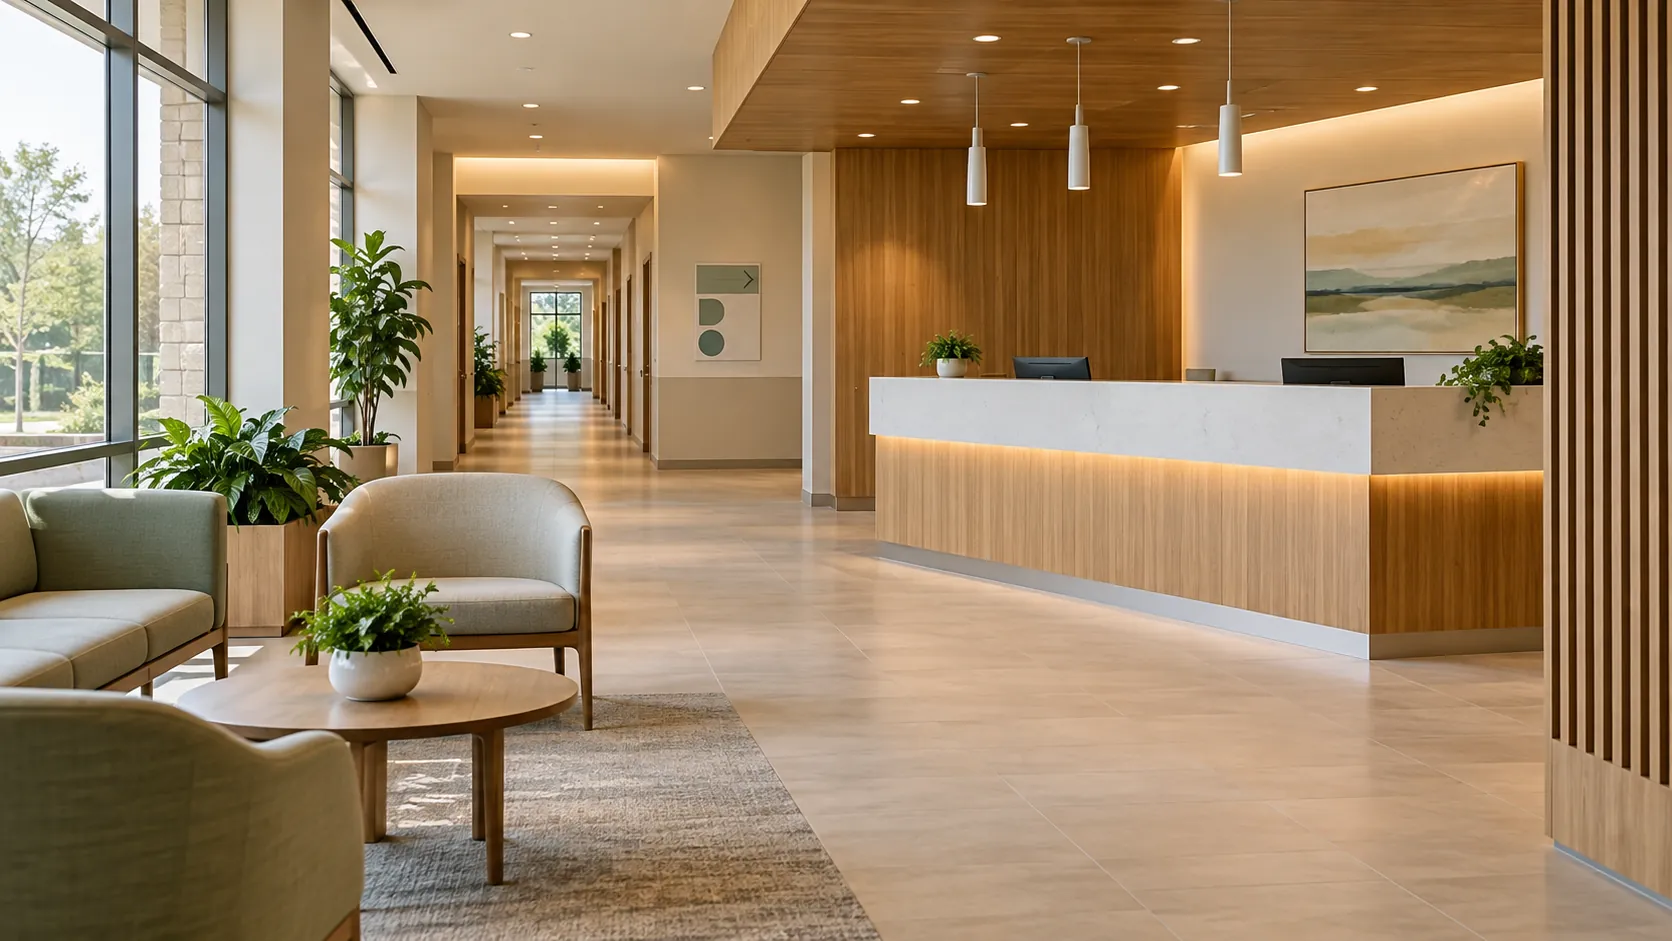
Healthcare design trends in 2026 include hospitality-inspired patient areas, places for staff to step away, family-ready rooms and a more consistent look from the lobby to treatment spaces. Those ideas reach the finish schedule. A better finish is one that fits the room, its actual touch patterns and the facility’s cleaning policy.
What are the main healthcare design trends for 2026?
Designers are discussing more welcoming patient journeys, space for staff breaks, furniture that accommodates families and continuity between public and clinical areas. They are also considering behavioral health environments, modular delivery and better use of project data. The 2026 sources present them as practitioner and juror observations.
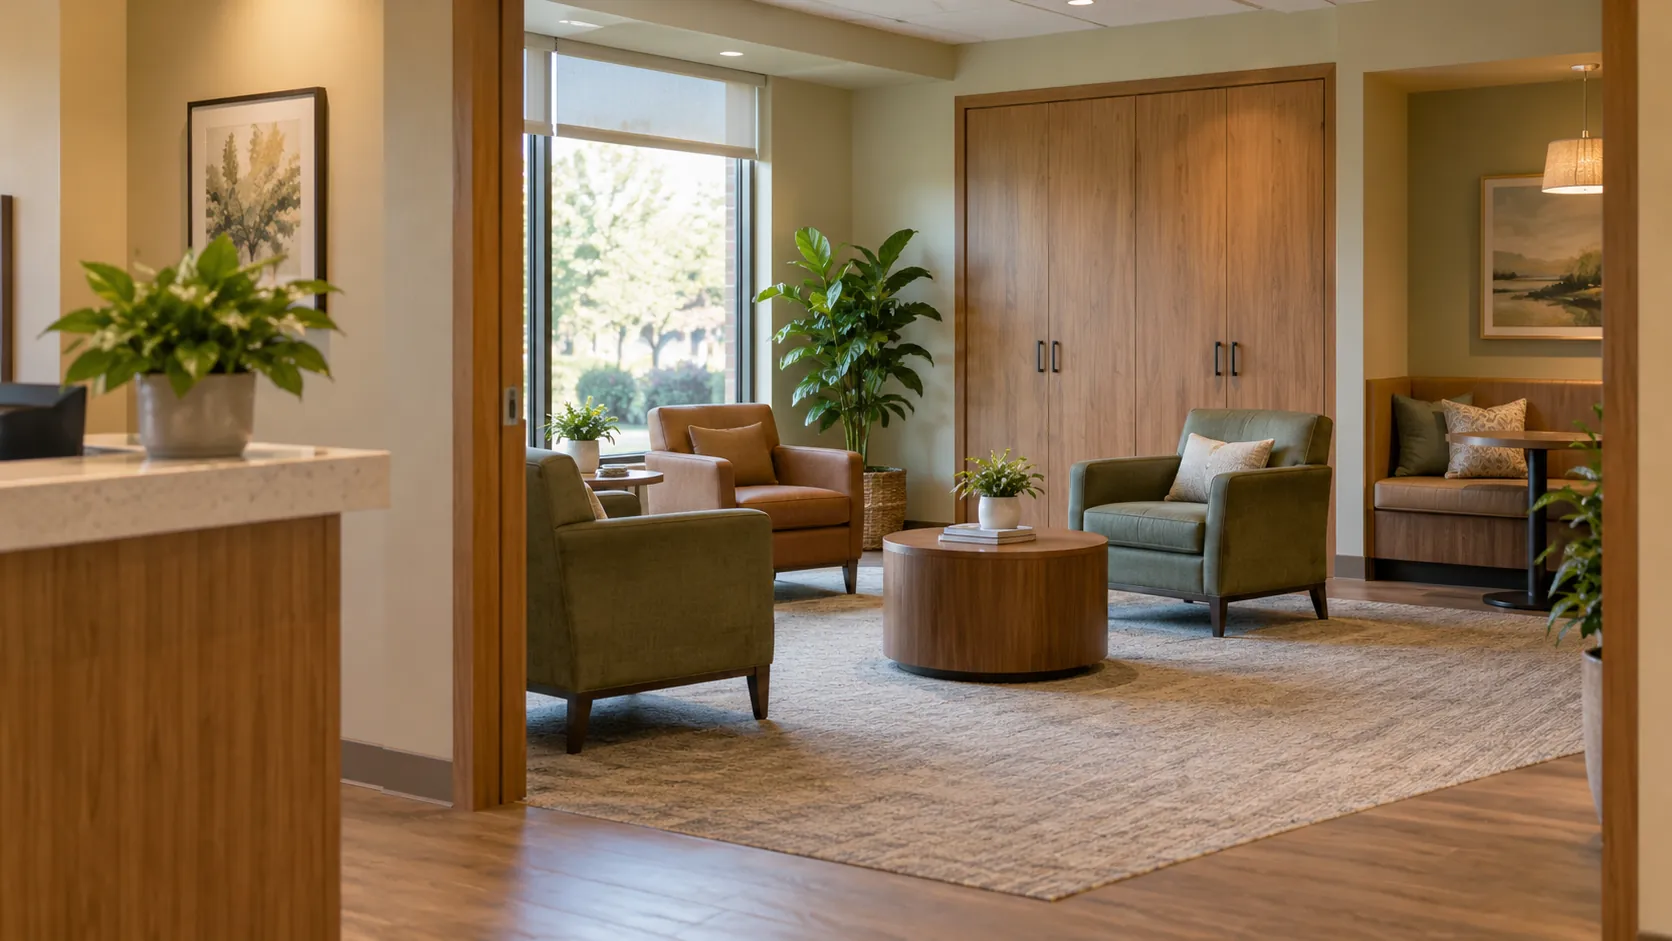
The International Interior Design Association’s 2026 discussion describes a healthcare experience that borrows convenience and a sense of welcome from hospitality while retaining the operational requirements of care. In an August 2026 Healthcare Design Showcase discussion, jurors described staff respite, family amenities and visual consistency as recurring concerns in the projects they reviewed.
| Direction | What it changes for the interiors team | Source and date |
|---|---|---|
| Hospitality-informed experience | Review the journey from arrival to treatment, not only the lobby | IIDA, April 2026 |
| Staff respite | Give break spaces their own brief and finish requirements | Healthcare Design Showcase, August 2026 |
| Family-ready patient rooms | Consider movable furniture and the surfaces it meets | Healthcare Design Showcase, August 2026 |
| A consistent patient journey | Coordinate visible elements across public and clinical spaces | Healthcare Design Showcase, August 2026 |
| Planned, adaptable delivery | Discuss long-term plans and construction approach early | Healthcare Design interview, January 2026 |
In a separate 2026 interview, architect and medical planner Renee Lawrence discussed industrialized construction, long-term planning and using observed workflows to inform design. These ideas affect a project brief well before anyone selects a wall finish. The finish team needs to know what the building is expected to do and which changes may follow later.
Behavioral health settings also appear in recent design discussions. Those spaces need a specialist safety review; a general trend list cannot establish an appropriate finish or assembly.
Which trends are lasting shifts, and which are passing styles?
Lasting shifts describe needs; passing styles describe looks. The 2026 sources keep returning to staff support, family accommodation and a clear patient journey, which are needs to examine with users. A particular color or themed look, common in older trend lists, is a design choice to test against the building, its community and the approved brief.
Older design lists can still provide ideas, but their publication dates matter. A style presented as current several years ago may suit a space today or may feel out of place. Ask the team what purpose the choice serves. A pattern that helps distinguish destinations has a different job from a decorative feature chosen only for appearance.
The same caution applies to terms such as natural, calming or homelike. They describe design intentions, not tested effects. If the team wants a quieter waiting area, discuss room layout, acoustic design and operational needs with the relevant specialists.
Keep a short record of the choices that must stay consistent over time: the visual intent, the locations where it applies and who approves changes. That gives the next project team context without treating a dated mood board as a permanent standard.
What does hospitality-led design change in healthcare interiors?
Hospitality-led healthcare design starts with the experience of finding, entering and using a space. Wayfinding, privacy, seating, a sense of dignity and a connection to the local community all affect the brief. Finishes support that brief after the team has identified where people go and what each area needs to do.
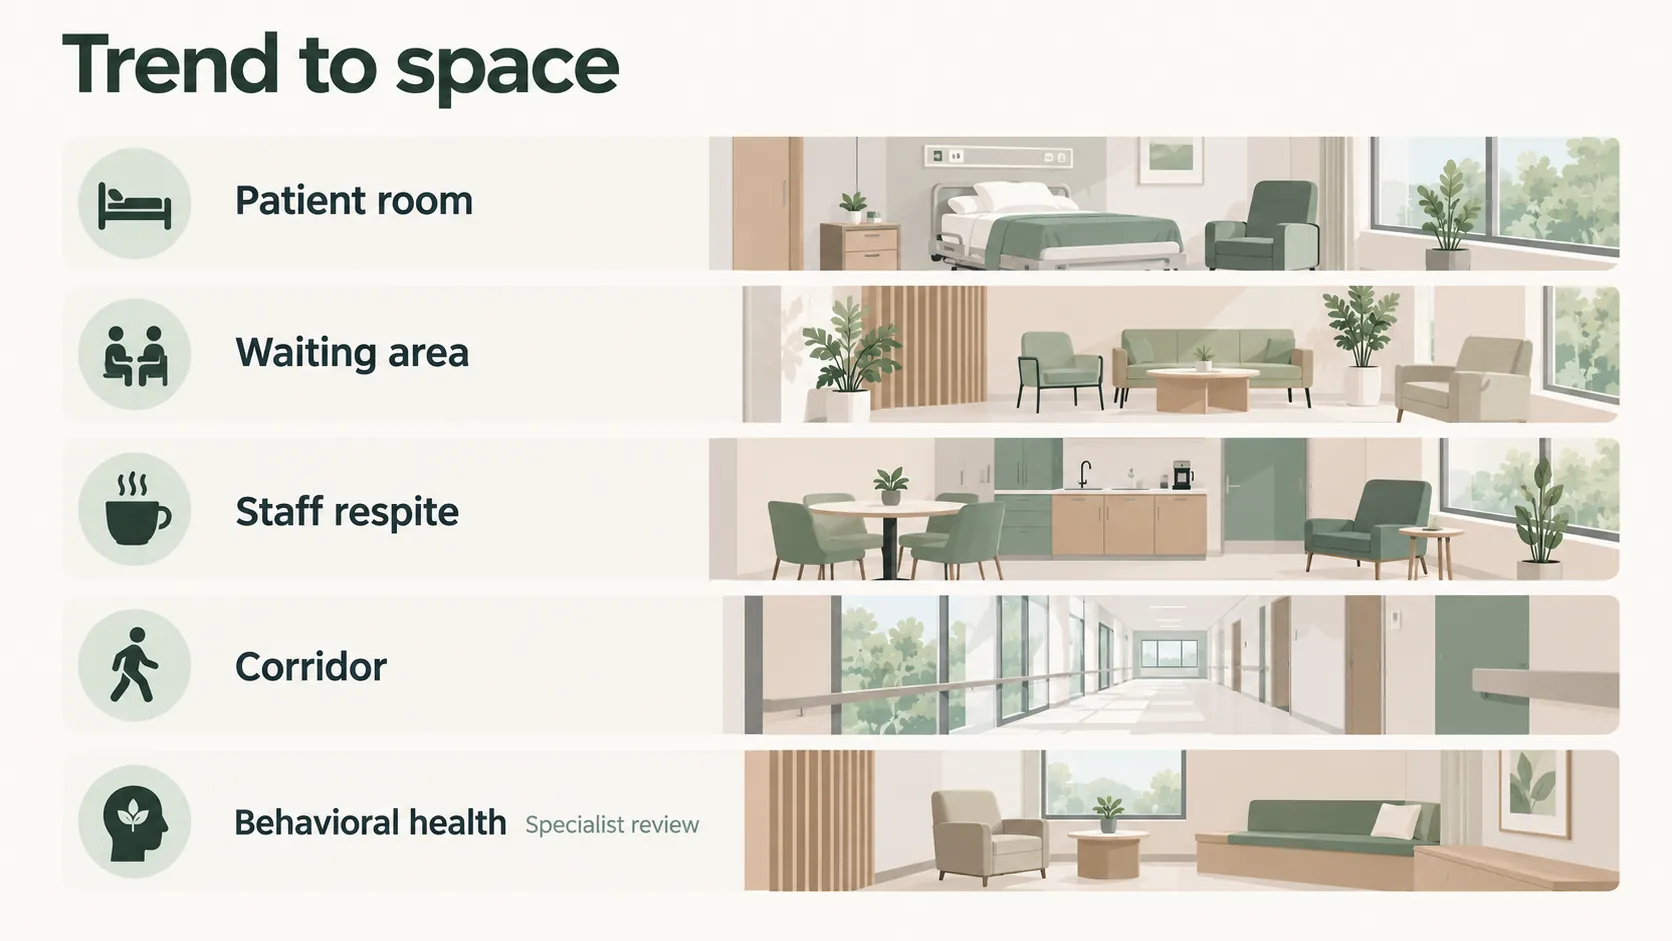
For example, a reception desk, a waiting-room cabinet and a patient-room family zone may share a color direction without using the same construction. Their exposure and the people using them differ. The designer can coordinate the appearance while the facility reviews each actual element and its intended location.
IIDA’s discussion also describes users who perceived some healthcare spaces as too luxurious and questioned whether care would be accessible to them. Invite patient and family advisers, where available, to review the proposed approach. Their feedback can reveal whether a finish palette feels welcoming to the community the building serves.
Texture also shapes how welcoming a room feels; the guide to tactile interior design explains how to compare texture, light and scale before finalizing a palette.
How do you turn a trend into a finish decision for each space?
Turn a trend into a room-by-room decision by recording the users, the element affected, the evidence the team needs and the person who will approve it. Identify the substrate, surface and complete assembly separately. This gives designers and facility staff a shared question to resolve before a finish enters the schedule.
| Space and trend intent | Users and element affected | Substrate, surface and assembly | Evidence to request | Approver to identify |
|---|---|---|---|---|
| Patient room: make family stays easier | Patients, visitors and staff; family-zone furniture | Record each furniture part and its finish separately | Location-specific use and facility review | Clinical, facilities and design leads |
| Waiting area: a welcoming arrival | Visitors and reception staff; wall or casework faces | Identify the support, finish and installed construction | Contact classification and finish information | Design and facility leads |
| Staff respite: a distinct break area | Staff; storage and furniture | Record the furniture construction and face | Maintenance and replacement information | Staff representatives and facilities |
| Corridor: continuity through the journey | Visitors and staff; wall elements | List the wall construction and exposed surface | Location-specific review and any applicable project documentation | Facility and design leads |
| Behavioral health: an inclusive setting | Patients and care staff; elements to be determined | Refer the complete assembly for specialist review | Evidence requested by the specialist team | Facility’s specialist safety reviewers |
The table is a coordination tool. The project team still decides which evidence and approvals apply. A substrate specification does not describe a decorative surface, and a surface test does not describe a complete wall or cabinet.
Use the same distinction when reviewing healthy interior materials. For a project serving older adults, the guide to senior living interior finishes offers a separate discussion of that setting.
How does touch frequency change where hospitality finishes go?
Touch frequency is a property of a location and how people use it, not a label that follows a material everywhere. The CDC and HICPAC’s 2003 guidance distinguishes frequent hand-contact surfaces from surfaces with minimal hand contact. Ask infection prevention and environmental services to classify the actual locations before placing finishes.
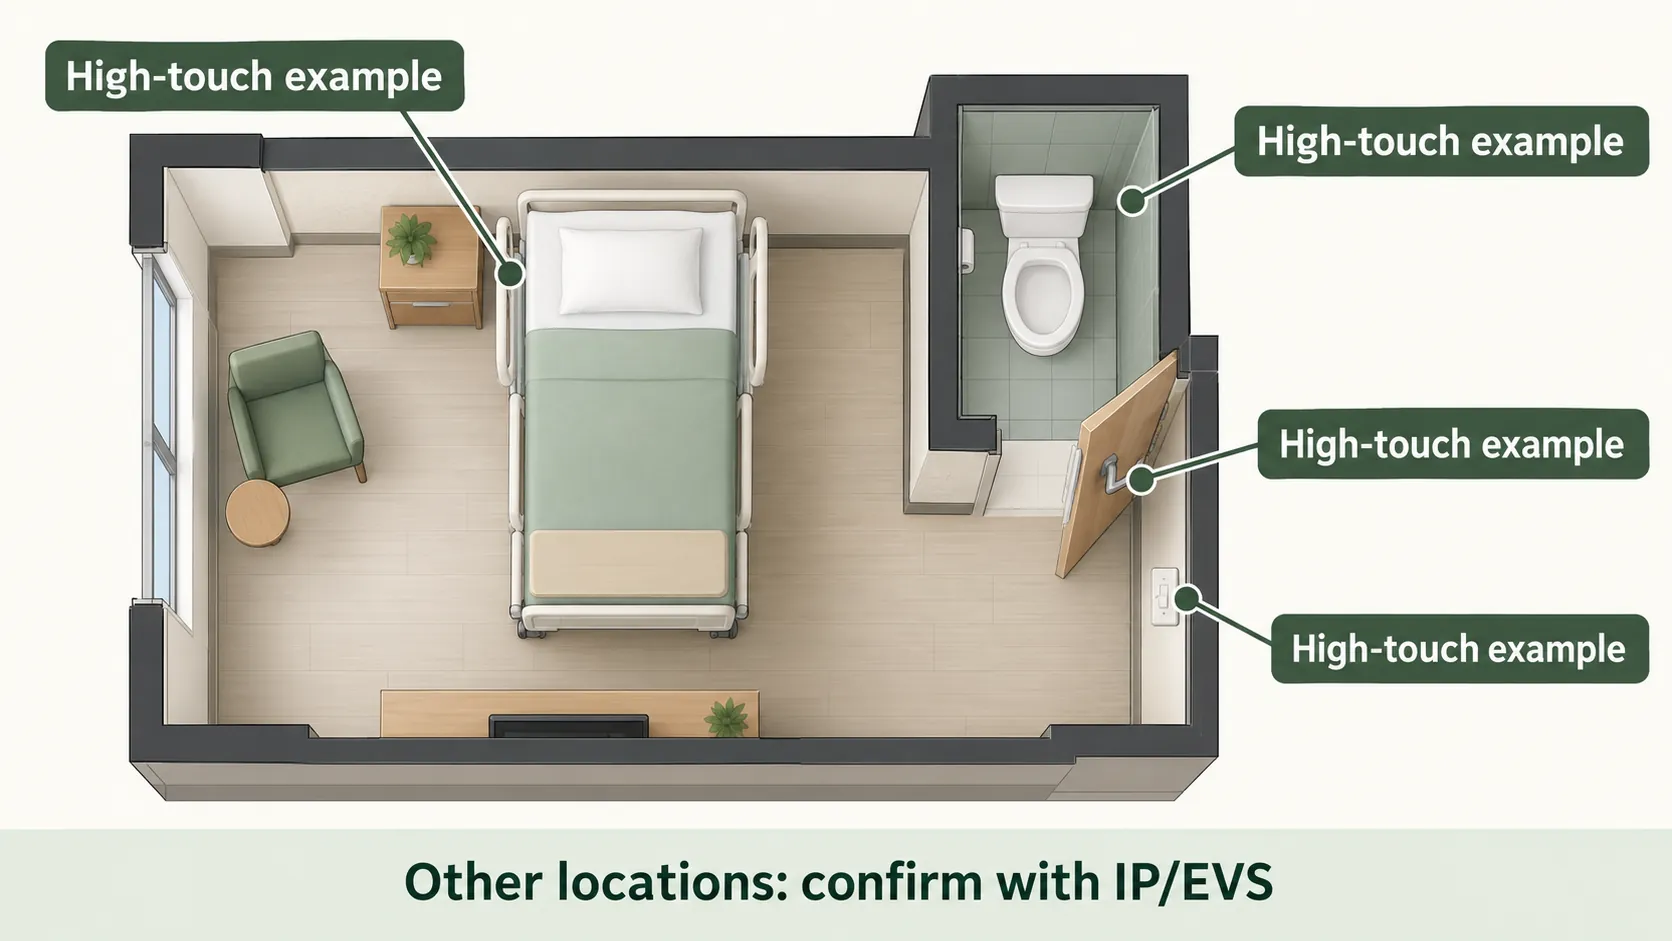
The CDC’s environmental services guidance identifies patient-area examples such as door handles, bedrails, light switches, privacy-curtain edges and wall areas around a patient’s toilet. The guidance describes a risk-assessment approach involving infection-control practitioners and housekeeping staff. Its examples show why a wall cannot automatically be treated as a low-contact surface.
How can the team record touch locations?
The following worksheet is an editorial tool for a project meeting. The facility supplies the classifications, cleaning methods and schedules under its policy. Do not pre-fill a minimal-contact label simply because a surface looks out of reach. Where the facility does confirm minimal hand contact, the design team may have more room for color, pattern and texture; the surface still follows the facility’s cleaning schedule.
| Location to review | Touch classification | Confirmed by and date | Facility method and frequency | Evidence needed for the proposed finish | Design intent |
|---|---|---|---|---|---|
| Bed zone | Bedrails are a high-touch example; confirm other contact points | Record role and date | Per facility policy | Identify the exact exposed element | Support the patient and family brief |
| Wall areas around a patient’s toilet | High-touch example in the guidance | Confirm for the actual room | Per facility policy | Request evidence for the proposed assembly and surface | Coordinate with the room palette |
| Door and switch zone | Handles and switches are high-touch examples; confirm the adjacent wall | Record role and date | Per facility policy | Identify adjacent surfaces and exposed edges | Keep navigation clear |
| Family seating wall | To confirm with facility | Record role and date | Per facility policy | Identify the surface and how furniture meets it | Support the family area |
| Lobby feature wall | To confirm with facility | Record role and date | Per facility policy | Request the information relevant to the location | Carry the arrival concept |
Every surface still needs the cleaning required by the facility. The 2003 recommendations say housekeeping surfaces, including floors, walls and tabletops, should be kept visibly clean, and walls in patient-care areas should be cleaned when visibly dusty or soiled. The disinfectant-resistant wall covering guide explains why a team should request evidence for the exact product and conditions it is assessing.
Upholstery needs its own decision. The recommendations advise avoiding upholstered furniture in high-risk areas and in areas with greater potential for body-substance contamination; for general patient-care areas, they identify avoidance as an unresolved issue. The facility’s infection-prevention team should decide how that guidance applies to the room.
Who should review a trend-led finish before it is approved?
A finish review should include the people responsible for design, infection prevention, environmental services, facilities and clinical workflow. Patient and family advisers can contribute where the project has them. Each reviewer needs to see the proposed element in its actual location.
A designer may be checking how the finish relates to a neighboring wall and the room’s light. Facilities may need to understand how a damaged component could be replaced. Clinical staff can describe how furniture and equipment move through the space. Infection prevention and environmental services can identify contact points and raise questions under the facility’s own cleaning policy, including product-surface compatibility, which the guidance lists among the criteria for choosing a cleaning agent.
The CDC’s 2025 environmental-cleaning resource page encourages all hospitals to develop programs that optimize the thoroughness of high-touch surface cleaning as part of terminal room cleaning. A finish team can ask how its proposed location fits the facility’s established monitoring, without assuming that a decorative material changes the facility’s process.
Put the actual sample alongside adjacent materials under the lighting planned for the room. Record the finish name, location, unresolved evidence and the person responsible for the next decision. The material board guide covers sample comparison; the millwork submittals guide covers the documents that move with a specified element.
For renovation work, the same recommendations call for a multidisciplinary team that includes infection-control staff to coordinate the project from its start.
Where does silicone-faced decorative film fit in healthcare interiors?
Silicone-faced decorative wall film is one wall or furniture finish option a project team can evaluate through the space matrix and touch worksheet. Puremorfilm supplies decorative film with a silicone functional surface on a thermoplastic film base, mainly in rolls; film-faced panels are available on request. Panel and furniture makers apply the film by PUR flat lamination.
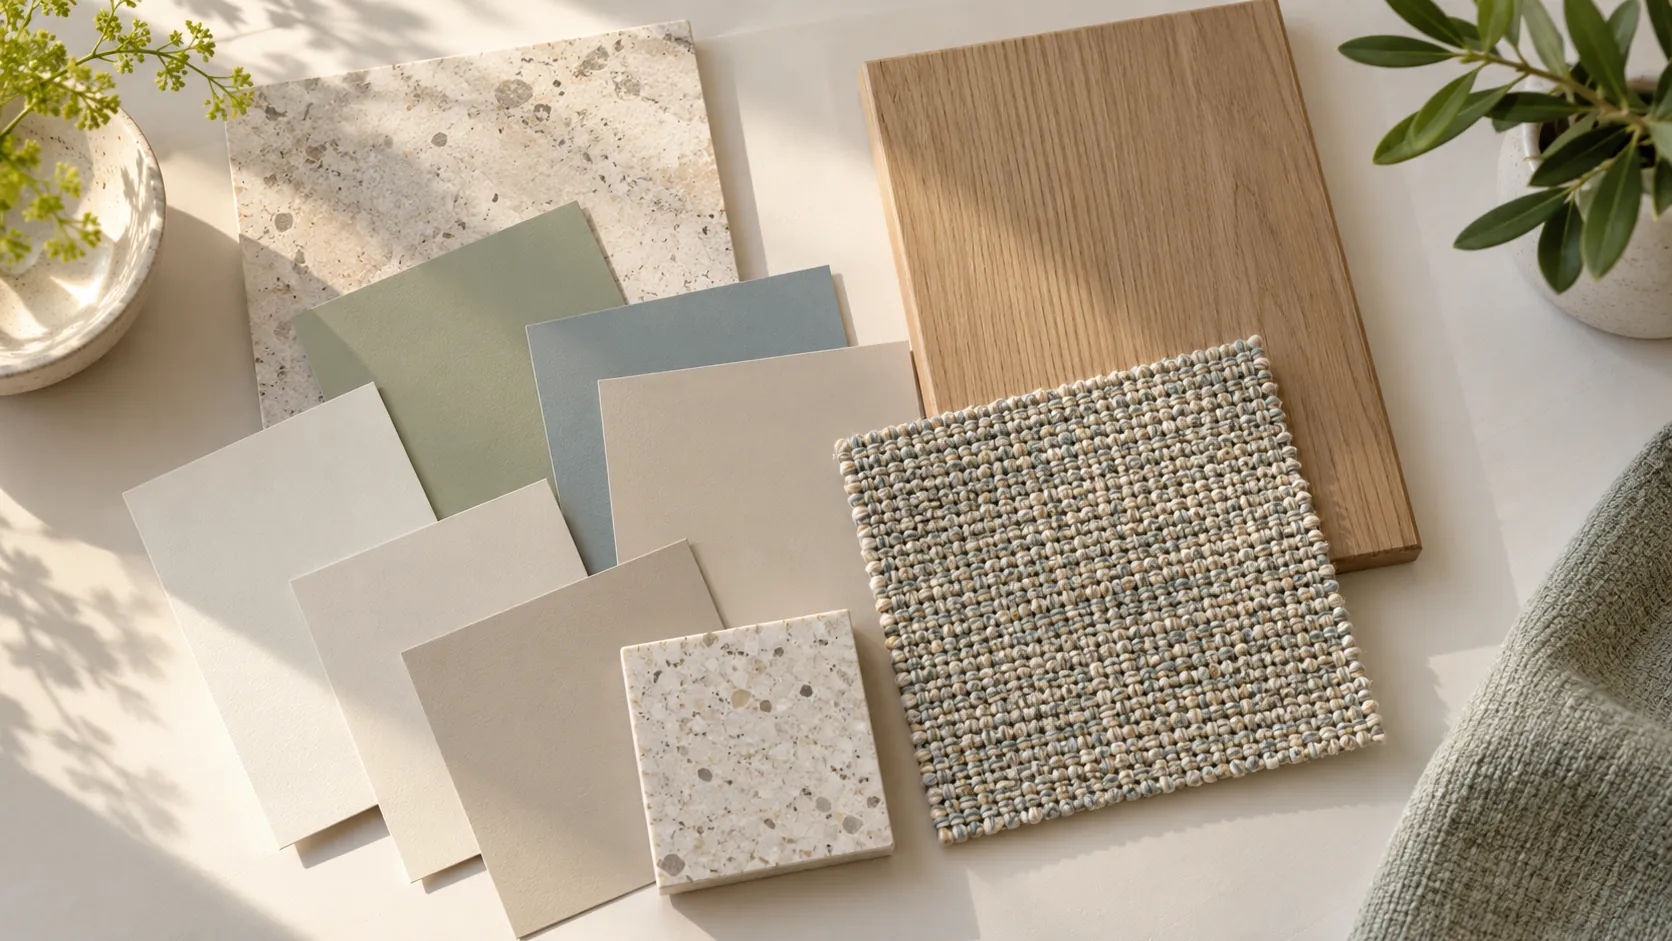
It is a paint-free material with a silicone functional face, distinct from PVC, melamine, PP and PETG decorative faces. Texture and gloss can be customized. The silicone surface is inherently flame-retardant, with higher grades up to UL 94 V-0 available on request. In the manufacturer’s laboratory tests, coffee, red wine and soy sauce left at 25°C for 24 hours wiped off with no obvious change. We use a No DOP formulation.
Film tests do not describe how a whole panel, wall or room performs. The film’s leather-like feel and elasticity make it unsuitable for floors, stovetop counters, shower floors or other walked-on areas. Placement, cleaning methods and approval of cleaning agents remain the facility’s decision. We offer free samples for the team’s review; our healthcare wall panel film page provides a product contact point.
Which healthcare design trends should your project act on first?
Start with the problem stated in the project brief. A team planning a staff respite space, supporting family stays or coordinating the experience from lobby to treatment will make different finish decisions. Use the space matrix and the facility-confirmed touch worksheet to identify the first unresolved question before requesting samples.
| Project condition | Direction to discuss | First check |
|---|---|---|
| Staff need a place for breaks | A distinct respite space | Ask staff and facilities how the room will be used |
| Families spend time in patient rooms | Flexible family accommodation | Identify the furniture, wall and circulation interfaces |
| Public and clinical areas feel disconnected | A coordinated visual direction | Map which elements need continuity across spaces |
| The brief calls for a more welcoming arrival | Hospitality-informed design | Review the journey and the facility’s touch classifications |
Keep the first decision small enough to verify: one representative area and its neighboring surfaces for a coordinated palette, or the pieces that move and who needs access around them for family accommodation.
To discuss a wall or furniture finish, contact us with the spaces, elements, sample requirements and approximate quantity your team is evaluating.
Frequently Asked Questions
Can a healthcare interior feel too luxurious for patients?
Yes. A designer quoted in IIDA’s 2026 article said surveyed users avoided some health systems that felt too luxurious, fearing the care might not be attainable to them. Ask patient and community representatives what feels welcoming in the local context.
How can we transform healthcare design with a hospitality mindset?
A hospitality mindset brings convenience, a sense of welcome and attention to the patient journey into healthcare design while retaining the facility’s safety and operational requirements. Start with the route people take and the decisions they need to make in each space.
Why are healthcare projects investing in staff respite spaces?
Staff burnout and retention concerns are pushing staff environments up the brief, according to Healthcare Design’s 2026 Showcase report, and jurors noted hotel-like break areas in several projects. A project can ask staff what a break space needs before selecting its furniture and finishes.
How are patient rooms changing to support families?
Patient rooms are giving families more flexible furniture and places to sit or eat. In the 2026 Healthcare Design Showcase report, a juror pointed to a sleeper chair in place of a sleeper sofa, a small dining table and movable furniture as moves that apply to rooms of any size.
How can patients and families help shape healthcare design?
Invite them in at the start. IIDA’s 2026 article describes engaging patients, visitors and staff, and speaking with a patient and family advisory council at the beginning of a hospital project to identify specific wants and needs. Their feedback can test whether the palette and journey feel welcoming.