
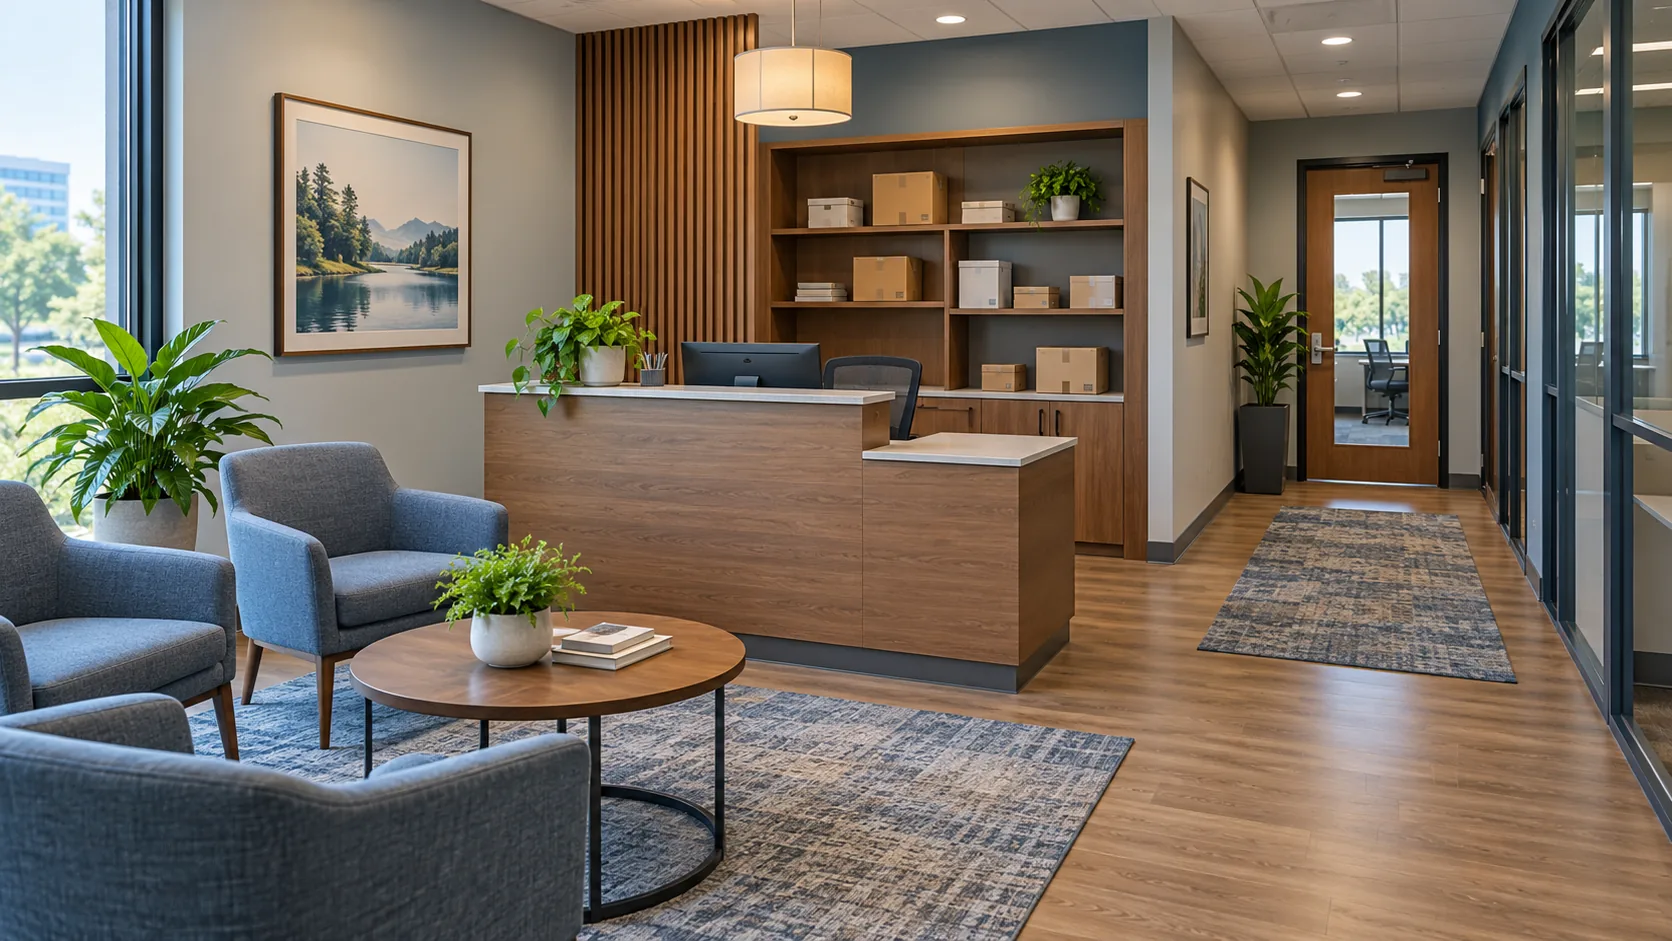
Office reception area design arranges the route from the door to the desk, the receptionist’s workstation, visitor seating and the back wall so people know where to go. Settle the check-in points, any security screen and the waiting space first. The desk front, finishes and decoration follow.
A reception area has to work during arrivals, deliveries and waiting, as well as when it is empty. Start with those activities, then coordinate the public counter, staff workstation and surrounding furniture on the same drawing.
What should office reception area design accomplish?
It should make arrival and check-in clear while giving the receptionist a workable station and visitors a suitable place to wait. An informal meeting or a delivery also needs somewhere to happen without taking over the entrance.
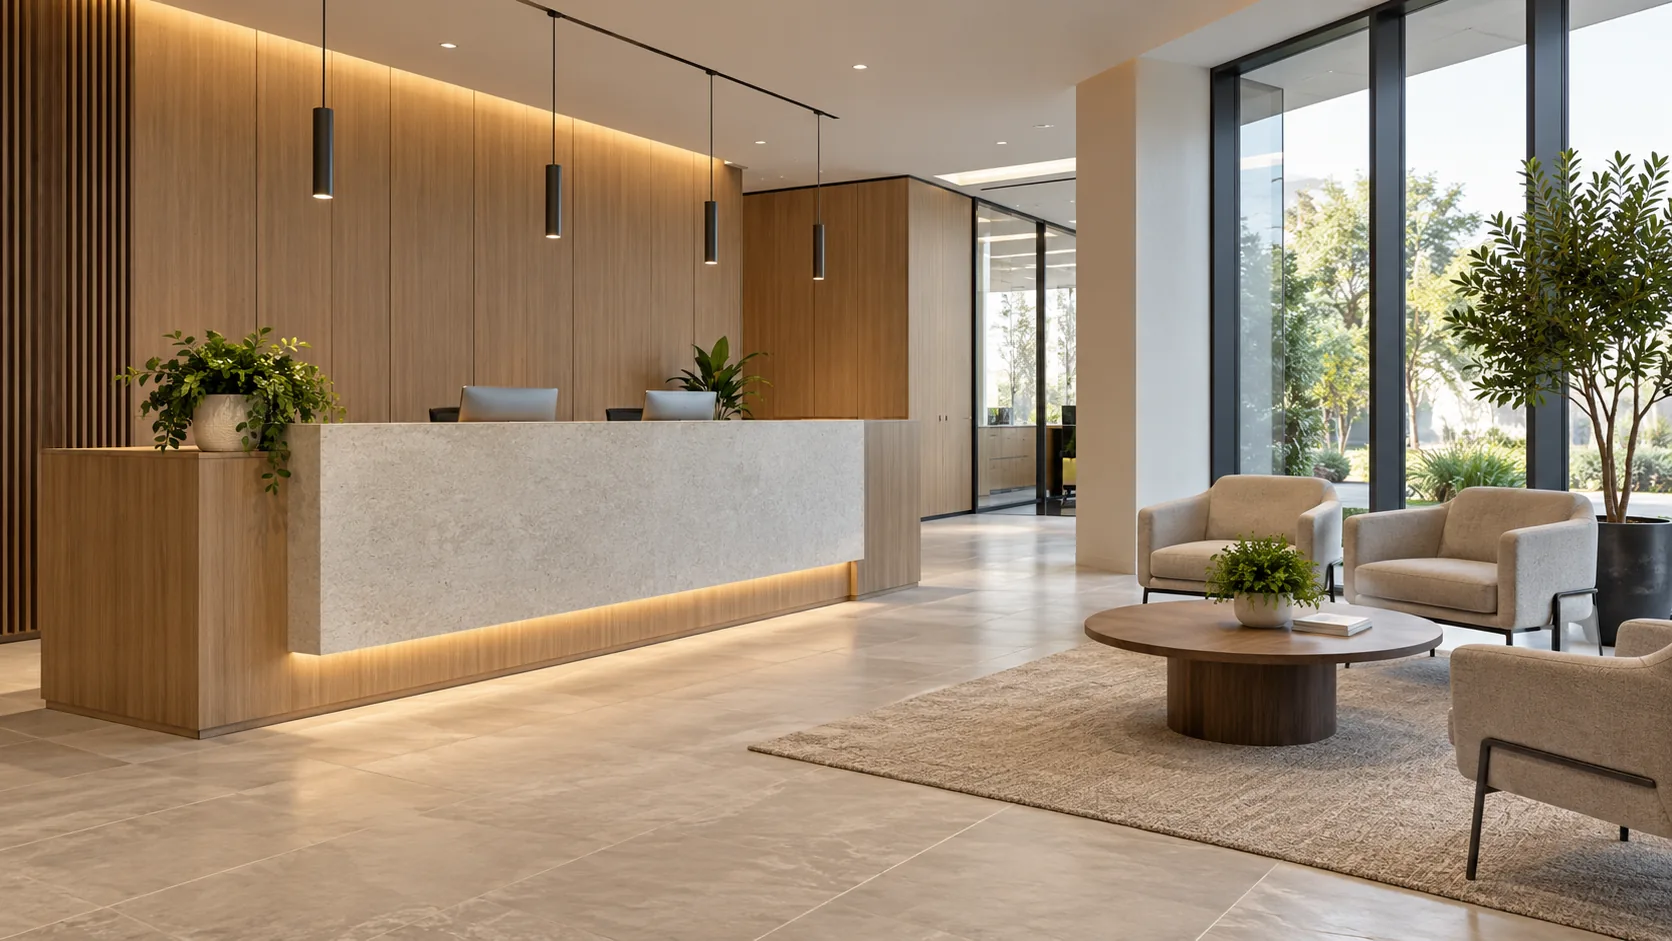
The Uniworks reception-area guide describes this balance between a staff workspace, visitor waiting and occasional meetings. It identifies crowded layouts, weak functionality and unclear circulation as common problems. Those are useful starting points for the brief.
List what the receptionist actually handles: greeting people, calling hosts, taking messages, receiving packages and managing whatever check-in system the office uses. Then identify the equipment and storage needed for that work.
Visitors have a different set of tasks. They may need to put down a wet umbrella, remove a coat, wait with a colleague or use a device while waiting. Decide which of these activities belong in the reception area and provide a location for them.
The wider commercial interior design process helps assign responsibility for the layout, fixed work, furniture and services before the appearance is finalized.
How should visitors move from the door to the desk?
Give visitors an obvious check-in point and give the receptionist a clear view of arriving people. Keep that route usable when the seats are occupied and a delivery is waiting.
OfficeSpace’s 2018 planning article recommends reviewing busy conditions, visitor numbers and waiting times. Its advice also includes planning package storage and distribution. These are planning prompts for collecting your own information, not current occupancy data.
| Activity | What to draw | What to inspect during a busy period |
|---|---|---|
| Arrival and check-in | Door, desk and visitor standing position | Whether the destination is clear and the receptionist can see arrivals |
| Waiting | Occupied seats, bags and side tables | Whether seated people and their belongings obstruct movement |
| Deliveries | Temporary storage and handover point | Whether packages block the desk or public route |
| Moving into the office | Controlled doorway, lift or corridor | How the host collects visitors and where people pause |
Trace the path from the entrance to the desk, then from the desk to waiting and onward into the office. Also trace a delivery that stays in reception and one that needs to be carried elsewhere.
Use signs where a destination is unclear, and examine them from the approaching visitor’s position. The guide to universal design in interior design covers information and protruding-object checks that also matter around reception displays.
For a refurbishment, mark the positions that are fixed: the lift, entrance, controlled door and service connections. An attractive desk position can still create a poor arrival route if it ignores those constraints.
Which reception desk shape and size fits the room?
Choose the desk from its working footprint and visitor approach, then compare shapes within that space. A narrow straight desk or compact L-shaped arrangement can suit a small reception area.
The Kaguyasu reception ideas article recommends avoiding an oversized executive-style desk in a compact room. It also discusses facing the desk toward the entrance. Compare the actual footprint of a curved desk with the space available around it before selecting that form.
An L-shaped desk can provide room for screens, a telephone and documents, as described in the Front Desk Office Furniture guide. The additional surface is useful only if the receptionist can use it comfortably and the return fits the plan.
Ask the receptionist to review the workstation arrangement. Include screen positions, frequently used storage, cables and task lighting. Show what opens or moves, including drawers, storage doors and the working chair.
Draw the employee work surface and public service counter as separate uses. The Section 226.1 advisory in the 2010 ADA Standards explains that the work-surface requirement does not apply to surfaces used only by employees. It adds that reasonable accommodation may mean adjusting an employee’s workstation, naming reception counters among its examples, and suggests considering flexible, adjustable work surfaces.
The broader office interior design guide covers that employee-workspace distinction. The public check-in interface needs its own assessment, which is the next decision.
Which parts of the check-in counter must be accessible?
Assess the actual types of service offered, including services at dispersed counters. An accessible portion at one location does not automatically resolve every other service point.
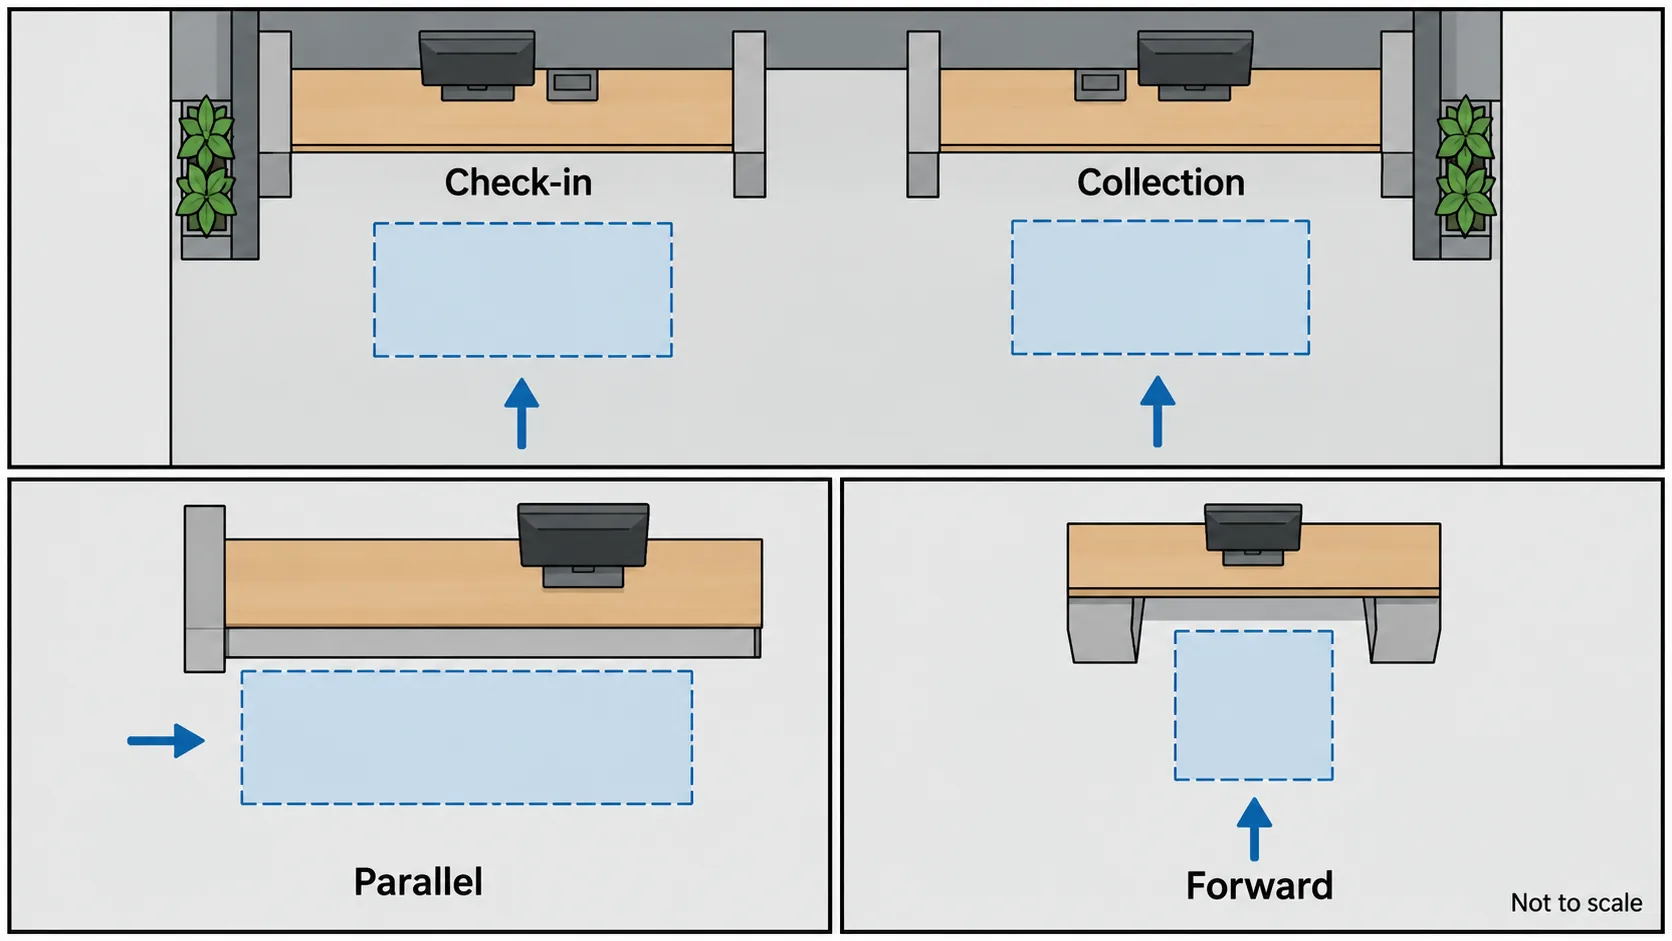
Under 2010 ADA Standards Section 227.3, at least one of each type of sales or service counter provided must comply with Section 904.4. When counters are dispersed throughout a building or facility, the accessible counters must also be dispersed.
The advisory gives ordering and pickup as different services that can occupy one continuous counter. Both service sections need to be accessible in that example. In an office, list visitor registration, package collection, passes and any other public services, then have the design team classify the actual arrangement.
Several tasks may happen at one check-in point. The exercise is to identify the service types and where they occur, rather than create a separate counter for every task on a receptionist’s list.
The approach and queue also belong on the plan. Section 904.2 places the required counter portions beside a walking surface complying with Section 403. Section 227.5 applies that section to queues serving the specified accessible counters or checkout aisles.
The supporting dimensions in Section 904.4 distinguish approaches:
| Approach | Counter portion in the cited provision | Associated space |
|---|---|---|
| Parallel | At least 36 inches long and no more than 36 inches high | Adjacent clear floor space for the parallel approach |
| Forward | At least 30 inches long and no more than 36 inches high | Knee and toe space, with clear floor space for the forward approach |
The section includes alteration and short-counter provisions that need to be assessed against the project. The waiting-room counter discussion provides further context. Keep the service locations, counter portions and their approaches visible together on the drawing.
What changes when the reception desk has security glazing?
Where security glazing divides the staff side of a counter from the public side, provide a way for people to hear one another. Decide how that will work while the glass, openings and equipment can still be coordinated.
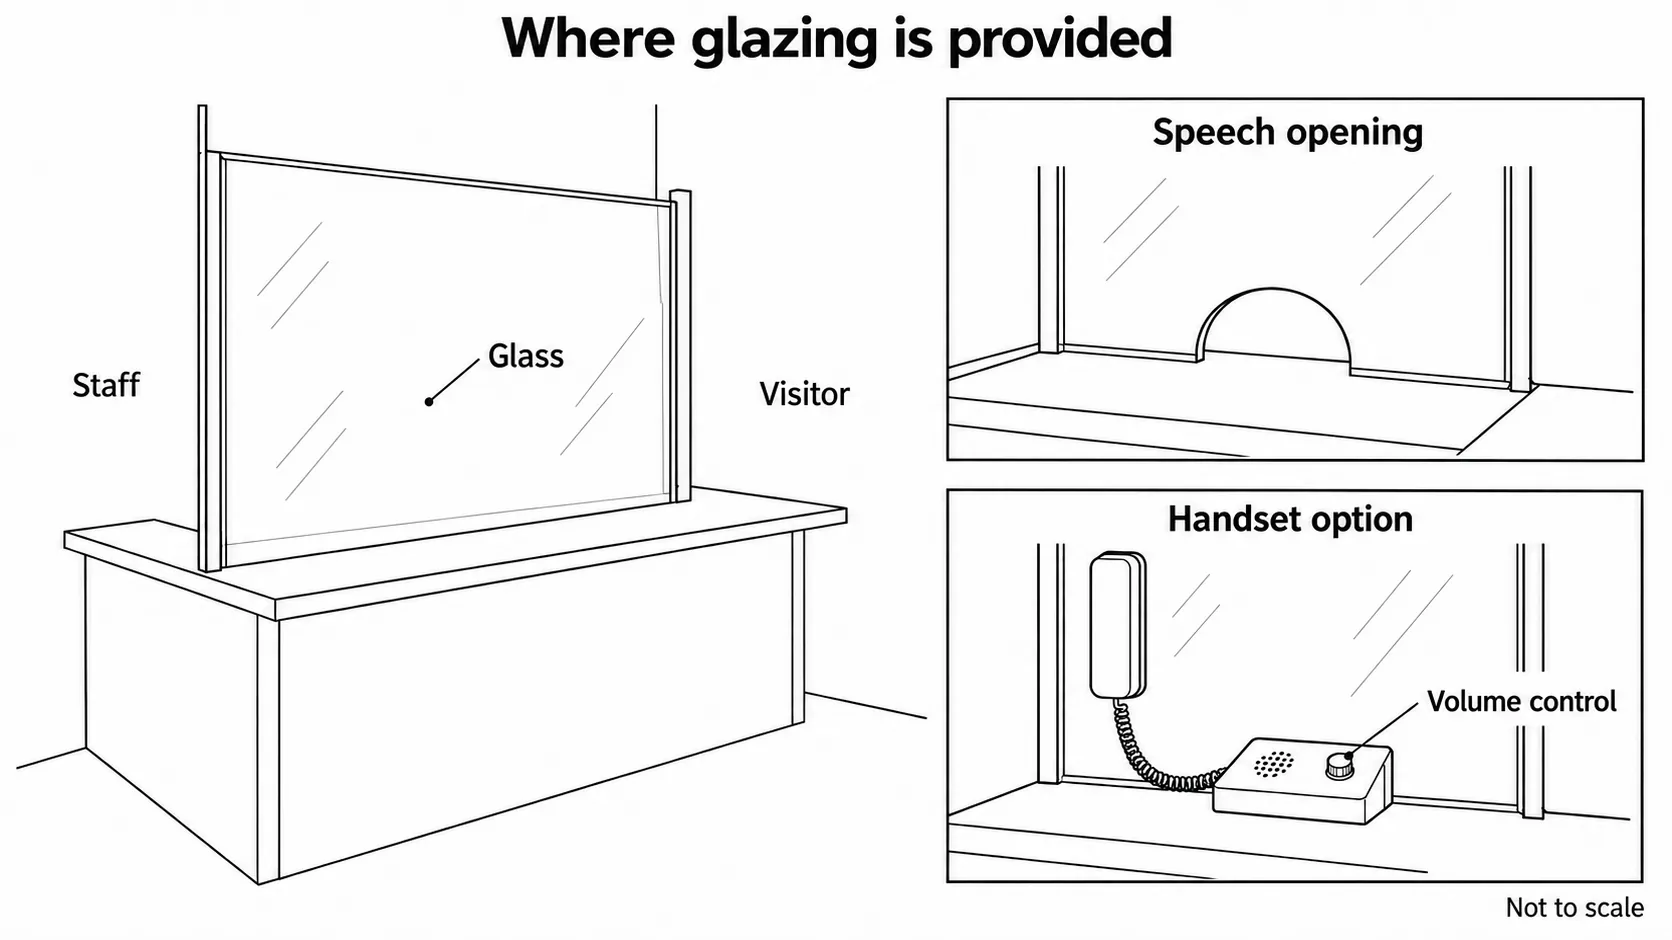
Section 904.6 states that requirement and directs telephone handset devices, if provided, to Section 704.3. Its advisory lists options including grilles, slats, talk-through baffles, intercoms and handsets.
The advisory also describes assistive listening devices complying with Section 706 as an option. Where those devices are installed, it calls for signs identifying the equipped facility under Section 703.7.2.4. These are choices to assess for a glazed arrangement; the provision does not require every reception desk to have a hearing loop or security glass.
A selected handset brings specific volume-control requirements. Section 704.3 requires receive gain adjustable up to at least 20 dB. Incremental controls need an intermediate step providing at least 12 dB of gain, and an automatic reset is required.
Put the glazing, speech opening or device, equipment positions and any power connections on the same counter elevation. The person specifying the communication method can then assess it as part of that arrangement.
A front panel, an opening through the counter and a communication device each occupy space. Resolve their positions before a decorative front is approved for fabrication.
How much seating does a reception area need?
Base seating on the busiest expected arrivals and waiting time, then test the occupied arrangement on the plan. There is no useful general floor-area formula that replaces those inputs.
Collect the largest group likely to arrive together, the overlap between appointments and the time people usually wait. Record whether visitors check in briefly or need to work while waiting. Those activities call for different relationships between seats and tables.
A compact chair can leave a different footprint from a deep sofa. Check the seat itself, the person using it and where bags or coats will go. A chair chosen purely as a sculptural object may be poorly suited to a longer wait.
Grouped chairs can accommodate visiting teams, while a simpler row can suit brief individual arrivals. Modular seats offer another way to change the grouping. Try the actual seating before committing to a large order, as the Uniworks guide recommends.
| Information to collect | How it affects the seating plan |
|---|---|
| Largest arriving group | Whether people can sit together |
| Typical and longer waits | Comfort and table needs |
| Appointment overlap | How many seats are occupied at once |
| Coats, umbrellas and bags | Storage and the space around occupied seats |
Finally, test the route back to the desk and into the office with the seats in use. A small reception area can work well when furniture and storage fit the actual activities without crowding that route.
How should lighting, the brand wall and finishes work together?
Give the desk usable task light, provide general illumination and use accents to organize the visible room. The back wall and furnishings can then carry the office’s identity within that arrangement.
Kaguyasu’s guide suggests warm-white lighting in the 3000K–3500K range for reception. That is the author’s design recommendation, to compare with the actual room and finishes. It is not a lighting requirement in the ADA provisions discussed here.
Uniworks combines natural light with layers of artificial lighting and discusses blinds or sheer curtains for strong daylight. Review the receptionist’s screens and the view toward the desk when deciding where glare control is needed.
The wall behind the desk is a useful place to concentrate branding. Keep its scale related to the desk and the view from the entrance. A clear composition can use a modest graphic or a restrained material change instead of covering every surface with branding.
Coordinate the sign, desk front and seating colours. If a textured wall is part of the proposal, compare the effects of wall washing and wall grazing. The lighting choice changes how strongly that texture reads.
Plants and decorative objects also occupy the reception area. Put their actual footprints on the plan, particularly beside routes and near the desk.
Where do reception desk fronts and back-wall storage fit?
Choose the visible faces once service points, counter approaches and any security glazing are settled. Distinguish the worktop, flat front panels and back-wall storage before discussing materials.

The retail fixture materials guide offers a component-based comparison that can inform fixed furniture. Assess the countertop for its own contact and wear conditions, and the cabinet front for its appearance and upkeep.
Puremorfilm makes decorative film with a silicone functional face for flat furniture and wall panels. This paint-free facing is distinct from PVC, melamine, PP and PETG decorative faces. It has an inherently flame-retardant silicone surface, with higher grades up to UL 94 V-0 on request. Coffee and red wine left at 25°C for 24 hours showed no obvious change after wiping in the manufacturer’s laboratory tests. We use a No DOP formulation and offer more than 100 patterns. Rolls are the main supply, applied by panel and furniture makers through PUR flat lamination; faced panels are available on request.
This facing is for the specified flat panels, excluding countertops, floors, stove worktops, shower floors and other walked-on areas. Its film test results concern the film, not complete joinery, glazing or communication equipment. The commercial millwork film page covers the relevant facing enquiry.
- A compact room: compare a straight or L-shaped working footprint with occupied waiting space.
- Several service types: review the required accessible portions and approaches before fixing the counter elevation.
- Security glazing: coordinate the selected voice-communication method before fabricating the desk front.
To discuss facing options, contact us with the flat component locations, intended panel construction and the colours or textures you want to compare.
Frequently Asked Questions
What is the most important element in a reception area?
The reception desk is the main focal point for check-in. Its position needs to make the destination clear, preserve the receptionist’s view of arrivals and connect to the waiting area.
How large should a reception area be?
Its area follows the required seating, queue, staff workstation and counter approaches. Measure those activities and their occupied footprints; a general square-foot allowance will not show whether the particular arrangement works.
What furniture is essential in a reception area?
A reception area usually needs a desk, visitor seating, useful storage and suitable lighting. Side tables, coat or umbrella storage and a delivery location follow the actual visitor and staff tasks.
What materials are best for reception desks?
Painted, veneered and laminated fronts are options for the visible cabinet faces. The worktop needs a separate choice based on its contact, wear and cleaning requirements, so one material does not have to serve every component.
How do you design a small office reception area?
A compact straight or L-shaped desk and appropriately sized seats provide a useful starting point. Wall storage and furniture with more than one function can help, provided the occupied seating, counter approach and entrance route still fit the measured plan.