
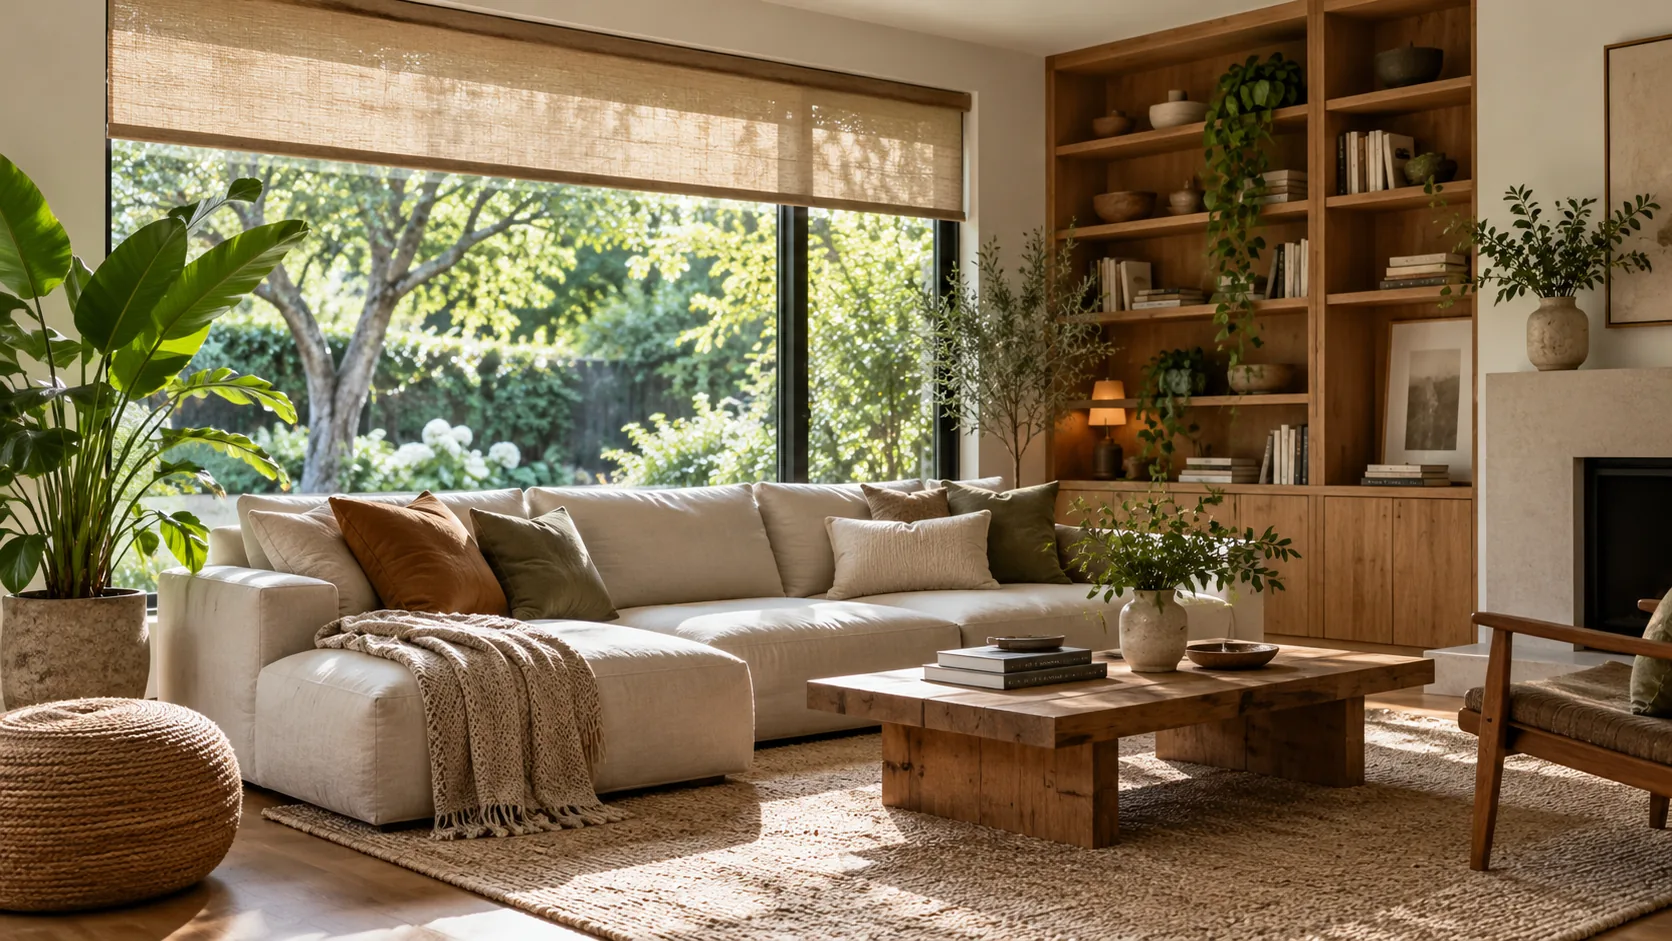
Biophilic interior design connects a room with nature through daylight, views, plants, natural materials and nature-inspired forms. Start with the windows you already have: their direction, seasonal sun, available shade and the places where you actually sit. Then choose planting, furniture and finishes that fit those conditions.
A garden view can be part of the design before another plant is bought. A sunny room may need glare control, while a darker corner needs a different plant-care decision. Plan the experience you want alongside the light, maintenance and space it requires.
What is biophilic interior design?
Biophilic interior design is an approach to connecting people with nature in the places they use. It includes direct experiences such as daylight, views and living plants, together with natural materials, colours, patterns and forms.
The approach can shape a room’s arrangement as well as its decoration. A chair turned toward a garden view creates a different everyday experience from the same chair facing a blank internal wall. A timber handle, a wool textile and changing daylight offer different kinds of contact with the room.
Nature-inspired patterns can also have a place. Keep their role clear when comparing a leaf motif, a wood-look face and a piece of real timber. They offer different visual and tactile experiences, with different care requirements.
Choose a few elements for the home’s actual use. Check the nature view from the seat you use, with room to operate the shade or care for a plant.
Which biophilic ideas suit your home?
Start with a useful view and daylight, then add plants you can maintain, materials you enjoy touching and forms that suit the furniture arrangement. Compare each idea with the conditions it needs before adding more elements.
| Idea | What it adds to the room | What to check |
|---|---|---|
| A seat facing a window | A regular view of the garden, trees or sky | Glare, privacy and the position used during the day |
| Living plants | Living form and visible seasonal change | Available light and a realistic care routine |
| Timber, stone or natural textiles | Material colour and tactile variety | The actual finish, use and care instructions |
| Earthy colours and organic forms | Visual references to landscapes and living shapes | How they sit with the room’s existing surfaces |
| Nature-based artwork or pattern | A smaller, changeable decorative element | Scale and the amount of pattern already present |
Try moving an existing chair before ordering a larger intervention. A sofa or dining arrangement placed across, rather than directly into, a strong light source may give more useful viewing positions. Check it at the times the room is used.
Choose the largest elements with their future roles in mind. A useful chair, a replaceable textile or a meaningful object can remain in the room when the planting or colour scheme changes. Keep the arrangement flexible enough to adjust after living with it.
How should windows, views and sun shape the room?
Check window direction, seasonal sun and climate before deciding where furniture and planting belong. In the Northern Hemisphere, including the continental U.S., south-facing glass can admit lower winter sun, while summer shading changes the heat and glare reaching the room.
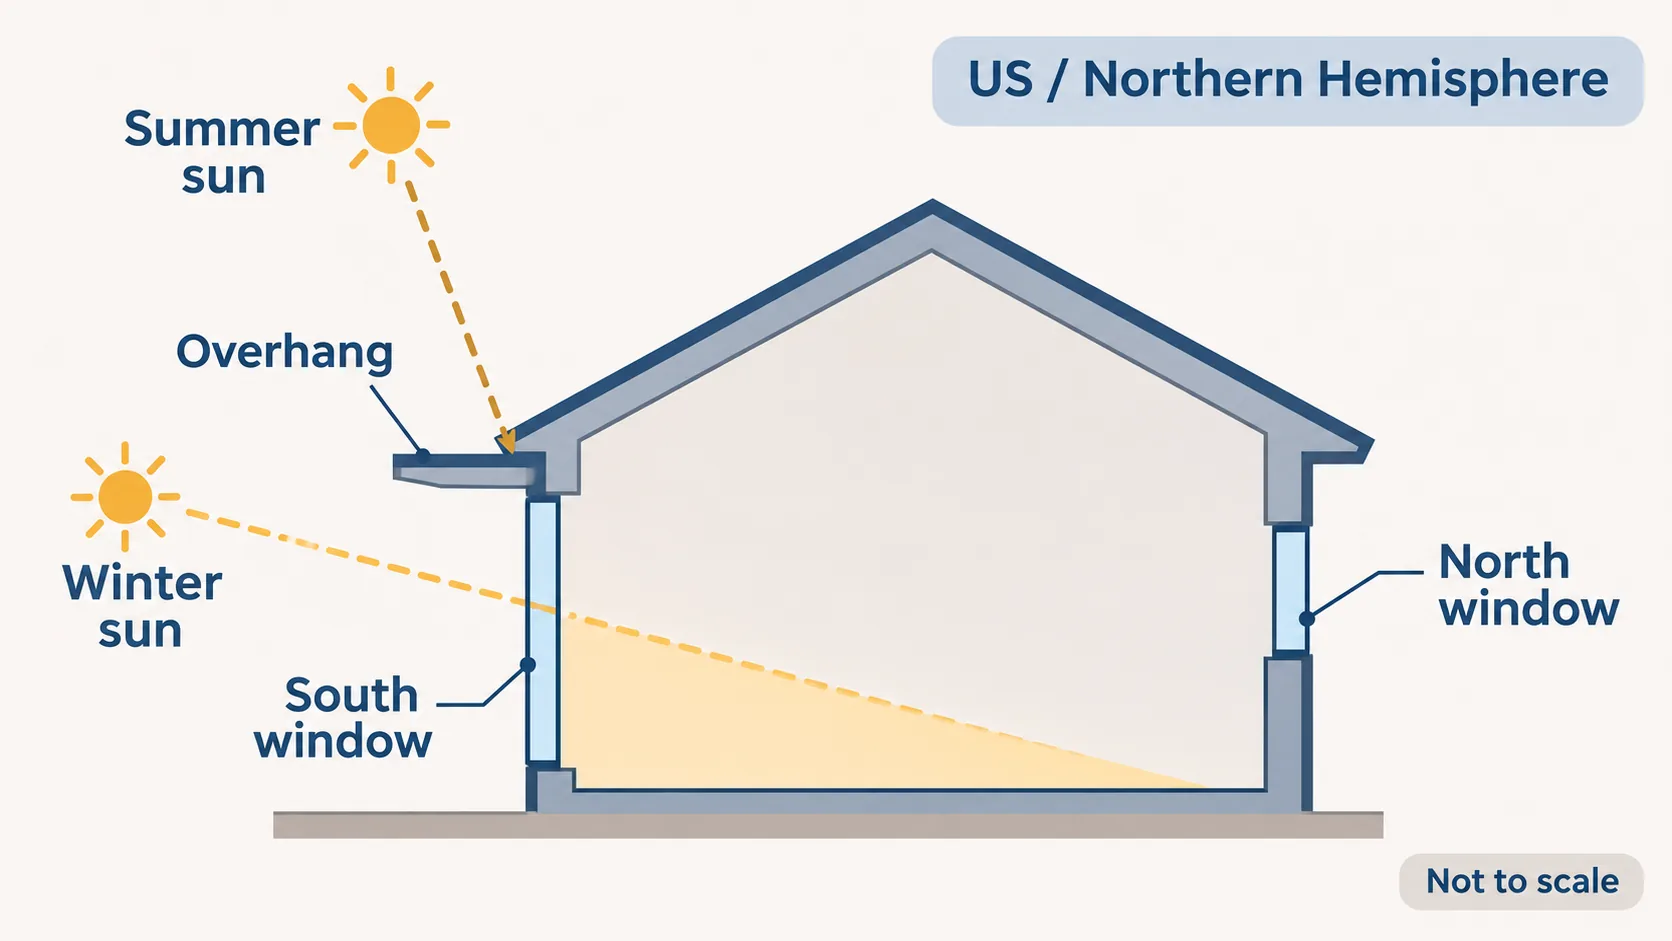
The Department of Energy’s Guide to Passive Solar Home Design, published in October 2010, explains the relationship between sun, glazing and shading. It is an educational guide, used here for those basic principles, rather than a statement of current building-code requirements.
A suitable overhang can shade higher summer sun while allowing lower winter sun to enter. The result depends on the actual window, surrounding obstructions and geometry. In a warm climate, managing unwanted heat may be a more pressing question than admitting extra sunlight.
Walk through the room during the periods you use it. Mark where sunlight reaches the seat, table and display, and where a shade or awning could help. Use your own window direction and seasonal conditions when borrowing a photographed arrangement.
Use the view and daylight as separate checks. You may want to retain a view while filtering direct light, or keep an adjustable covering available for particular periods. Reflective surfaces and windows should be assessed together; wall washing and wall grazing explain an adjacent question about how lighting reveals a surface’s texture.
How should you choose and care for indoor plants?
Choose plants for the light and care the room can provide, and enjoy them as living elements in the scheme. Keep the home’s air-quality decisions tied to the actual pollution sources and ventilation arrangements.
Do plants clean the air?
The EPA’s indoor-air-quality guidance says there is no evidence that a reasonable number of houseplants removes significant quantities of pollutants in homes and offices. Laboratory findings about plants and chemicals should not become a promise about the ordinary potted plants in a living room.
The same guidance identifies three basic air-quality strategies. Use them to organise a separate plan for any air concern you are trying to address.
| Strategy | Question for the home |
|---|---|
| Source control | Can the source of a pollutant be removed or its emissions reduced? |
| Improved ventilation | How can appropriate outdoor air enter the room? |
| Air cleaning or filtration | Does the proposed equipment address the relevant pollutant and room conditions? |
Light and care
Match the plant with its actual care information and the conditions where it will stand. The view from a decorative photograph does not establish the light at your window, the room’s humidity or how often someone can maintain the planting.
Avoid overwatering. The EPA page also warns that overly damp soil can encourage microorganisms that affect allergic individuals. Plan access for watering and inspection, with a way to protect nearby furniture and finishes from spills.
For a broader renovation, healthy interior materials can help structure the material evidence request. Use the planting choice to address appearance and care, and the material brief to record the relevant product evidence.
How can materials, colours and patterns bring nature in?
Combine materials you actually touch with colours and patterns that reference the landscape you enjoy. Timber, stone, linen and wool offer different surface qualities; compare their actual samples and care information in the room. Collect shortlisted samples on a material board before choosing the fixed surfaces.
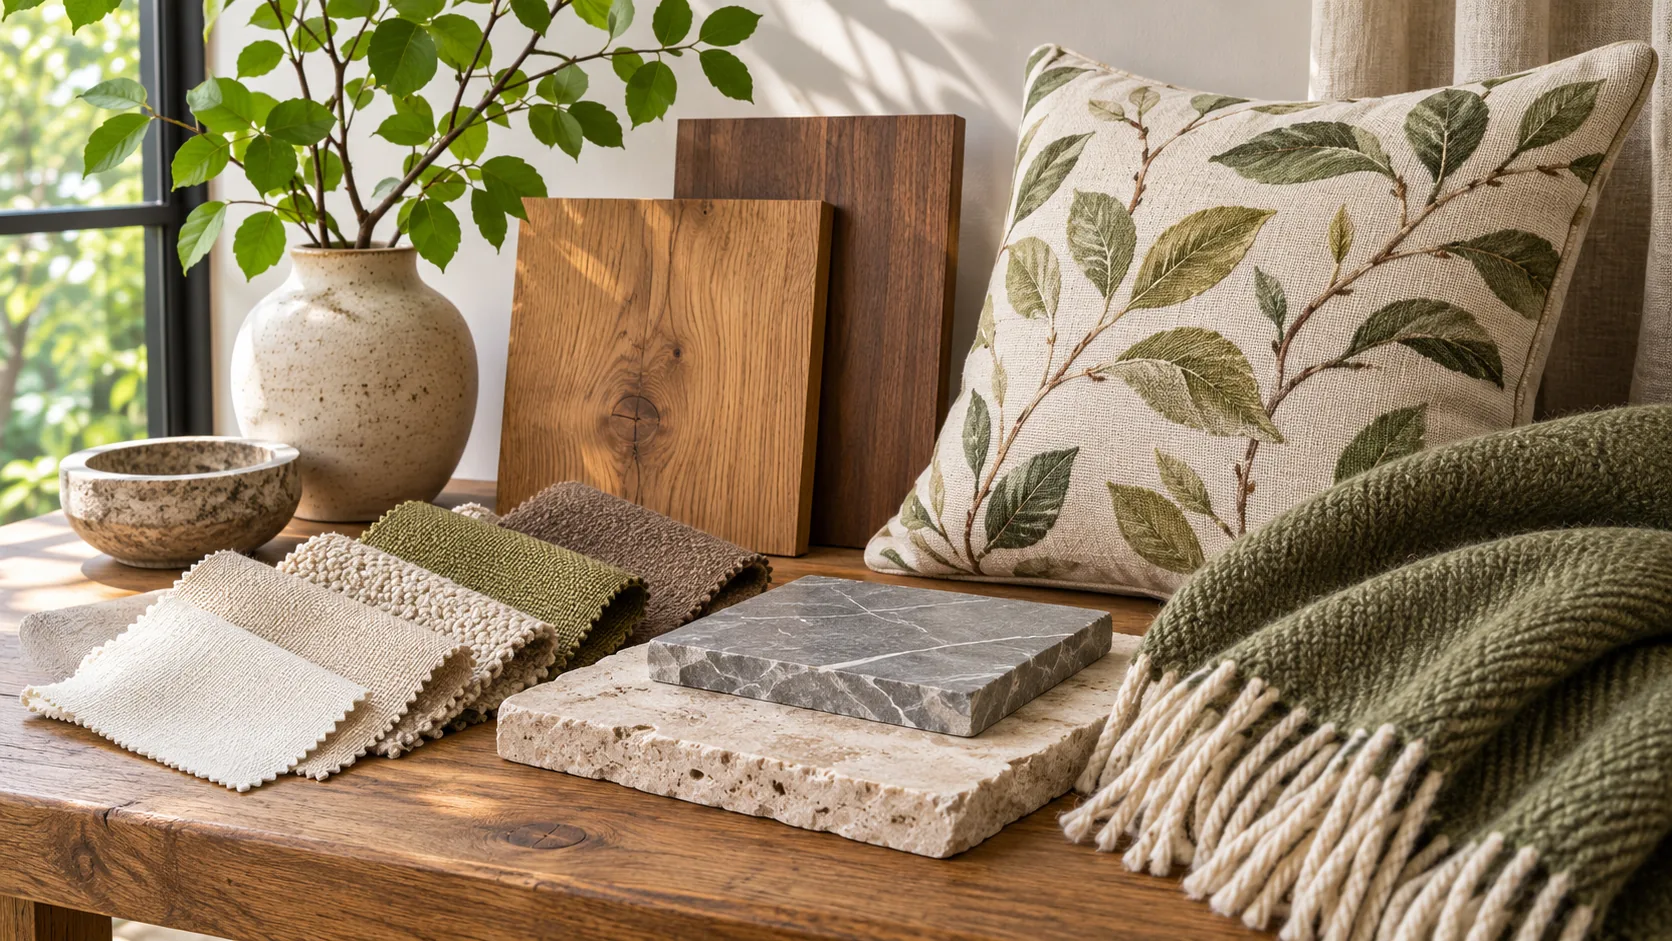
Earthy greens, blues, rust tones and quiet neutrals can form a starting palette. Choose a limited group that works with the existing floor and furniture. The interior design colour palette discussion gives a method for coordinating those choices.
Rounded furniture or a nature-based pattern can soften a scheme dominated by straight lines. Use the motif where it can be read at the intended scale. Adding the same strong pattern to many surfaces can make the room harder to organise visually.
Terrapin’s report, revised in April 2026, distinguishes nature-inspired forms and patterns from a connection with actual natural materials, so identify a printed look and a real timber or stone sample separately.
The tactile interior design guide develops that sampling question. Here, use the distinction to decide which part of the scheme supplies a visual reference and which part provides the physical material experience you want.
How do you add biophilic design to a small or rented space?
Start with movable changes: a chair facing a view, suitable window coverings, a manageable amount of planting and natural textiles. Check permission and fixing requirements before changing permanent surfaces in a rented home.
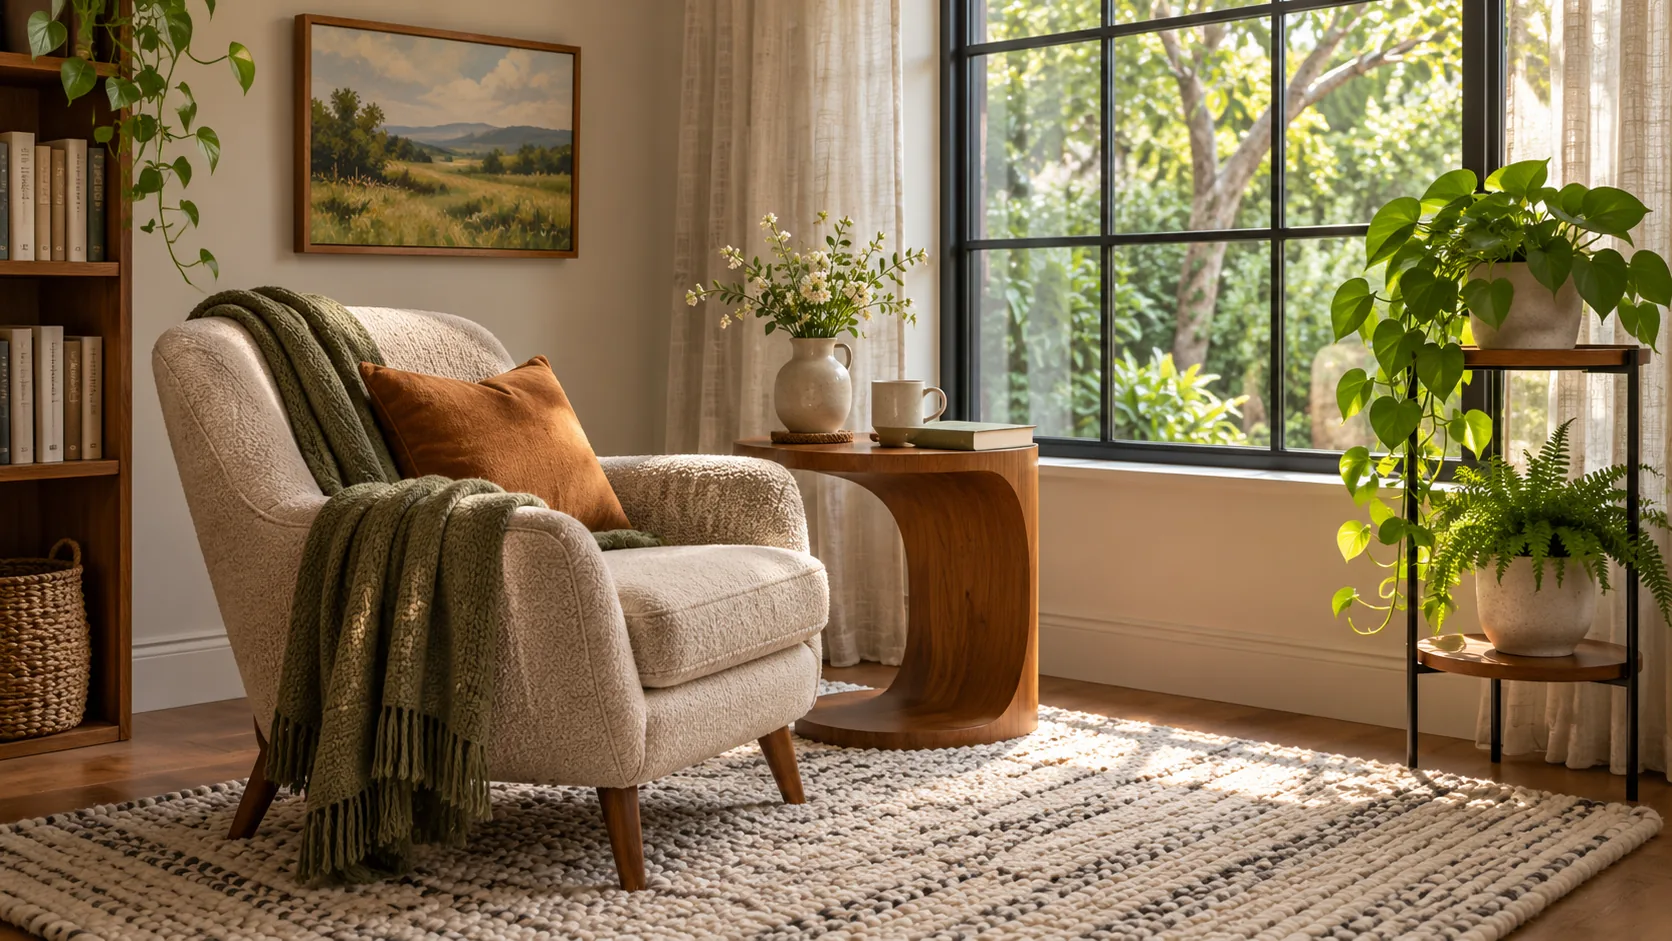
A small reading corner can combine a useful view with a textile and a plant suited to that position. Leave enough access to operate the shade and care for the plant. Keep the window’s available light in mind before placing another tall object in front of it.
On suitable days, opening a window can bring outdoor air into the room. Consider nearby smoke or other outdoor pollution before relying on that approach.
Use objects that have a clear place and purpose. A photograph of a familiar landscape or a meaningful piece of pottery can make the scheme personal without adding another maintenance task. Compare new pieces with what already works before replacing useful furniture.
Where does a wood- or stone-look film fit in a biophilic room?
Puremorfilm makes decorative film with a silicone functional face for PUR flat lamination to cabinet fronts and wall panels. This paint-free face differs from PVC, melamine, PP and PETG decorative faces. The film supplies a decorative image; use real wood or stone where their physical material character is wanted.

The silicone surface is inherently flame-retardant, with higher grades up to UL 94 V-0 available on request for the film face. In the manufacturer’s laboratory tests at 25°C for 24 hours, coffee, red wine and soy sauce showed no obvious change after wiping. The formulation is No DOP; wall film contains no PVC.
Supply is mainly rolls, with panels on request. Free samples let you compare a wood-grain decorative film or other requested texture in your own light. Use it for the flat furniture or wall-film application, keeping it off floors, cooktop counters, shower floors and other walked-on areas because of its leather-like feel and some elasticity. The finish supplies a decorative reference, without an air-quality or health claim.
Which biophilic elements should you start with?
Start with daylight and the view, then choose planting you can maintain and materials that fit the room’s use. Make the next decision from the conditions in your home, not from an attempt to reproduce an entire photograph. We can provide samples for the proposed flat cabinet or wall-panel faces.
| Situation | First step | Resolve before adding more |
|---|---|---|
| Sunny room | Test seating and glare at the times used | Shading and unwanted heat |
| Darker room | Use the available view and assess actual light | Whether proposed planting suits that position |
| Small or rented space | Try movable furniture, textiles and art | Access, maintenance and permission for fixed changes |
| Renovation with new cabinetry | Coordinate the window, furniture and finish plan | Which elements provide real material contact and which provide a visual finish |
Bring the panel or furniture drawing, intended visual texture and lighting conditions when you contact us.
Frequently Asked Questions
What is biophilic design?
Biophilic design connects buildings and interiors with nature and the experience of nature. Views, daylight, planting, natural materials and nature-inspired forms can all contribute to that approach.
How does biophilic design benefit people?
It can make nature part of everyday experience through views, changing daylight and the feel of chosen materials. Claims about a medical, air-quality or productivity effect need evidence for the particular setting and intervention.
What are the elements of biophilic design?
They include living nature and daylight, natural materials, nature-based forms and patterns, and the arrangement of space and views. Choose elements according to the home’s conditions and care needs.
What are some biophilic interior design examples?
A reading chair facing a garden, timber shelving, a wool textile and planting suited to a window are examples. They can work together or form a smaller intervention within an existing room.
What does modern biophilic interior design look like?
Modern biophilic interiors can combine clean lines with rounded forms, earthy colours, natural materials and planting. The arrangement still needs to suit the room’s actual light, maintenance and use.