
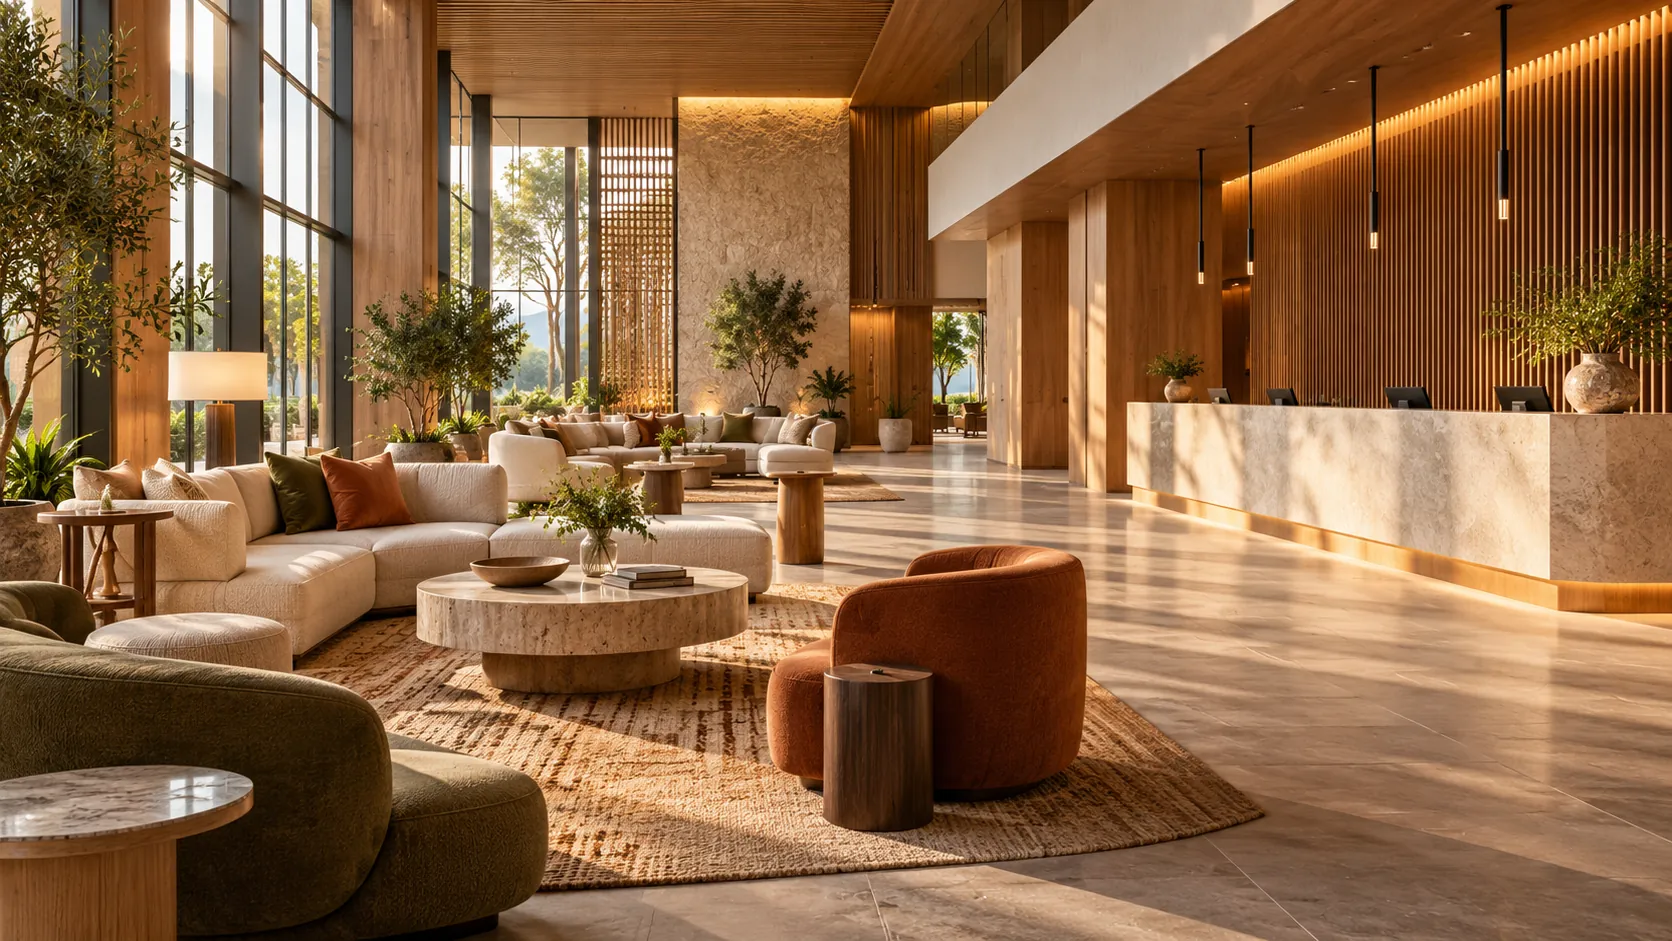
Hotel design trends for 2026 include personalized stays, a stronger sense of place, flexible public spaces and interiors that engage more than the eye. Design firms do not agree on every direction. A better design strategy matches each idea to the brand, the guests, what the operator can run and the owner’s plan for future changes, then places it on the element that can carry it.
What are the main hotel design trends for 2026?
Designers are discussing individualized experiences, local stories, quieter spaces, expressive visual moments and lobbies that serve more than one purpose. Some also favor materials that visibly age and furnishings with a collected character. These dated professional perspectives need to be evaluated against each property’s brief.
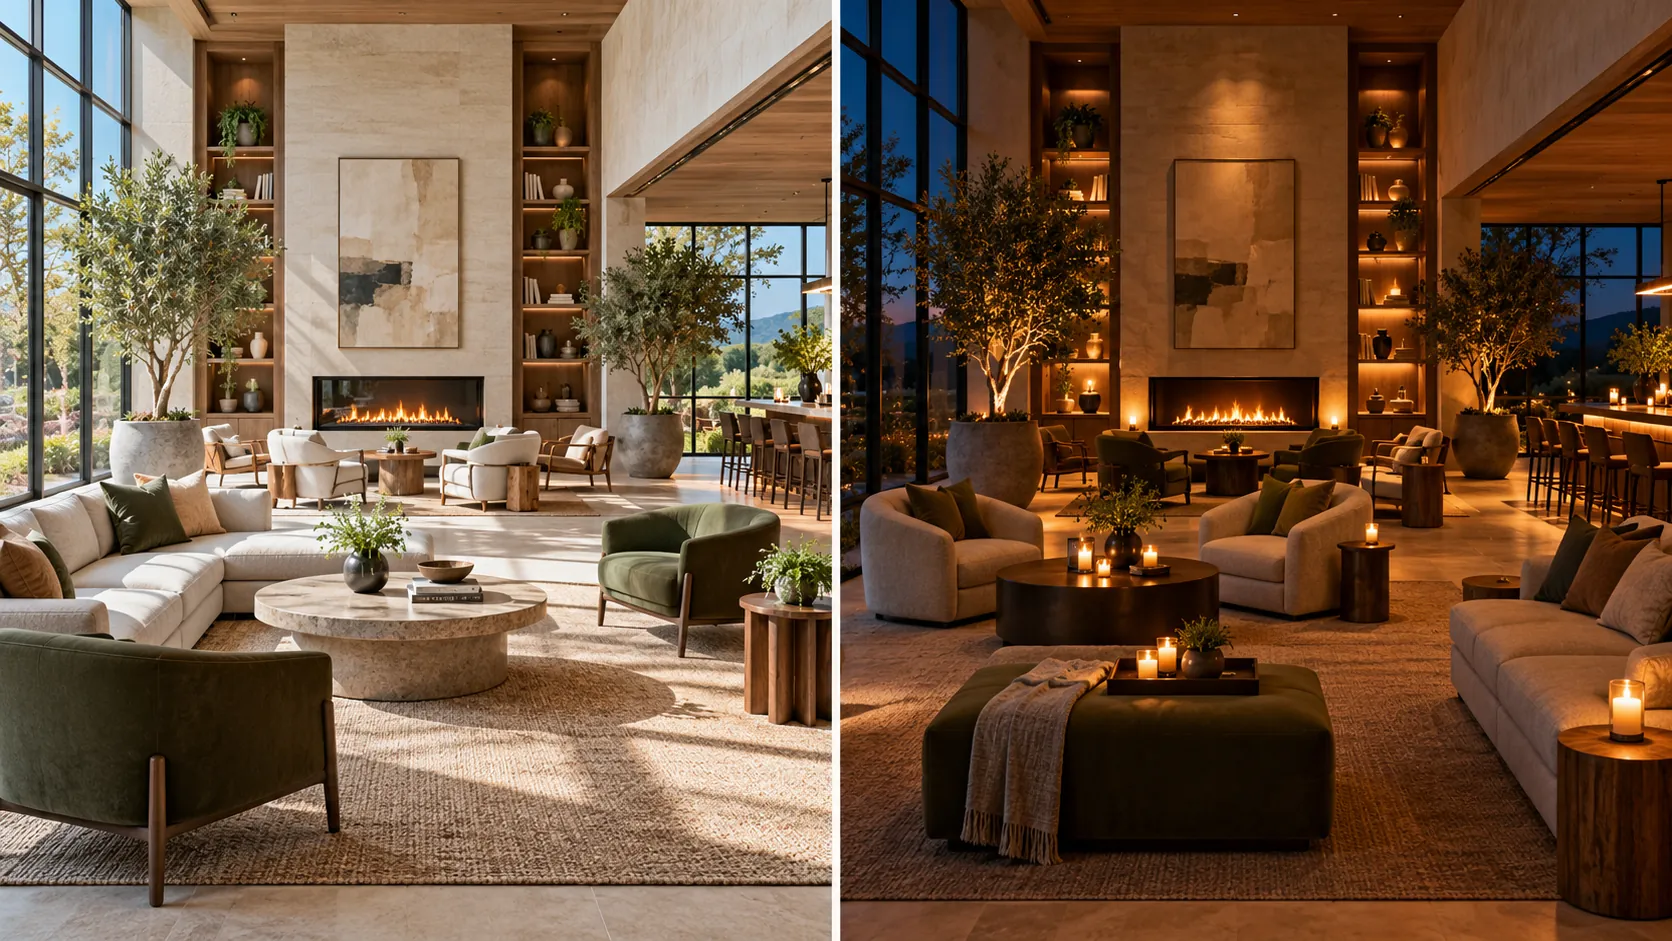
In its December 2025 hospitality outlook, DLR Group described personalization, outdoor experiences, bold interiors and curated private spaces. A January 2026 Gensler discussion considered personalized stays alongside analog experiences and spaces for wellness activities. Wimberly Interiors’ December 2025 design forecast emphasized local stories, sensory details, intimate spaces and material character.
| Direction | What the designers describe | Source and date |
|---|---|---|
| Personalization | Guest choices supported by room planning and operations | DLR, December 2025; Gensler, January 2026 |
| Local character | Materials, craft and stories connected to the place | Wimberly Interiors, December 2025 |
| Analog experiences | Spaces for guests to step away from screens | Gensler, January 2026 |
| All-day public areas | Lobbies and dining spaces that change use throughout the day | Wimberly Interiors, December 2025 |
| Material character | Finishes and objects that can show age and use | Wimberly Interiors, December 2025 |
Each view points to a decision: where guests spend time, what the staff can support, what the space should feel like and how the property will maintain it.
Where do the 2026 hotel trend forecasts disagree?
The forecasts describe different kinds of guest experience. One favors bold visual expression, while another emphasizes quieter, intimate spaces. Personalization can involve connected technology, yet the same hotel may also offer places to disconnect. Put those positions beside each other and decide which one fits the property’s brief.
| Design tension | One direction | Another direction | Decision it affects |
|---|---|---|---|
| Visual expression | DLR, Dec 2025: maximalism “is back like it never left” | Wimberly, Dec 2025: “The mood for 2026 isn’t loud” | Pattern scale, color and the role of feature surfaces |
| Technology | DLR, Dec 2025, and Gensler, Jan 2026: personalization supported by predictive AI and guest-history insights | Gensler, Jan 2026: “Offline is the new luxury,” including tech-free zones | Room controls, screen-free zones and staff support |
| A memorable image | DLR, Dec 2025: spaces built for “wait, did you see that?” moments | Wimberly, Dec 2025: how a space “feels before how it photographs” | Lighting, materials, acoustics and visual focal points |
| Individual character | Wimberly, Dec 2025: vintage, reused and collected pieces | Wimberly, Dec 2025: a boutique mindset across a global portfolio | Art, furniture sourcing and brand consistency |
Use these positions as prompts for a decision. A hotel with a lively public lobby and quiet guest rooms may choose differently for each area. The important record is the reason: who the room serves, which experience the team wants to support and which decision follows from it.
How do you decide which hotel design trends fit your property?
Test each idea against the brand brief, the people using the space, what the operator can deliver and the owner’s plan for future changes. Assign a decision owner before the idea enters the design package. As DLR Group’s outlook puts it, design sets the stage while operators orchestrate the moments, so a concept the operating team cannot maintain may need a different expression.
Start with a small decision sheet. For each proposed direction, write one sentence describing the guest experience, one naming the affected room or element and one identifying the person who must approve it. A concept such as personalization might change a room’s storage or lighting controls; it might also require an operational system that sits outside the interior scope.
Ask how a guest uses the property at different times. A business hotel with frequent short stays, a resort with extended family visits and a neighborhood-oriented hotel may use the same design vocabulary for different purposes.
The owner should also state how future changes are planned. There is no single replacement interval that fits every property. The hotel casegoods materials guide discusses how location and use affect furniture decisions without imposing a universal schedule.
What does hyper-local design ask of hotel interiors?
A local design story needs choices that can be specified, sourced and maintained. The team may draw on regional materials, local craft, art or textiles, then decide where each belongs and how it can be replaced. A recognizable connection to place can be expressed through a few considered elements.
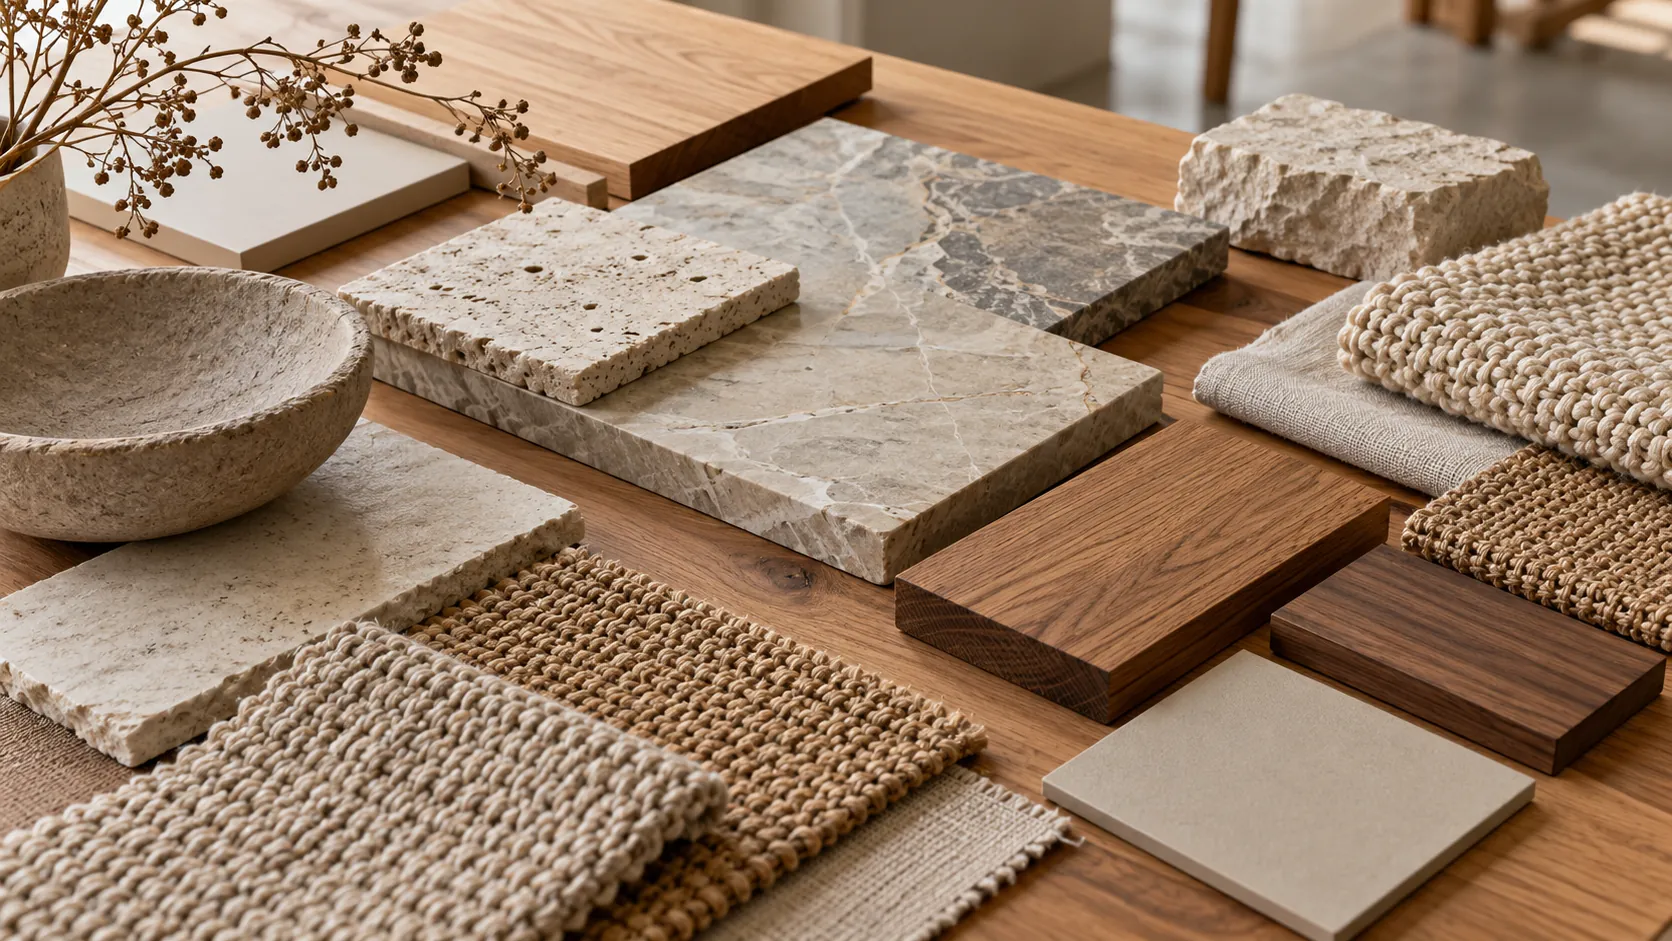
The Wimberly forecast discusses regional references and the work of local makers as part of a property’s identity. Gensler’s hospitality leaders likewise discuss authentic cultural experiences and local craft. Those observations do not establish a sustainability result; they give the design team a reason to ask what is specific to the property’s setting.
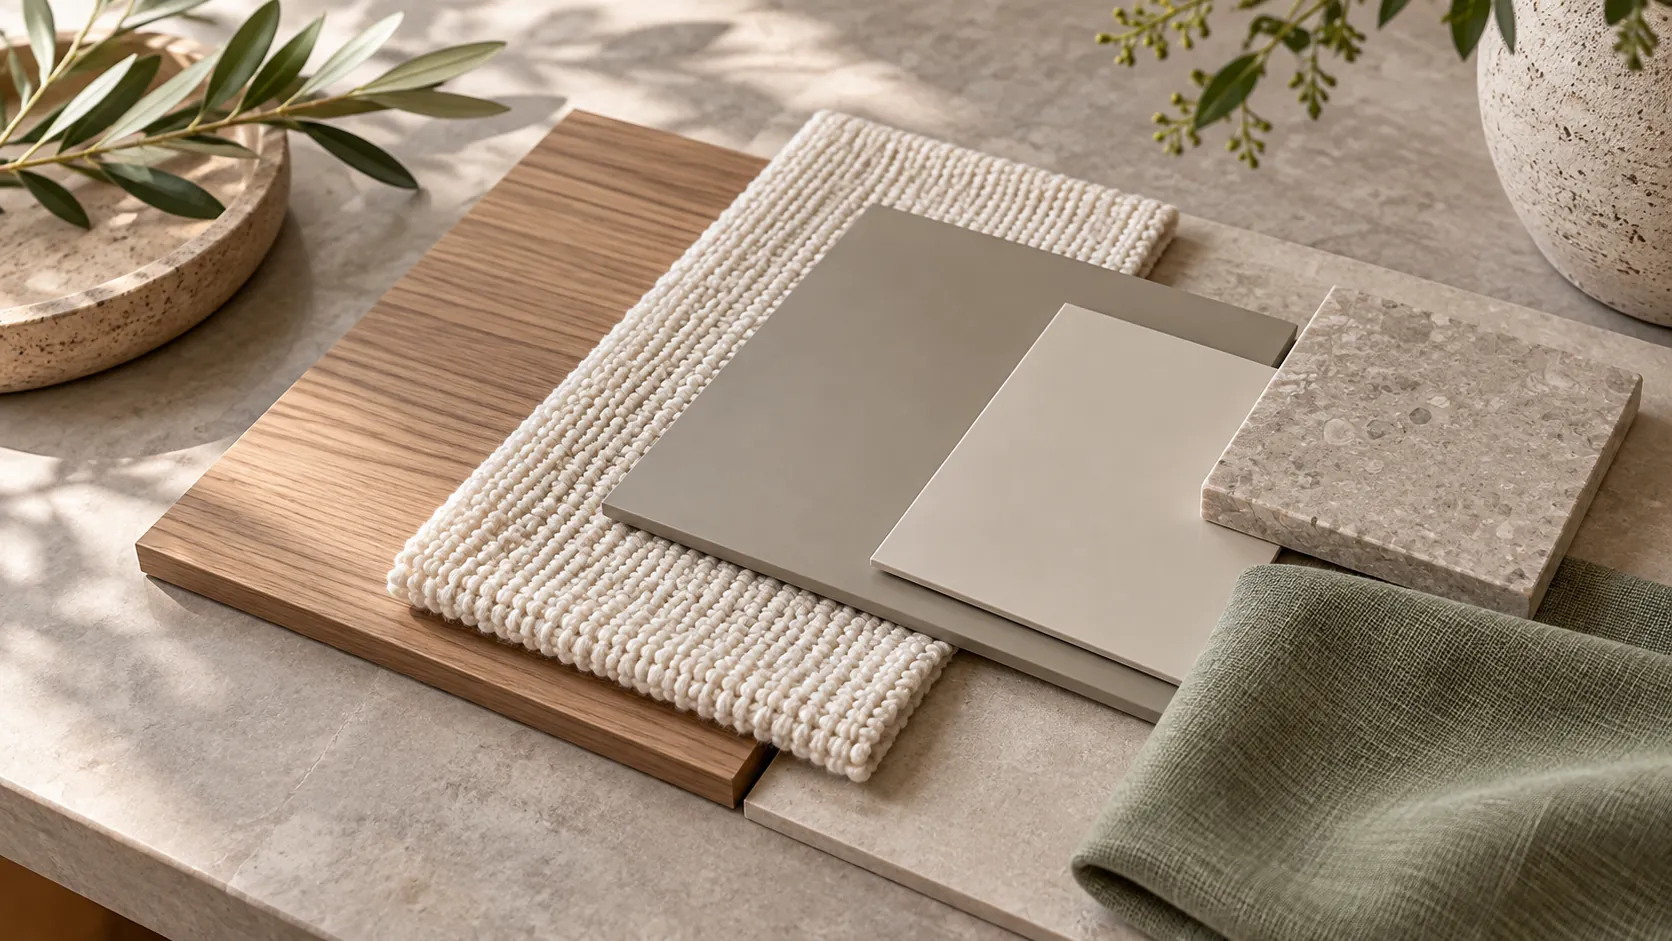
Separate the story from the purchasing decision. A woven textile, a stone sample and a wood-grain panel may each communicate a different part of the concept, but the project still needs to know the relevant construction, finish, scale and approved use. If an element is made individually, ask how the owner intends to deal with a future replacement.
Build the palette with samples viewed together under the planned lighting. The material board guide shows how to compare adjacent finishes, while the cabinet grain-matching guide addresses how a wood-grain direction can carry across separate furniture fronts.
How are lobbies and dining spaces changing for all-day use?
A lobby may serve as a work area during the day and a social space later, while dining areas can host different activities across the day. Designers need to understand those uses before choosing furniture placement and finishes. The same surface can be seen under several lighting scenes and from several distances.
Wimberly Interiors describes public spaces designed for changing uses, including modular seating and lighting that supports different activities. The concept has practical implications for a finish schedule: identify the stationary elements, the furniture that moves and the views that matter in each configuration. A feature wall seen behind reception may also become the backdrop for an evening gathering.
Review light on actual samples in the relevant positions. A finish that looks subtle under one light may read more strongly under another. Also map the points where loose furniture meets walls or casegoods, so the design team can ask the owner and operator about expected contact.
The hotel wall panels guide covers wall choices by area. For the handover stage, the interior design punch list explains how to record finish observations and assign a person to close each item.
Where should a hotel trend go so it can change later?
Place each trend on an element according to the owner’s change plan and the appearance the property wants to maintain. Art, furniture fronts, feature walls and corridor surfaces have different replacement paths. Decide whether visible wear is acceptable for each element before a color, texture or pattern is approved.
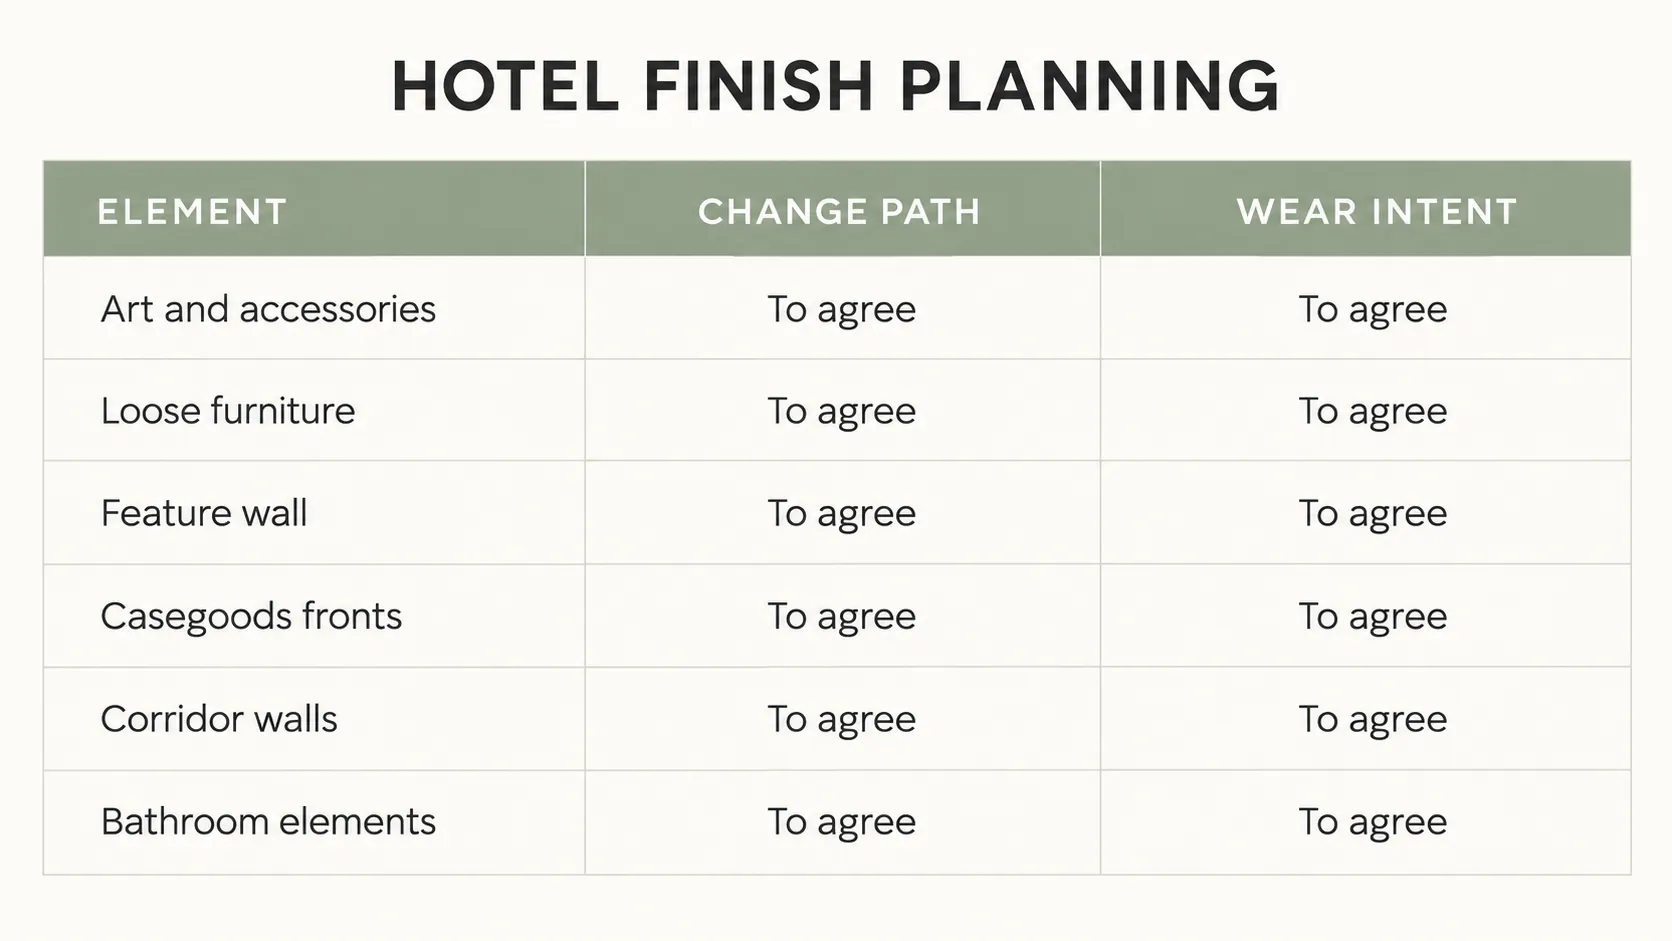
| Element | Change path to agree with the owner | Possible role in the design | Wear intent to record | Approver |
|---|---|---|---|---|
| Art and accessories | Identify who can replace or relocate them | A more time-sensitive expression | To agree for each piece | Owner or brand team |
| Loose furniture | Identify who selects and replaces each item | A flexible layer within the palette | Patina accepted, uniform appearance or to agree | Owner and operator |
| Feature wall | Document how and when the element can be changed | A focused local or visual story | Uniform appearance or to agree | Design and facilities |
| Casegoods fronts | Identify the replacement route for each front | A quieter base or a moderate accent | Uniform appearance or to agree | Owner and facilities |
| Corridor walls | Review access and change responsibilities | A consistent background between rooms | To agree for the actual location | Operator and facilities |
| Bathroom elements | Review the complete assembly and project requirements | Coordinate with the wider room | To agree with the responsible team | Designer and facilities |
The Wimberly forecast describes a scuffed leather edge or softened plaster corner as “a record of human presence.” That does not mean every mark is acceptable to every owner. One property may welcome a changing patina on a particular object; another may want a consistent appearance across a row of cabinet fronts. Record that preference and the approved reference before specifying the element.
This placement discussion precedes the existing-room decisions in the hotel renovation checklist. It also leaves the detailed choice of furniture materials to the casegoods guide. Together, those records help a team distinguish an idea it wants to change from an element it plans to keep.
Where does silicone-faced decorative film fit in hotel interiors?
Silicone-faced decorative wall film is one option a hotel team can evaluate for a wall or furniture face in the placement matrix. Puremorfilm supplies decorative film with a silicone functional surface on a thermoplastic film base, mainly in rolls; film-faced panels are available on request. Panel and furniture makers apply the film by PUR flat lamination.
It is a paint-free material with a silicone functional face, distinct from PVC, melamine, PP and PETG decorative faces. Texture and gloss can be customized. The silicone surface is inherently flame-retardant, with higher grades up to UL 94 V-0 available on request. In the manufacturer’s laboratory tests, coffee, red wine and soy sauce left at 25°C for 24 hours wiped off with no obvious change. We use a No DOP formulation.
Film tests do not describe how a whole panel, fixture, wall or room performs. The film’s leather-like feel and elasticity make it unsuitable for floors, stovetop counters, shower floors or other walked-on areas. We offer free samples for review; our hotel casegoods film page provides a product contact point.
Which hotel design trends should your project act on first?
Choose the first move from the property’s actual brief. A generic public area, an under-used lobby, guest rooms due for an update and a portfolio seeking consistency call for different decisions. Map the relevant trend to an element, record how it can be changed and agree on the appearance the owner expects.
| Property condition | Direction to discuss | First decision |
|---|---|---|
| Public areas feel generic | Local materials, craft or art | Identify the story and the element that can carry it |
| The lobby is under-used | All-day zoning | Identify the activities and lighting scenes to accommodate |
| Guest rooms need an update | A coordinated base palette | Identify the owner’s change path for each element |
| A portfolio needs a shared identity | Boutique character within a common framework | Decide which choices are shared and which can vary |
Bring the operator into the decision while the concept is still flexible. A distinctive look may call for a replacement route, a particular configuration of furniture or a lighting scene that staff will need to manage. Record those responsibilities alongside the design choice so the next stage has a usable brief.
To discuss a wall or furniture finish, contact us with the areas, elements, decors and approximate quantity your team is evaluating.
Frequently Asked Questions
How are lifestyle brands redefining hospitality?
They are extending into hotels and branded residences. In Gensler’s January 2026 Q&A, its hospitality leaders describe wellness, luxury and sports brands converging, with branded residences as the meeting point. For a project team, the brief needs to state which spaces and experiences belong to that brand before finishes are selected.
Why are analog experiences becoming sought after in hotels?
Tech fatigue is part of the answer, according to Gensler’s January 2026 outlook: guests are drawn to handmade work, local culture and tech-free zones. A team can consider where a quieter space fits its own guest journey and operational plan.
Is maximalism back in hotel design?
Yes, according to some designers. DLR Group’s December 2025 outlook says maximalism “is back like it never left,” while Wimberly Interiors’ December 2025 forecast says “The mood for 2026 isn’t loud.” Choose between them by brand, guest and the particular space.
What does hyper-personalization mean for hotel design?
Hyper-personalization means giving guests experiences that respond to their preferences, which Gensler’s leaders call “intimacy at scale.” The design can support those choices through room planning, storage and lighting, while the operator determines which services and systems it can provide.
Why are hotels using more local materials and craft?
Designers use them to show guests where they are; a Wimberly Interiors principal says the “global generic” look “is a trend of the past.” The design team should identify the story, check the proposed application and agree on how individual elements would be sourced or replaced.