
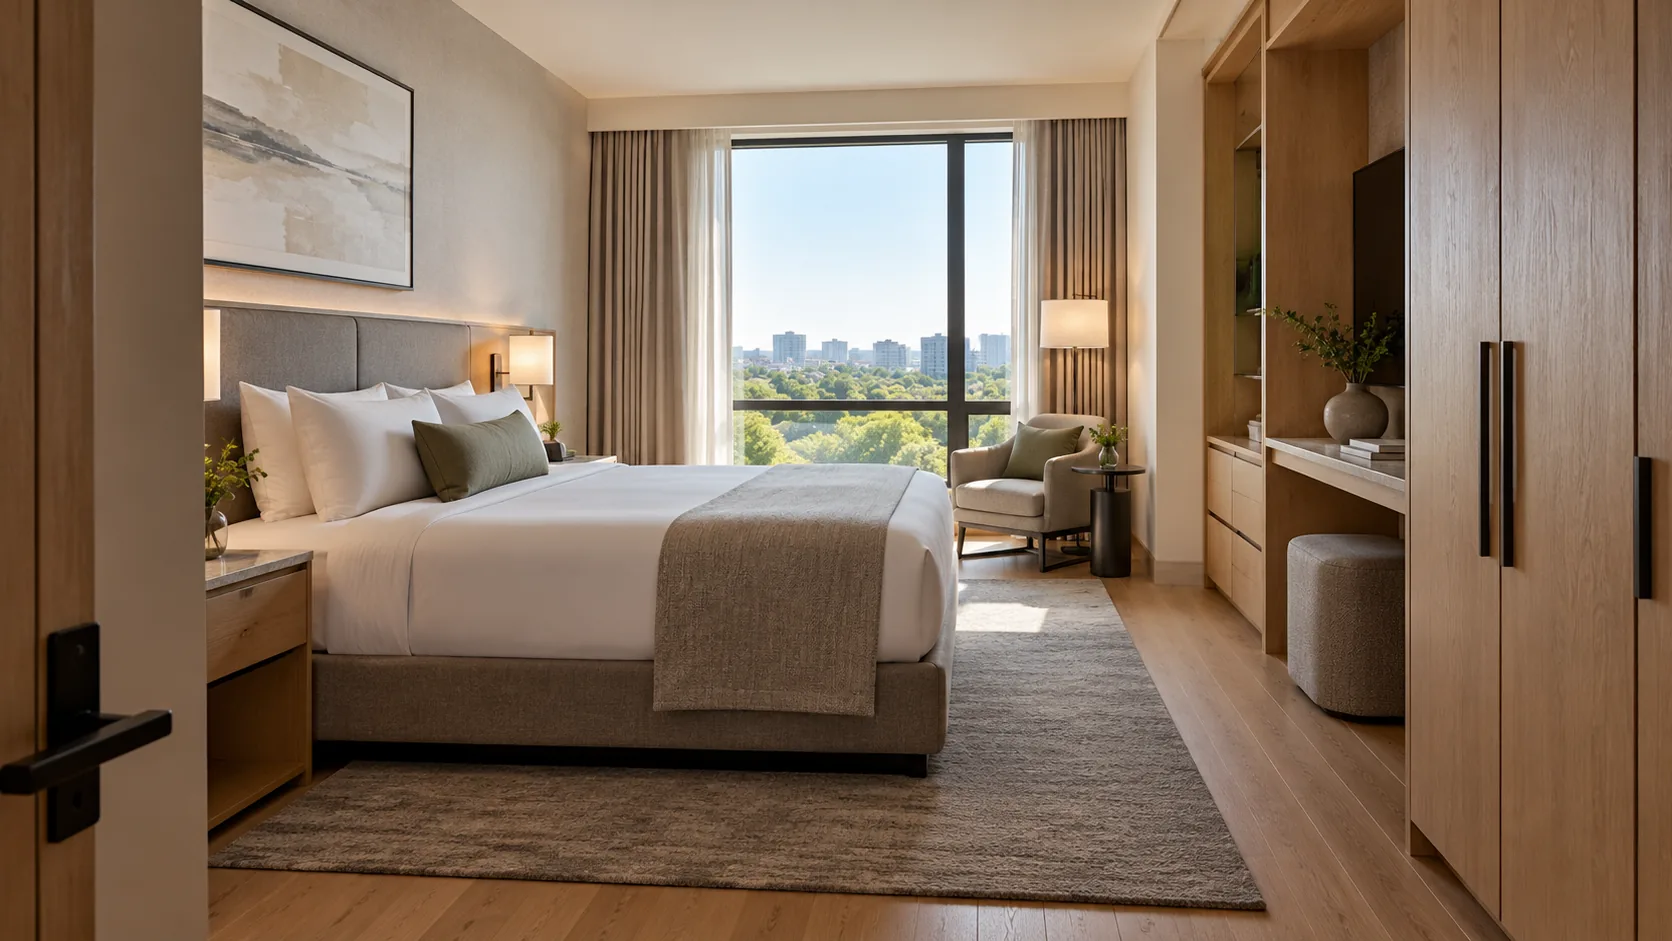
Hotel room layout should coordinate sleeping, work, storage, refreshments and bathroom access on one plan. For US guest rooms that require ADA mobility features, at least one sleeping area needs clear floor space at least 30 by 48 inches on both sides of a bed, with an exception for space between two beds. A better guest room, here, has those functions, required spaces and fixed furniture coordinated on the same plan.
What should a hotel room layout include?
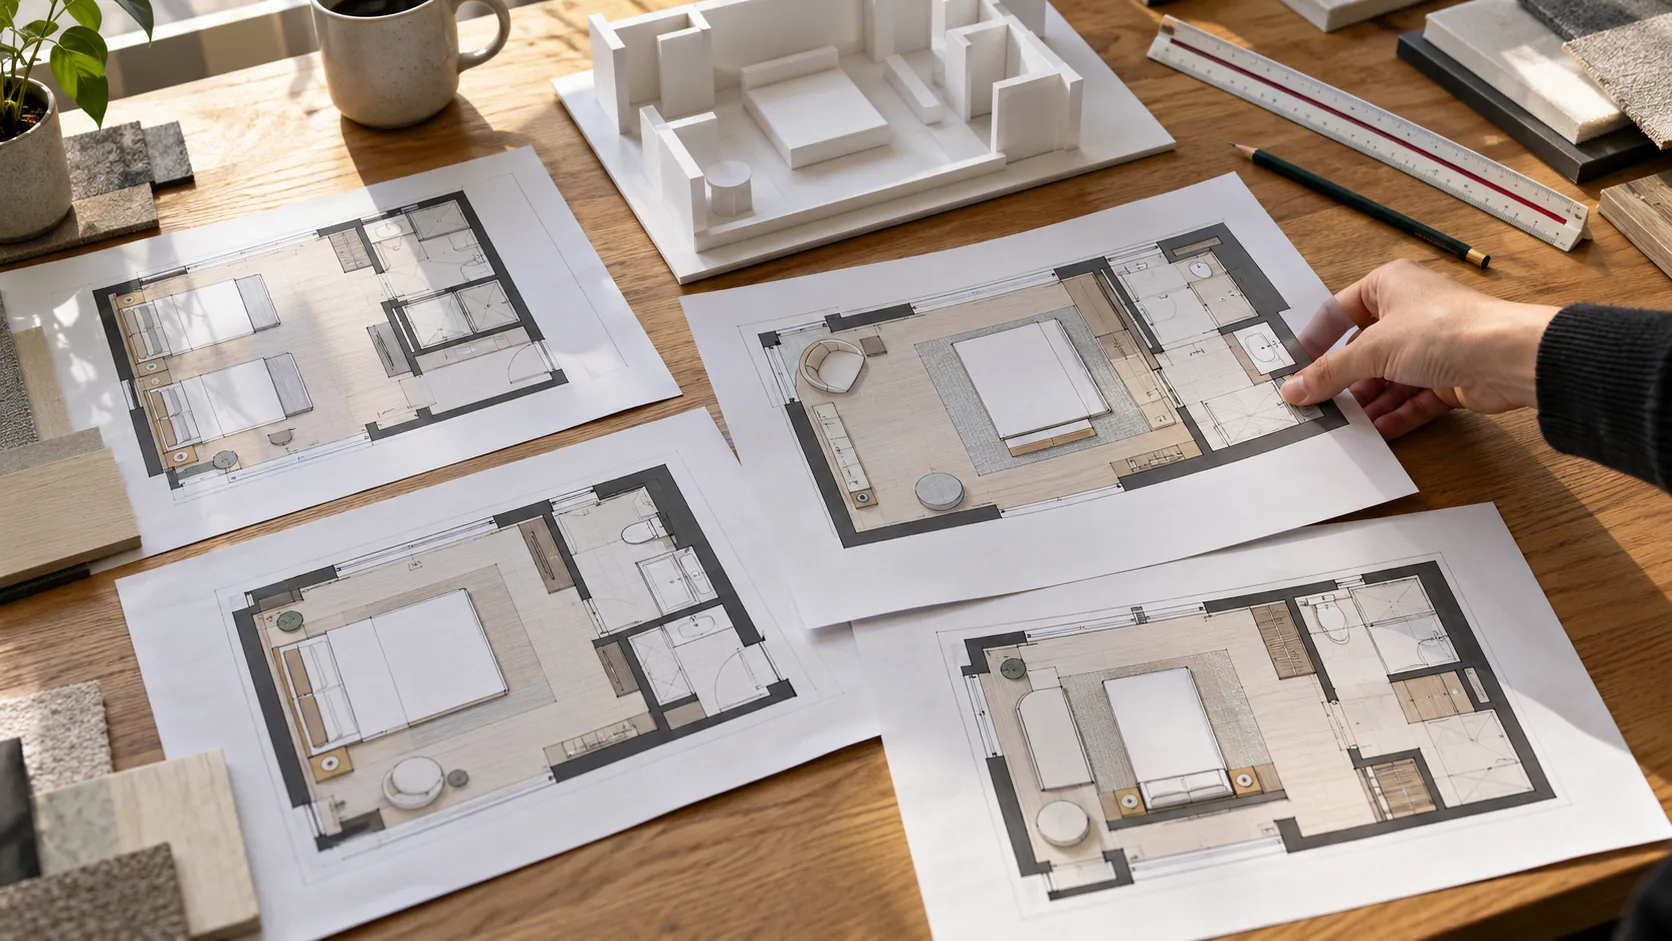
A guest room needs places to sleep, work, store belongings, use refreshments and reach the bathroom. Draw those functions with the entrance, windows, doors and furniture. Check the room with luggage, chairs and cabinet doors in use, so the plan reflects how a guest will occupy it.
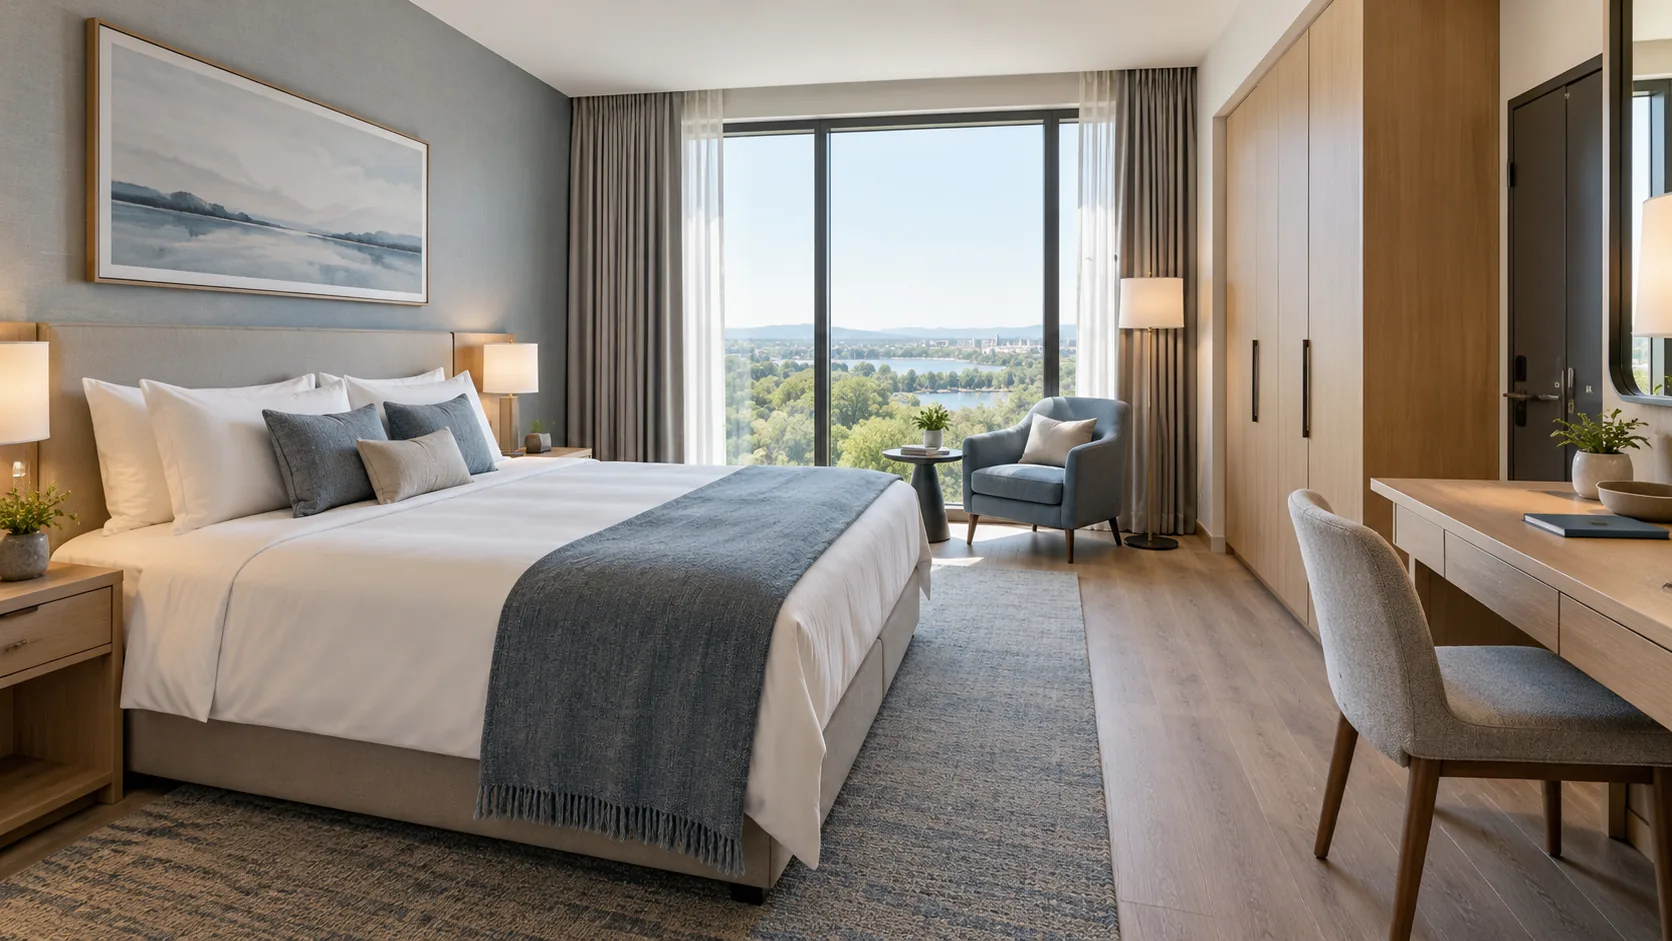
Start with a room brief that identifies the intended guest and stay. A business traveler may use a desk and charge devices while another guest sleeps. A longer stay may require food storage and a kitchenette. Put the required furniture and equipment on the drawing, then review the routes between them.
Chekin’s hotel room layout discussion proposes a repeatable standard for each room type, covering furniture, placement, clearances, lighting and outlets. Use that idea as a coordination method.
Record what moves during use: a desk chair pulled back, an open wardrobe, a luggage rack and a connecting door. This review belongs before a millwork submittal, when the design team can still adjust the fixed furniture.
How do room types change a hotel room layout?
Room types change the activities, furniture and connections the plan must accommodate. A standard room concentrates the main functions in one space; a suite separates some of them. An extended-stay room may add a kitchen or kitchenette. Connecting rooms need an internal door, while adjoining rooms can be next to each other without that connection.
RoomMaster’s hotel layout guide discusses these distinctions. Set the property’s own room definitions in its room schedule, including the bed arrangement, seating, working space and any kitchen equipment. Review hotel design trends with the operator when preparing the appearance brief for each room type.
A suite may have more than one place to sleep or sit. Identify which areas serve which functions and which rooms require mobility or communication features. The accessible-room distribution review should use the property’s actual room classes, bed choices and amenities.
For renovation, compare the room schedule with the proposed work. Moving a wardrobe changes the fixed footprint; replacing a finish changes a different part of the specification. Our hotel renovation checklist covers the broader project sequence.
Which door rules apply to every hotel guest room?
Passage doors in all guest rooms need the applicable clear-opening width, including rooms without mobility features. The cited minimum is 32 inches, measured between the face of a swinging door and its stop with the door open 90 degrees. The advisory includes bathroom doors; shower and sauna doors in rooms without mobility features are excepted.
The official door-scoping provision applies the clear-opening requirement to rooms without mobility features; its advisory excludes the other Section 404 requirements for those rooms. Under 404.2.3, openings deeper than 24 inches need at least 36 inches of clear width. That provision also addresses projections and alteration exceptions. Measure the opening on the actual door detail, including the relevant conditions.
These examples concern US transient lodging under the 2010 ADA Standards as published by the US Access Board. Some links below open 36 CFR Part 1191 in the eCFR, the Access Board’s guideline text; the clauses cited there match the official page, and the eCFR notes that the 2010 Standards use the 2009 edition of those appendices. The official page also contains Department of Justice notes on places of lodging. Residential-only units have a different scope, and state or local building provisions may add requirements. Establish the project’s applicable rules with its architect or accessibility consultant.
Show doors in the same plan as cabinets and furniture. Check the entrance, bathroom, internal connections and any balcony access. Keep the door schedule consistent with that drawing; a room label alone does not describe its doors.
How many hotel rooms need mobility or communication features?
Count mobility-feature rooms and communication-feature rooms separately, using their respective ADA tables. The mobility table also distinguishes rooms with and without roll-in showers. The figures below are selected rows for facilities providing the stated number of guest rooms; the full tables and project scope govern the actual calculation.
The guest-room scoping tables give these minimums:
| Guest rooms provided | Mobility rooms without roll-in showers | Mobility rooms with roll-in showers | Total mobility rooms | Communication-feature rooms |
|---|---|---|---|---|
| 26–50 | 2 | 0 | 2 | 4 |
| 76–100 | 4 | 1 | 5 | 9 |
| 501–1,000 | 2% of total | 1% of total | 3% of total | 5% of total |
For alterations, Section 224.1.1 applies to rooms being altered or added until the required new-construction minimum is reached. Its advisory bases each alteration calculation on the rooms altered or added. The accompanying DOJ note describes an exception for specified individually owned, owner-controlled guest-room alterations; its applicability needs a project review.
The same note permits facilities on a common site, under the same permit application, each with no more than 50 rooms, to be combined for Table 224.2. Facilities with more rooms are treated separately for that mobility-room calculation. Preserve that scope when preparing a multi-building room schedule.
How should accessible rooms be spread across room types?
Required mobility and communication rooms must offer choices comparable to those available to other guests. Section 224.5 calls for dispersion among room classes, bed counts and amenities. When the required number cannot allow complete dispersion, the priority is room type first, then bed count, then amenities.
The dispersion provision also requires at least one mobility-feature room to have communication features. It limits the mobility rooms used to satisfy the communication-room minimum to 10% of the required mobility rooms. Have the consultant resolve the room schedule and overlap calculation together; the two table totals cannot be treated as one interchangeable count.
Its advisory identifies factors such as room and bed size, price, view and bathroom amenities when considering comparable choice. Put those attributes in the schedule alongside the assigned features. For alterations, the related advisory notes that dispersion is more likely to be achieved if the accessible rooms are not all in one area of the facility.
This affects the furniture package. Different bed arrangements and room classes can need different cabinet dimensions or locations. Keep the approved room schedule beside the interior finish schedule, so a finish choice is assigned to the intended furniture and room type.
What bed clearance does an accessible guest room need?
For a guest room required to provide mobility features, at least one sleeping area must have the specified clear floor space on both sides of a bed, positioned for parallel approach. Section 305 sets the minimum space at 30 by 48 inches. A stated twin-bed exception changes where that space may be provided.
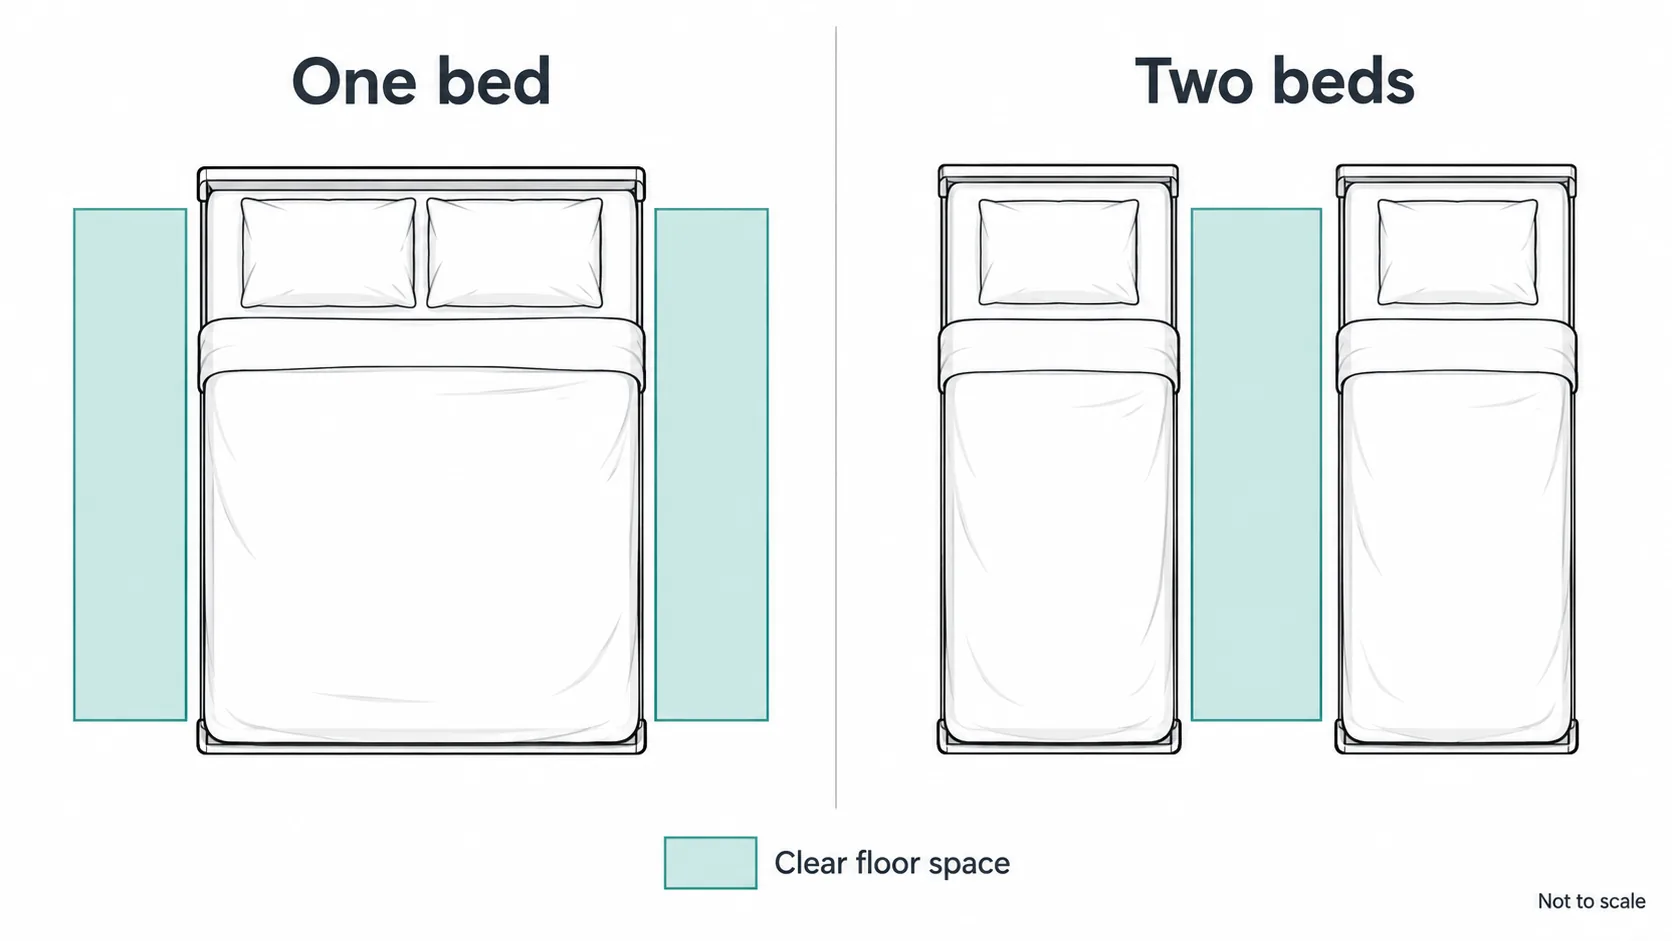
Under Section 806.2.3, a single compliant space between two beds, positioned for parallel approach, removes the need for clear floor space on both sides of a bed. Draw the selected arrangement explicitly.
| Layout assumption | What to show instead | Scope |
|---|---|---|
| Access on one side is always sufficient | Spaces on both sides, or the stated between-two-beds exception | Required mobility-feature guest rooms |
| A clear rectangle can be isolated by furniture | One full unobstructed side adjoining an accessible route or another clear space | Section 305 approach requirement |
| Every room follows the dormitory bed percentage | Apply the separate provision for rooms with more than 25 beds | Section 224.3 |
The clear-space provisions also address surfaces and confined alcoves. They prohibit changes in level, with slopes no steeper than 1:48 permitted. Under Section 224.3, a guest room with more than 25 beds needs clear floor space complying with Section 806.2.3 for at least 5% of its beds.
Where does the turning space fit in a guest room plan?
A required mobility-feature guest room needs turning space within the room. The cited provisions allow a circular or T-shaped arrangement. They do not assign it to a fixed location between the bed and bathroom. Coordinate the selected space with the bed approach, furniture and doors on the actual plan.
For the turning-space dimensions, a circular space has a minimum diameter of 60 inches. The T-shaped option fits within a square of that minimum size, with arms and base at least 36 inches wide. Each arm needs 12 inches clear in each direction, and the base needs 24 inches clear.
The provision permits knee and toe clearance meeting Section 306. For the T-shaped option, that inclusion is limited to the end of the base or one arm. Check the relevant details before counting space beneath a desk or fixture.
Doors may swing into turning spaces under 304.4. The surface provisions prohibit changes in level, with the stated slope exception. Review the turning space’s dimensions, surfaces, allowed overlaps and door swing together.
What must the bathroom, kitchen and balcony plan settle?
In a mobility-feature room, the living and dining areas and any patio, terrace or balcony serving the room must be accessible, and the required bathroom fixtures must meet their referenced provisions. Kitchens and kitchenettes have their own referenced provisions. Identify those spaces before fixing furniture, partitions, bathroom doors or the guest-room kitchen arrangement.
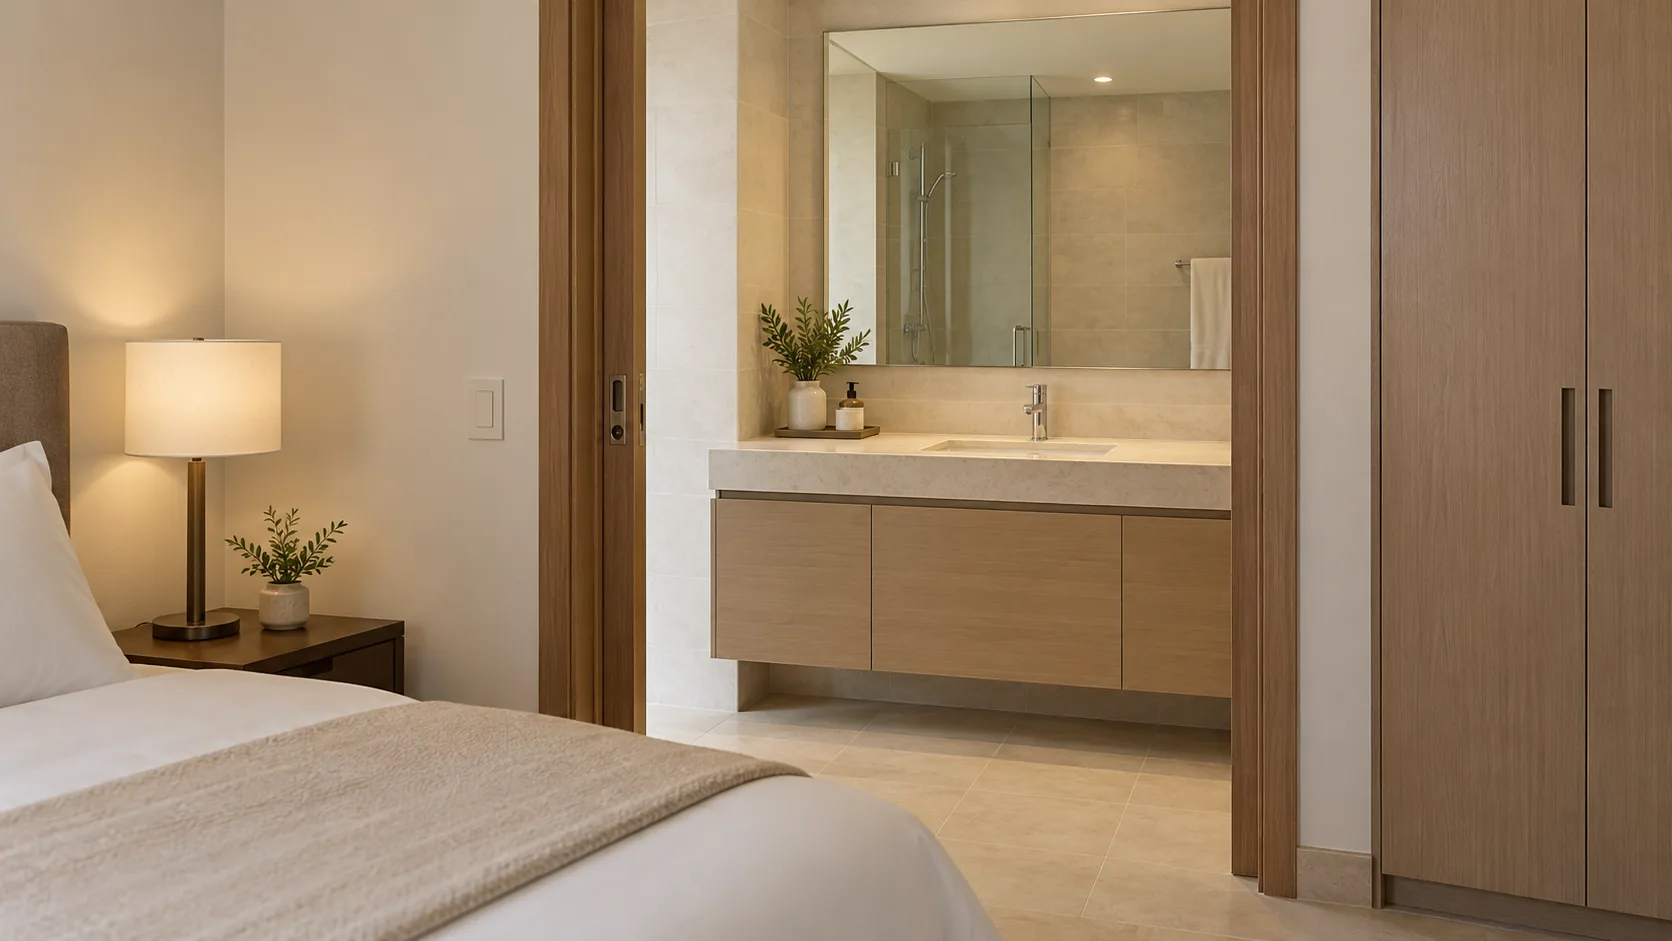
Section 806.2 addresses living and dining areas, patios, terraces and balconies. At least one bathroom provided as part of the room must meet Section 603. The specified toilet, lavatory and bathing fixture requirements refer to Sections 603–610; required roll-in showers refer to 608.2.2 or 608.2.3.
Required fixtures may occupy more than one bathing or toilet area if travel between them avoids other parts of the guest room. If vanity countertop space is provided in non-accessible guest bathrooms, the accessible ones need comparable space in size and proximity to the lavatory. Kitchens and kitchenettes refer to Section 804.
These references identify what the design team must resolve. The detailed fixture, shower and kitchen requirements should be checked in their own provisions. For the furniture specification, keep bathroom cabinet faces separate from the countertop and its dimensions; our hotel casegoods materials guide covers the material choices.
What do communication features add to the room layout?
Communication-feature rooms need the applicable alarm and notification equipment, telephone controls and a nearby electrical outlet. Place these features on the room plan with the bed, desk and telephone location. Their required quantity comes from the communication-room table, independently of the mobility-room calculation and subject to the overlap rule.
The communication-feature provisions call for compliant alarms where emergency warning systems are provided. Visible notification devices alert occupants to telephone calls and a door knock or bell. Those notification devices must not be connected to visible alarm signal appliances.
Telephones need volume controls meeting the referenced provision and an electrical outlet complying with Section 309 within 48 inches of the telephone for TTY use. Identify the equipment and connection locations with the electrical and accessibility reviewers before a headboard or desk conceals the wiring route.
The advisory, which is guidance rather than a mandatory requirement, discusses compatibility with adaptive equipment used by people with hearing impairments, such as telephone interface jacks for digital and analog signals.
Which casegoods decisions follow the hotel room layout?
Fix the room type, bed arrangement and required spaces before approving the casegoods dimensions and faces. Use coordinated drawings to record the remaining decisions. This keeps the cabinet maker, designer and accessibility reviewer working from the same room arrangement when a wardrobe or desk changes. Coordinate hotel wall panels with that furniture plan.

| Decision | Record | Reviewer |
|---|---|---|
| Room type and assigned features | Room schedule | Designer and accessibility consultant |
| Bed, doors and required spaces | Dimensioned plan | Project design team |
| Cabinet dimensions and decorative faces | Shop drawings and sample | Designer and cabinet maker |
Puremorfilm supplies a paint-free material with a silicone functional face, distinct from PVC, melamine, PP and PETG decorative faces. It is supplied mainly in rolls for PUR flat lamination by panel or furniture makers; film-faced panels are available on request. Review it for flat wardrobe doors, bedside cabinet fronts and desk side panels after their positions are settled.
The silicone surface is inherently flame-retardant, with higher flame-retardant grades available on request, up to UL 94 V-0. In the manufacturer’s laboratory tests, coffee, red wine and soy sauce left at 25°C for 24 hours wiped off with no obvious change. We use a No DOP formulation.
Film tests do not describe how a whole panel, fixture, wall or room performs. The film’s leather-like feel and elasticity make it unsuitable for floors, stovetop counters, shower floors or other walked-on areas.
Our hotel casegoods film and furniture decorative film pages show where to begin a finish discussion. For flat furniture-face samples, contact us with the component and project requirements.
Frequently Asked Questions
What are the different types of hotel room layouts?
Standard rooms combine the main functions in one space; suites separate some of them. Extended-stay rooms may include kitchens. Connecting rooms have an internal door, while adjoining rooms can sit next to each other without one. Define each property’s room types in its room schedule.
How to design a hotel room?
A room brief establishes the room types, guest activities and furniture requirements. Resolve the applicable access features, room distribution, doors and clear spaces on the plan. Coordinate bathroom fixtures, equipment and electrical locations before approving fixed furniture and decorative faces.
How many ADA accessible rooms is a hotel required to provide under US law?
The cited standards count mobility rooms and communication rooms separately. For example, the tables list 5 mobility rooms and 9 communication rooms for a facility with 76–100 guest rooms. Dispersion, overlap and alteration rules also apply; establish the project’s actual count from the complete provisions.
How do you plan a room layout?
A measured room plan locates each function and the furniture and equipment it needs. Check routes and required spaces with doors and furniture in use. Carry changes into the room schedule and shop drawings before ordering fixed pieces.
How does furniture specification affect ADA compliance in a hotel room layout?
Furniture dimensions and positions affect whether the required clear floor and turning spaces remain available. Review cabinets, desks and beds against the applicable room provisions. Bathroom vanity space and other relevant furniture requirements also need their own checks. A decorative face does not change those spaces or make a component accessible.