
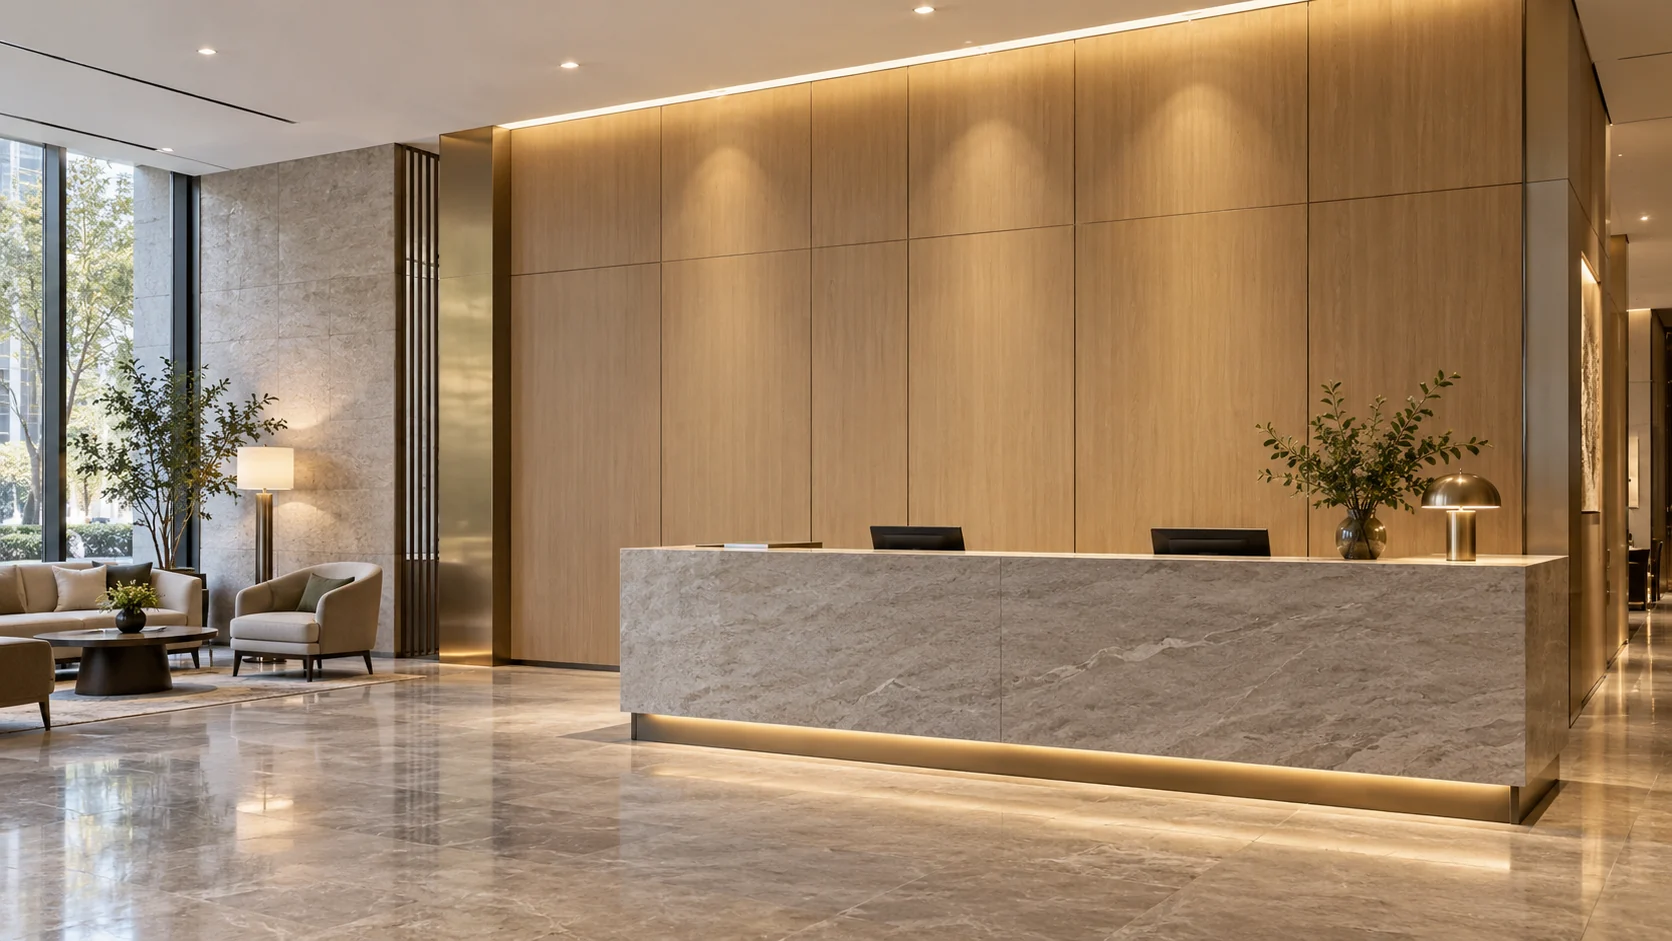
Choose hotel wall panels by appearance, maintenance, moisture, acoustics, fire evidence and installation and repair cost. Match the finish, backing and fixings to each area. A lobby’s visual priorities differ from a corridor’s impact and repair needs; verify acoustic and fire claims for the installed construction.
In hospitality specifications, hotel wall cladding usually means a complete wall surface system, including its substrate, fixings and trims. Panels can also mean individual feature or wainscot pieces. The same selection questions apply.
Where do hotel wall panels work best?
On lobby features, corridor walls and guest-room accents, as long as each installation suits what happens next to it.
A wall panel is a manufactured unit fixed to a wall or a supporting frame. Its face gives the look and takes the contact; the core and fixings hold it up. Decorative paneling, an acoustic treatment and a fire-rated partition do different jobs, even on the same wall.
Start with the area and its exposure. A headboard wall is touched in different places from an elevator lobby, and a spa changing room is damp in a different way from a shower.
| Hotel area | Start with this priority | Design consequence |
|---|---|---|
| Lobby and reception | Appearance across a large, well-lit wall | Coordinate seams, pattern direction and adjacent finishes |
| Corridors and elevator banks | Luggage, carts and exposed corners | Protect contact zones and allow local replacement |
| Guest rooms | Headboard appearance, touch and privacy | Coordinate the decorative face with the room-separating wall |
| Restaurants and lounges | Conversation and cleaning | Combine maintainable contact surfaces with measured acoustic treatment |
| Meeting rooms | Speech clarity and privacy | Address sound inside the room and transmission to neighboring spaces |
| Bathrooms and spas | Actual splash, humidity and drying conditions | Specify a wet-area system where water reaches the wall |
Tie the areas together with color or repeated joint lines. You can keep that visual thread while the construction changes with the exposure.
How do hotel restaurant walls differ from guest areas?
A hotel restaurant needs separate wall choices for dining, food preparation, dishwashing and the cooking line. Each zone puts different soil, moisture and cleaning demands on the finish, even when a continuous color scheme ties the rooms together.
Wood veneer and faced boards can suit dining features where staff can clean the exposed details and replace local damage. Preparation and dishwashing areas need surfaces that are smooth, durable and easily cleanable, and nonabsorbent where moisture occurs, under Section 6-101.11 of the 2026 FDA Food Code. The Food Code is a model that state and local health departments adopt, so the version your jurisdiction enforces is the one that counts.
At the cooking line, settle the equipment’s heat and clearance requirements before selecting the decorative finish. Keep joints, corners and service penetrations accessible to cleaning, and avoid ledges that collect grease behind a visually continuous panel. The restaurant wall panels guide works through each zone’s materials, joints and installation scope.
Guest-room furniture and millwork need their own face specification, separate from the walls; for those, see our hotel casegoods film.
For restaurants, healthcare and other project settings, see the commercial interior applications overview.
Which hotel wall panel and cladding materials belong on the shortlist?
Wood and faced boards for controlled decorative interiors, polymer panels for manufactured surfaces, and acoustic or wet-area systems wherever those functions lead the brief.
Compare complete constructions. MDF uses fibers and a resin or bonding system; grade and additives affect its properties. See the Composite Panel Association’s MDF description for its composition and our laminated MDF guide for its decorative facing.
| Material route | Reason to shortlist it | Question that can change the choice |
|---|---|---|
| Wood veneer or solid wood | Real grain and natural variation | Is that variation welcome, and how will the finished face be maintained? |
| Painted or decoratively faced MDF | Flat faces or a coordinated machined design | Which core grade, finish and exposed-edge detail suit the location? |
| PVC or mineral-filled polymer panels, including SPC offerings | A manufactured wood, stone or plain appearance | What are the exact formulation, profile, surface and installation conditions? |
| FRP panels | A reinforced polymer construction to evaluate for utility and service areas | Which exposed finish and joints support the required maintenance? |
| Glass, acrylic or metal panels | Reflective, translucent or metallic effects | How will glare, scratching, attachment and replacement be handled? |
| Stone or tile | A mineral finish or a purpose-designed wet-area assembly | Can the backing, attachment and joints support the chosen system? |
| Fabric-faced or perforated acoustic panels | Tested sound absorption within a space | Does the report match the face, backing and mounting you will install? |
PVC formulations vary; ECVM’s additive explanation lists fillers, impact modifiers and other additive groups. A “mineral-filled” label gives you neither an impact result nor an acoustic rating.
For a dry feature wall, decide whether natural variation or a repeatable printed pattern suits the design. The wood veneer vs laminate comparison covers that choice; not every wood-look surface is wood.
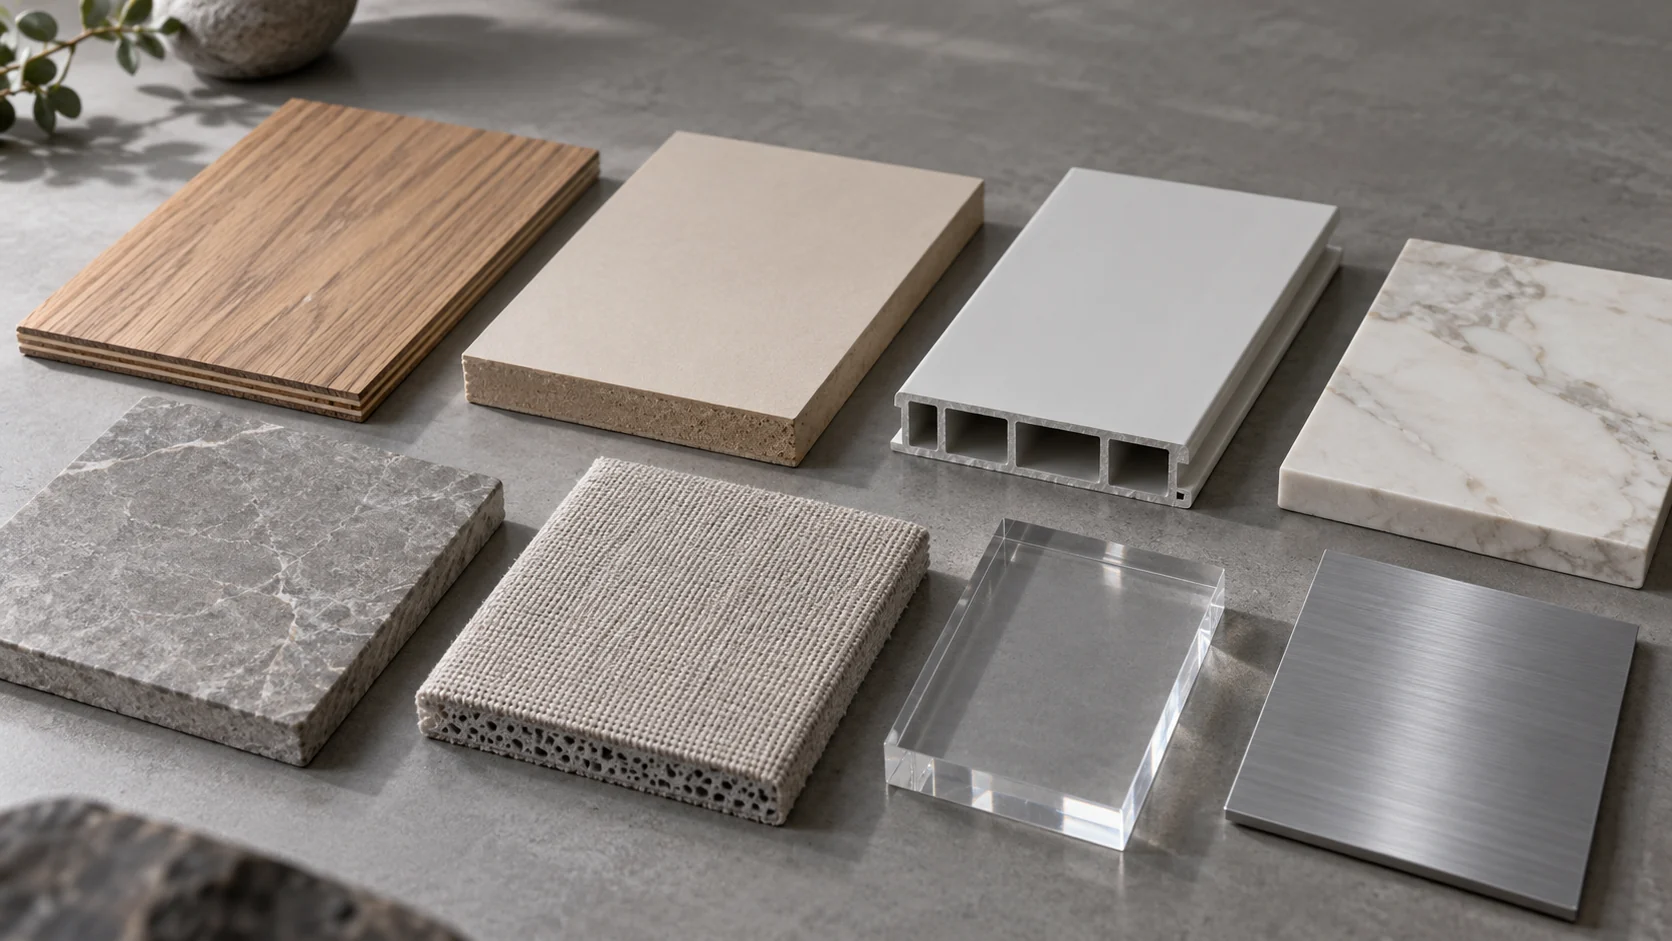
The wall panel materials overview compares the wider material families.
Which hotel wall panel designs work in lobbies and guest rooms?
Wood slats or a stone-look backdrop for a lobby feature, a fabric headboard wall in guest rooms, and textured panels or reflective trims as accents.
| Design approach | Suitable area | Details to settle first |
|---|---|---|
| Fluted or slatted wood | Lobby feature or guest-room accent | Slat direction, spacing, edges and corner returns |
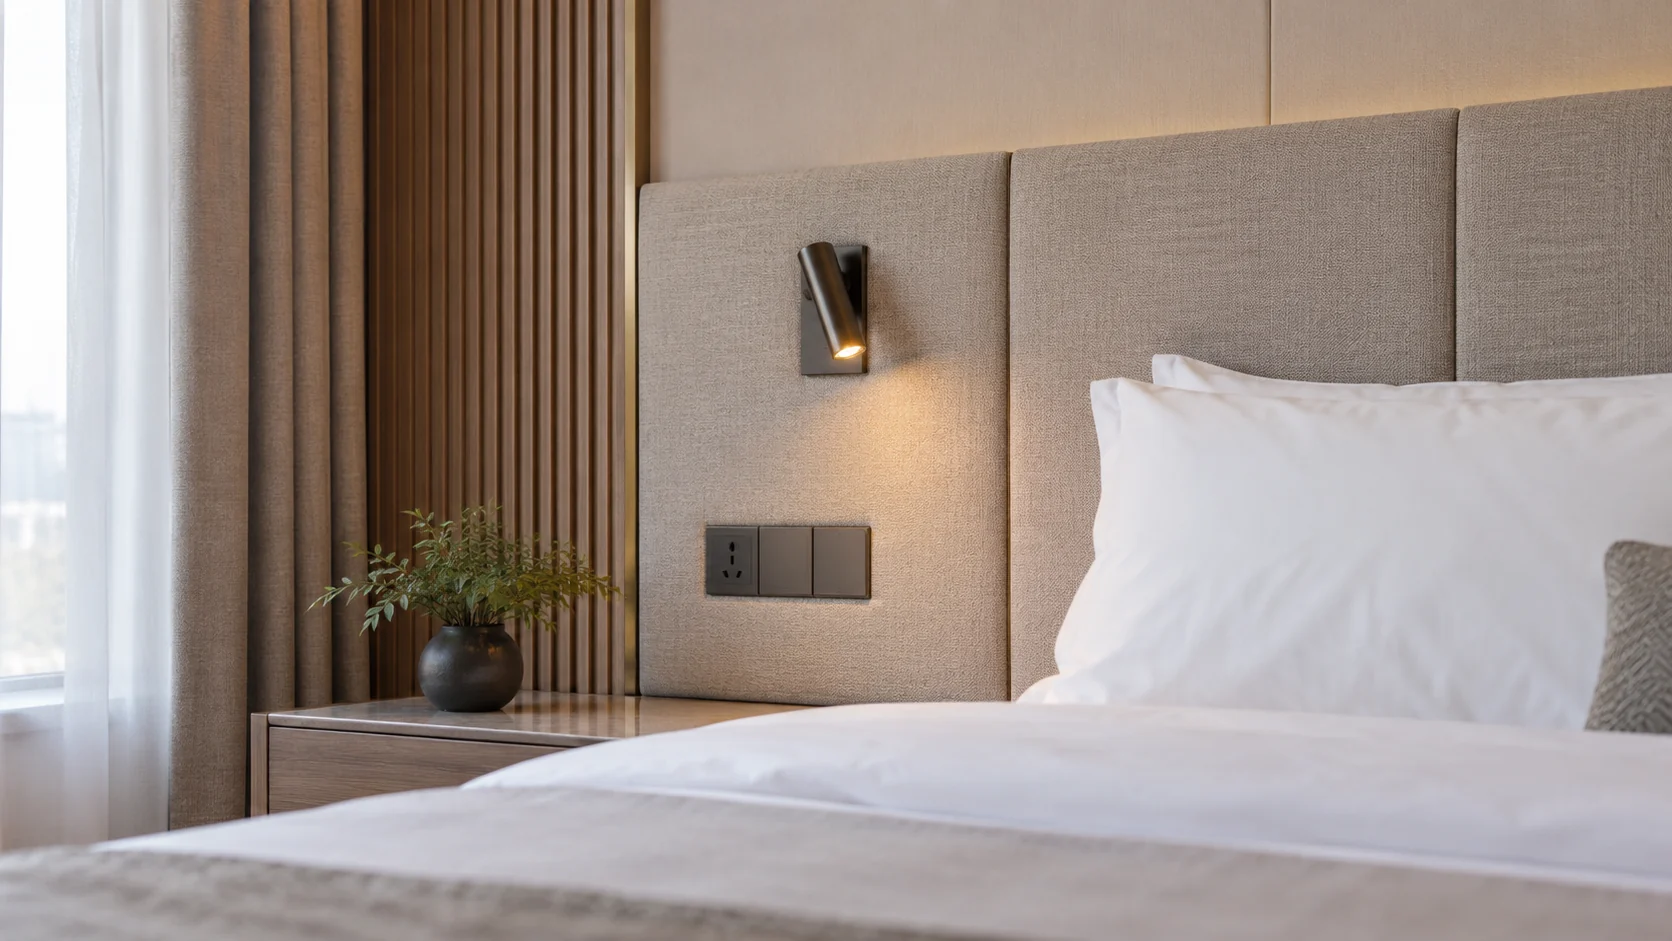
| Upholstered or fabric headboard wall | Guest-room bed wall | Fabric color, seams, headboard extent and sockets |
| Stone-look or marble-look feature wall | Reception backdrop or lobby feature | Vein scale, direction, repeats and joints |
| 3D or textured panel | Lobby feature or guest-room alcove | Relief profile, shadows, pattern alignment and edges |
| Metal or mirror accent trim | Reception backdrop or headboard border | Trim width, reflections, junctions and finish palette |
Pattern scale, joints and openings
A reception backdrop is seen from the entrance, across the lobby and up close behind the desk. A small sample shows color and texture; several panels side by side show pattern repeats, joint contrast and how light catches an edge. A high-gloss face reflects nearby light fittings, and grazing light shows up small misalignments.
Draw a panel elevation before you order. Line joints up with doors or millwork where you can, decide how patterns turn corners, and mark where a different finish starts. Include switches, access panels and signage; cutting a pattern around an unplanned opening leaves a thin sliver in the most visible spot.
Lighting and material variation
Judge one full-size section under the actual lighting, with a seam, an exposed edge and the transition to the next material. That settles appearance; maintenance trials come later on the same detail.
Real wood also means deciding how much grain variation and movement you accept. The MDF vs solid wood guide explains why a uniform board and natural timber call for different expectations. Pick the construction that can repeat your chosen effect across the whole hotel.
Are fabric-texture wall panels a good choice for hotels?
Yes, in the right zones. Fabric-texture wall panels give hotel rooms and corridors a soft, residential look, but two different products share the name. Real upholstered fabric panels absorb sound and feel soft, but stain and need careful cleaning. Laminates, films or vinyl wallcoverings with a printed or embossed fabric texture look similar, wipe clean and resist scuffs, but add little sound absorption on their own.
| Question | Upholstered fabric panels | Fabric-texture laminate, film or vinyl |
|---|---|---|
| Best hotel zones | Headboard walls, lounges, ballrooms where acoustics matter | Corridors, guest-room walls, wardrobes and areas that need wiping |
| Acoustics | Good when built with an absorptive core | Limited unless combined with an acoustic backing |
| Cleaning and stains | Needs fabric care; stains can be permanent | Wipe-clean |
| Fire evidence | Test the fabric, fill and backing as one system | Test the face on its actual substrate |
What makes corridor panels easier to maintain and repair?
Smooth surfaces staff can reach, guards at the contact points and sections that can be replaced one at a time. Those matter more in a corridor than how the face looks on a swatch.
Walk the luggage and housekeeping routes and mark outside corners, elevator approaches and the spots where carts turn. Put protection there, with evidence for the panel, support and fixing used. A scratch result for a coating tells you nothing about a cart hitting a hollow profile or snapping a corner.
Get a care document for the actual exposed finish and the products allowed on it. Check that housekeeping can reach grooves, ledges and joints with their approved tools. In a zone wiped every day, a plain face beats deep relief; save texture for a sheltered upper feature. A routine approved for one polymer or coating may not suit another with a similar name.
Ask the installer to demonstrate a repair before you accept an interlocking layout. Can one damaged section come out without dismantling the wall? Does it mean moving trim, cutting sealant or lifting the neighbor? Record the finish and pattern direction, so a repair doesn’t leave a panel with the grain running the wrong way.
Keep circulation clear too. Under ADA provision 307.2, objects with leading edges above 27 inches and at or below 80 inches may protrude no more than 4 inches horizontally into the circulation path. Check projecting trims and features against that limit and the required clear width.
What changes in bathrooms, spas and damp walls?
A hotel wall that gets wet needs a documented wet-area system: suitable backing, sealed transitions and joints you can maintain.
Describe the exposure honestly. A splash at a basin, a humid changing room and a shower wall soaked twice a day are different uses. For the shower, assess the complete system meant for it, including corners, openings, the bottom edge and the connection to adjoining waterproofing.
Ordinary gypsum wallboard doesn’t belong behind tile in wet areas, and the Gypsum Association’s wet-area FAQ names the backing-panel standards to use instead. Likewise, a board grade is not a waterproof assembly, as the MDF water-resistance guide explains.
Fix the moisture problem in a damp wall before you cover it. Moisture control is the basis of mold prevention, and mold can hide behind paneling, according to the EPA’s mold guide. A washable face over a leak leaves the leak running.
Specify access to plumbing and a way to inspect and renew vulnerable joints. With rooms turning over daily, a small leak can go unnoticed. Keep dry-area decorative panels off the shower shortlist unless the complete system has evidence for that exposure.
Should guest bathrooms use wall panels or tiles?
Choose a documented shower-panel system when fewer joints and simpler routine cleaning lead the brief; choose tile when the design needs individual patterns and the hotel can maintain the grout. Both routes can work in guest bathrooms when the complete installation suits the exposure.
Large panels reduce the number of pieces to fit and joints to finish. Tile offers more freedom to compose a pattern, but leaves more grout lines for housekeeping to clean. Cement grout is porous and can absorb stains, so housekeeping has to seal and clean it. Count that upkeep when you compare a tiled guest bathroom with a simple panel enclosure.
For either route, define the backing, waterproofing, corners, bottom junction and plumbing openings together. Behind tile or a segmented panel surround, the backing needs its own water management. Plan room closures around that complete work, including the specified curing and sealing sequence. The bathroom wall panels vs tiles comparison covers installation time, cleaning, repair and cost in more detail.
Which panels help with hotel noise and guest privacy?
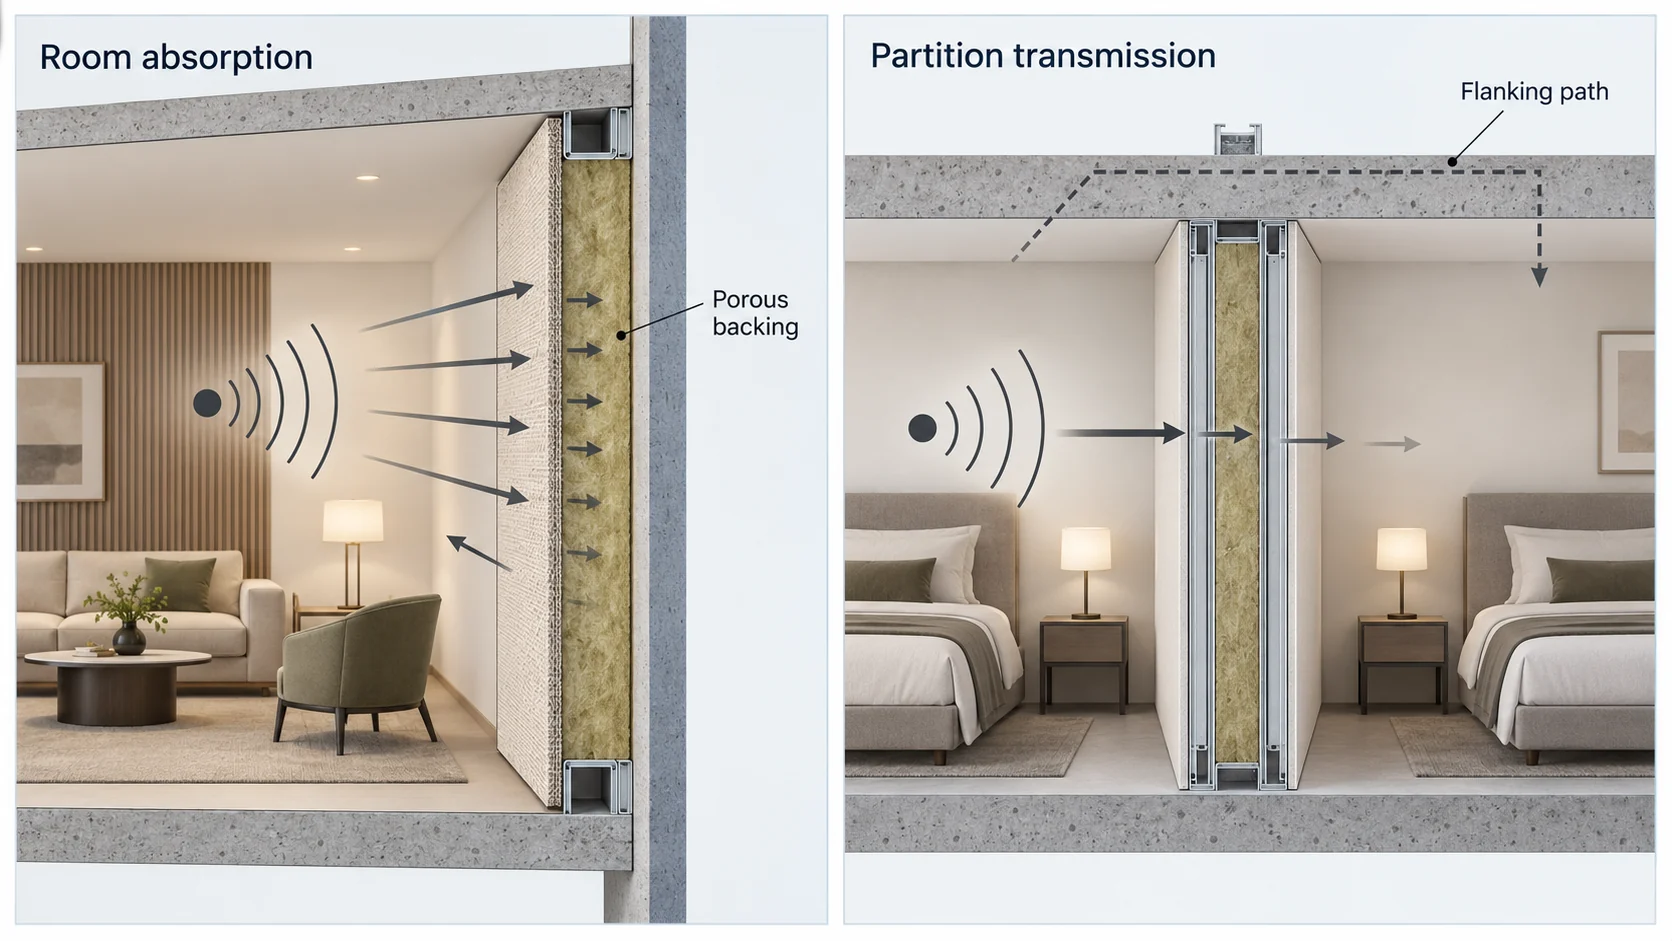
Tested absorptive treatments cut reflected sound inside a room. Guest privacy depends on the room-separating wall and everything else sound can travel through.
Start with the complaint. Echoing conversation in the lobby calls for absorption in the lobby. A television heard from the next room calls for a look at the partition, doors and connecting paths. The GSA’s acoustic guidance treats absorbing and blocking sound as separate strategies.
For an absorptive treatment, ask for a report that matches the face, porous backing, air space and mounting. ASTM C423-23e1 measures sound absorption in a reverberation room. Putting a different decorative layer over an acoustic face changes the construction, so the report no longer applies.
For room-to-room isolation, E90-23 measures laboratory airborne sound transmission loss of partitions and elements, and E413-22 provides the rating framework, including sound transmission class (STC). The rating belongs to the wall construction in the report, not to a loose decorative sheet.
Buildings often perform below the laboratory figure because sound takes other paths. For a guest-room complaint, check the door perimeter, connecting doors, service penetrations and adjoining construction.
What fire evidence should a hotel panel submittal contain?
The interior-finish test evidence the project requires, plus drawings showing that any fire-resistance-rated wall stays intact.
E84-26a measures comparative surface flame spread and smoke development under its specified exposure. It measures neither heat transmission through the wall nor noncombustibility. Read the tested finish, supporting material and mounting alongside the result.
Fire-resistance ratings belong to complete assemblies tested under E119, as the Gypsum Association’s fire-assembly explanation states. Framing, board layers, fastening and other listed parts make up that assembly. A panel’s finish classification and a partition’s resistance rating each need their own evidence.
Use the approved wall schedule to find where rated construction has to stay intact. Then show the panel backing, fixings, cavities and service openings in the finish submittal, and have the design team check them against the rated assembly before installation or any substitution. The installer then follows a defined construction, not a vague promise that the material is “fireproof.”
A guest-room wall, a corridor and an exit stair are different code locations. Submit each finish for its actual location through the applicable approval route.
What should the order specify about cost and installation?
The installed wall and its future repairs, priced together, with the construction and evidence written into the order.
Compare offers on the same measured area and layout. Include backing preparation, support, adhesives or fasteners, trims, cutouts, waste, protection and access. A material-only price can look cheap while leaving out the work to finish corners or replace a damaged section.
| Item | What to specify | Why it belongs in the order |
|---|---|---|
| Area and exposure | Lobby, corridor, guest room or wet area; expected contact and cleaning | Keeps the construction tied to its use |
| Face and core | Exact finish, panel grade, thickness and approved reference | Prevents a similar-looking substitution |
| Layout | Measured elevation, pattern direction, joints, corners and cutouts | Defines what the installed design must look like |
| Attachment | Supporting wall, fixing route, trims and access details | Makes installation scope comparable |
| Fire and acoustics | Applicable report, specimen construction and accepted wall details | Connects the quoted product with project evidence |
| Maintenance | Finish-specific care instructions and replacement procedure | Gives housekeeping and maintenance a usable handover |
| Cost and repair scope | Material, installation inclusions, spares and local replacement work | Reveals costs omitted from a panel-area quote |
Should hotel wall panels arrive prefabricated or be finished on site?
Choose prefabricated, factory-faced hotel wall panels when you can settle panel sizes, joint positions and finish references before manufacture. Consider site-applied finishes where irregular existing walls need more adjustment. For either route, define the work remaining at corners, openings and damaged panels before comparing installed cost.
A panel order still needs an installation scope. For wood paneling, ANSI/AWI 0642–2024 excludes installation and building anchorage from its product scope. Ask which cuts, openings and edge treatments are completed in the factory and which remain on site; then assign the backing, fixings and trims.
In an occupied hotel, plan storage, delivery access, work-area closures and local replacement. Name the supplied item as facing film, faced board or a complete panel system; the PVC and organosilicon film comparison separates the decorative face from its support and conversion route. Include emissions documents and the ventilation plan in the renovation handover.
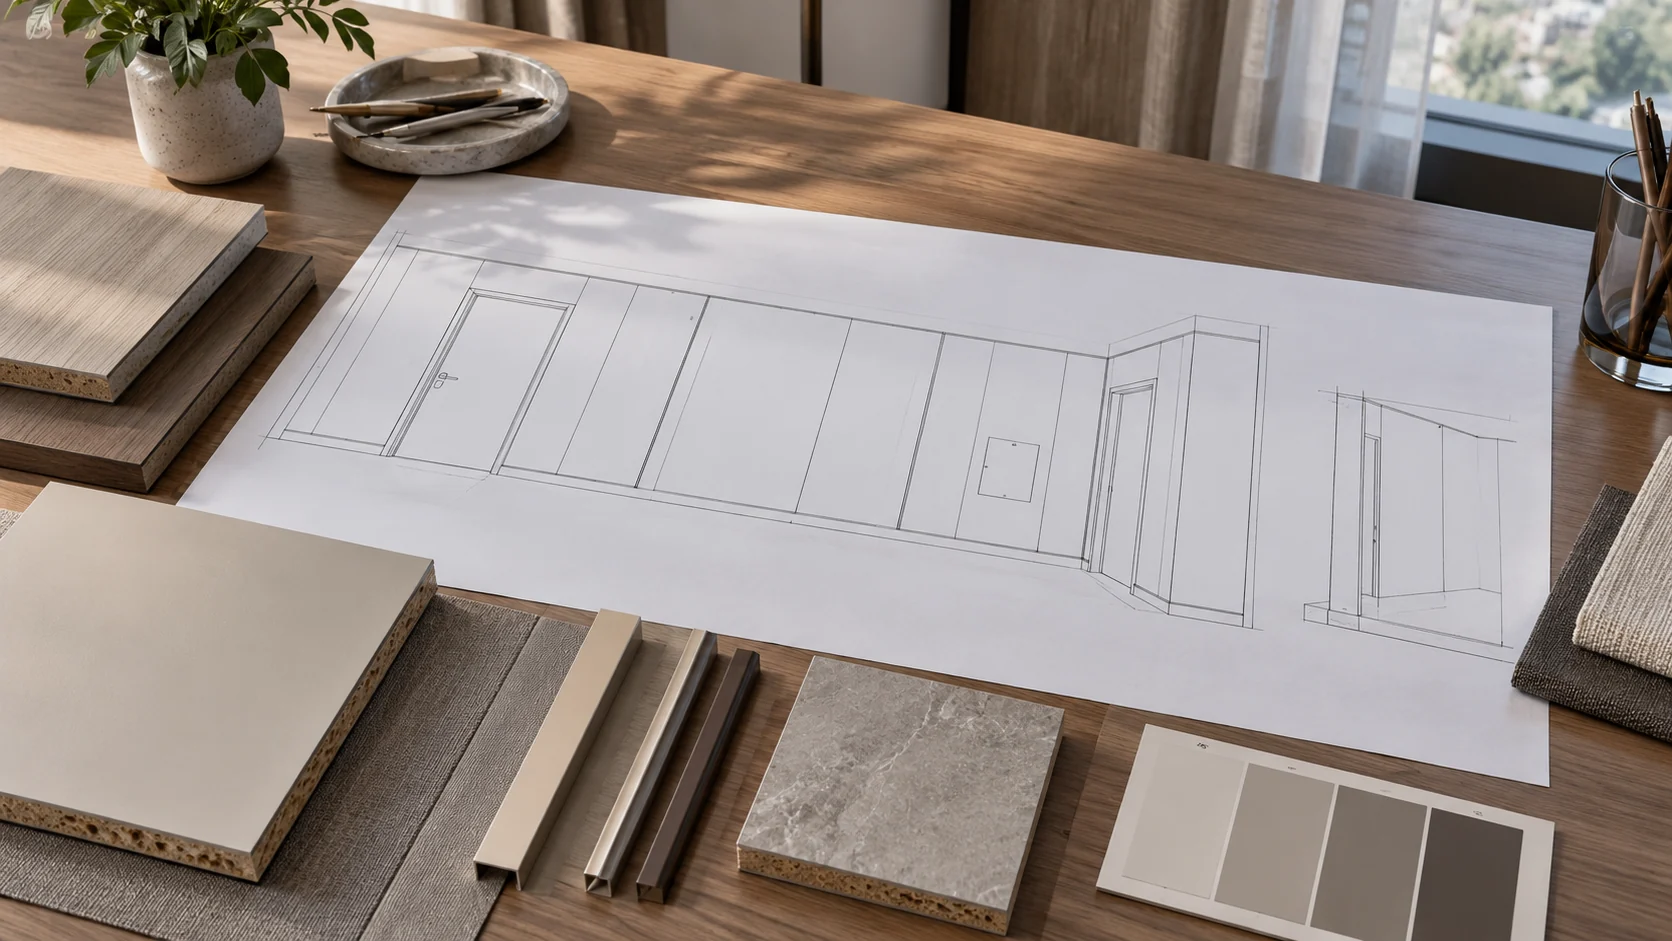
Where does our silicone decorative film fit?
Puremorfilm makes decorative film with a silicone functional surface for flat wall panels in lobbies, guest rooms and corridors. Flame retardancy is a standard property of the film; UL 94 V-1 or V-0 grades are optional upgrades, so ask for the grade-specific test report. The film contains no PVC and uses a No DOP formulation.
Housekeeping benefits from its stain behavior: in the manufacturer’s laboratory tests, coffee, red wine and soy sauce left on the surface for 24 hours at 25°C wiped off with no obvious change. In an SGS Taber abrasion test on a submitted film sample (ASTM D4060-25, CS-10 wheels, 1,000 g per wheel, 60 rpm), the film showed only slight matting after 2,000 cycles; this is film-level evidence, not a rating for a finished corridor wall.
We supply the film mainly in rolls, with film-faced boards on request, for PUR flat lamination. Do not specify it for floors, countertops, stovetops or shower floors. It is a new paint-free facing whose silicone functional surface differs from PVC, melamine, PP and PETG decorative surfaces. See the decorative wall film page.

See the decorative wall-panel facing film for this surface option.
Which choice should you make for each hotel area?
A coordinated decorative finish on dry feature walls, a protective, serviceable construction in corridors, and a documented system wherever water, acoustics or fire rules apply.
- For a lobby feature, start with the desired grain, stone effect or texture, then resolve lighting, seams and corners in the layout.
- In corridors and elevator banks, prioritize contact protection, accessible cleaning and local replacement over continuous decoration that is difficult to repair.
- For guest rooms and meeting spaces, retain the approved separating wall and add tested absorption where reflected sound needs control.
- Where walls face showers or direct wetting, shortlist complete systems intended for that exposure, including backing and junctions.
Bring the room type, wall elevation, desired finish and planned panel construction when you contact us.
All articles in this hotel wall panel guide
- Food service areas: Restaurant wall panels.
- Bathrooms and wet areas: Bathroom wall panels vs tiles.
Frequently Asked Questions
What are hotel wall panels made from?
Hotel wall panels are finished wall units in wood, faced boards, polymers, metal, glass, stone or acoustic constructions. The face and core are often different materials.
Which wall panels are best for a hotel lobby?
Wood veneer, stone or stone-look finishes and textured decorative panels, chosen to fit the design and the wall’s lighting and joint layout.
Are wall panels suitable for hotel bathrooms?
Yes, if the complete system is built for that bathroom exposure. A shower needs evidence for its backing, joints and transitions.
Do decorative wall panels soundproof hotel guest rooms?
No. Absorptive panels reduce reflections inside a room; privacy depends on the partition, doors and penetrations.
Where can wall panels be used in a hotel?
Lobbies, guest rooms, corridors, dining areas, meeting rooms and properly specified bathroom or spa walls.
What is the best wall cladding for hospitality interiors?
There is no single best material; match it to the area. Lobbies and feature walls favor high-impact finishes such as wood veneer, stone-look or textured decorative panels; corridors need impact- and scuff-resistant faces with replaceable sections; guest rooms suit quieter, easy-clean finishes, often with acoustic backing; wet areas need moisture-rated systems or tile. In every case ask for fire test evidence that covers the full installed system.