
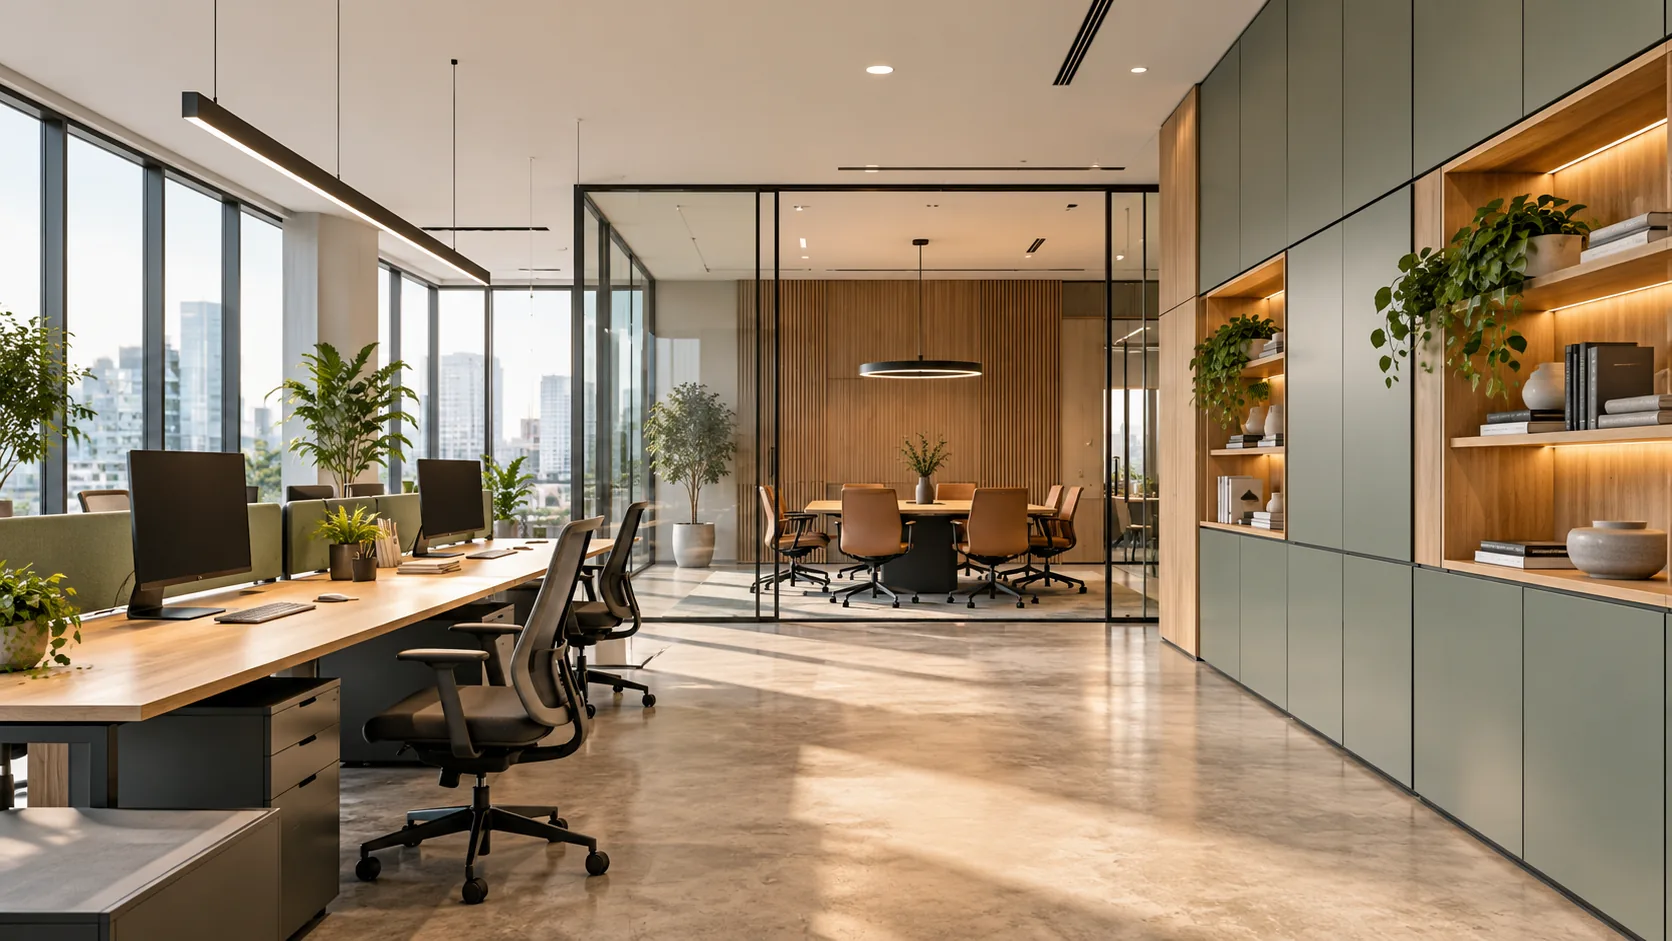
Office interior design starts with how people actually work: in Gensler’s 2026 Global Workplace Survey of 16,459 full-time office workers in 16 countries, employees spent 39% of their time working alone and 27% collaborating in person. Your office needs places for both, with storage, lighting and shared facilities arranged around those activities.
A useful brief describes what people do, where they struggle and which parts of the office must change. A reference photograph can help explain a look. It cannot tell you whether your team needs another enclosed room, a quieter desk position or somewhere to store equipment.
What should office interior design solve first?
Office interior design should give people suitable places for individual work, meetings, shared tasks and breaks. Start with the activities that compete for space in your own office, then decide which need enclosure and which can share an area.
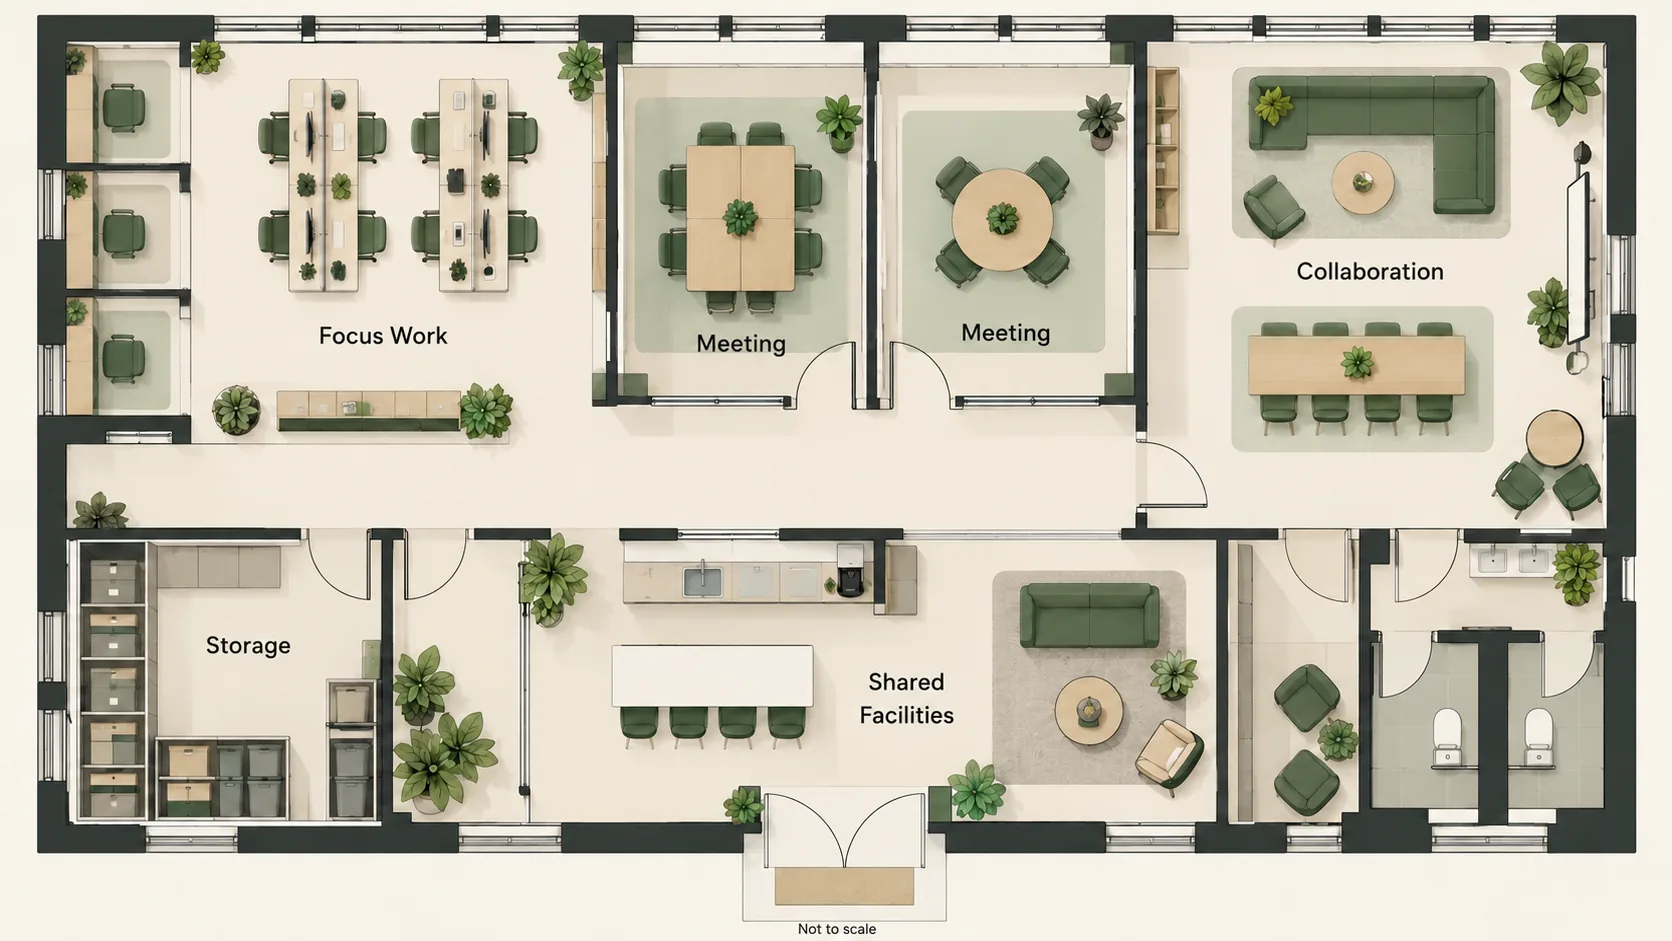
Gensler’s March 2026 findings describe employees spending 55% of a typical workweek in the office, 18% at home and 26% elsewhere, including client sites and travel. The same findings report the individual and in-person work shares above. These are time-use findings, rather than a formula for dividing your floor area or ordering desks.
The survey methodology covers an anonymous panel surveyed between July 22 and September 12, 2025. Respondents worked full time in organizations with at least 100 employees and used an office at least some of the time. A small practice can use the findings to frame questions, then answer them from its own work patterns.
For a project team, that means describing a normal day and a busy day separately. Record where staff take calls, where visitors wait, how documents move and which meetings need equipment. The resulting brief should explain why each space exists before the designer develops its appearance.
How do open and private work areas fit together?
Open desks and enclosed rooms work together when you separate activities that disturb each other. Put sustained conversation, private calls and group discussions where they can happen without repeatedly interrupting nearby individual work.
An open area can make shared work easy to arrange, but it also leaves people exposed to nearby speech and movement. Glass partitions preserve a view across an office while creating an enclosure; the complete partition and door design still need an acoustic review. A transparent wall alone says little about how a conversation will sound next door.
Map the route to each enclosed room. Staff should be able to reach it without passing through another team’s working area every time. Locate shared printers and frequently used supplies where people can collect them without gathering behind someone’s chair.
A small office may need a meeting room that serves several activities at different times. List those activities in the brief, including any conflict between confidential calls and collaborative sessions. An office with a clear booking and use pattern is easier to plan than one that labels every spare corner “flexible.”
What do employees’ workspace hacks tell the brief?
Employees’ improvised fixes can reveal requirements that the current office does not meet. Look for screens, lamps, rearranged furniture and equipment stored in circulation areas, then ask the person using each fix what problem it solves.
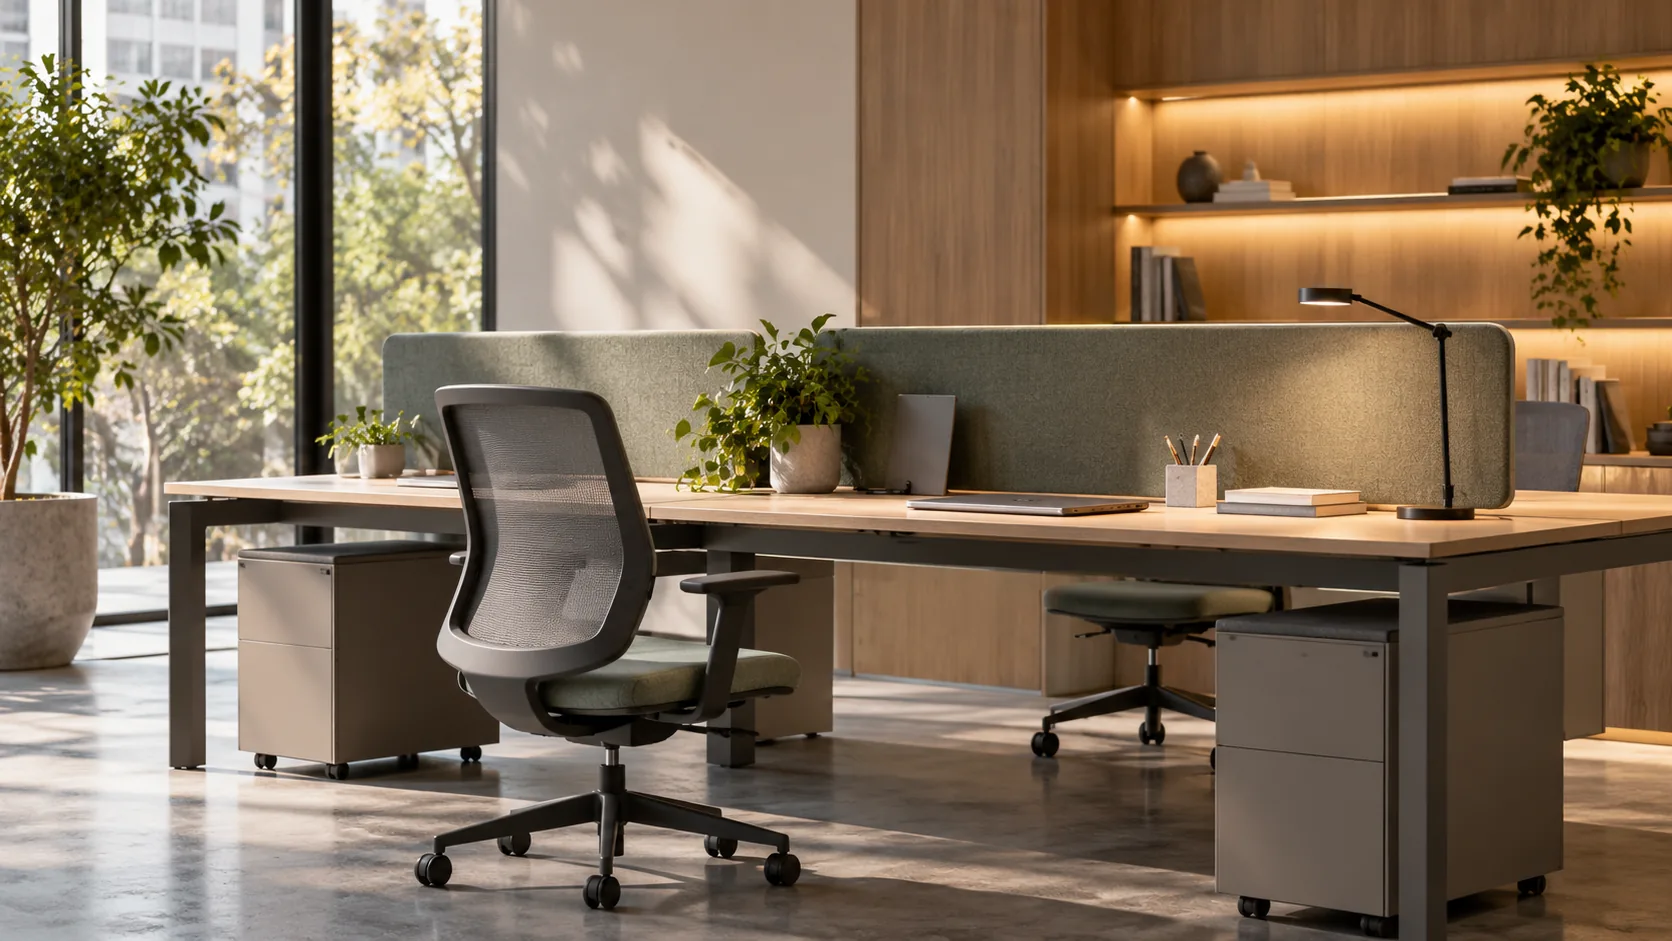
Gensler’s survey reports that two-thirds of respondents adapted their workspace to address performance gaps. One in four made their own fixes for ergonomics, temperature or visual privacy. The findings also identify unresolved concerns about meeting-space availability and noise. Treat these observations as prompts for local investigation, rather than proof that a particular furniture purchase will solve them.
| What you observe | Question for the brief | What to try in a mock-up |
|---|---|---|
| A temporary screen beside a monitor | Is the problem movement, visible information or nearby conversation? | Screen position, sightlines and access to the desk |
| A personal lamp on every desk | Which tasks need different lighting? | Task light position with the actual screen and papers |
| Chairs or boxes blocking a cabinet | Is storage too remote, too small or difficult to open? | A cabinet in the proposed position, with its doors in use |
| People taking calls in a passage | Which calls need privacy, and when? | The proposed call space and the route to it |
The person’s explanation matters as much as the object. A high screen may address visual distraction while leaving a speech problem unresolved. Record the problem in the brief and let the design team test a response before treating the improvised fix as the final specification.
How should light, comfort and noise be planned?
Plan light, seating and acoustic conditions around the task and desk position. Review them together in a sample workspace, because the same screen, chair or surface can work differently when its surroundings change.
Daylight can inform where desks go, but check the view from the working position as well as the room entrance. A bright window behind a screen, a reflected light source or a glossy cabinet face may change what a person sees. Add task lighting where the work needs it, then inspect the proposed finishes under both daylight and the installed lighting. Our guide to colour matching under different light explains why a sample can change its appearance between settings.
Seat adjustment should let the intended user work with the desk and equipment provided. Review armrests, access beneath the work surface and the position of frequently used items. A furniture label or attractive chair photograph cannot establish that the whole workstation suits the person using it.
For noise, identify the source and the receiving area before selecting finishes. Gensler’s research links manageable workplace noise levels with workers rating their office effective for learning, in analyses controlling for demographic and workplace factors. That association supports asking better briefing questions; it does not establish an acoustic result for a decorative surface.
Which office areas have different accessibility scope?
Public areas, shared facilities and employee-only work areas need their own scope review. An office reception, a shared break area and an employee work zone should not receive the same assumption merely because they occupy one floor.
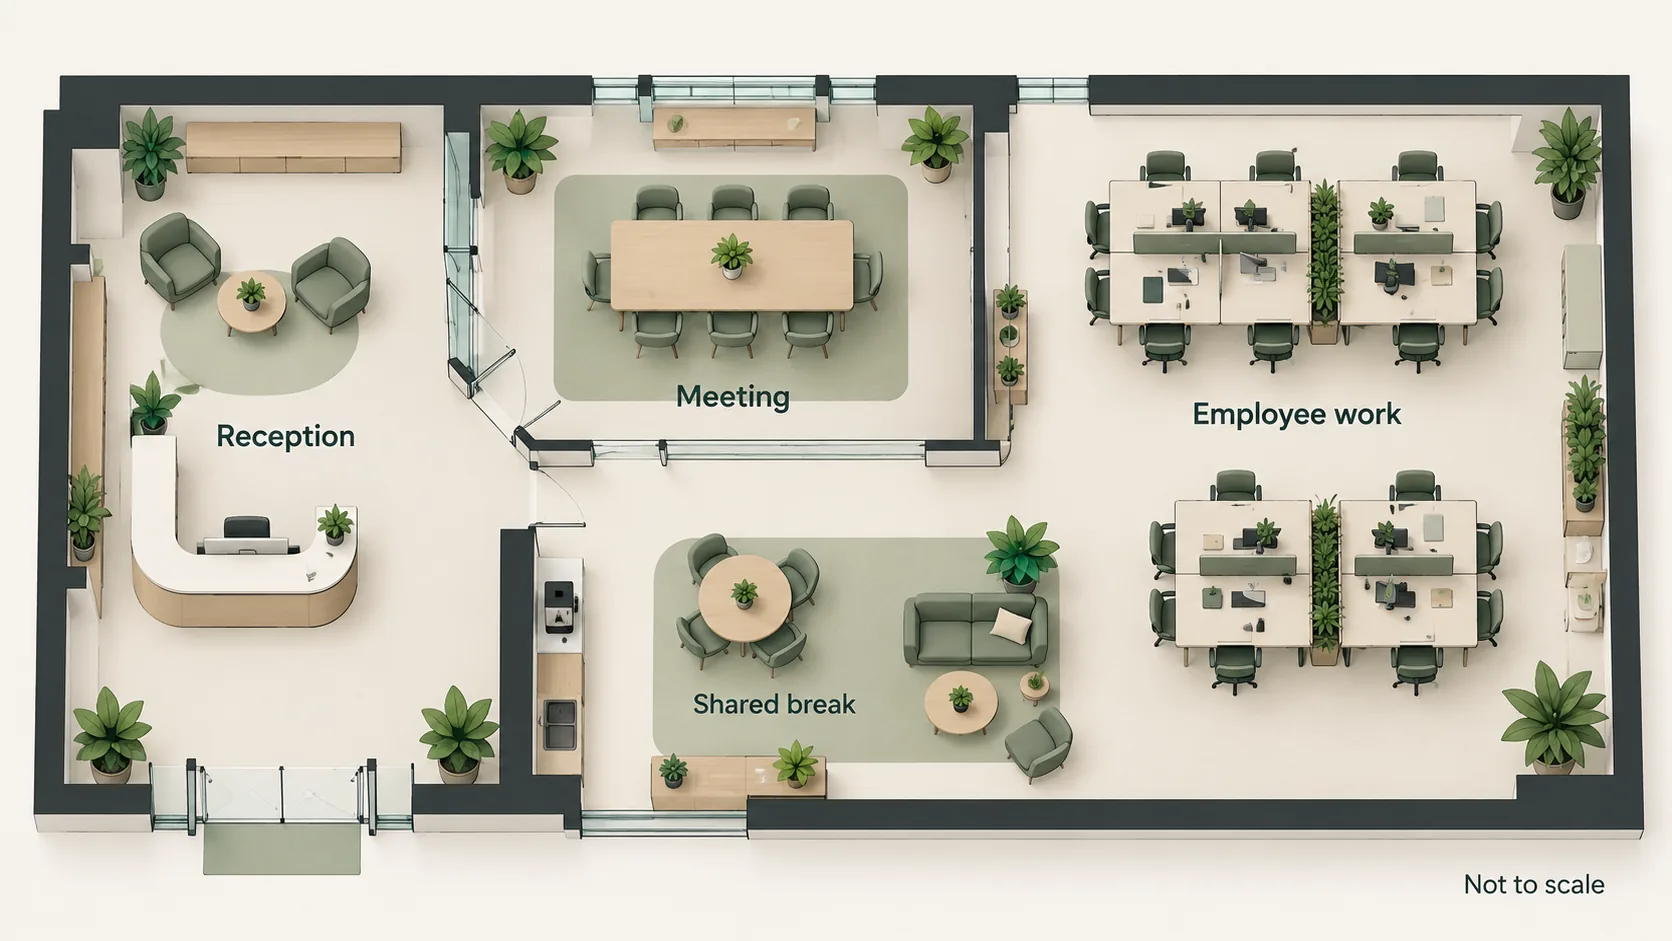
The 2010 ADA Standards require employee work areas to let people with disabilities approach, enter and exit. Section 203.9 also refers to common-use circulation paths, means of egress and visible-alarm provisions through Sections 206.2.8, 207.1 and 215.3. Its raised-area exception has specific conditions: an employee work area smaller than 300 square feet, elevated at least 7 inches where that elevation is essential to its function, with raised courtroom stations excluded from that exception.
| Area on the office plan | Starting point for the review | Question to settle before fixed furniture |
|---|---|---|
| Public reception and visitor facilities | Applicable public-use provisions | Which routes, service elements and facilities must be accessible? |
| Shared staff facilities | The actual use and applicable scoping provisions | Does the room serve everyone, rather than employees exclusively performing work? |
| Employee-only work area | Sections 203.9 and 206.2.8, plus referenced provisions | Can people approach, enter and exit, and which internal paths must comply? |
Section 206.2.8 generally sends common-use circulation paths in employee work areas to Section 402. Its exceptions cover paths within work areas smaller than 1,000 square feet and defined by permanently installed partitions, counters, casework or furnishings; paths integral to work-area equipment; and exterior employee work areas fully exposed to the weather. Apply each exception with its complete conditions.
Section 226.1 generally requires at least 5% of dining seats and standing spaces at dining surfaces, and at least 5% of work surfaces provided for use by other than employees, to comply with Section 902. Its advisory explains that employee-only work surfaces are outside that requirement, while reasonable accommodation remains a separate workplace consideration. Have the project architect mark the applicable scope on the plan before you fix counter and casework positions.
How much storage does an office need, and where?
Storage should hold the items people use and sit near the activity that needs them. Count equipment, records, personal belongings and shared supplies separately, then identify what needs open access, a lock or a closed cabinet.
Inventory the items you need to store before drawing a wall of identical cupboards. A team handling samples has different needs from a team using mostly digital files. Check the size of the actual items, how people retrieve them and where they put them during use. Frequently accessed storage deserves a position that avoids repeated trips through quiet work areas. For cabinet fronts handled throughout the day, compare stain-resistant furniture surfaces against the anticipated use.
Closed cabinets can reduce visible clutter, while open shelves make selected shared items easy to find. Test both with the proposed doors, handles and nearby chairs. A cabinet drawn as a rectangle may need more working space once someone opens it.
Decide which storage belongs to the building and which can move with the team. The difference between casework and millwork helps describe the construction being discussed. For fixed faces, review a material board with the intended edge details and adjacent finishes, rather than approving a colour chip on its own.
How do colour, branding and plants fit the plan?
Use colour and branding to identify the office and organize its visual emphasis. A restrained palette with a deliberate accent is easier to coordinate across reception, storage and work areas than a separate theme for every wall.
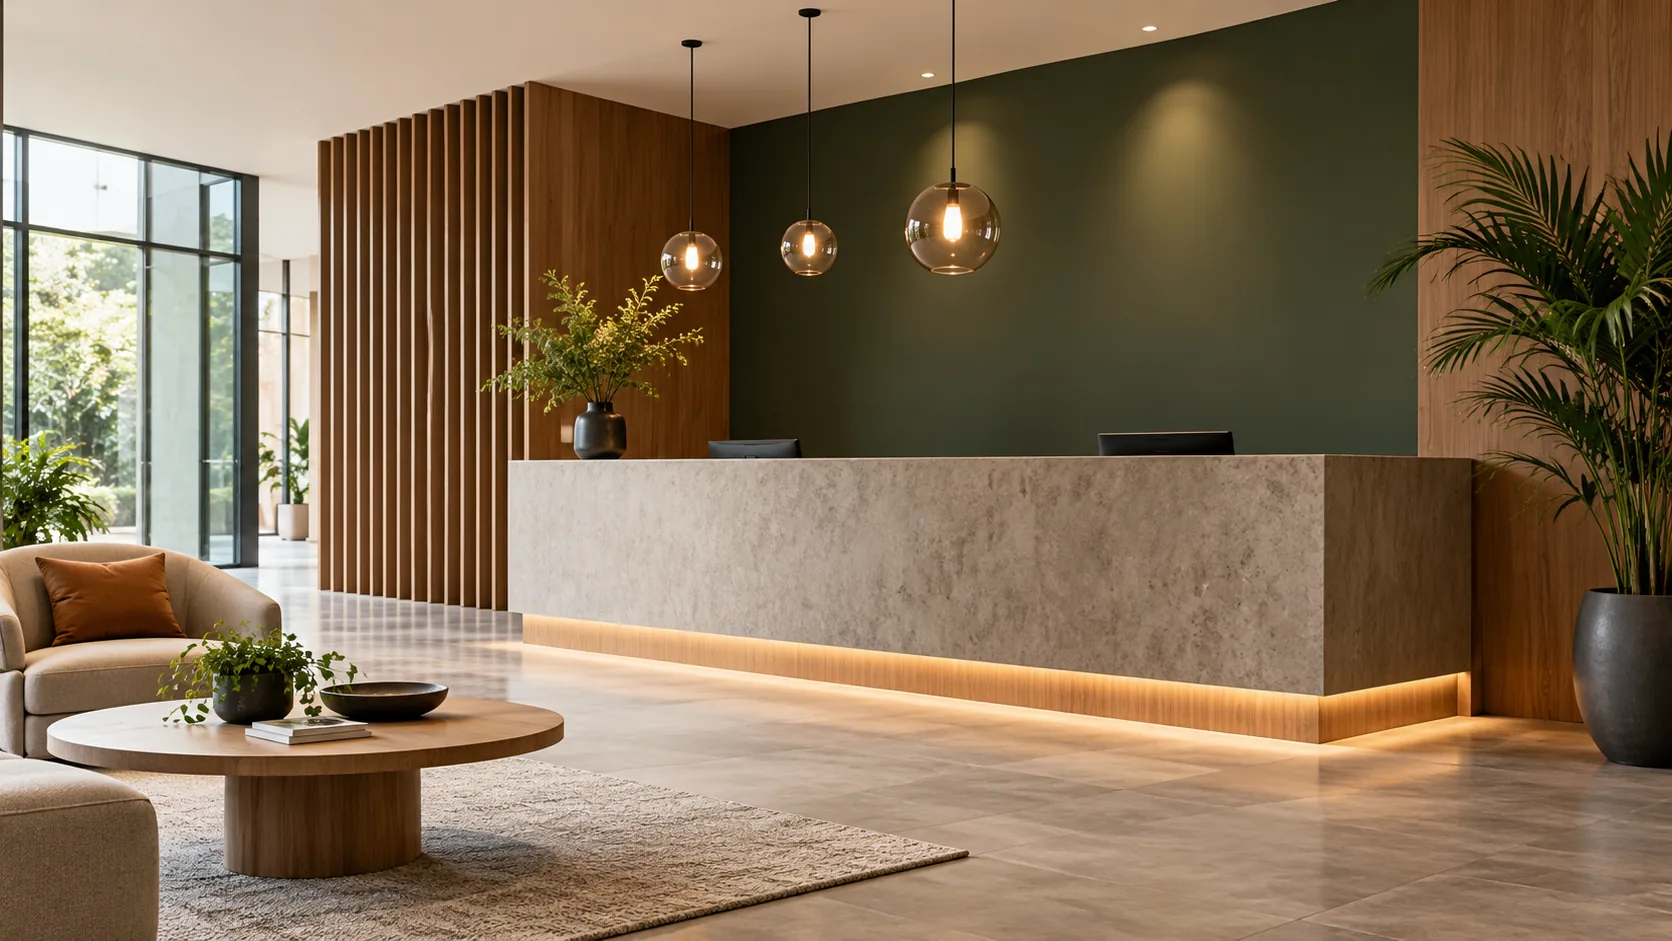
Look at the main arrival view first. A brand colour can belong on a reception wall or a replaceable feature, with quieter finishes behind workstations. Test the colour across the actual area and under the planned lighting; a small sample gives little sense of a large continuous face.
Plants need a position, a maintenance plan and room to grow. Locate them where their containers leave routes and cabinet operation clear. Select them for the available conditions and appearance, without assigning unsupported air-cleaning or health effects to the planting scheme.
Texture can add variation where a room uses a narrow colour range. Compare touch, visual pattern and reflected light as separate qualities. The tactile interior design guide can support that discussion without turning every surface into a feature.
How should a small or simple office be planned?
A small office needs fewer competing functions in each area and furniture that earns its space. Retain the work, meeting and storage functions your team uses, then simplify the pieces and visual choices around them.
Draw furniture in use, including occupied chairs and open cabinet doors. A compact desk arrangement may look efficient until someone tries to reach storage behind it. Test a shared meeting table against the actual tasks it must support, rather than calling it multipurpose because several chairs fit around it.
A simple office can use a consistent finish palette, closed storage for miscellaneous items and a clear arrival point. Light colours and unobstructed sightlines can support the intended appearance, but they do not replace a usable route or an appropriate place for private calls.
Keep proposed changes specific. If the current problem is that staff cannot find a quiet place, a new reception wall will leave that requirement unresolved. Put the room function and furniture arrangement into the brief before requesting alternative decorative faces.
Where can decorative film fit in office casework?
Puremorfilm decorative film can face storage walls, cabinet fronts and fixed desk side panels. It is a paint-free material with a silicone functional face, distinct from PVC, melamine, PP and PETG decorative faces. We mainly supply rolls for board and furniture manufacturers to PUR flat-laminate; faced panels are also available on request.

Our silicone surface is inherently flame-retardant, and grades up to UL 94 V-0 are available on request. Coffee, red wine and soy sauce stayed on the surface for 24 hours at 25°C in the manufacturer’s laboratory tests and wiped off without obvious change. We use a No DOP formulation, with more than 100 patterns and customizable texture and gloss.
Film tests do not describe how a whole panel, fixture, wall or room performs. The film’s leather-like feel and elasticity make it unsuitable for floors, stovetop counters, shower floors or other walked-on areas.
For fixed cabinet-face samples, the furniture decorative film for commercial casework page describes the supply route. Free samples let the appointed manufacturer begin comparing the proposed faces.
What should an office design brief include before finishes?
An office design brief should connect activities, room functions and fixed components before it assigns decorative finishes. Give the team a record of the decisions that affect the next stage.
| Decision to carry forward | What the next reviewer needs |
|---|---|
| Work patterns and competing activities | The purpose of each open or enclosed space |
| Public, shared and employee-only areas | The architect’s accessibility scope and route decisions |
| Storage and furniture | Components, positions and operation shown on the plan |
| Light and acoustic conditions | The conditions in which samples and workstations will be assessed |
| Decorative faces | Approved samples tied to the actual component and drawing |
Use an interior finish schedule to carry approved finish choices into the project documents. Changes to the brief should also reach the drawings and furniture decisions they affect. For a cabinet-face enquiry, contact us with the office component, intended finish and the manufacturer handling flat lamination.
Frequently Asked Questions
What are the best office interior design ideas?
A combination of focused work areas, suitable meeting space, useful storage and coordinated lighting is the best starting point. The arrangement should follow your team’s tasks. Colour, planting and decorative surfaces can then support the chosen layout.
How do you design a small office?
A small office design starts with the activities and furniture the team needs most. Draw occupied chairs, open storage and routes on the plan. Combine room uses where their schedules and privacy needs allow it, and keep the finish palette consistent.
Why is office design important?
Office design determines where people work, meet, store equipment and move through the space. Those decisions affect whether the office accommodates the tasks people need to carry out. A project brief makes those requirements visible before the team orders furniture and finishes.
What is modern office design?
Modern office design combines work settings, furniture, technology and finishes around present working needs. It can include shared and enclosed spaces, adjustable furniture and organized power and storage. A particular colour or open floor plan alone does not define it.
How can I create a simple office interior design?
A simple office interior uses a clear layout, a restrained palette and storage matched to the work. Retain the spaces needed for concentration and meetings. Review the actual furniture in use before spending on additional decorative features.