
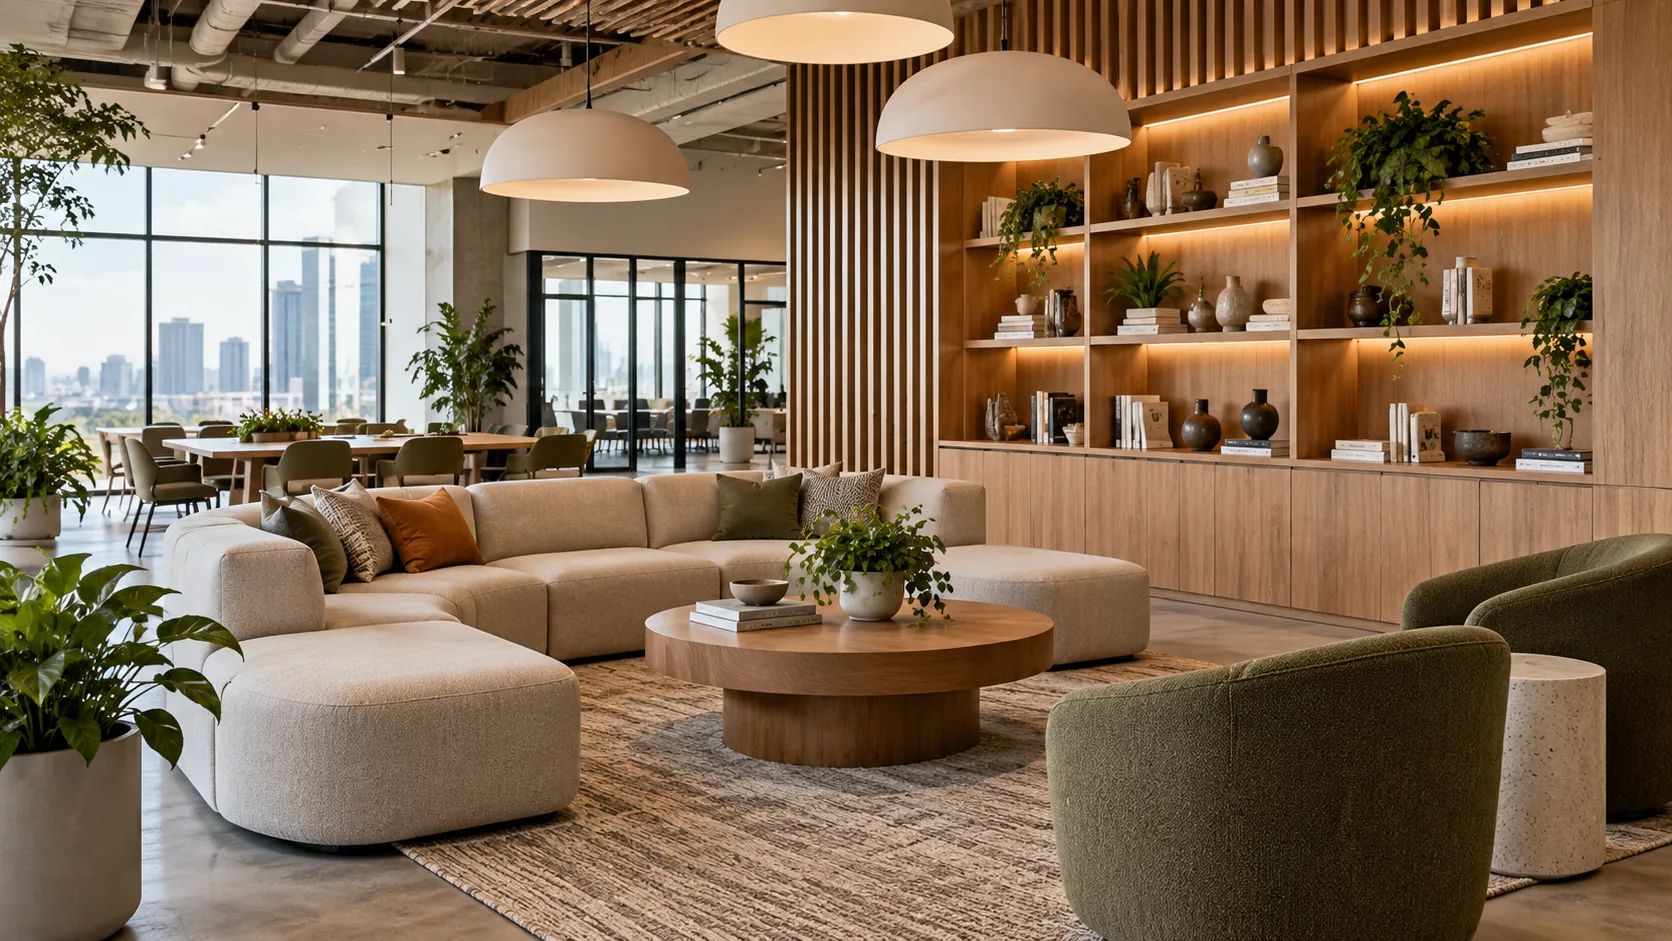
Commercial interior design plans the inside of spaces used for business, including offices, shops, restaurants, hotels and healthcare facilities, so the layout, fixed work, furniture and finishes serve the people who use and run them. The project starts with the intended use and the existing building, then develops the spaces and components needed to support that use.
Before choosing a look, establish what you are asking the design team to deliver. A concept for a reception area, a complete fit-out and a refurbishment carried out around an operating business have different scopes. Put that scope into the brief so fees, drawings, approvals and purchasing decisions refer to the same work.
What is commercial interior design?
Commercial interior design is the planning and design of interior spaces used by businesses and other organizations. It brings space planning, fixed work, furniture, lighting and decorative finishes into a project that must accommodate its users and operations.
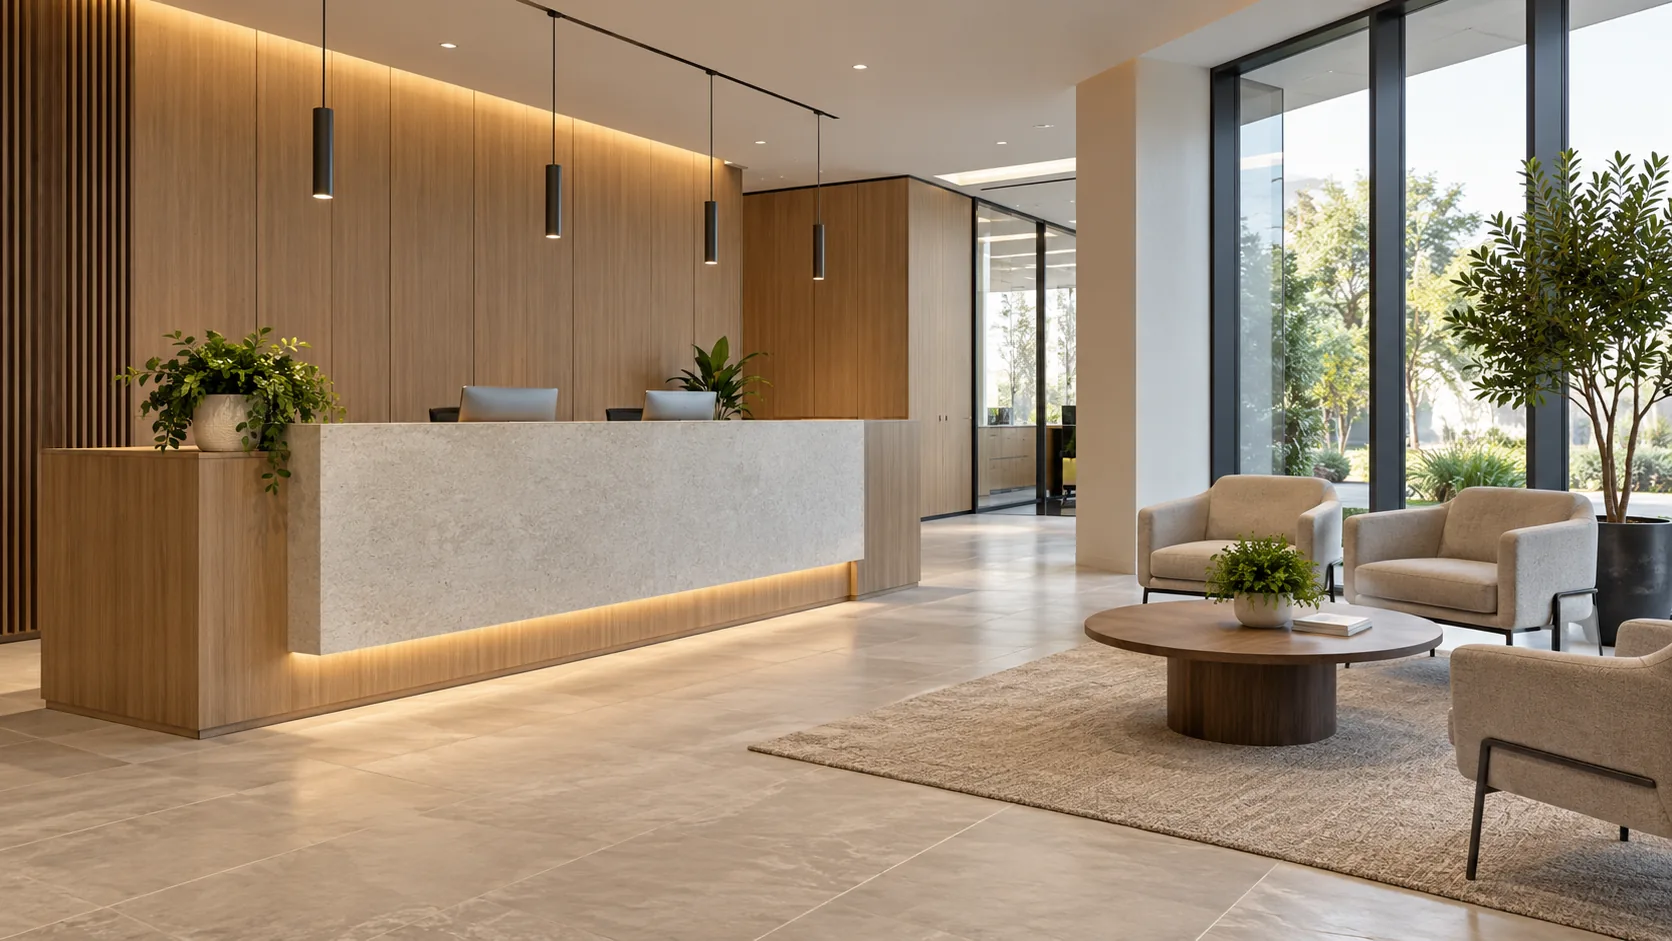
The room’s purpose shapes the decisions. A shop needs to present goods and support customer movement. An office needs suitable places for individual and shared work. A hotel coordinates guest experience with the practical requirements of rooms and shared facilities. Healthcare projects add their own user and operational needs.
The NYSID explanation of interior design describes a discipline concerned with how people experience interior space. For a commercial project, that broad remit becomes a defined service scope, coordinated with the other professionals and approvals the work requires.
Compare the intended project with a relevant example of the decisions involved. Our restaurant interior design guide begins with the dining and service model, while the hotel design discussion considers a different operating setting. Their functions should guide the brief before a common decorative palette connects the rooms.
What does a commercial interior designer do?
A commercial interior designer develops the interior proposal and coordinates the design information within the agreed appointment. The scope can include research, layouts, design development, material and furniture selection, documentation and support during procurement or construction.
Clarify who is responsible for each part of the work. The designer may work alongside an architect, structural or building-services engineers, specialist consultants, the contractor and furniture manufacturers. A finish selection can depend on their decisions about the building, services, construction and applicable requirements.
Describe the deliverables rather than relying on a broad service label. Ask which drawings and schedules will be issued, how samples are reviewed, whether furniture purchasing is included and how revisions are handled. A project can involve the same professions while assigning their responsibilities differently.
Check qualifications and appointment requirements for the actual jurisdiction and project. The owner also has responsibilities: providing the business requirements, appointing the necessary team and making decisions within the agreed scope. A designer needs timely, specific information to develop something the business can use.
How much does commercial interior design cost?
A published example from an Austin design firm puts office design fees at $8–25 per square foot and hospitality or retail design fees at $15–40 per square foot. These are examples from a named practitioner’s guide, rather than national rates or quotations for your project.
Etch Design Group’s 2026 cost guide, published May 5 and updated October 23, gives the office example above and illustrates a 5,000-square-foot office at $40,000–125,000 in design services. It associates the hospitality and retail range with brand development, custom details and specialized furniture, fixtures and equipment. It also describes multi-use developments as often using fixed fees.
The same firm says its own services are billed hourly. The guide’s commercial examples describe a different fee basis. The design-service fee also needs to be distinguished from construction and furniture, fixtures and equipment purchases; comparing a design fee with a complete fit-out budget mixes different scopes.
For a useful comparison, give each prospective design team the same project brief and ask what its proposal includes. Identify site investigation, design stages, consultant coordination, documents, purchasing and construction-stage involvement. Compare the work and deliverables alongside the fee, including how changes beyond the appointment will be charged.
What should the project brief include?
The project brief should describe the business, the people using the space, the intended operation and the constraints within which the team must design. It should also identify who makes decisions and what information is still being established.
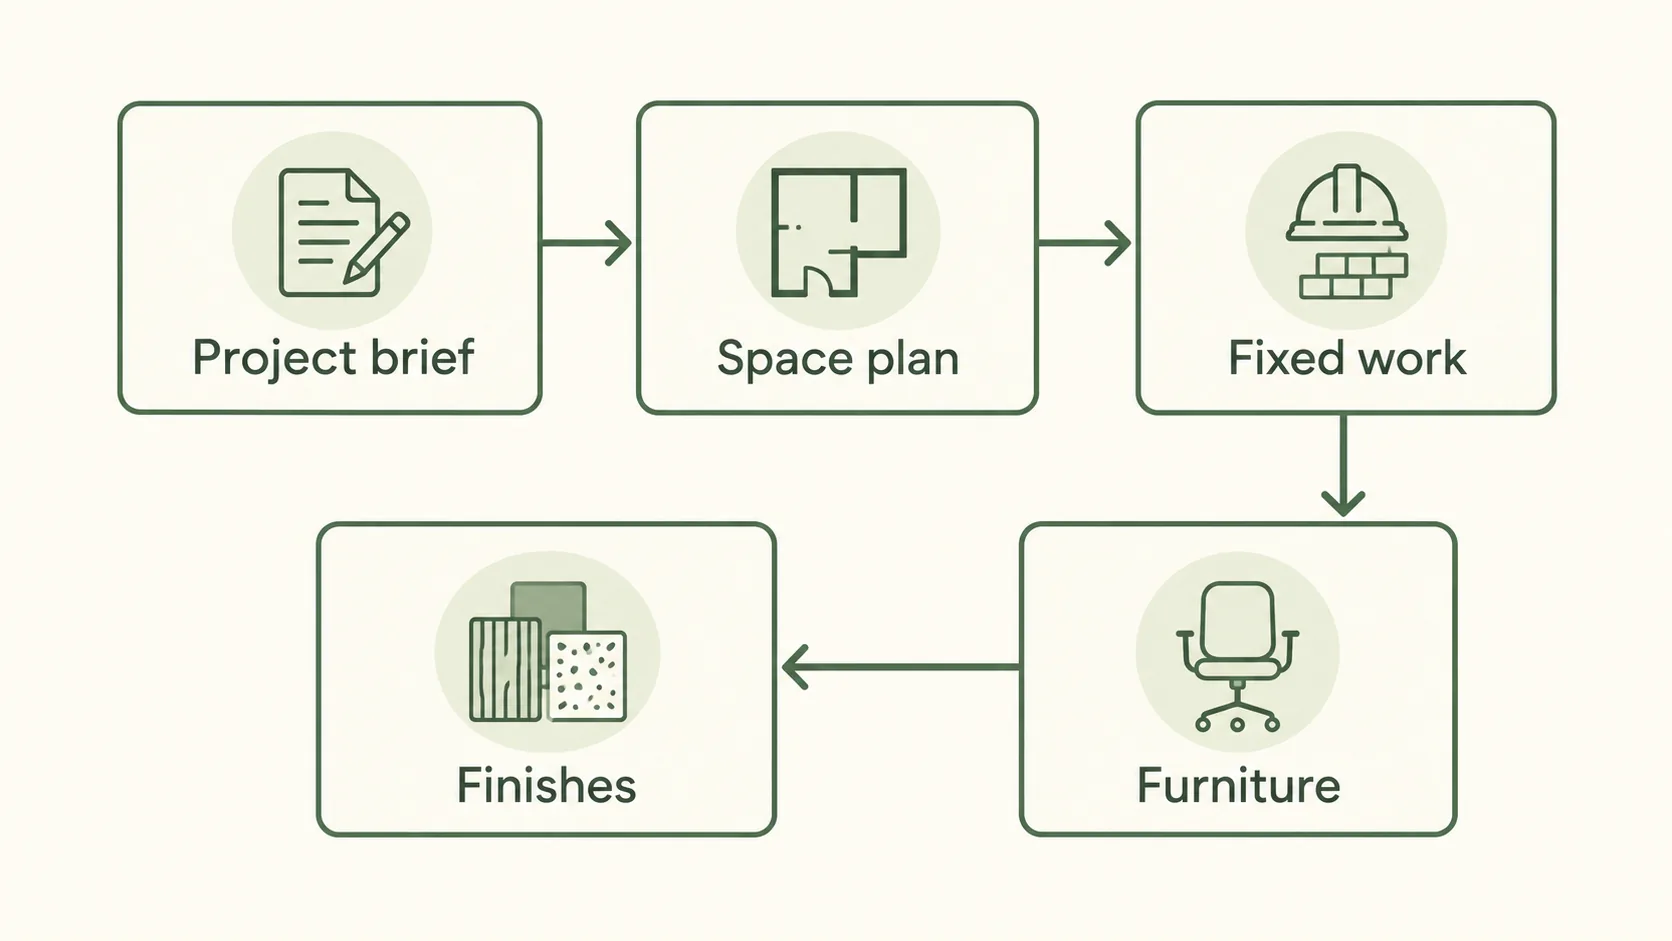
Start with how the space will be used, including busy periods, visitors, staff activity, storage and servicing. Record the areas that need privacy or separation and any requirement to keep part of the business operating during the work. The design team can then investigate how those needs fit the existing building.
| Brief item | Information the team needs | Decision it supports |
|---|---|---|
| Business use and users | Activities, visitor and staff needs, hours of operation | Room functions and relationships |
| Existing conditions | Survey information, retained elements and known constraints | What must be investigated or changed |
| Budget and programme | Agreed scope, priorities and decision dates | The extent and sequence of work |
| Brand and appearance | The intended character and relevant references | A coherent design direction |
| Responsibilities | Appointments, approval roles and purchasing scope | Who develops, reviews and releases each item |
A brief can evolve as investigations reveal more about the building. Record the change and the decisions it affects, instead of letting different team members work from different assumptions. If cost pressure requires a substitution, a value engineering review should retain the function the brief identified.
How does a project move from concept to fabrication?
A project moves toward fabrication as the visual idea becomes a defined construction, then receives the required technical review and release. A sample approval should identify what was approved at that stage.
A concept board can establish colours and the intended relationship between finishes. It usually says less about the substrate, adhesive, mounting or edge detail of a finished component. Those details develop with the drawings and manufacturer’s proposal. Keep the material board connected to that process as the project becomes more specific.
| Review stage | What is being decided | What must be carried forward |
|---|---|---|
| Concept samples | Visual direction and relationships | The accepted appearance and conditions of review |
| Developed construction | Component, substrate, face, edges and mounting | A drawing and representative construction |
| Technical evidence | The claims and requirements applying to that construction | Reports matched to the proposed assembly and use |
| Fabrication release | The approved information to be made | Current drawings, schedules, samples and authorization |
For a regional example, Section 803.11 of the 2025 Building Code of New York State addresses factory-produced laminated products with a wood substrate. Its routes include NFPA 286 testing with the product-mounting system, including adhesive, or classification using ASTM E84 or UL 723 with specimen preparation and mounting under ASTM E2579. The project needs the applicable classification and construction evidence, beyond approval of a decorative face.
Other jurisdictions apply their adopted requirements. Carry accepted finishes into the interior finish schedule, and reconcile changes across the drawings and supporting records before fabrication. A replacement substrate or mounting arrangement can require another technical review even when the visible colour remains the same.
Which accessibility questions change by area?
Accessibility questions follow the actual use and applicable scope of each area. Identify public, shared and employee-only spaces on the plan before fixing routes, counters and other built-in elements.
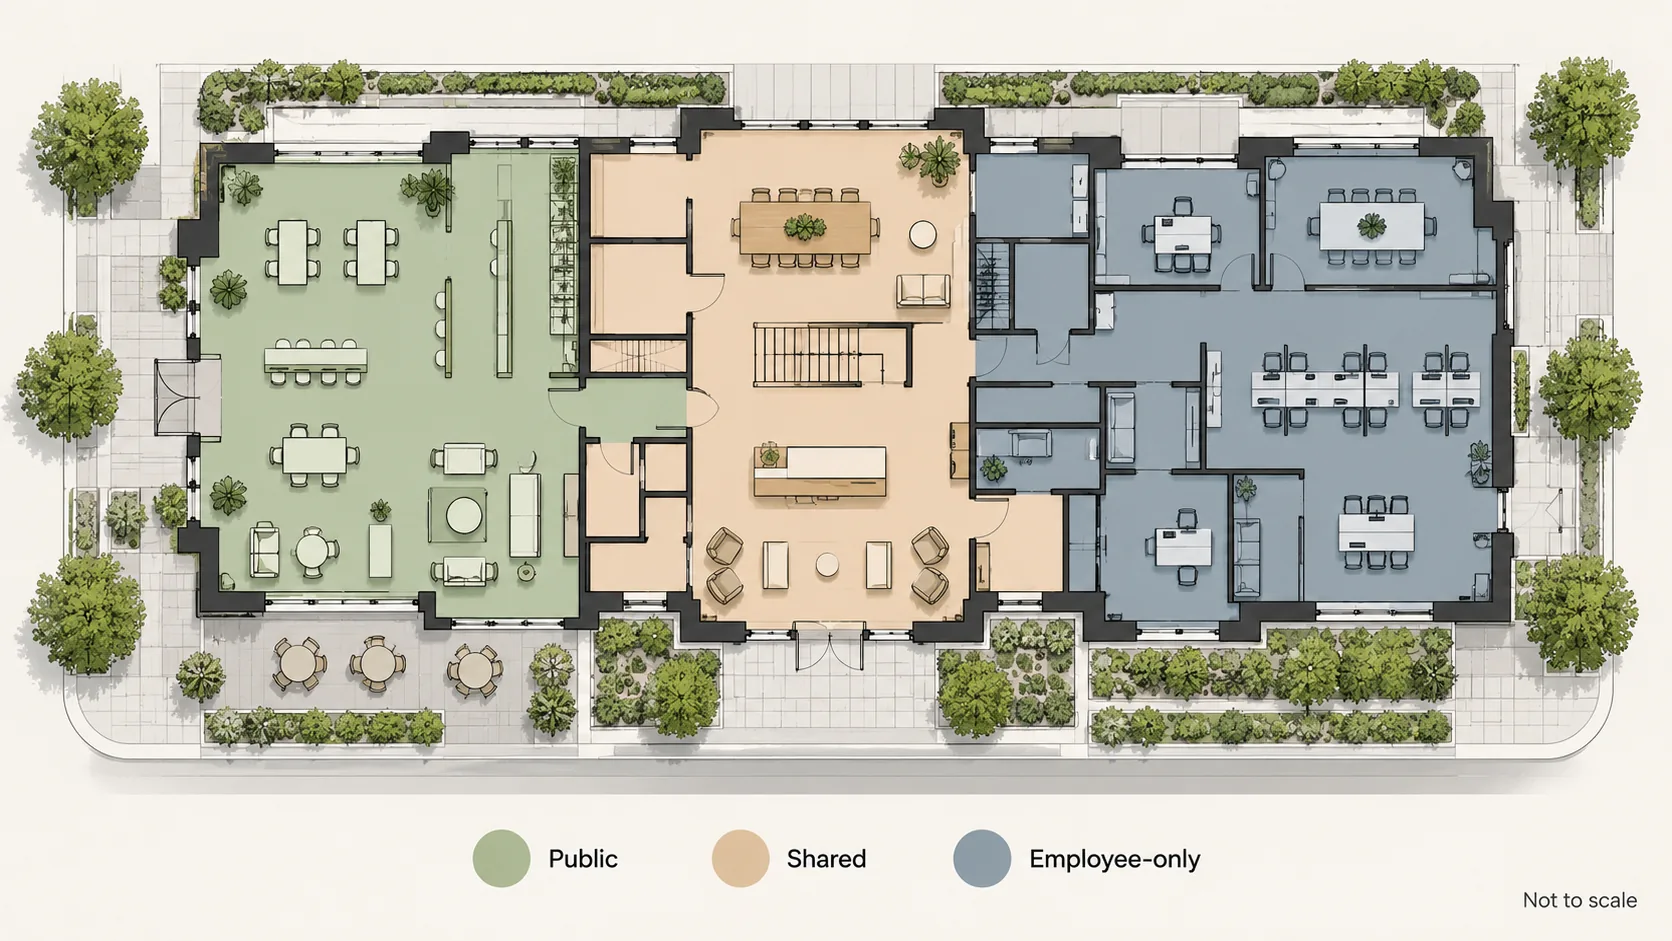
The 2010 ADA Standards, Section 201, address newly designed and constructed buildings and altered portions of existing facilities. Section 201.2 says that where a building or space contains more than one use, each portion follows the applicable requirements for that use. A mixed-use project therefore needs a scope map, rather than one assumption applied to every room.
The advisory to Section 201.3 includes examples of temporary facilities and fixed furniture or wall systems within its discussion of temporary and permanent structures. A proposal being described as temporary is insufficient by itself to settle the applicable requirements. The design team needs to identify what is proposed and how the standards apply.
Employee work areas have specific provisions and conditions, while public and common-use areas require their own review. Ask the architect to identify those boundaries and the decisions that affect the interior drawings. A cabinet face, wall texture or furniture finish cannot determine the access requirements for the space around it.
How do style, colour and texture fit a commercial brand?
Style, colour and texture should express the intended business character while working with the building and its use. Establish a clear direction, then test how it carries through the spaces and components people will see.
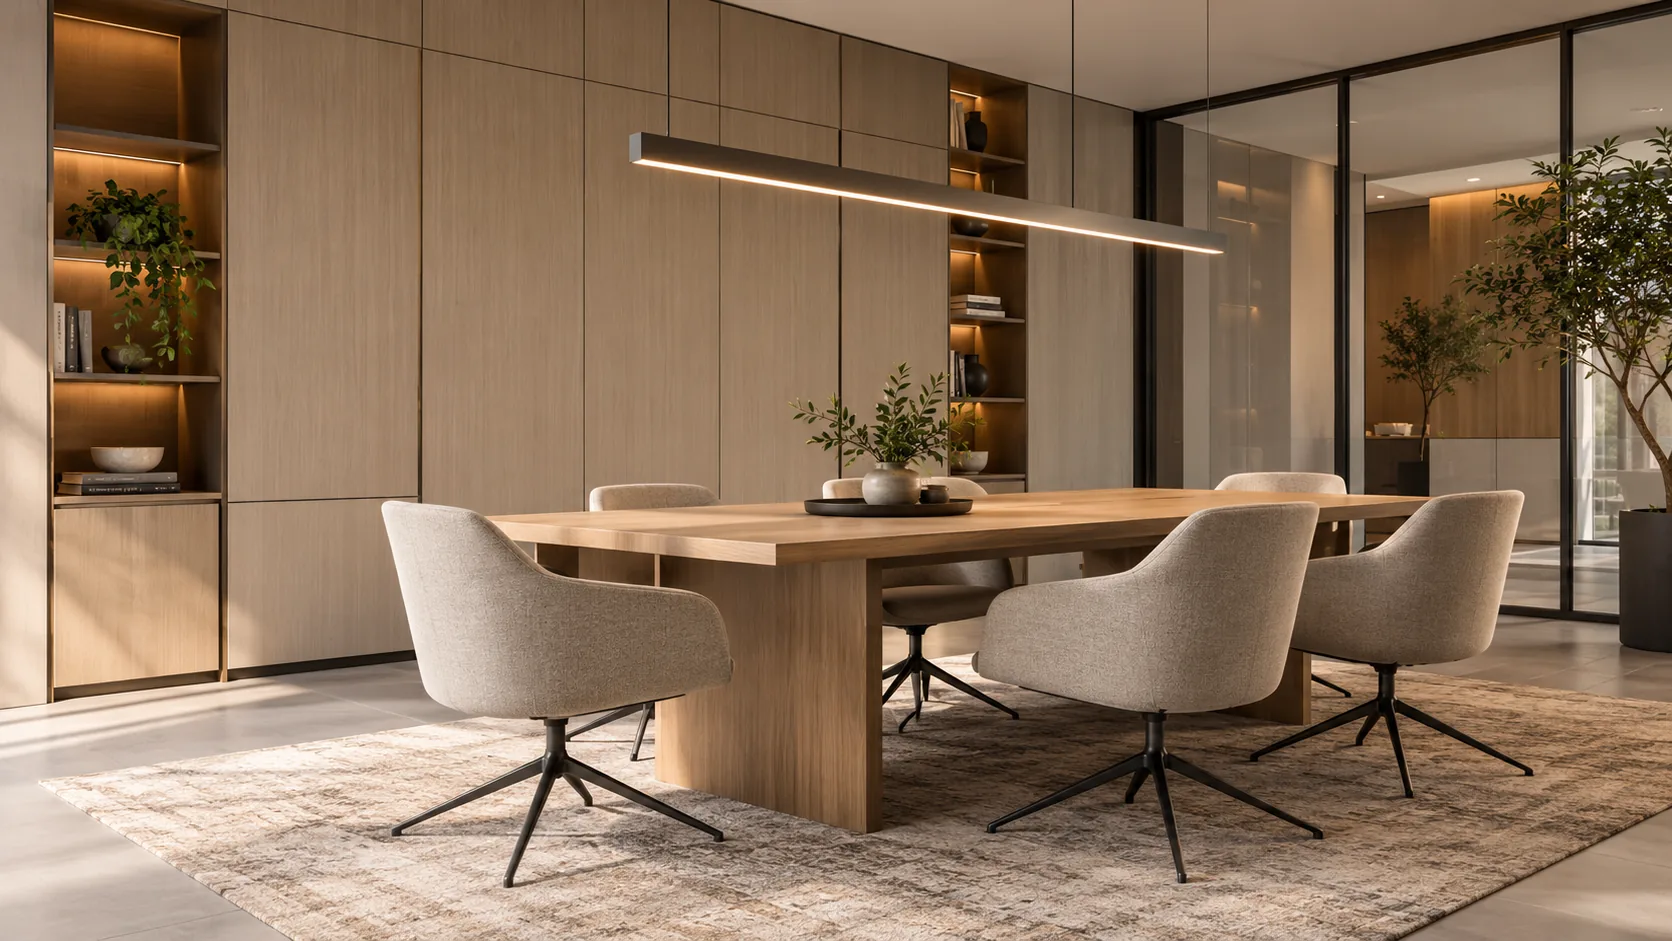
Benhar’s commercial interior design styles guide describes industrial, luxury, minimalist, corporate and eclectic approaches. These labels can organize references, but they leave room for very different outcomes. Explain which qualities you want: exposed construction, restrained detailing, layered texture, a strong brand colour or a more formal arrival sequence.
Use those qualities to compare proposals at the same scale. Look at the arrival view, the principal rooms and the transitions between them. A colour or pattern can take a leading role in one place while the rest of the palette supports it. Repeating every feature throughout the building can reduce the clarity of the original choice.
Test finishes under the intended lighting and beside the adjoining materials. The tactile interior design guide discusses texture as a design decision, while metamerism and colour matching in different light explains why samples need to be reviewed in their operating conditions. A visual reference should lead to a real sample decision before it becomes an order.
How should lighting, furniture and fixed work be coordinated?
Lighting, furniture and fixed work should be reviewed on the same plan and elevations, with the intended activities shown. Their positions affect one another as soon as people use the room.
A desk or meeting table needs its lighting and equipment connections in suitable positions. A storage wall needs space for its doors and for people retrieving items. A reception counter needs a relationship to the entrance, staff activity and the applicable access provisions. Review those relationships before selecting decorative faces for each piece.
Identify loose furniture and fixed work in the project documents. Our casework and millwork guide explains the construction terms, while the millwork submittal guide describes the drawings and samples that help define what will be made.
Test a representative part of the scheme with the relevant equipment and finishes. That can reveal an awkward cable route, an obstructed cabinet or an unintended reflection while changes are still manageable. Put the accepted arrangement and sample references into the current documents so purchasing and fabrication follow the same decision.
Where can decorative film fit in a commercial fit-out?
Puremorfilm’s decorative film is a paint-free material with a silicone functional face, distinct from PVC, melamine, PP and PETG decorative faces. In a fit-out, it suits flat cabinet fronts, storage faces and decorative wall panels. We mainly supply rolls for board and furniture manufacturers to PUR flat-laminate; faced panels are also available on request.

As standard, our silicone surface is inherently flame-retardant; higher grades up to UL 94 V-0 are available on request. Coffee, red wine and soy sauce left on the surface for 24 hours at 25°C wiped off without obvious change in the manufacturer’s laboratory tests. Our No DOP formulation is offered in more than 100 patterns, and we can customize texture and gloss.
Film tests do not describe how a whole panel, fixture, wall or room performs. The film’s leather-like feel and elasticity make it unsuitable for floors, stovetop counters, shower floors or other walked-on areas.
- For an early concept, compare physical faces against the intended appearance.
- For developed casework, carry the chosen face into the manufacturer’s component sample.
- Before release, align the sample, construction and required evidence with the current project documents.
Our furniture decorative film for commercial casework page describes the material supply route. For free samples, contact us with the component, target colour or texture, proposed substrate and flat-lamination route, quantity and required reports.
Frequently Asked Questions
What is commercial interior design?
Commercial interior design plans the interiors of business and organizational spaces, including offices, shops, restaurants, hotels and healthcare facilities. It coordinates their use, layout, fixed components, furniture and finishes within the agreed project scope.
What do commercial interior designers charge?
One published office-design example is $8–25 per square foot in Etch Design Group’s 2026 guide, published May 5 and updated October 23. It is an Austin firm’s guide example, rather than a national rate or a quote. Design-service fees are separate from construction and furniture purchases, and the actual appointment defines what is included.
What does full service interior design include?
A full-service appointment can include research, space planning, design development, selection, documentation and support during procurement or construction. The appointment defines the actual deliverables and responsibilities. Confirm consultant coordination, purchasing and construction-stage involvement in that scope.
What is a hospitality interior designer?
A hospitality interior designer works on interiors such as hotels, restaurants and other guest-serving spaces. The role coordinates the intended guest experience with the operational and project requirements. The agreed appointment determines which design and delivery services are included.
What are the common types of walls used in commercial buildings?
Commercial wall descriptions include load-bearing and nonload-bearing walls. These terms describe the wall’s structural role; paint, panels and decorative film describe a finish on the specified construction. The design team selects the construction and checks its applicable requirements.