
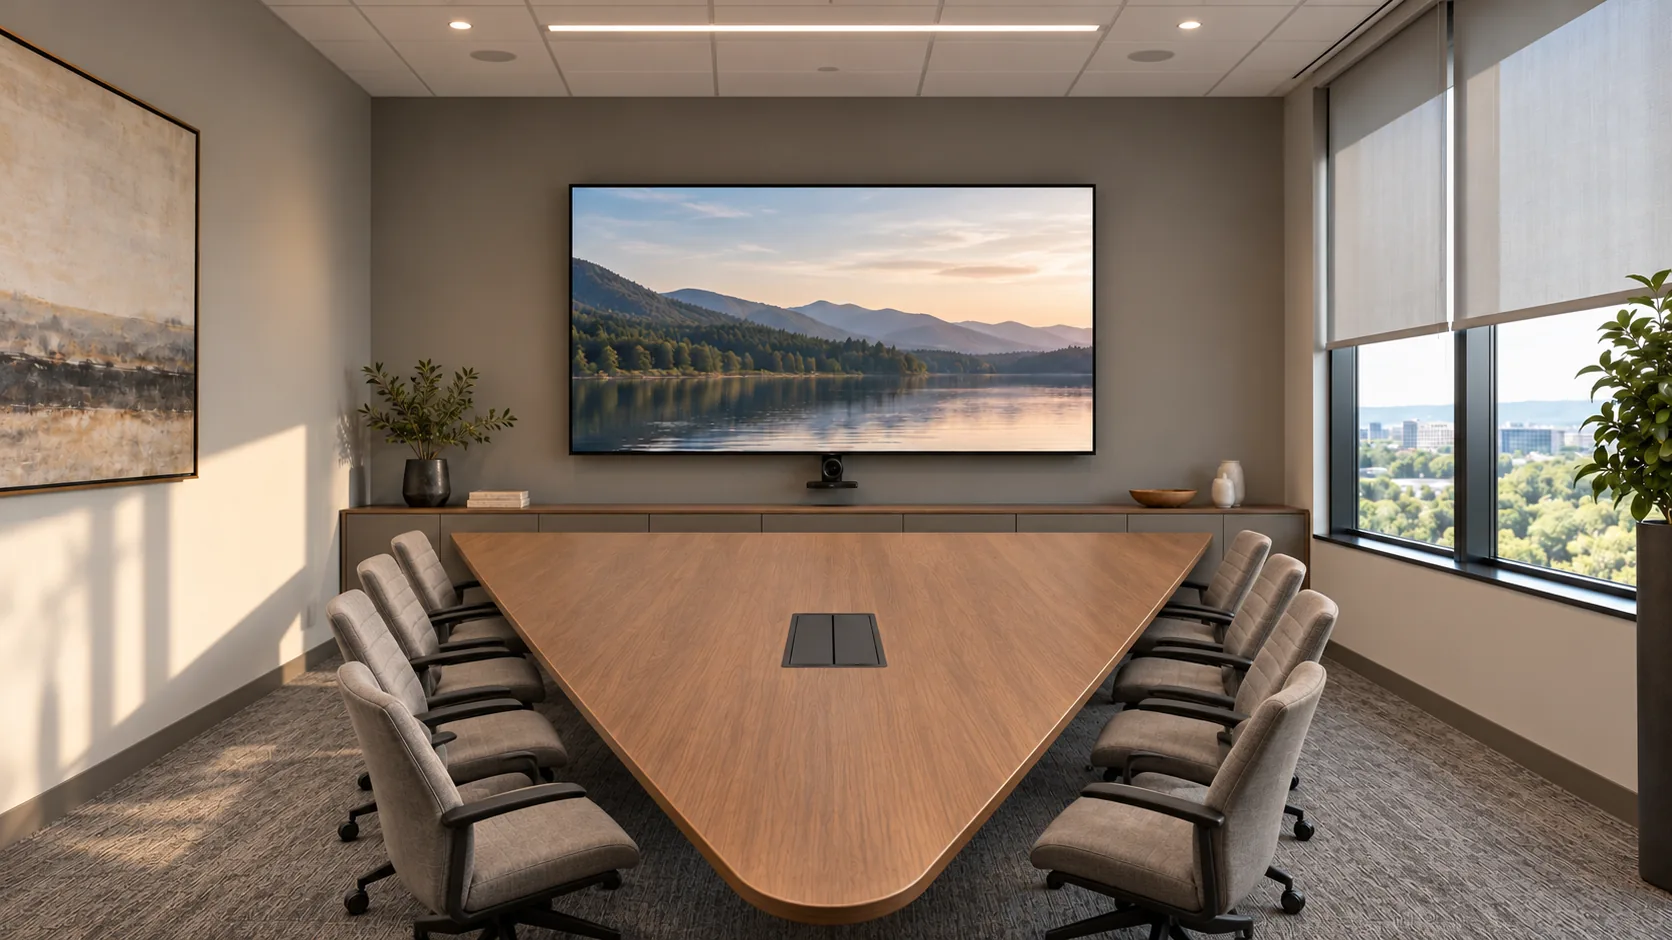
Conference room design starts with the meetings the room must hold: a boardroom or U-shape suits group discussion, rows or classroom seating suit a presenter, and a hybrid room needs every seat within the camera’s view and microphone coverage. Choose the room’s usual meeting format before ordering a table or approving wall finishes.
A room can look generous in a photograph and still leave someone hidden behind another participant on a video call. Draw the seats, their viewing directions and the display used for remote colleagues. Finish samples also need checking through the installed camera, alongside the furniture and lighting.
What should conference room design decide first?
Decide who uses the room, how they meet and whether remote colleagues join before choosing furniture. The usual headcount, presentation format and need for a shared writing surface affect the layout more directly than the room’s decorative theme.
Start with the meeting that happens most often. A weekly discussion needs participants to see one another. Training needs a clear presentation point and space for notes. A workshop may move between a display, a whiteboard and small groups. Record occasional uses separately so they do not crowd out the everyday one.
Microsoft’s room-planning guidance, updated March 5, 2026, distinguishes rooms for meeting and presenting from rooms for meeting and co-creating. That distinction helps a team decide whether fixed seating or movable furniture belongs in the brief. It is guidance for Teams meeting spaces, with equipment choices that depend on the actual room.
Also identify anyone who needs a usable wheelchair position and a clear route to it. Consider that position when drawing the table and chairs; our discussion of universal design in interior design gives wider context.
If the project includes several rooms, assign them different jobs instead of repeating one large boardroom everywhere. Keep that decision within the wider office interior design brief, then resolve each room’s meeting format in detail.
Which conference room layout suits each type of meeting?
Boardroom and U-shape layouts support discussion, while classroom and theater rows direct attention toward a presenter. Hollow-square, banquet and cabaret arrangements suit other kinds of group interaction, with different compromises for screens and cameras.
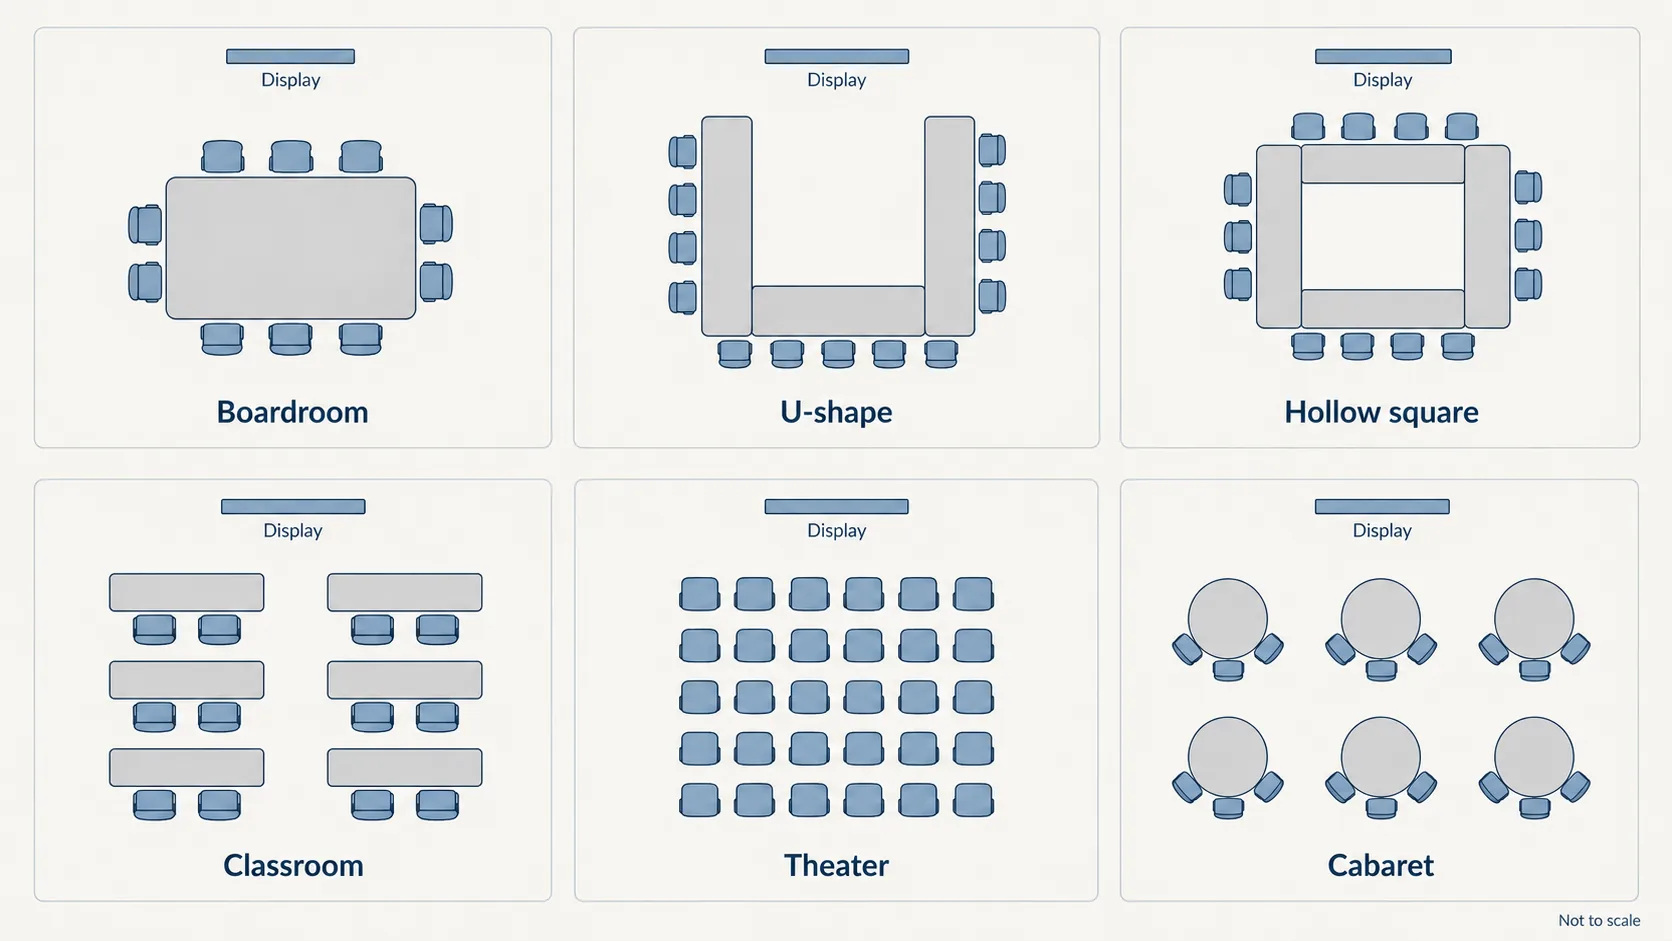
The layout families below appear across the Dious meeting-room guide and Avocor’s explanation of meeting-room layouts. Use these examples to compare seating direction and meeting format; calculate capacity from the actual room and access requirements.
| Layout | How people face | Useful for | Check before choosing |
|---|---|---|---|
| Boardroom | Across one shared table | Group discussion and decisions | Participants can block one another in the camera view |
| U-shape | Around three sides, with an open end | Discussion with a presenter or display | Keep the open end useful and the display visible |
| Hollow square | Toward the centre of a closed arrangement | Workshops and face-to-face discussion | The group does not naturally face one presentation wall |
| Classroom | Forward, with tables for notes | Teaching and training | Check sightlines past the row ahead |
| Theater | Forward, in chair rows | Listening to a presentation | There is little workspace for laptops or papers |
| Banquet or cabaret | Around smaller tables | Networking and small-group conversation | Some seats may face away from the main screen |
A hybrid room adds a camera-view test to this comparison. A tapered table with its wider end toward the screen can help the camera see along the seating positions, as Logitech’s furniture guidance explains. The actual lens and installed position still determine what appears in the image.
Where meetings regularly change format, compare furniture that can move without creating loose cables or blocking a route. The practical choices in office furniture trends can inform that shortlist. A movable table should have a planned place to go when the room changes configuration.
How do you plan a hybrid room so every seat is seen and heard?
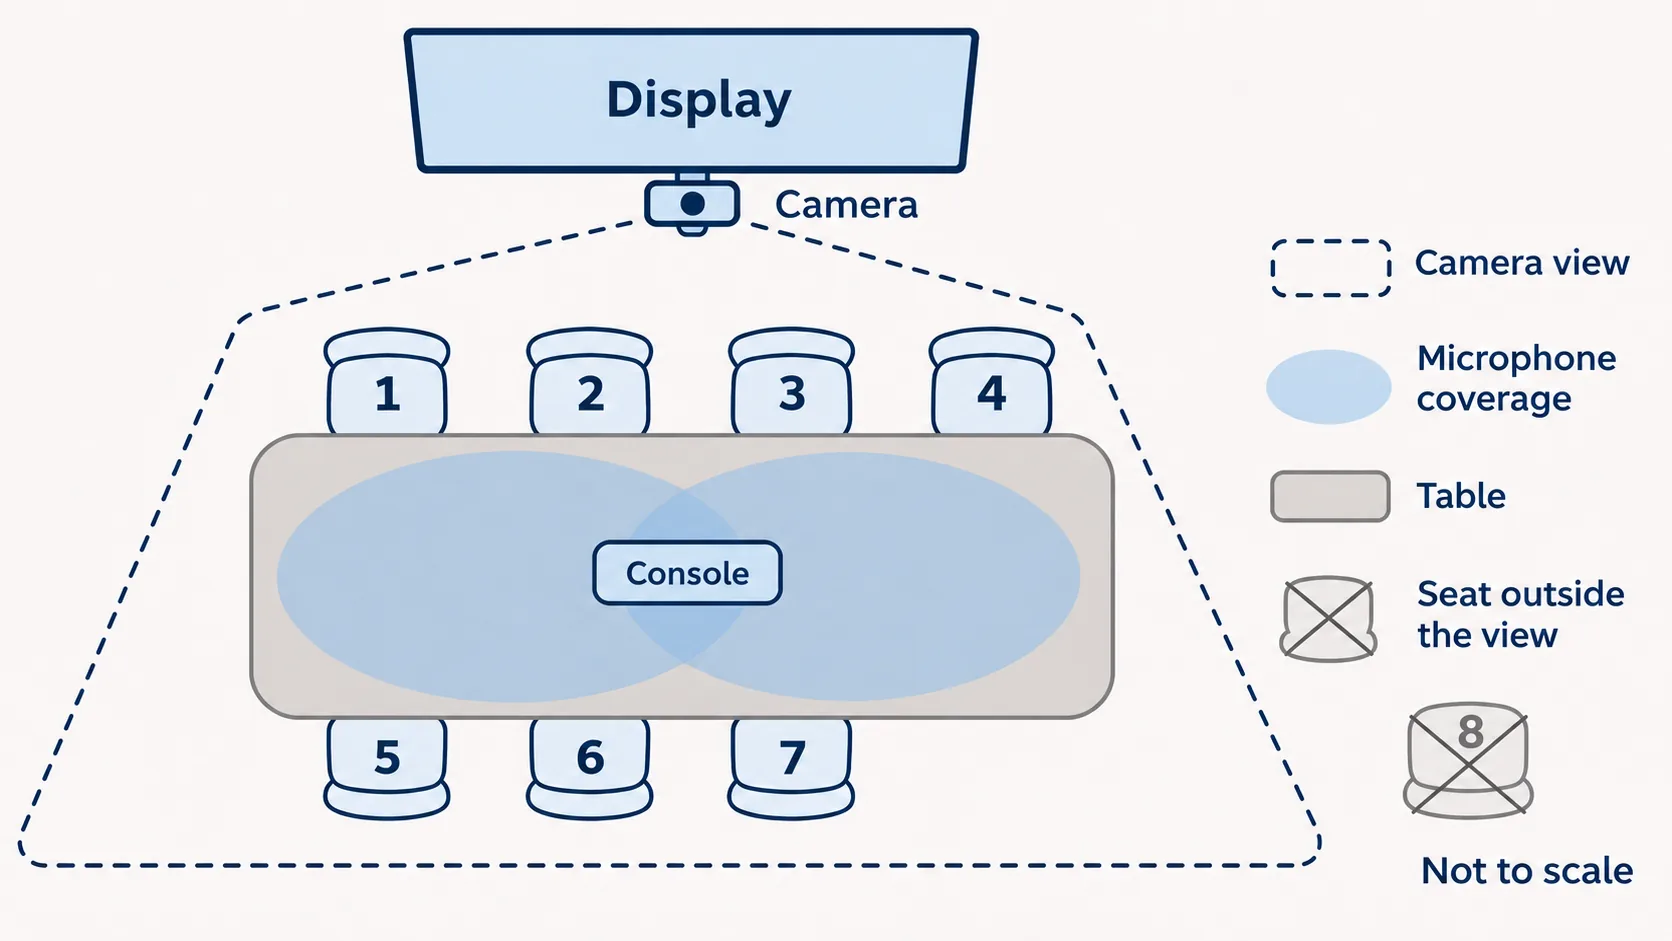
Place the camera and display together at the front, then check that every participant is visible, can see the shared content and falls within microphone coverage. Choose equipment and furniture as one arrangement, with power and network access planned at their installed positions.
Camera and display
A camera centred horizontally below the display is often a useful location in the traditional Teams room guidance, updated January 17, 2025. An integrated camera and soundbar constrains placement more tightly than separate equipment. The guidance describes that equipment arrangement; assess the mounting position for the selected system.
Draw the camera’s actual field of view over the proposed seating plan. Check the nearest side seats as well as those farthest from the screen. Someone leaning forward or turning toward a colleague can obscure another face even when every chair initially appears inside the boundary.
Microphones and speakers
Every seat needs useful microphone and speaker coverage. The room-planning source calls for a single room audio source, so participants’ laptops should not create competing room audio when they join the same meeting.
All-in-one equipment can suit a small room where people sit close to it. Larger rooms may need distributed microphones and speakers. Map microphone coverage using the chosen device’s guidance and the proposed seating positions.
Check each seat before ordering the table
Run a test call with the proposed equipment, table position and seating arrangement. The following is our planning checklist for this project. Record a separate result for each proposed seat and keep the unresolved items with the furniture drawing.
| Seat check | What to observe | What to record |
|---|---|---|
| Remote image | A remote colleague can see the participant without someone blocking them | Seat label, camera position and obstruction |
| Shared content | The participant can read the content used in the meeting | Display position and any awkward turn |
| Speech | Normal conversation reaches the remote listener clearly | Microphone arrangement and weak positions |
| Controls | The participant can reach the room controls when needed | Console location and cable route |
| Work surface | A laptop or papers fit without displacing the controls | Table position and remaining workspace |
Resolve failures before releasing the table for manufacture. Moving a camera, changing a table shape or relocating controls can affect several seats at once, so repeat the affected checks after a change.
How can a small conference room feel larger without hurting video?
Lighter walls, layered lighting, slim furniture and a wall-mounted display can make a small room feel more open while preserving usable floor space. Keep the route from the door to the seats clear and test reflective features through the room camera.
BlueSpace’s small-conference-room advice, published October 1, 2025, includes light colours, exposed furniture legs, wall-mounted technology and storage that reduces clutter. Those choices are useful when a screen trolley, spare chairs or loose equipment would otherwise occupy the route through the room.
A mirror can create an impression of depth, but it may also reflect a bright window or moving people into the video image. Check its intended position from the camera’s viewpoint. Move it out of that view if the reflection distracts remote participants.
Compare lighter samples in the actual room. Our explanation of light reflectance value for decorative film describes the measurement question; it does not supply a reflectance value for an untested finish. Evaluate the sample’s gloss beside the screen under the intended lighting.
How should light, windows and sound be controlled?
Give participants even light, control bright windows during calls and provide an acoustic treatment suited to the room’s construction. A room with abundant glass and hard surfaces needs particular attention to reflections, glare and echo.
Light
Place lighting so faces remain visible without a strong bright source directly behind them. Layered room lighting can support different activities, but the test call must include the actual presentation and discussion settings. Look for faces that become dark when the screen is in use.
Windows
Keep daylight available when it helps the room, with shades or blinds for periods when sunlight creates glare or silhouettes. Check both the screen and the camera image. A window that improves the view from a chair can still create an awkward background for a remote participant.
Sound
Hard surfaces such as glass, stone and metal reflect sound. Acoustic ceiling tiles, hanging panels, suitable wall treatments or carpet can help control those reflections, with the final choice belonging to the room’s acoustic design. A thin decorative face must not be credited with the absorption of the construction behind it.
Record the acoustic component separately from the visible finish in the drawings and finish schedule. This makes the responsibilities clearer when a wall panel, ceiling or cabinet face changes during the project.
Which wall and cabinet finishes work on camera?
Neutral, restrained backgrounds are a useful starting point, followed by a test call with the actual samples in their proposed positions. Check colour, glare and pattern detail through the installed camera before approving the finish order.
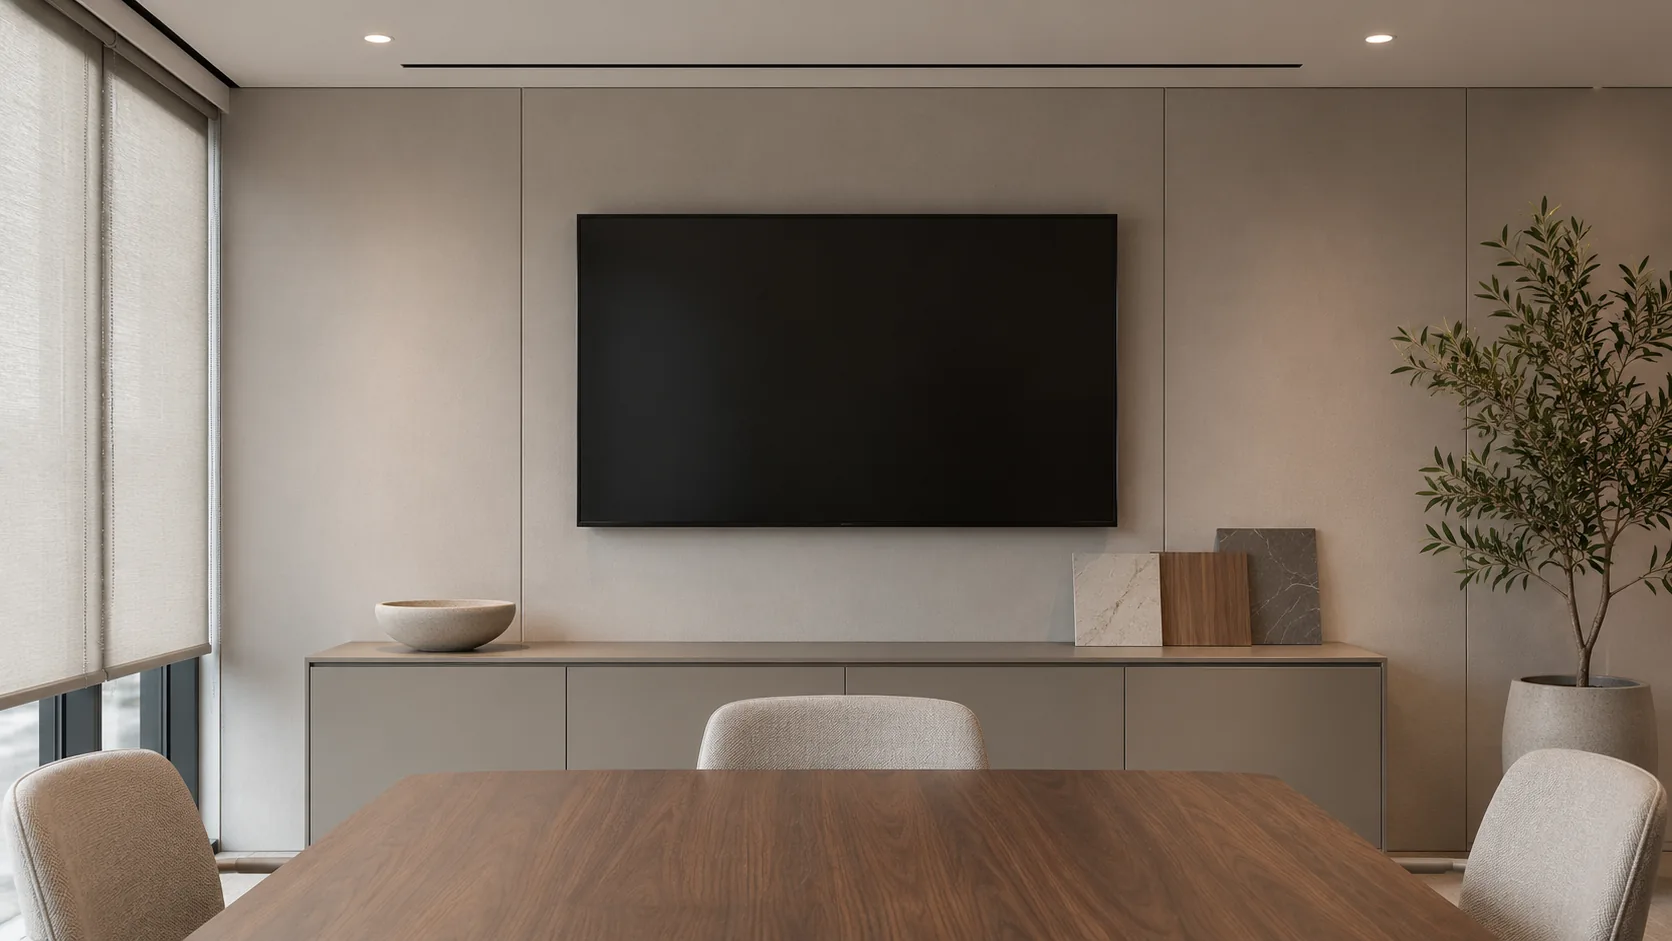
Logitech’s room-environment guidance, an undated page accessed November 2, 2026, recommends low-distraction backgrounds such as grey or beige. It warns that strong colours and busy patterns can affect the camera image. Brand colours can sit outside the camera-facing background where they suit the room.
Use the same physical samples you compare on an interior design material board, then take them into the room. Position them against the camera-facing wall, beside the display and on the proposed credenza. A small sample held under a desk lamp does not show how a large installed surface will look during a call.
Our finish-check record below combines the visual review with a separate acoustic scope line. It is a project checklist, with acceptance decided by the project team.
| Position | Look for during the call | Record before approval |
|---|---|---|
| Wall behind the participants | Distracting pattern, colour shifts or reflected movement | Finish code, sample reference and camera view |
| Surface beside the display | Bright spots and reflections under presentation lighting | Lighting setting and sample position |
| Credenza or cabinet doors | Glare and the appearance of repeated grain or joints | Door layout, finish direction and selected sample |
| Acoustic construction | Which separate layer supplies the required absorption | Responsible specification and component |
View the shortlist in daylight and under the electric-light settings used for meetings. If a colour changes enough to undermine the intended scheme, revise the shortlist or the lighting arrangement. Return to the interior design colour palette if a sample’s colour or gloss makes the camera background distracting.
Where does silicone-faced decorative film fit in a conference room?
Puremorfilm supplies decorative film with a silicone functional surface for flat cabinet doors, credenza fronts and wall panels. This paint-free face differs from PVC, melamine, PP and PETG decorative faces; choose it by reviewing real samples in the proposed camera view.

The silicone surface is inherently flame-retardant, with higher grades up to UL 94 V-0 available on request. That is not a wall or room fire rating. In the manufacturer’s laboratory tests, coffee, red wine and soy sauce held for 24 hours at 25°C were wiped off with no obvious change. The formulation is No DOP.
Gloss and texture can be customised, including matte or high gloss; these are request options, not existing stocked models. Supply is mainly rolls, with film-faced panels available on request, using PUR flat lamination. Free samples support a comparison of furniture decorative film and decorative wall film. Sound absorption must come from the separately specified acoustic system. With its leather-like feel and some elasticity, the film is not for floors, stovetop counters, shower floors or other walked-on areas; specify a separate surface for tabletops.
Which conference room plan should you choose?
Choose the layout for the room’s usual meeting, then approve seats, equipment and visible finishes together. Keep the checks attached to the final drawing so later substitutions can be assessed against the same requirements.
| Main use | Starting layout | Resolve before approval |
|---|---|---|
| Discussion | Boardroom or U-shape | Sightlines between people and the room camera |
| Presentation | Classroom or theater rows | View of the shared content and a clear route to seats |
| Hybrid workshop | Flexible tables facing the working area | Camera and microphone coverage in each planned arrangement |
| Mixed small-group work | Cabaret or other small-table arrangement | How groups reconnect to the main display and remote participants |
When the room forms part of a larger commercial interior design project, carry these room-specific decisions into the coordinated drawings. We can provide decorative finish samples for the flat doors and wall panels in that plan. Bring the room drawing, camera-facing wall elevation, finish shortlist and lighting conditions when you contact us.
Frequently Asked Questions
What is a conference room layout?
A conference room layout is the arrangement of tables, chairs and the presentation point for a meeting. The choice depends on how people need to speak, listen, write and view shared material.
Which meeting layout is best suited to a presentation-style meeting?
Rows facing the front, in theater or classroom seating, suit a presentation. Classroom tables also give participants somewhere to take notes. A smaller presentation can use a U-shape when everyone retains a clear view of the display.
How do you arrange a meeting room?
A meeting room is arranged around attendance, the balance between presenting and discussion, and the access participants need. Draw the furniture, screen and routes together, then add the equipment positions and test the proposed seats.
How can a small conference room feel more spacious?
Lighter walls, slim furniture, layered lighting and storage that keeps the floor clear can make a small conference room feel larger. Wall-mounted equipment can free space occupied by a trolley. Check mirrors and reflective surfaces on a video call before keeping them.
How should a conference room be set up for video conferencing?
The camera and display sit together at the front, with seats positioned so each participant is visible and within microphone coverage. Power, network connections and controls need planned locations. A test call from each seat helps reveal gaps before furniture is ordered.