
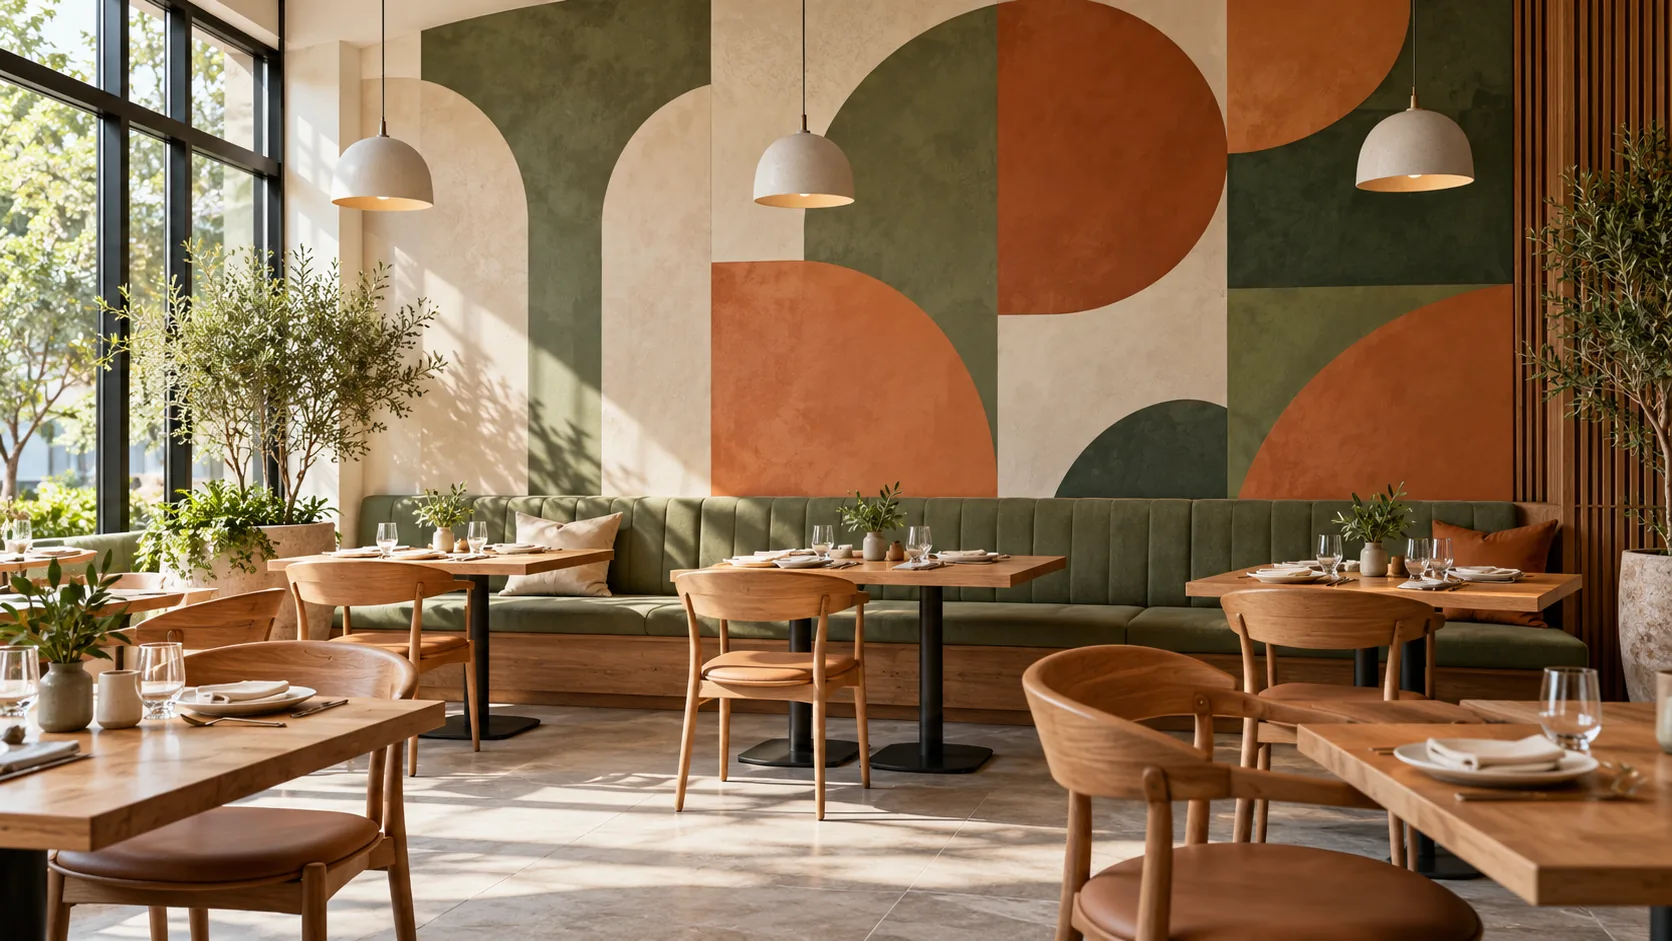
Restaurant wall design usually starts with one feature wall that guests see first, then uses artwork, mirrors, panels, texture and lighting to support the concept without crowding the dining room. Choose the wall from the entrance view and seating arrangement, then draw its components together before approving individual finishes.
The useful question is how the wall belongs to your restaurant. A casual neighbourhood venue, a quiet dining room and a compact counter-service space can need different visual emphasis. The design should still leave room for people, furniture and the operation of the room.
What should restaurant wall design do in a dining room?
Restaurant wall design should give the dining room a clear visual focus and carry the restaurant’s identity into the space. Decide what guests should notice first, then let the remaining walls support that choice.
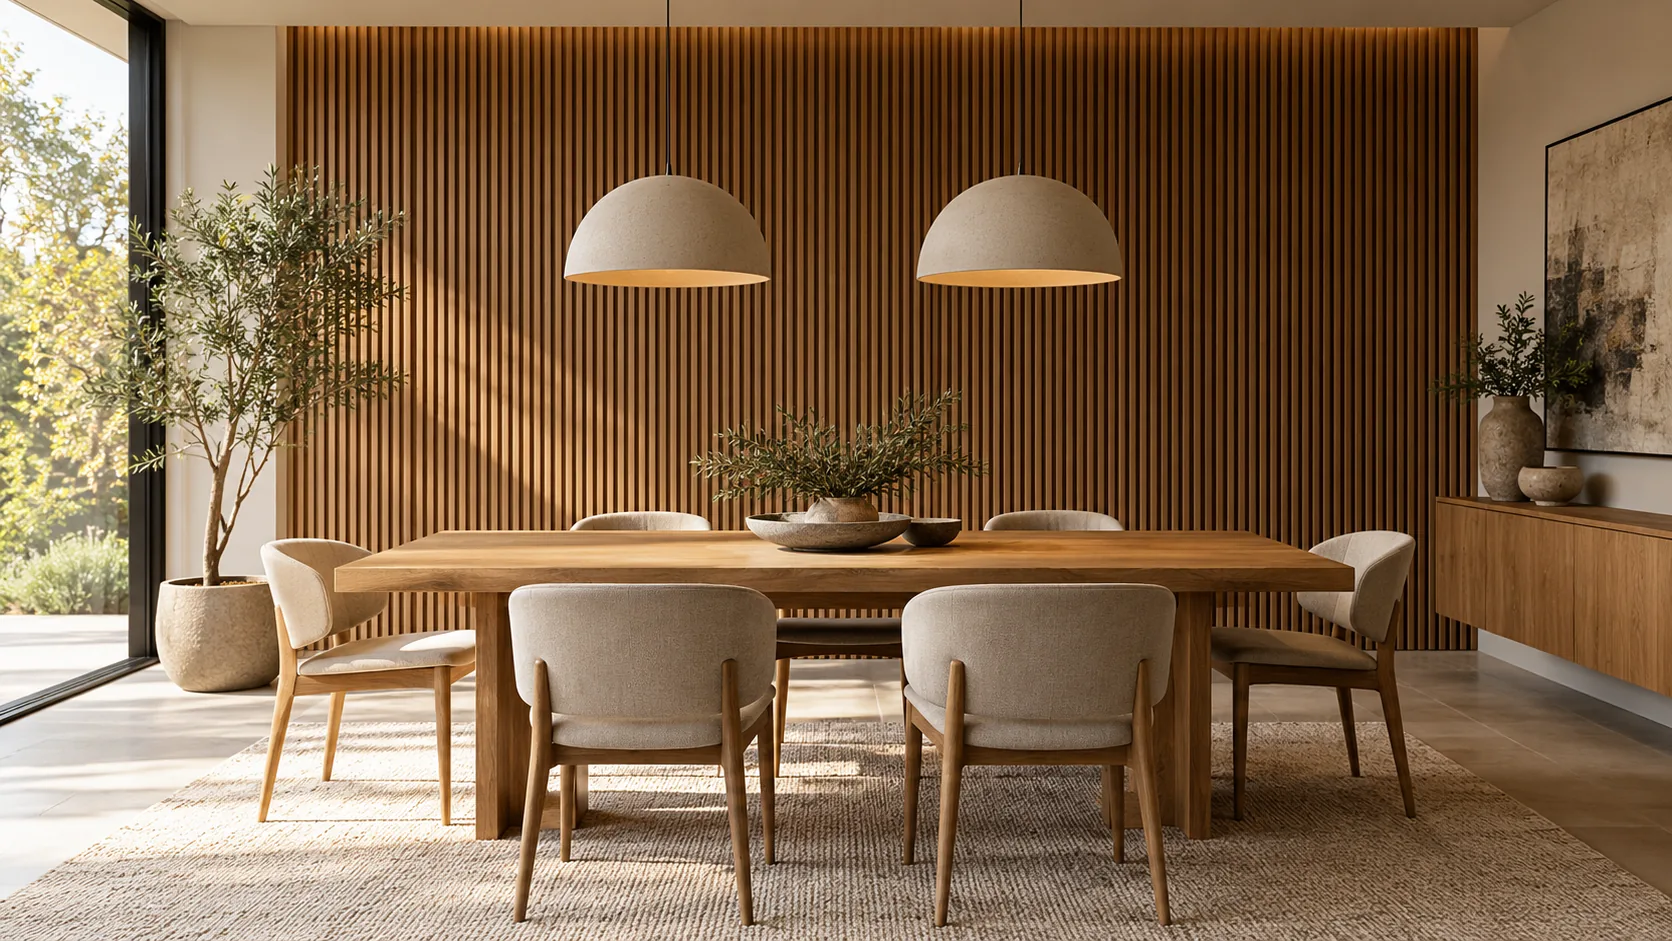
An accent wall is a wall treated differently from the surrounding surfaces. Its difference can come from colour, material, artwork or lighting. One continuous composition is often easier to evaluate than several unrelated decorative ideas competing along the same elevation.
Start with the concept already established for the restaurant. Identify the colours, patterns, objects or artwork that belong to it and choose which deserve a prominent position. A feature wall can explain that identity without covering every available surface with a logo or message.
Keep the wall’s job separate from the rest of the restaurant interior design. Seating, service and lighting still need their own decisions. Avoid assigning unsupported increases in sales, customer numbers or dining time to a decorative treatment.
Which wall should become the feature wall?
The strongest candidate is a wall people can see clearly from the entrance or the main seating positions. Check those views on the actual plan before investing in a large decorative treatment.
Stand at the arrival point and follow the route to the tables. A wall that looks prominent in an empty-room photograph may be hidden once chairs, guests or a service station occupy the space. Draw the intended furniture and review seated views as well as standing ones.
Look for interruptions that will remain: doorways, service openings, controls and access panels. A mural may need a continuous area, while a composition of framed pieces can work around smaller interruptions. Those choices should follow the wall you have, rather than require the room to accommodate an unsuitable reference image.
Use the restaurant layout to locate the wall relative to tables and routes. The chosen feature should leave space for the room to operate. If a wall lies beside a busy passage, its physical projection deserves as much attention as its appearance.
How do artwork, murals and mirrors change the wall?
Artwork supplies a subject, a mural treats a larger area as one composition, and a mirror reflects the room around it. Choose between them by the view you want guests to have and the surface area available.
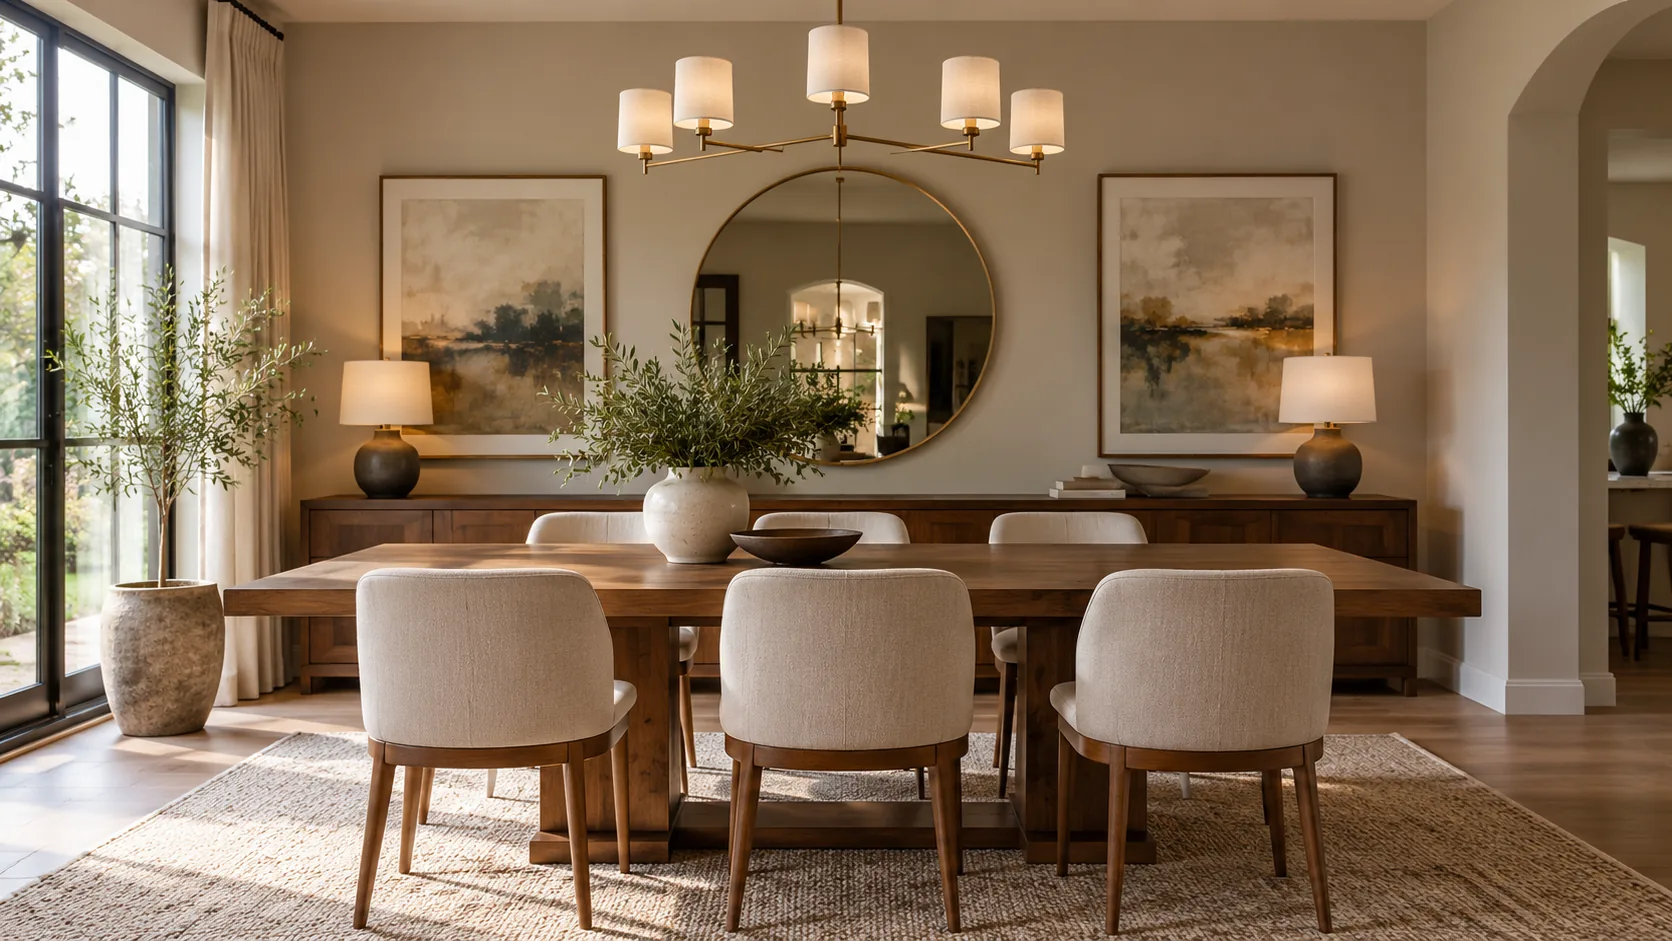
A group of framed pieces needs a common organizing idea. That might be a subject, a consistent frame or a deliberate arrangement around a central piece. Draw the group at its intended scale so the gaps and relationship to nearby seating can be reviewed together.
A mural can connect the restaurant concept across a broad wall. Give the artist or supplier the actual wall dimensions and fixed interruptions, then review a composition on that elevation. Artwork should finish coherently at doors, corners and changes in material.
A mirror can create an impression of depth, but it also shows whatever faces it. Check the reflection from tables and the entrance before selecting its position. A reflected service area or bright light source may produce a different result from the attractive mirror sample on a material board. Its frame and mounting also belong in the physical wall review.
When do panels, slats and 3D textures make sense?
Panels, slats and raised textures make sense when the wall needs a material pattern or depth that works with the room’s concept. Compare them on a full elevation and inspect a representative sample with its edges and lighting.
Flat panels create a joint pattern as well as a surface. Slats introduce repeated lines and shadows. Geometric or other raised forms add depth that changes as the viewer moves. Decide which of those qualities the design needs before choosing a particular panel shape.
Check how the pattern starts and ends. A slat sequence interrupted awkwardly at a door or a narrow cut panel at a corner can change the composition. Carry those junctions into the drawing and sample review. The wall paneling ideas guide offers a starting point for comparing visual approaches.
Wall-mounted planters, plant-pot covers and vertical gardens can also form a feature wall. Show their containers, watering access and projection on the elevation so the wall design and circulation review use the same proposed arrangement.
Material selection also depends on the part of the restaurant. The detailed restaurant wall panel guide handles zone-specific materials; this article concerns dining-room composition. Raised décor beside a route needs the protruding-object review below, and an acoustic claim needs evidence for the complete proposed system.
How should lighting and colour work with the wall?
Lighting should reveal the wall treatment you intend guests to see, while colour should sit comfortably with the furniture, adjacent walls and restaurant identity. Review both in the conditions in which the dining room will operate.
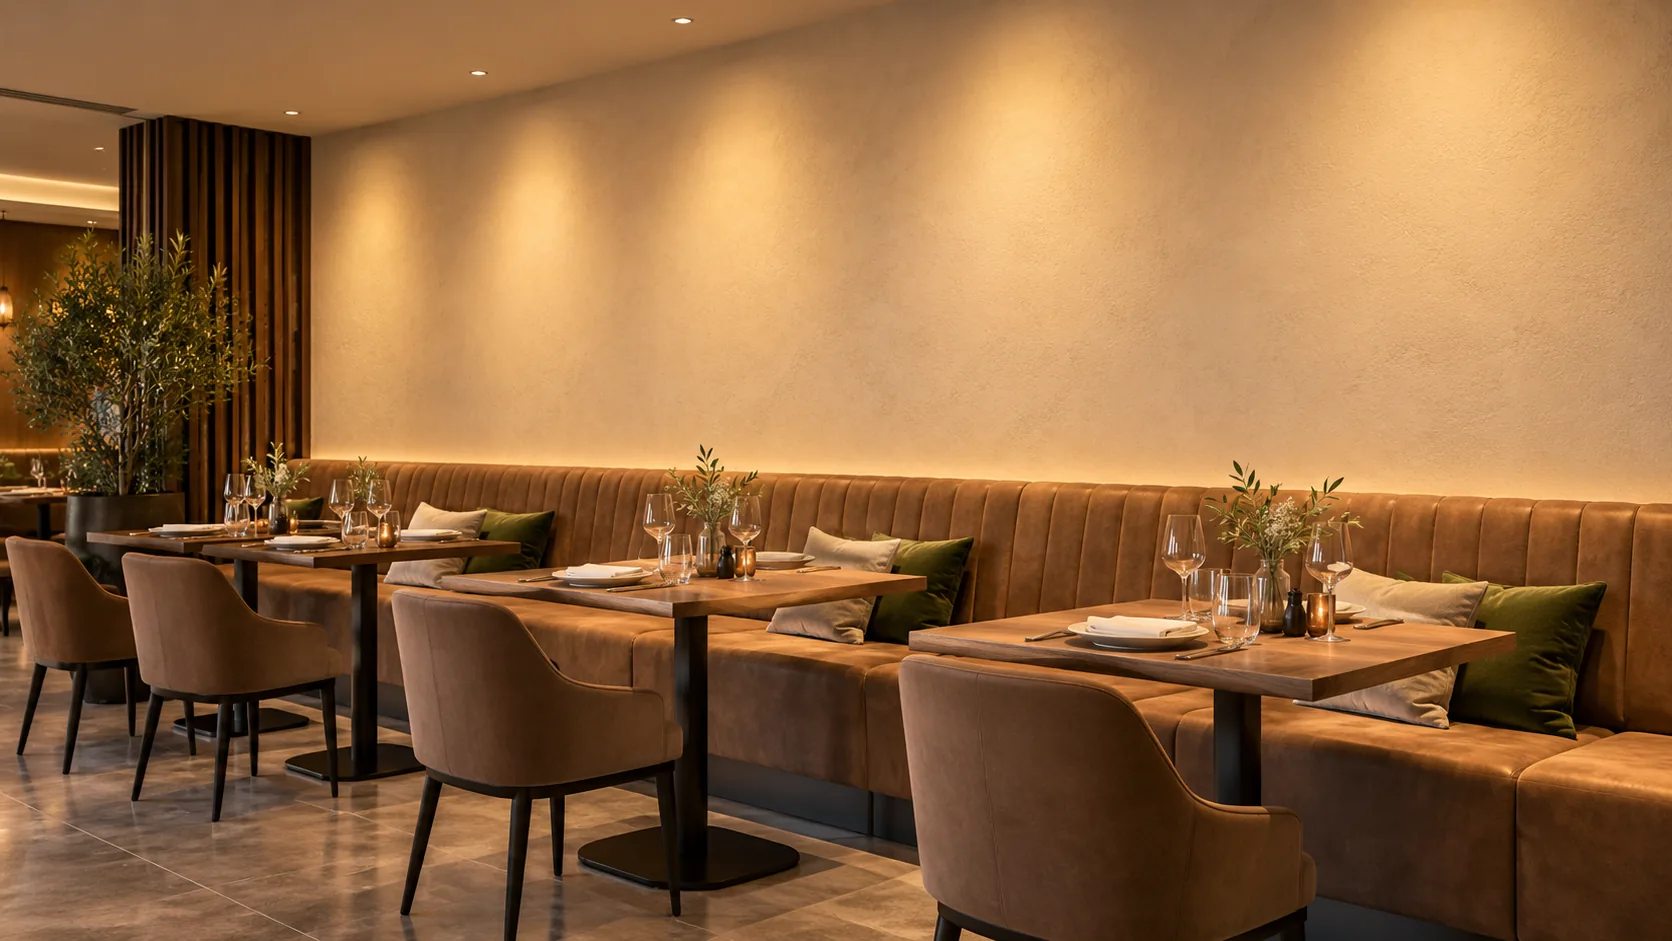
A broad wash of light and light directed across a textured face produce different shadows and emphasis. Compare the effect on the actual panel or plaster sample. Our wall washing and wall grazing guide explains the distinction for a design discussion.
Test paint or decorative-face samples under the proposed light sources. A colour that works in daylight can appear different during evening service, and neighbouring materials can change the overall impression. Review a larger sample where practical and look at it from occupied tables as well as the entrance.
Keep claims about colour specific to the design. A pale palette, a saturated accent or a warm timber tone can support the chosen appearance; those choices do not establish a psychological or commercial outcome. If the concept needs a vivid colour, decide where it will carry emphasis and where the room should remain visually quieter.
How can a small or simple restaurant wall stay uncluttered?
A small or simple restaurant wall stays coherent when it has a limited set of colours, objects and material changes. Give one treatment enough space to be understood before adding another.
A light palette and a carefully placed mirror are options discussed in the ranking articles, but the actual room decides whether they work. Check what a mirror reflects, whether furniture hides the treatment and how the wall appears when tables are occupied. A clear composition can use a dark or textured accent if the surrounding design supports it.
Combine necessary items with the decorative plan. Menu displays, room signs, switches and service access should appear on the elevation early. Adding them after an artwork or panel scheme is approved can break its intended spacing.
Use a material board to narrow the choices, then move to the wall drawing. A board compares samples; the drawing shows how they meet at real boundaries. Remove items that duplicate the same visual role or make the wall harder to understand from the seats that face it.
Which raised wall décor needs a protruding-object check?
Raised frames, shelves, light fittings and decorative objects need a projection review when they extend into a circulation path. Measure their leading edges and their actual projection from the wall, including the mounting arrangement.
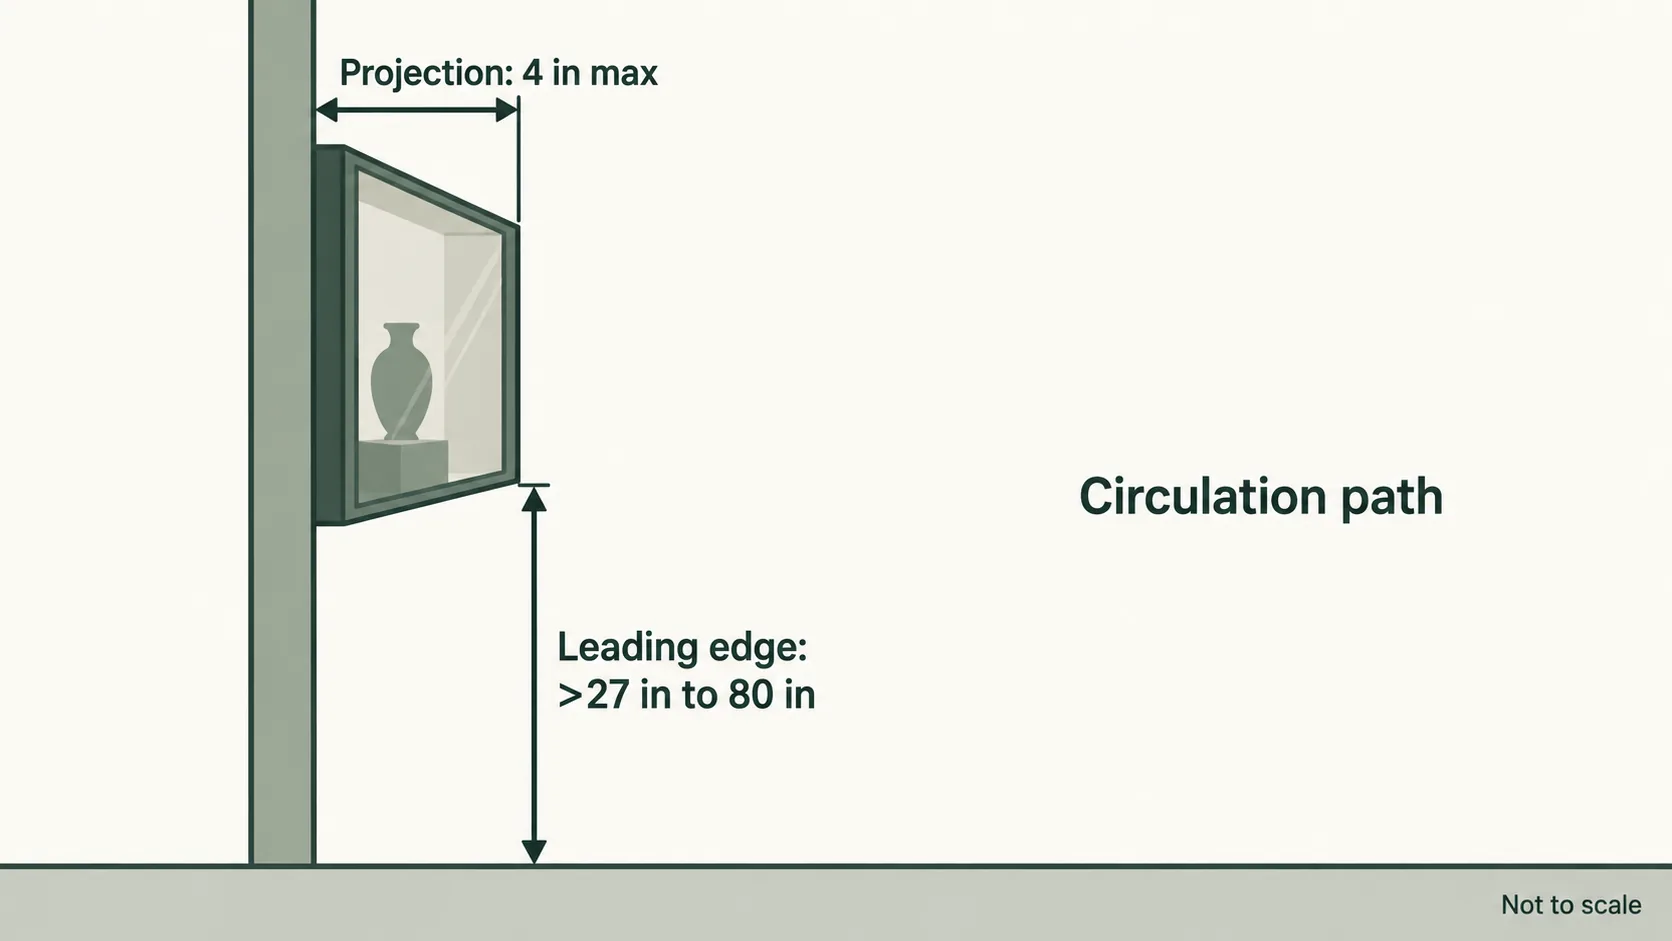
In the US 2010 ADA Standards, Section 307.2, objects with leading edges more than 27 inches and not more than 80 inches above the finished floor or ground may project no more than 4 inches horizontally into the circulation path. The handrail exception permits 4½ inches. Apply the rule to the actual location, rather than treating every wall object as the same case.
| Element on the wall | What the elevation should show | What the project team must resolve |
|---|---|---|
| Framed picture or mirror | Frame edge height, projection and mounting | Whether the edge falls in the rule’s height band and into the path |
| Shelf or raised decorative piece | Its full depth, supports and leading edge | Its relationship to the path and applicable provisions |
| Wall-mounted light | The fitting in its installed position | Projection, head clearance and the space people use |
| Sign or other mounted object | Position, edge and mounting arrangement | The applicable object and sign requirements |
Section 307.4 generally requires vertical clearance of at least 80 inches, with its stated door-closer and door-stop exception. Where clearance is lower, its barrier provisions apply. Section 307.5 also says protruding objects must not reduce the required clear width of accessible routes. Keep the complete conditions with the review; a decorative face or a shallow-looking photograph cannot establish that the arrangement meets them.
What should a wall elevation show before approval?
A wall elevation should show the decorative composition, its physical construction and its relationship to openings, furniture and routes. Tie the finish sample to the actual assembly the project team intends to build.
For a jurisdiction-specific example, the 2025 Building Code of New York State, Section 803.11 addresses factory-produced laminated products with a wood substrate. It provides a route using NFPA 286 with the product-mounting system, including adhesive, and an alternative using ASTM E84 or UL 723 with specimen preparation and mounting under ASTM E2579. The applicable classification comes from the code’s occupancy and location provisions.
Table 803.13 gives a Group A-2 example. Its row lists B, B and C for the three sprinklered location columns, and A, A and B for their nonsprinklered counterparts: interior exit stairways and ramps and exit passageways; corridors and the named stair enclosures; and rooms and enclosed spaces. The table’s footnotes remain part of that example. They address matters including grade-lobby paneling, some lower-rise stairways, assembly lobbies and places of assembly with an occupant load of 300 or fewer. The architect must check the complete row and applicable footnotes for the project; other jurisdictions use their locally adopted requirements.
| Approval item | What to put on the drawing or supporting record |
|---|---|
| Visual composition | Panel joints, art, mirrors, lighting and fixed interruptions |
| Physical assembly | Substrate, decorative face, adhesive, mounting and edge details |
| Position and use | Room, wall location, occupancy and relationship to routes |
| Applicable requirements | Adopted code edition, classification and relevant conditions |
| Supporting evidence | The report and tested construction corresponding to the proposed assembly |
Connect the wall to the interior finish schedule. If the construction or mounting changes after approval, take the revised proposal back to the design and evidence review. A face sample can establish an appearance without documenting the performance of the finished wall.
Where can decorative film fit on a restaurant wall?
For flat decorative panels in dry dining areas, Puremorfilm offers a paint-free material with a silicone functional face, distinct from PVC, melamine, PP and PETG decorative faces. We mainly supply rolls for manufacturers to PUR flat-laminate; faced panels are available on request, including 1220 × 2440 mm panels with a minimum order of 200 panels.

Our silicone surface is inherently flame-retardant, and grades up to UL 94 V-0 can be ordered on request. Dining-room spills were part of the manufacturer’s laboratory tests: coffee, red wine and soy sauce wiped away without obvious change after 24 hours at 25°C. Our No DOP formulation comes in more than 100 patterns, with texture and gloss customizable.
Film tests do not describe how a whole panel, fixture, wall or room performs. The film’s leather-like feel and elasticity make it unsuitable for floors, stovetop counters, shower floors or other walked-on areas.
- For artwork-led walls, settle the composition and mounting before choosing the background face.
- For flat dining-room panels, approve the joints, edges and representative assembly with the manufacturer.
- For raised décor near routes, resolve the projection and clearance review before ordering.
For free decorative wall film samples, contact us with the dining-room wall elevation, intended appearance and the manufacturer preparing the panels.
Frequently Asked Questions
What is an accent wall and why is it important for restaurants?
An accent wall is a wall treated differently from the surrounding walls to create a visual focus. It can carry the restaurant’s identity through colour, artwork, texture or panels. Its position should suit the entrance view and the seating arrangement.
How can I choose the right color for my restaurant’s accent wall?
The right colour fits the restaurant concept, nearby materials and operating light conditions. Review it on a larger sample and from the tables that face it. Check evening lighting as well as daylight before approval.
What materials work best for creating an accent wall in a restaurant?
Paint, artwork, mirrors, flat panels, slats and textured finishes offer different visual effects. The best choice fits the dining-room location, intended composition and required assembly evidence. Areas exposed to kitchen operations or washing need their own material review.
How can I incorporate artwork into my restaurant’s accent wall?
Artwork works best as a composition tied to the actual wall elevation. Set its subject, scale and relationship to seating, openings and lighting before selecting individual pieces. Raised frames and supports beside circulation paths also need a projection review.
What lighting considerations should I keep in mind for an accent wall?
The lighting should reveal the intended colour, texture and artwork from the room’s occupied views. Compare broad wall washing with the shadows created by grazing light on a sample. Inspect mirrors and glossy objects for reflected light before fixing their positions.